Skip to content
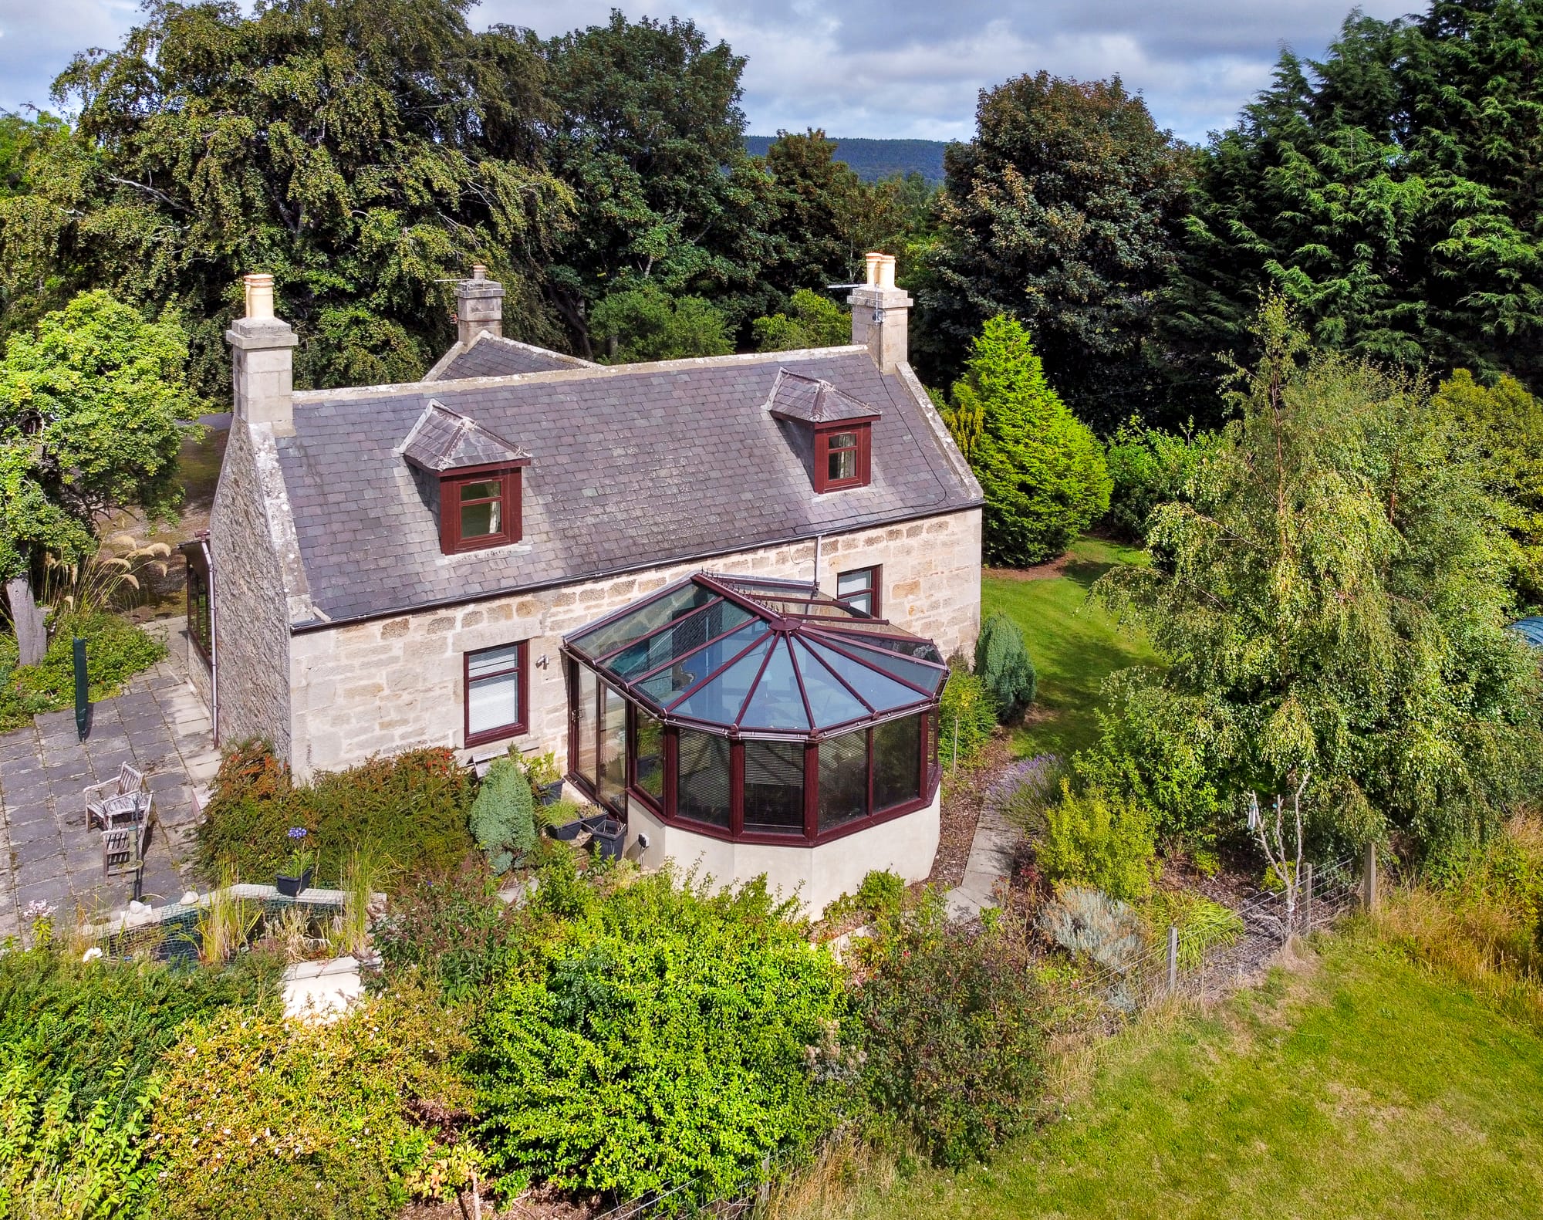
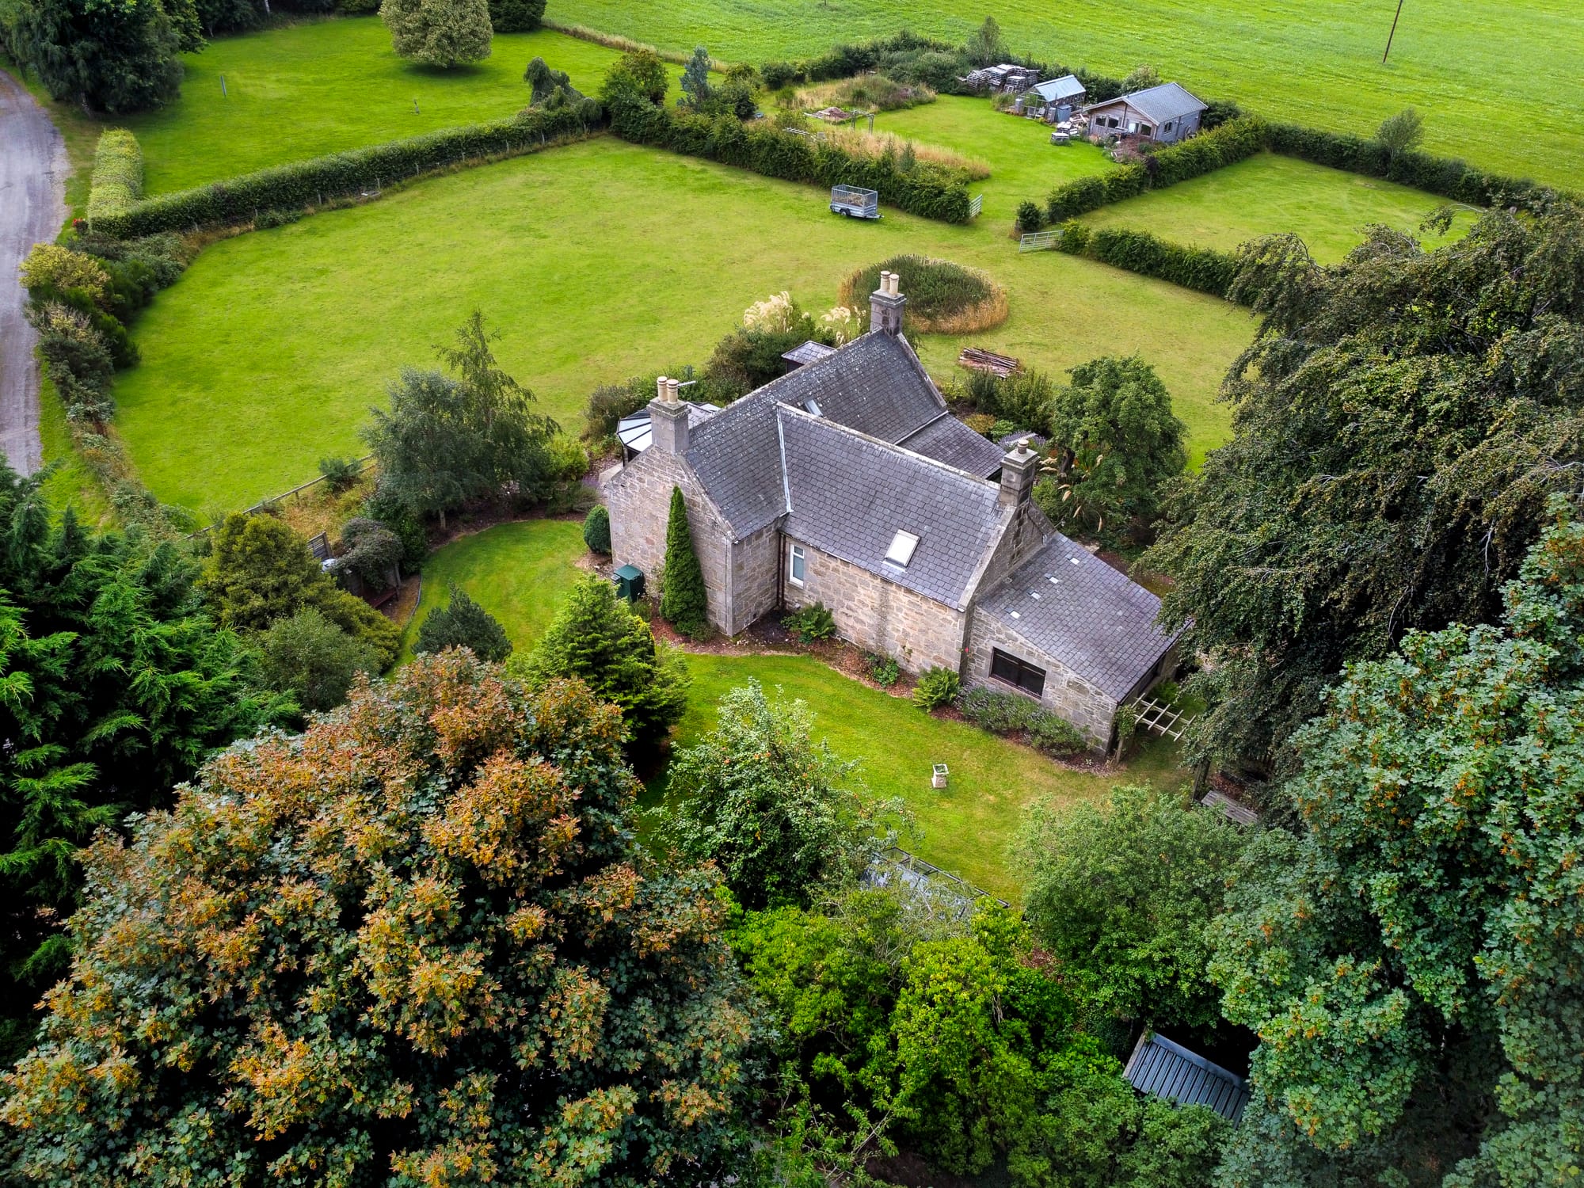
The house and conservatory from the air
For sale Elgin · IV30

Upper Whitefield, Mosstowie

Offers Over £300,000 View all 41 photos
Home Report The Single Survey, Energy Report and Property Questionnaire — everything a buyer needs, in one PDF. View the PDF

Opens the PDF — use your browser's back button to return to this page. On a phone, tap the share icon, then Save to Files to keep a copy.

Bedrooms
3
Shower room
1
Floor area
1,808 sq ft (168 sq m)
Type
Detached
Reception rooms
2
EPC rating
F
Council tax
Band D
Tenure
Freehold
Year built
1900
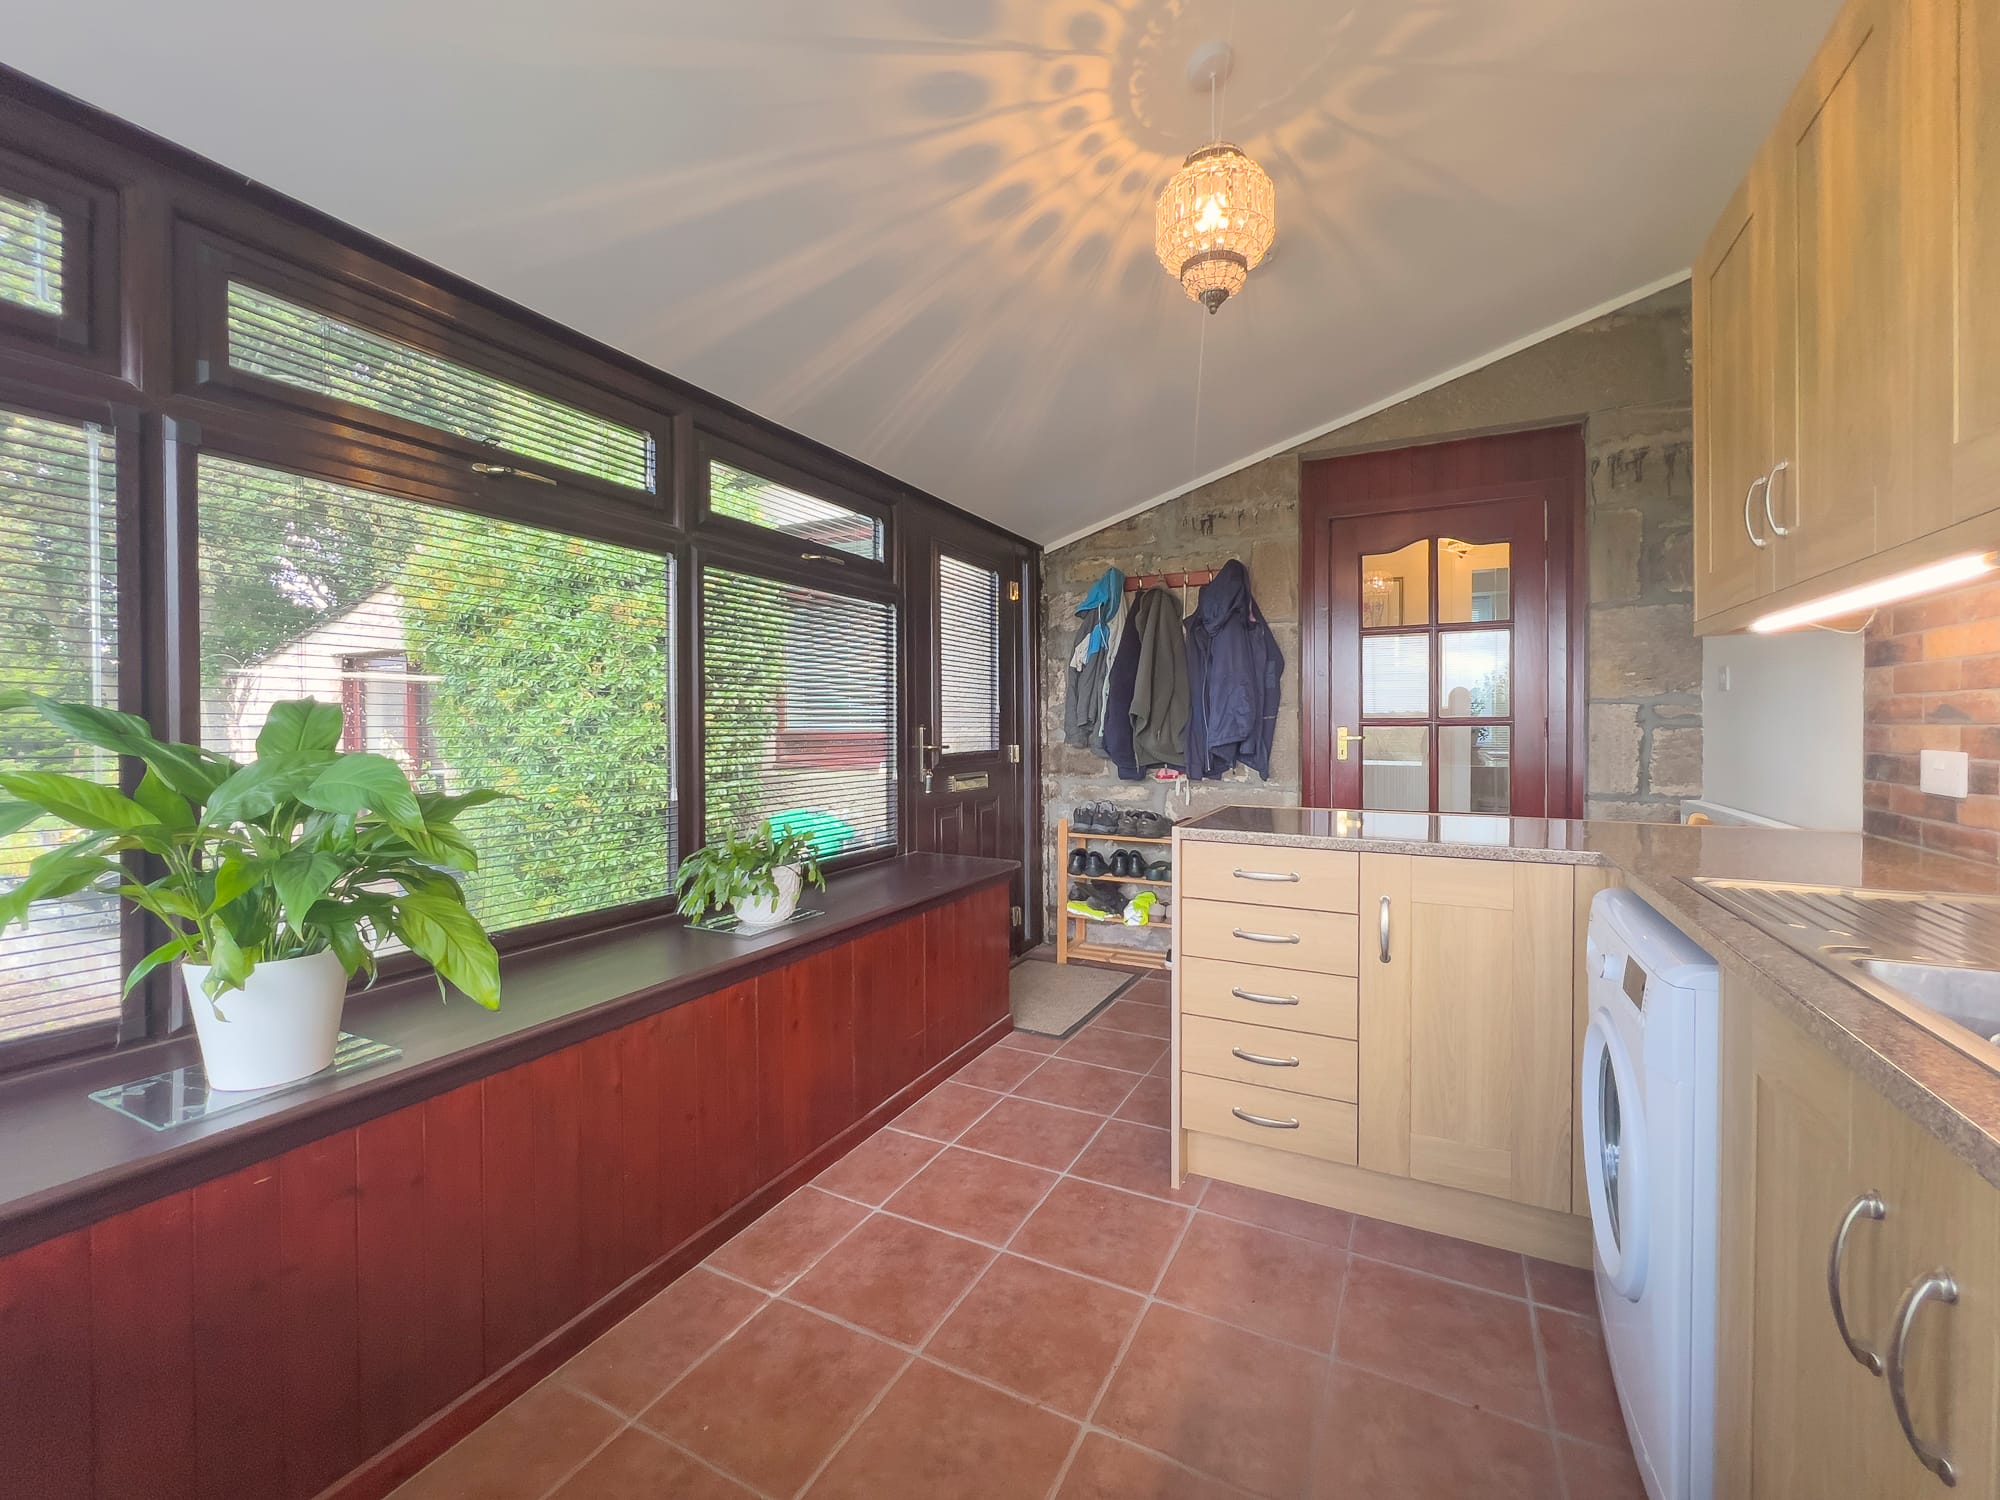
ConservatoryUtility roomGround-floor principal bedroomAttic officeSingle garageOil central heating

About this home

Upper Whitefield is a detached stone villa at Mosstowie, standing in its own garden grounds in open farmland a few miles west of Elgin. It was built around 1900 and runs to 1,808 sq ft.

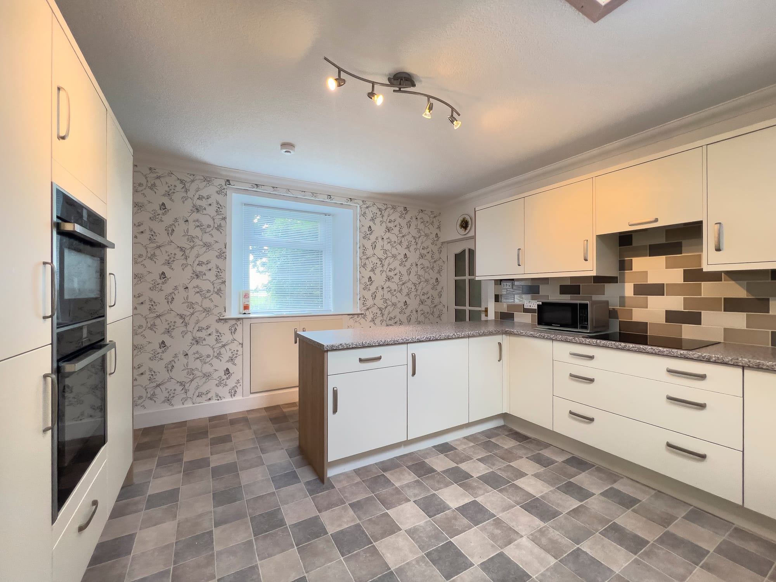
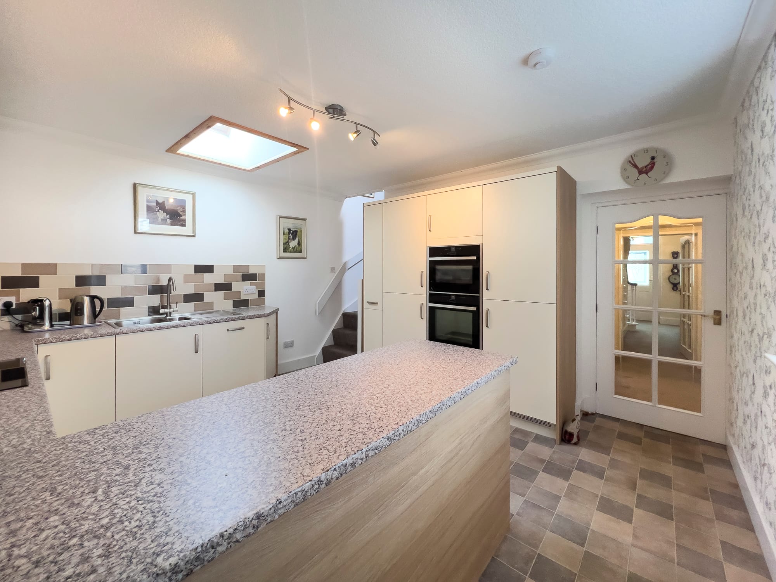
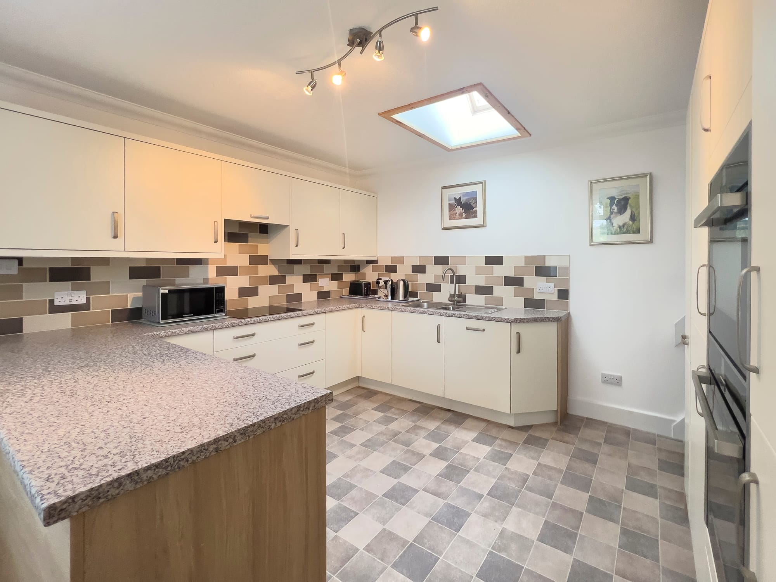
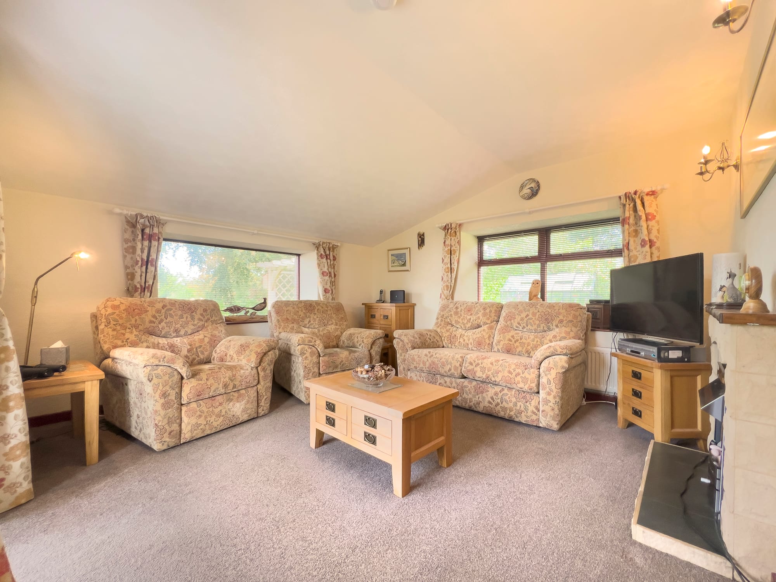
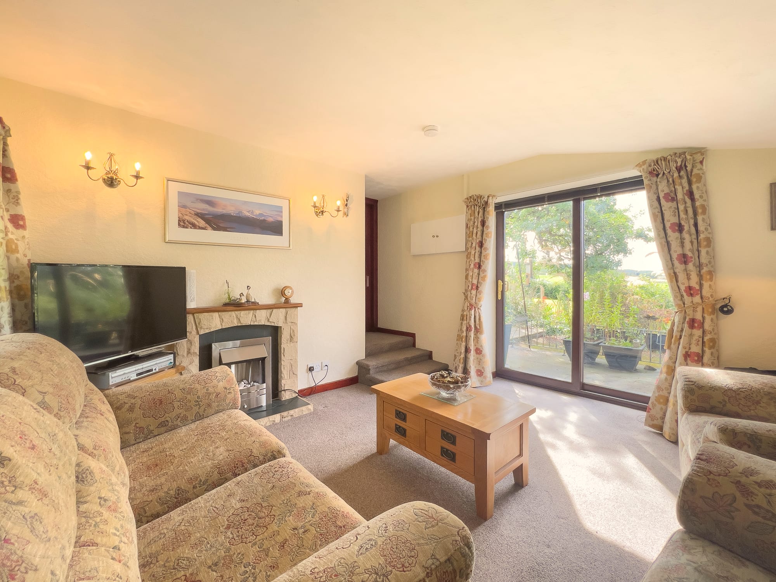
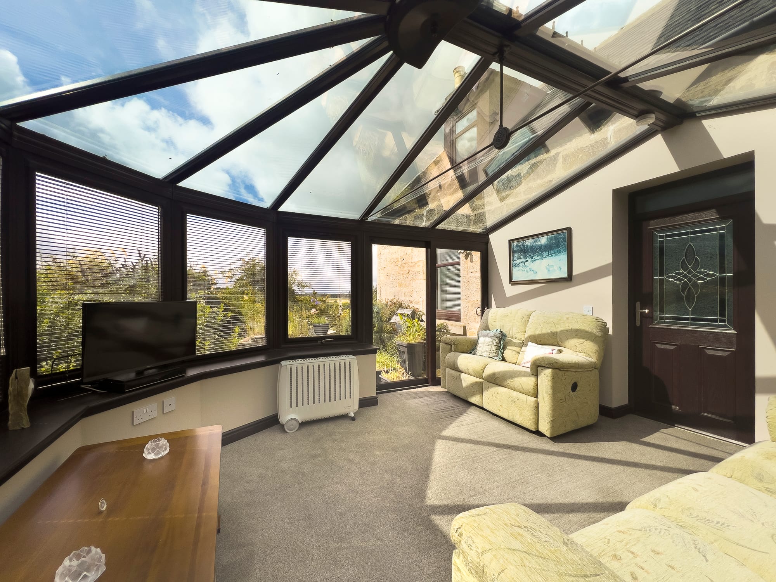
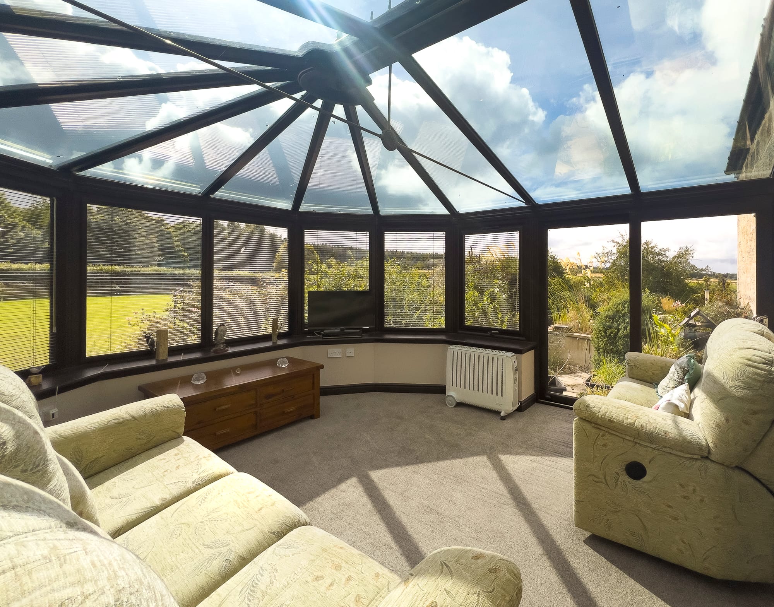
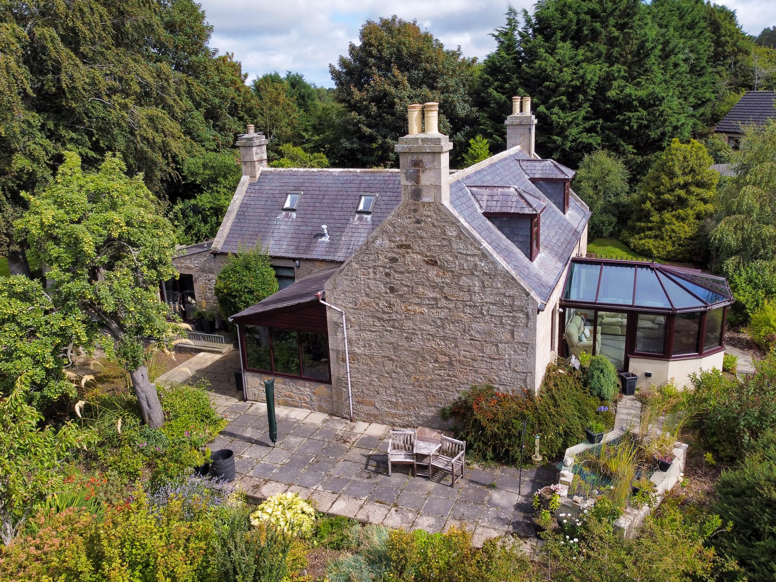
The kitchen has been opened out and fitted with an island, skylights and integrated appliances. The living room is dual aspect, with a fireplace and patio doors to the garden. Beyond it the conservatory is the room that makes the house: glazed overhead and on every face, with the fields running away to the horizon.

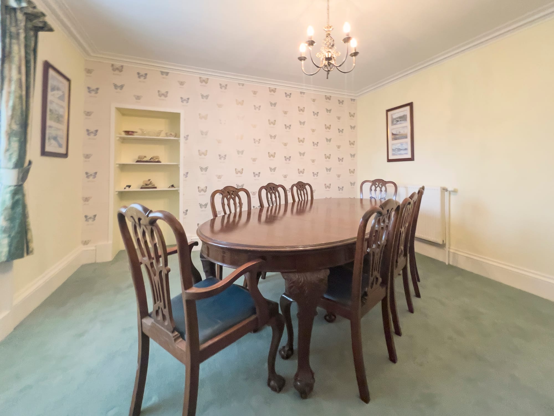
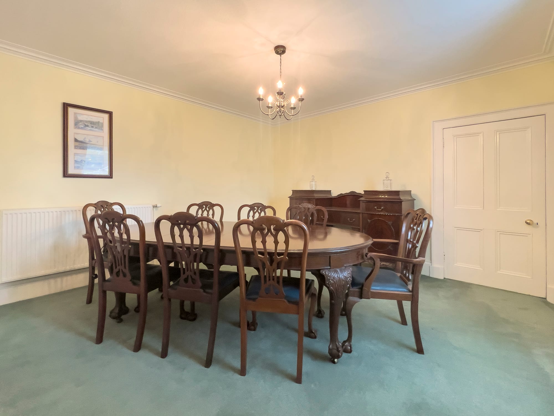
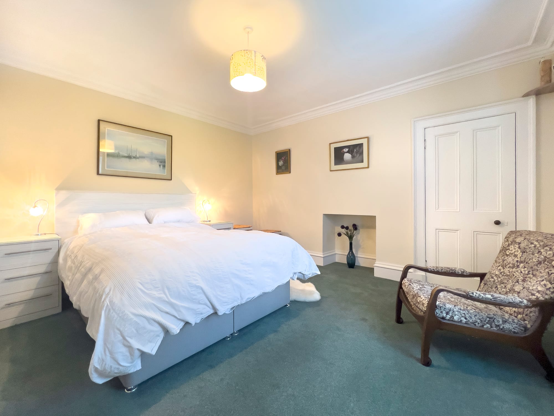
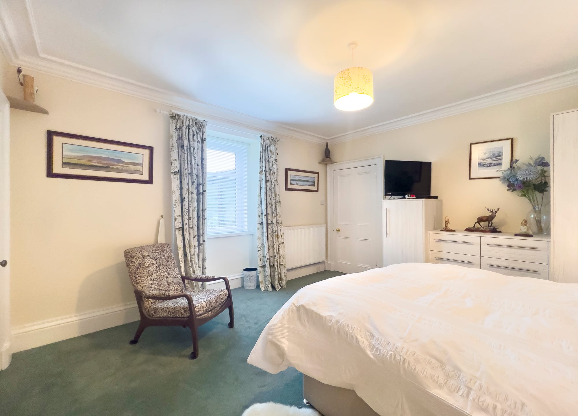
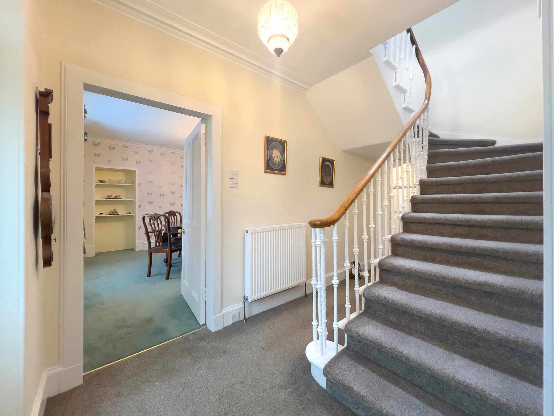
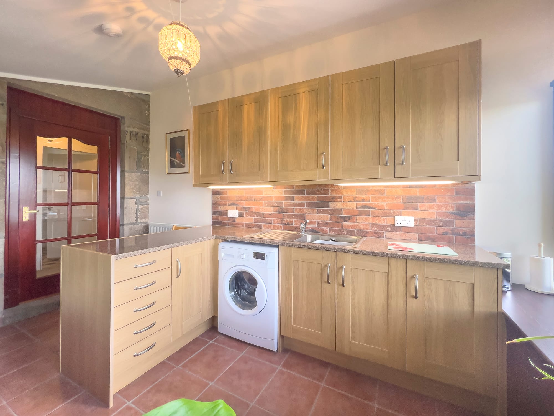
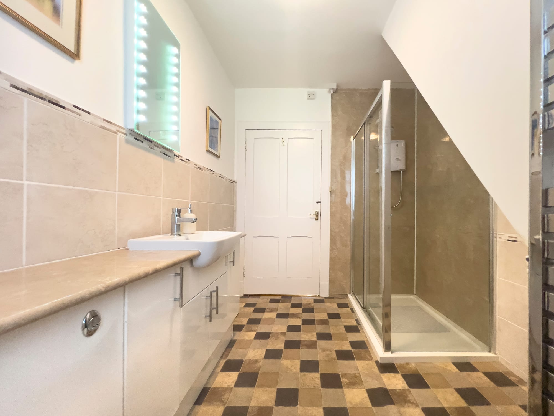
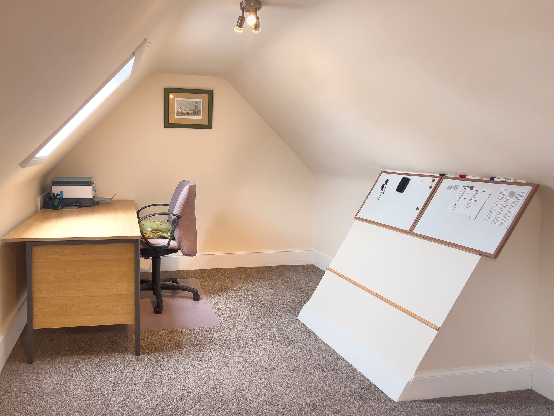
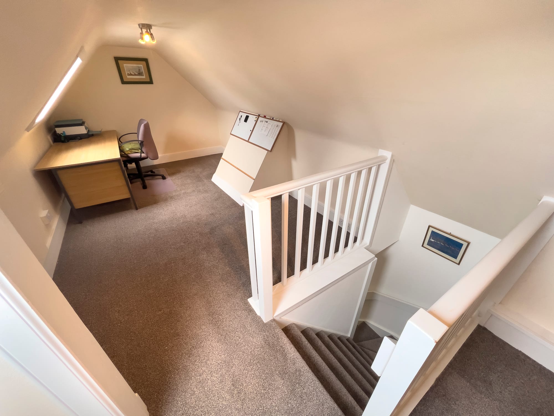
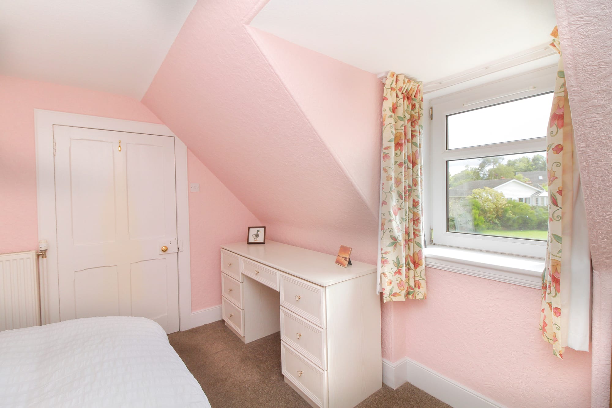
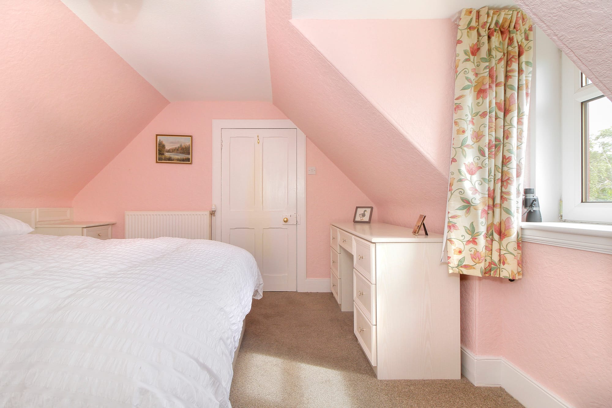
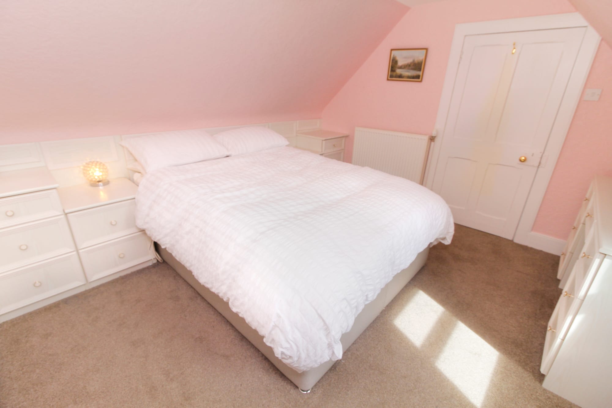
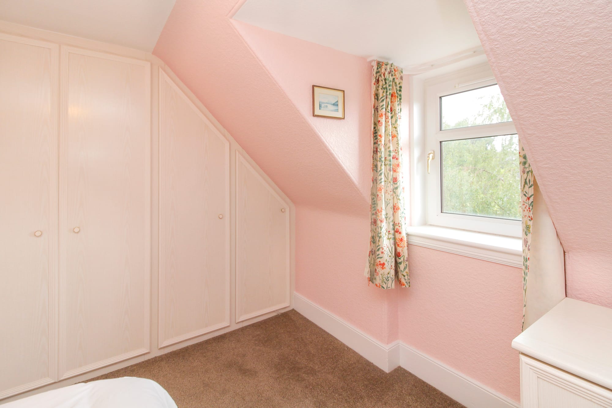
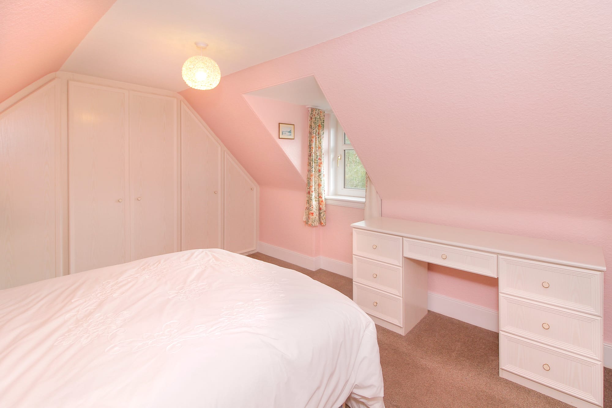
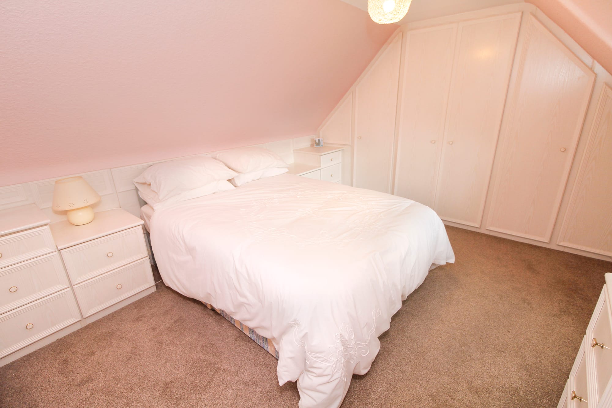
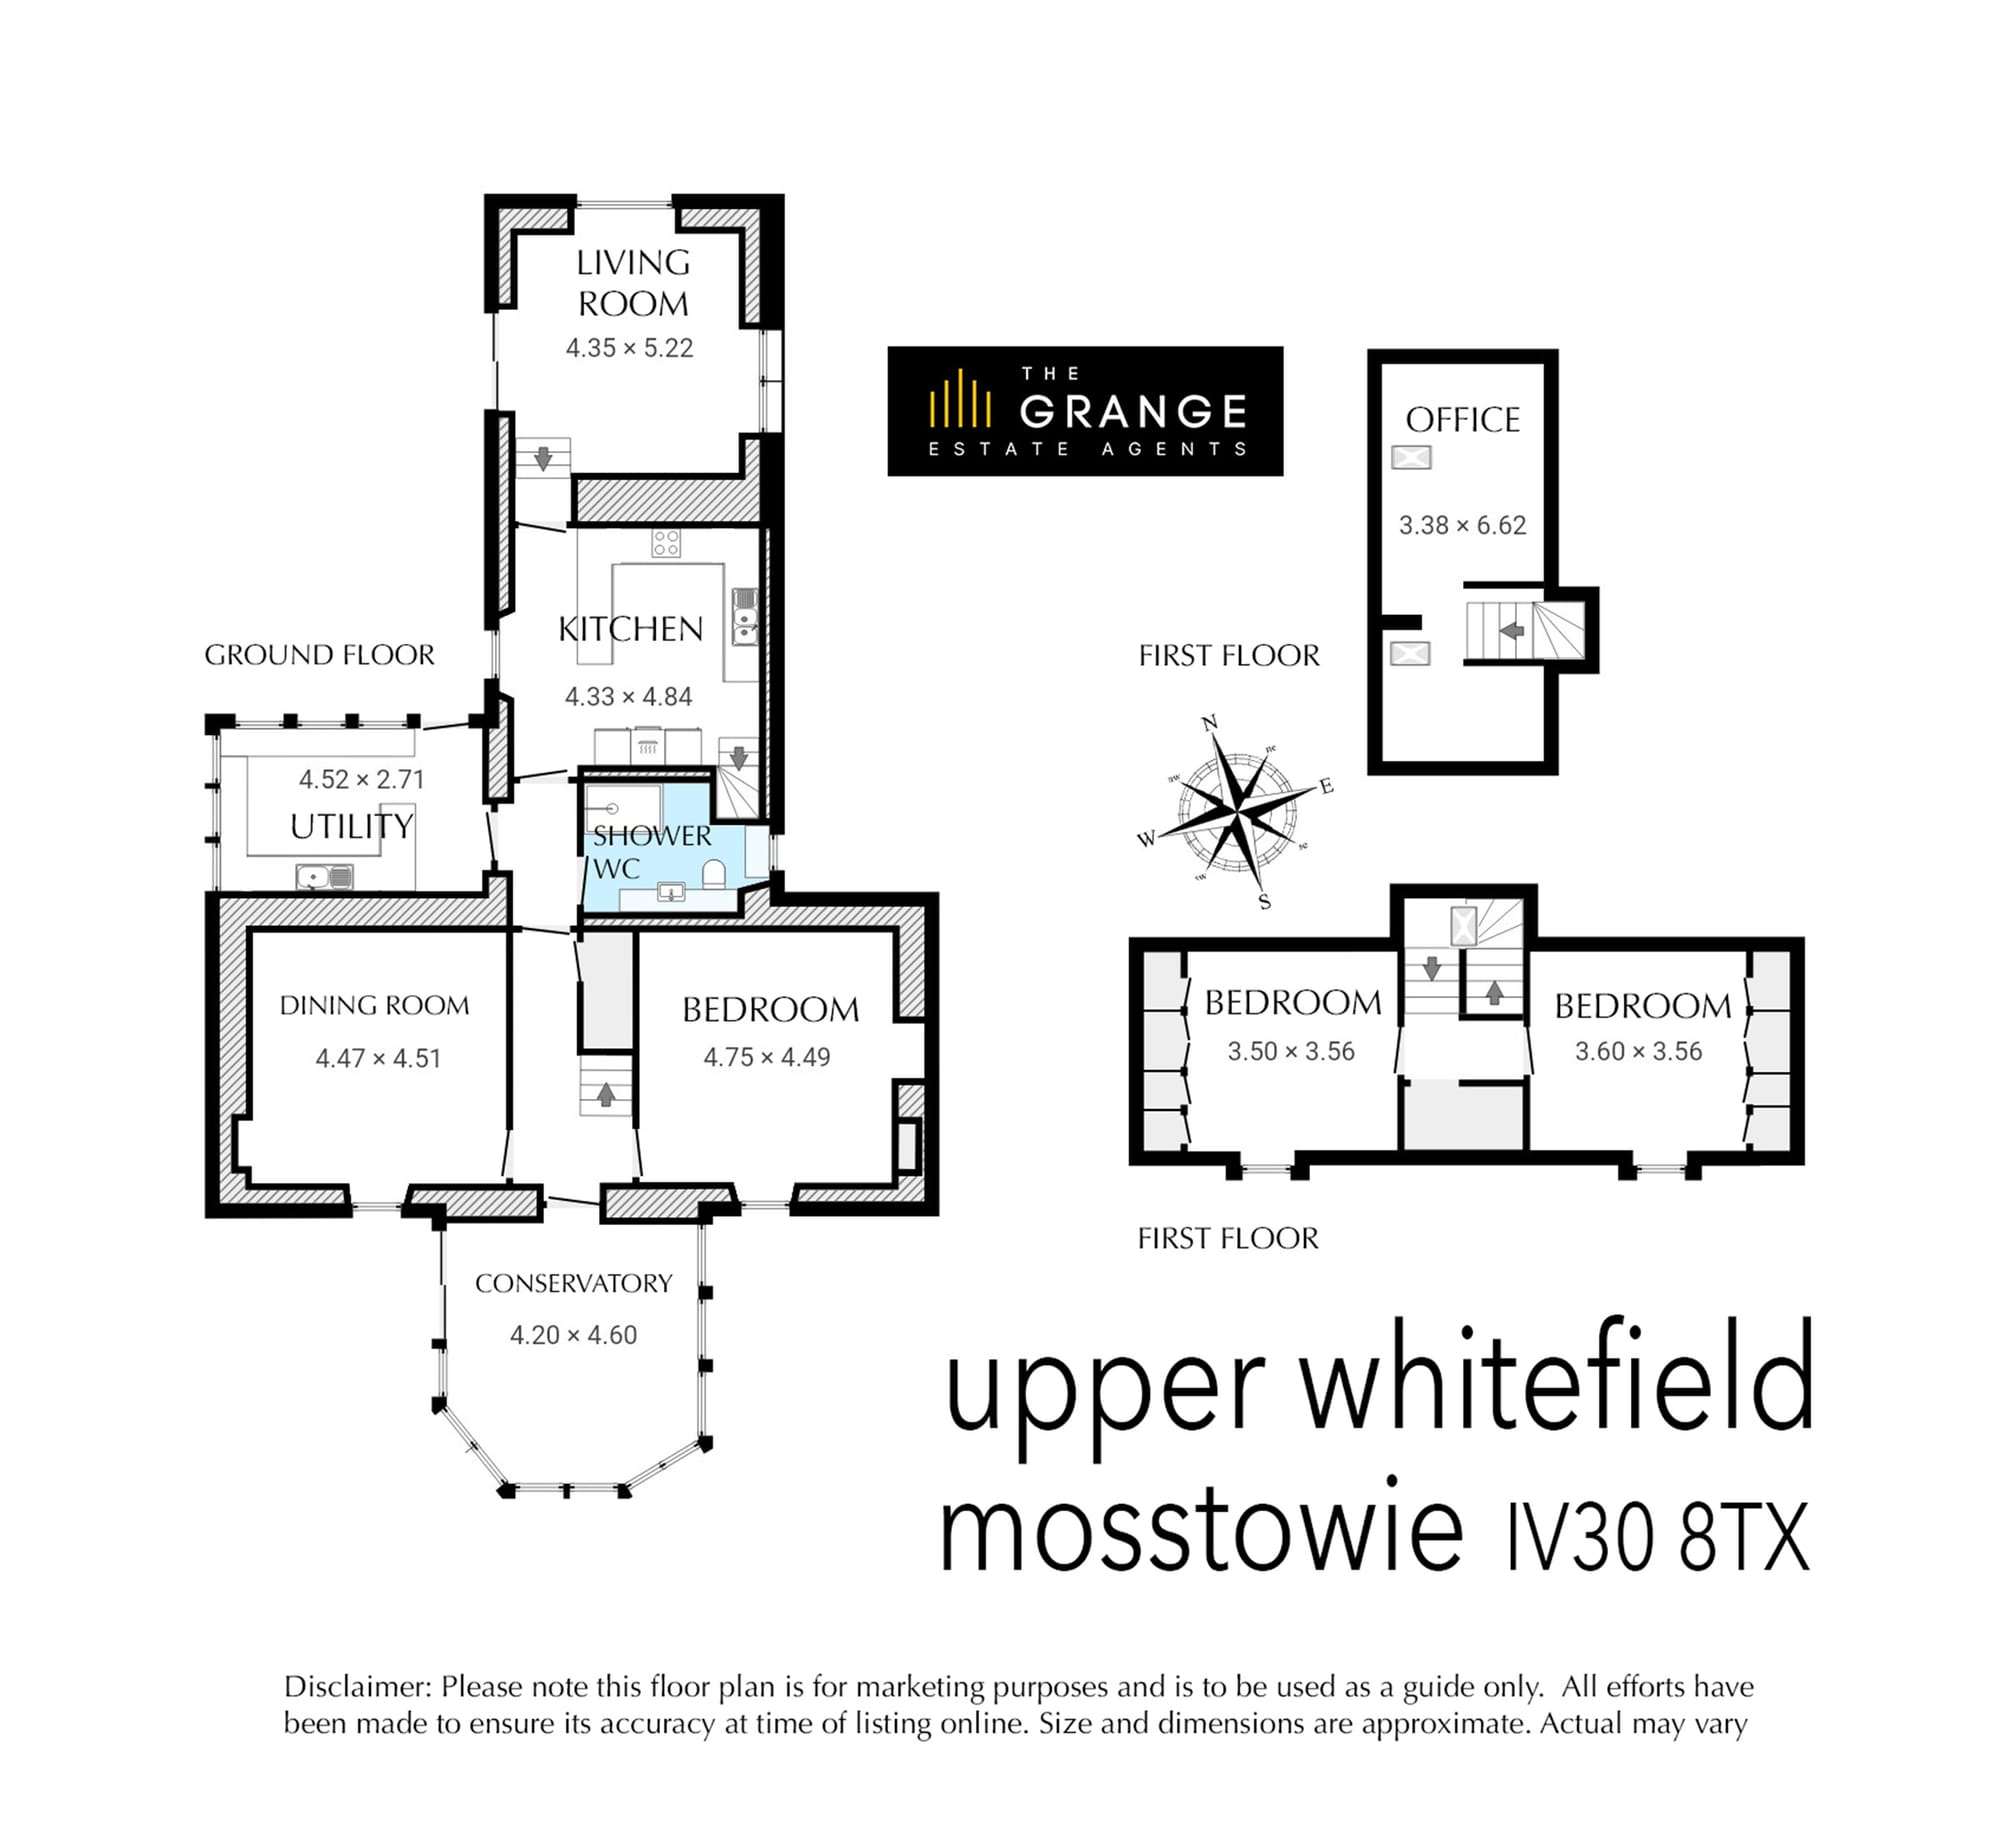
A dining room sits off the hall, along with a utility room, the shower room and the principal bedroom. Two further bedrooms are upstairs under the dormers, and a separate stair above the kitchen leads to an attic office. The house is dressed as a three-bedroom and flexes further — the dining room works as a ground-floor bedroom, and the Home Report lists the attic as a fourth bedroom or study.

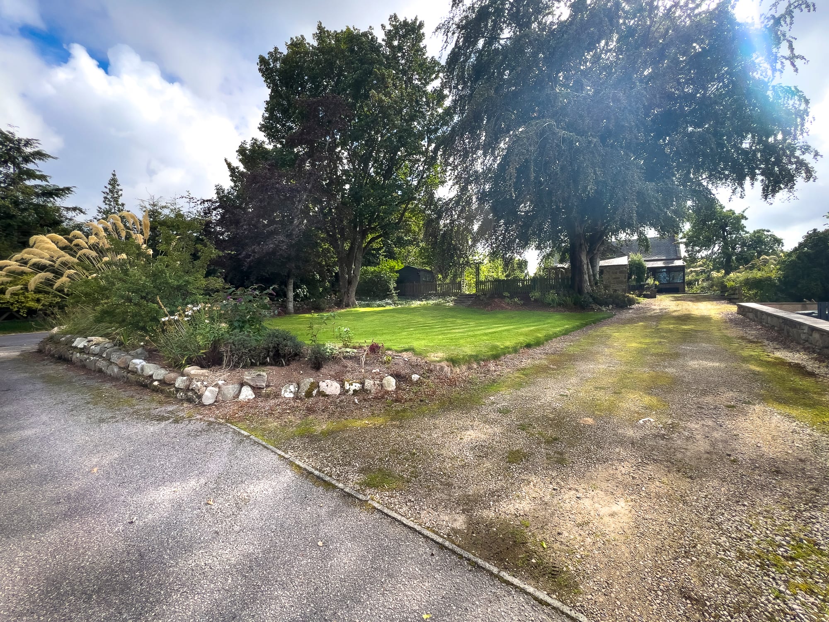
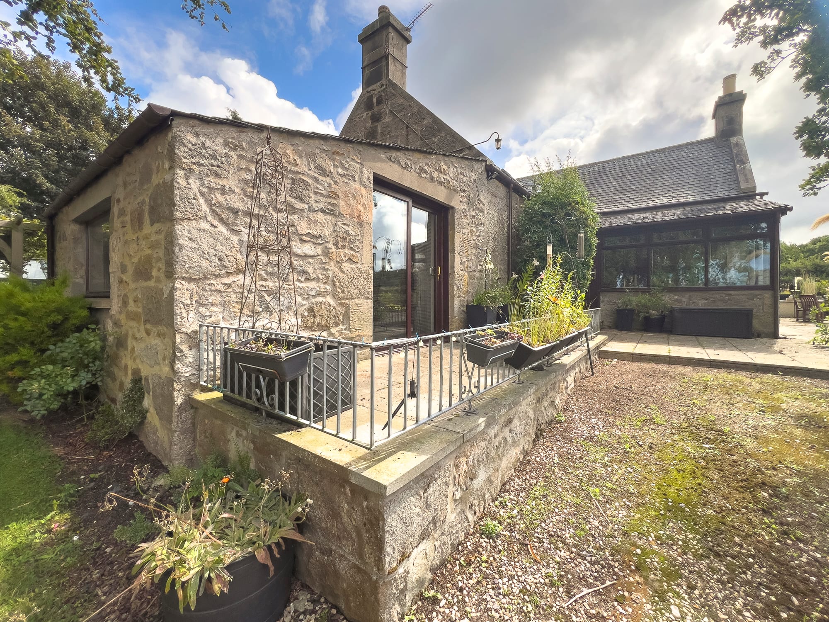
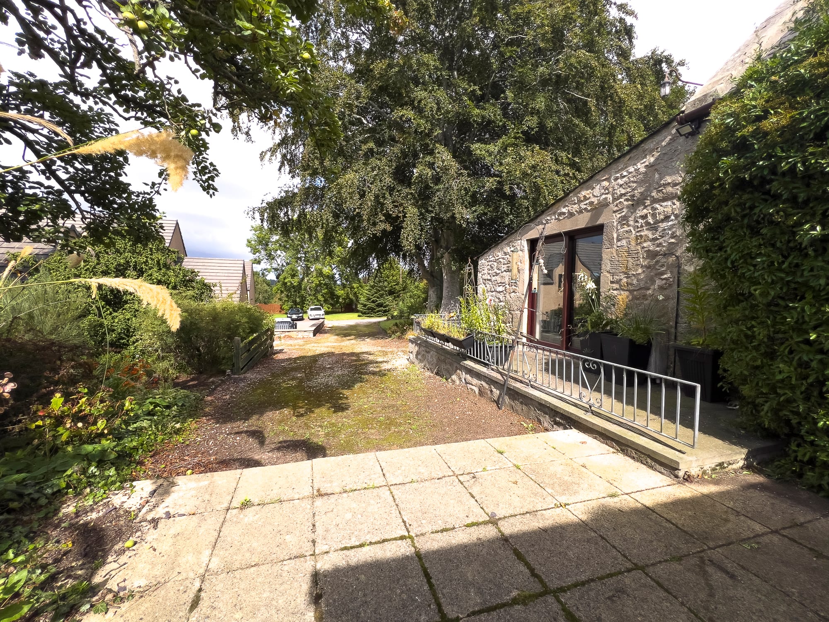
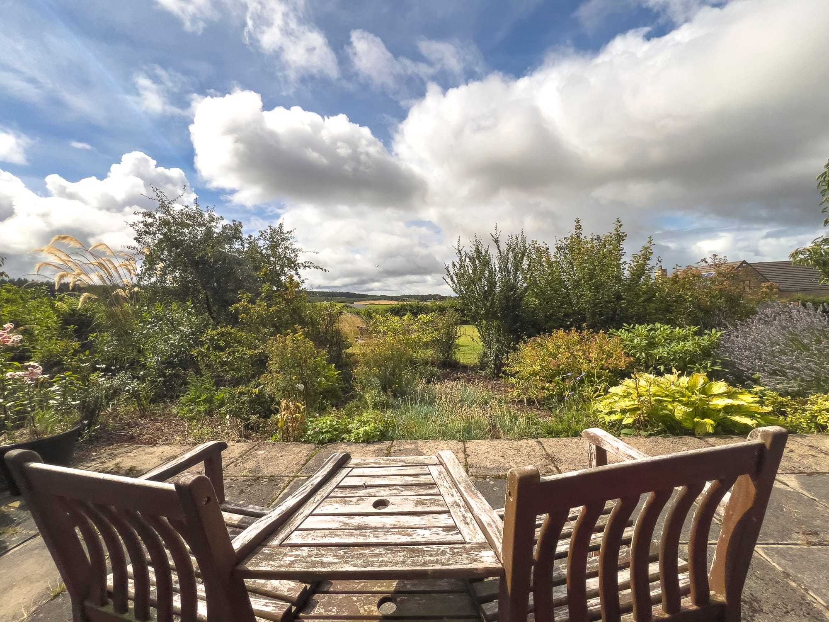
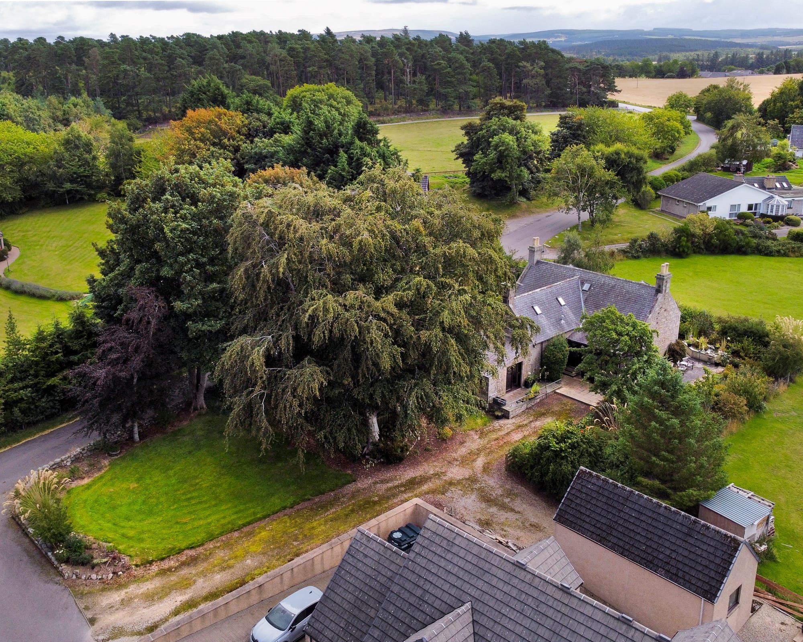
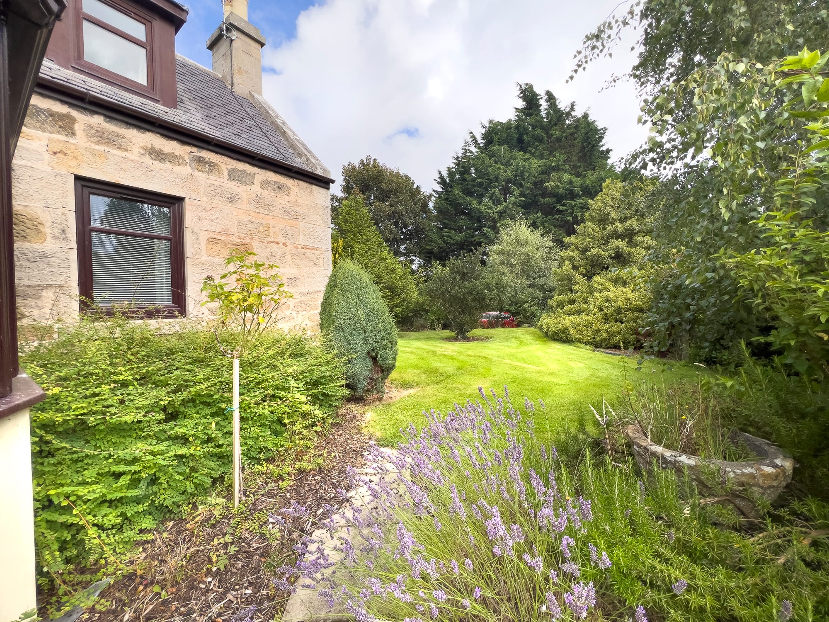
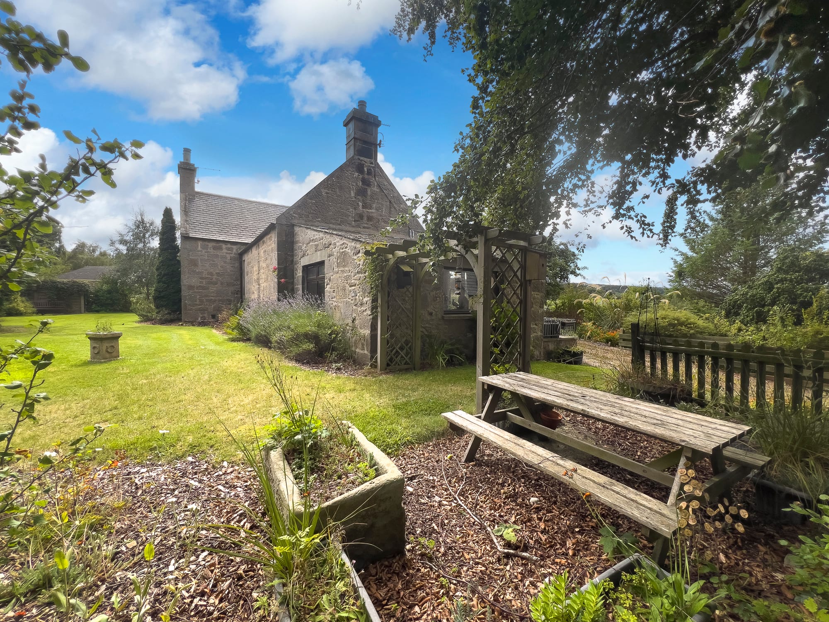
Outside there are lawns on more than one side, mature trees, shaped borders and a paved terrace with room for a table and the same long view. A stone outbuilding stands beside the house, and a gravel driveway runs in from the road to a single garage.

Mosstowie is quiet and agricultural, with Elgin and its shops, schools and station a short drive away. Heating is an oil boiler and radiators, the tenure is freehold, and the Home Report is on this page to read before you visit.
The layout

Floor plan

Drawn to scale. Tap a plan to view it full size.

Floor plan of Upper Whitefield, Mosstowie, Floor plan

Photography by Nathan

The gallery

The house and conservatory from the air
The house in its garden grounds from the air
The rear patio and garden from the air
The house in open Moray farmland
Kitchen with built-in double oven
Kitchen with island and skylight
Kitchen with breakfast bar and integrated appliances
Living room with dual-aspect windows
Living room with fireplace and patio doors to the garden
Conservatory off the living room
Conservatory looking out over the fields
Dining room with alcove shelving
Dining room, which also works as a ground-floor bedroom
Ground-floor principal bedroom
Ground-floor principal bedroom, second view
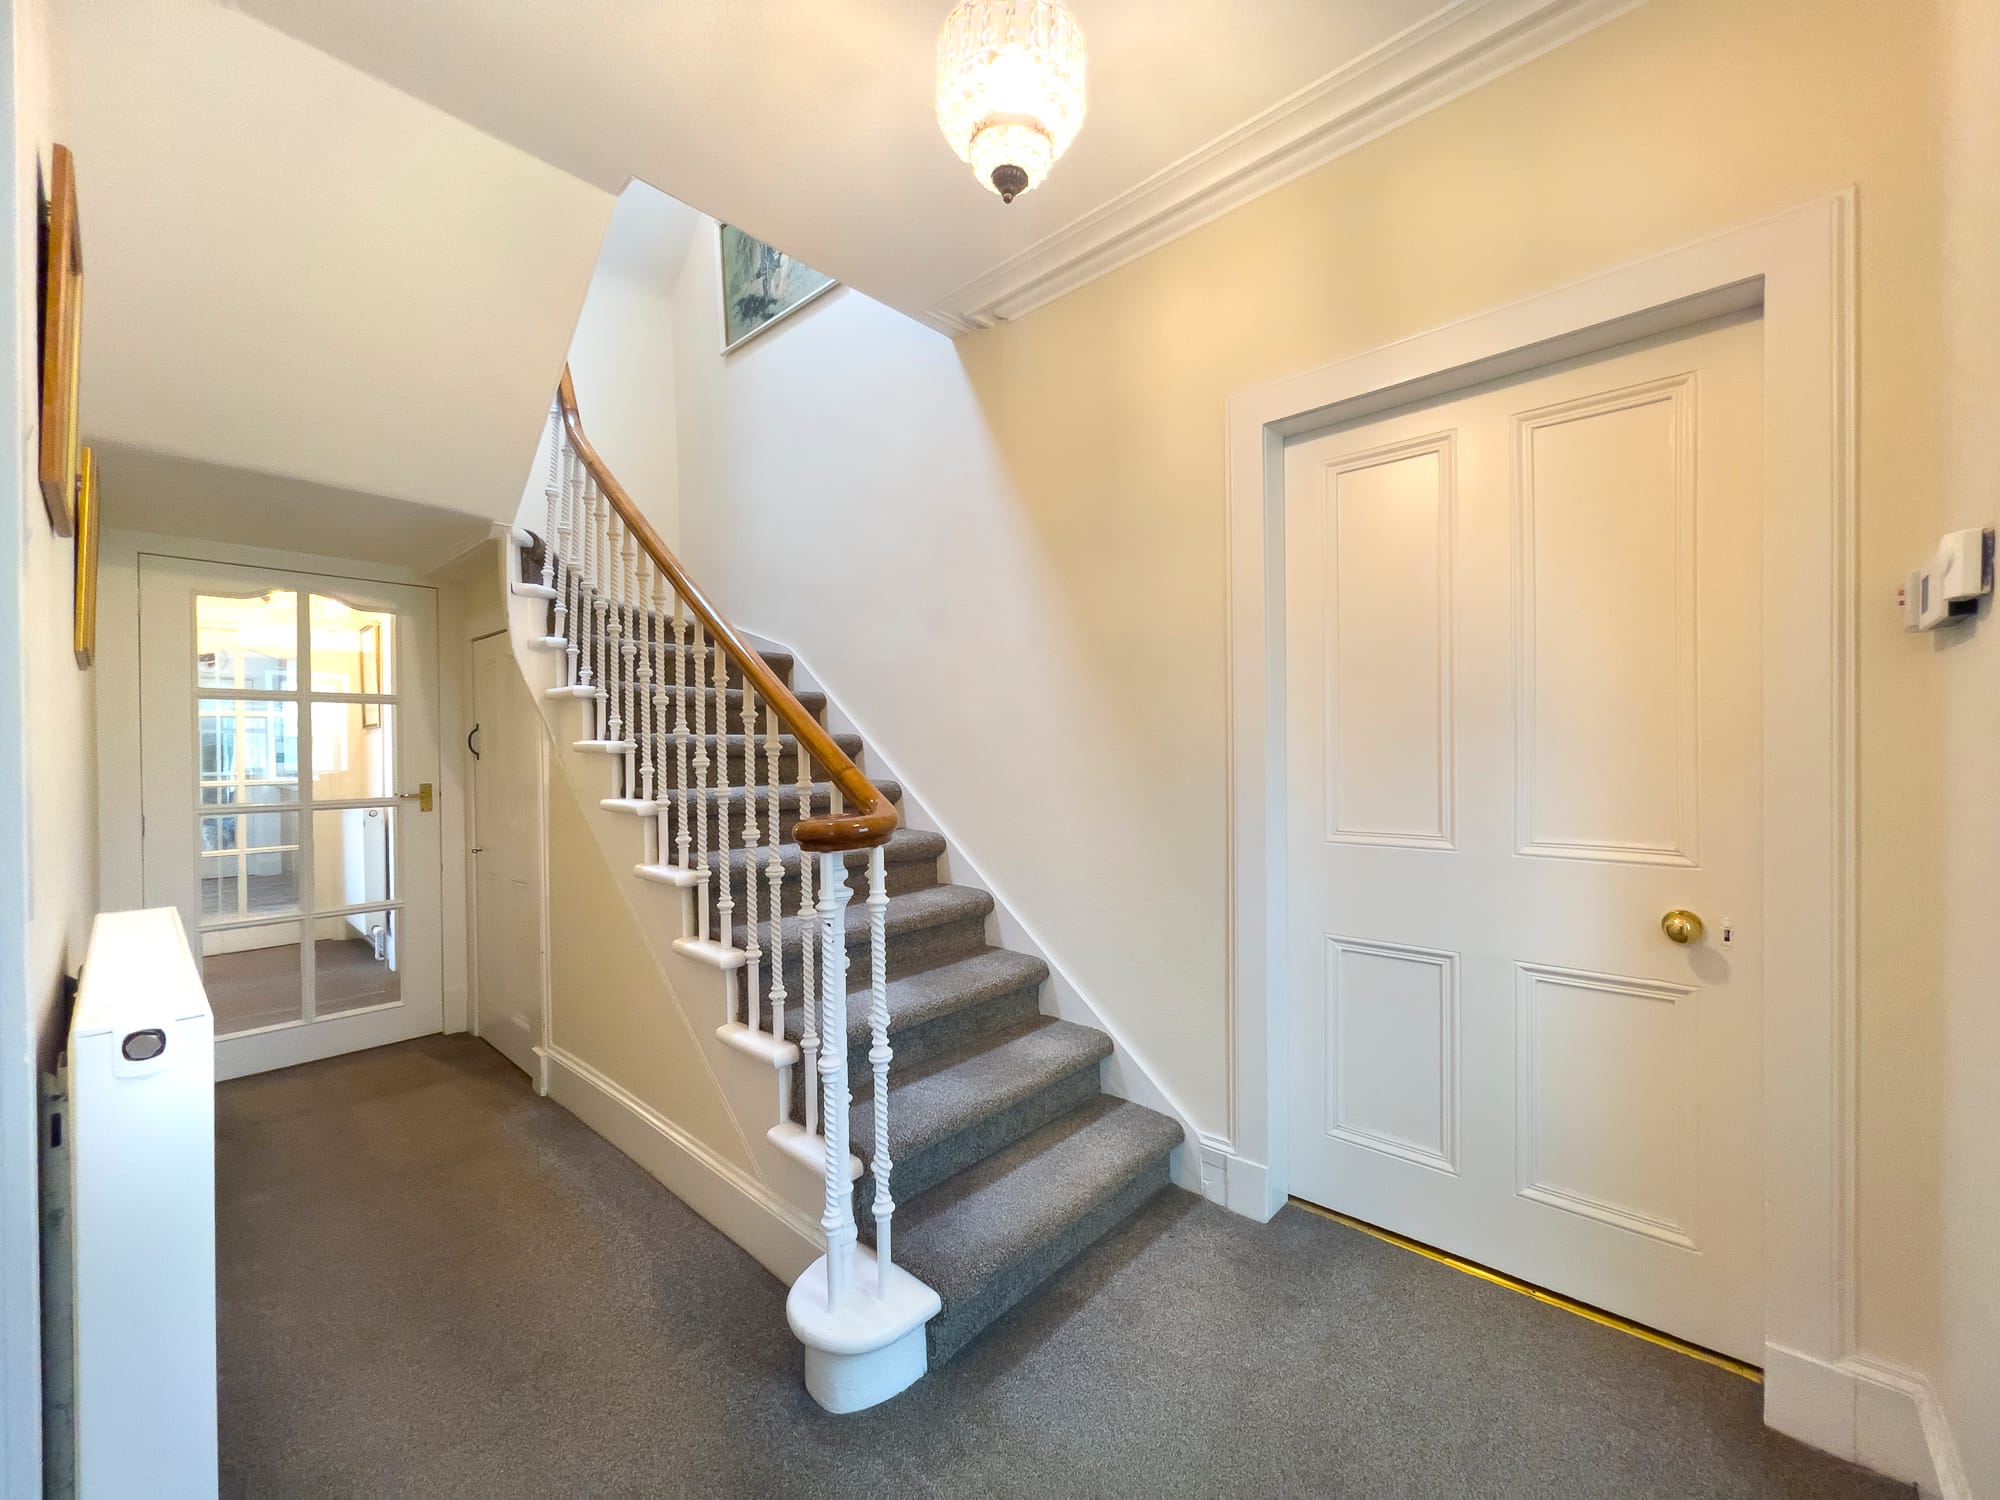
Hallway and staircase
Hallway looking through to the dining room
Utility room with garden outlook
Utility room with fitted units
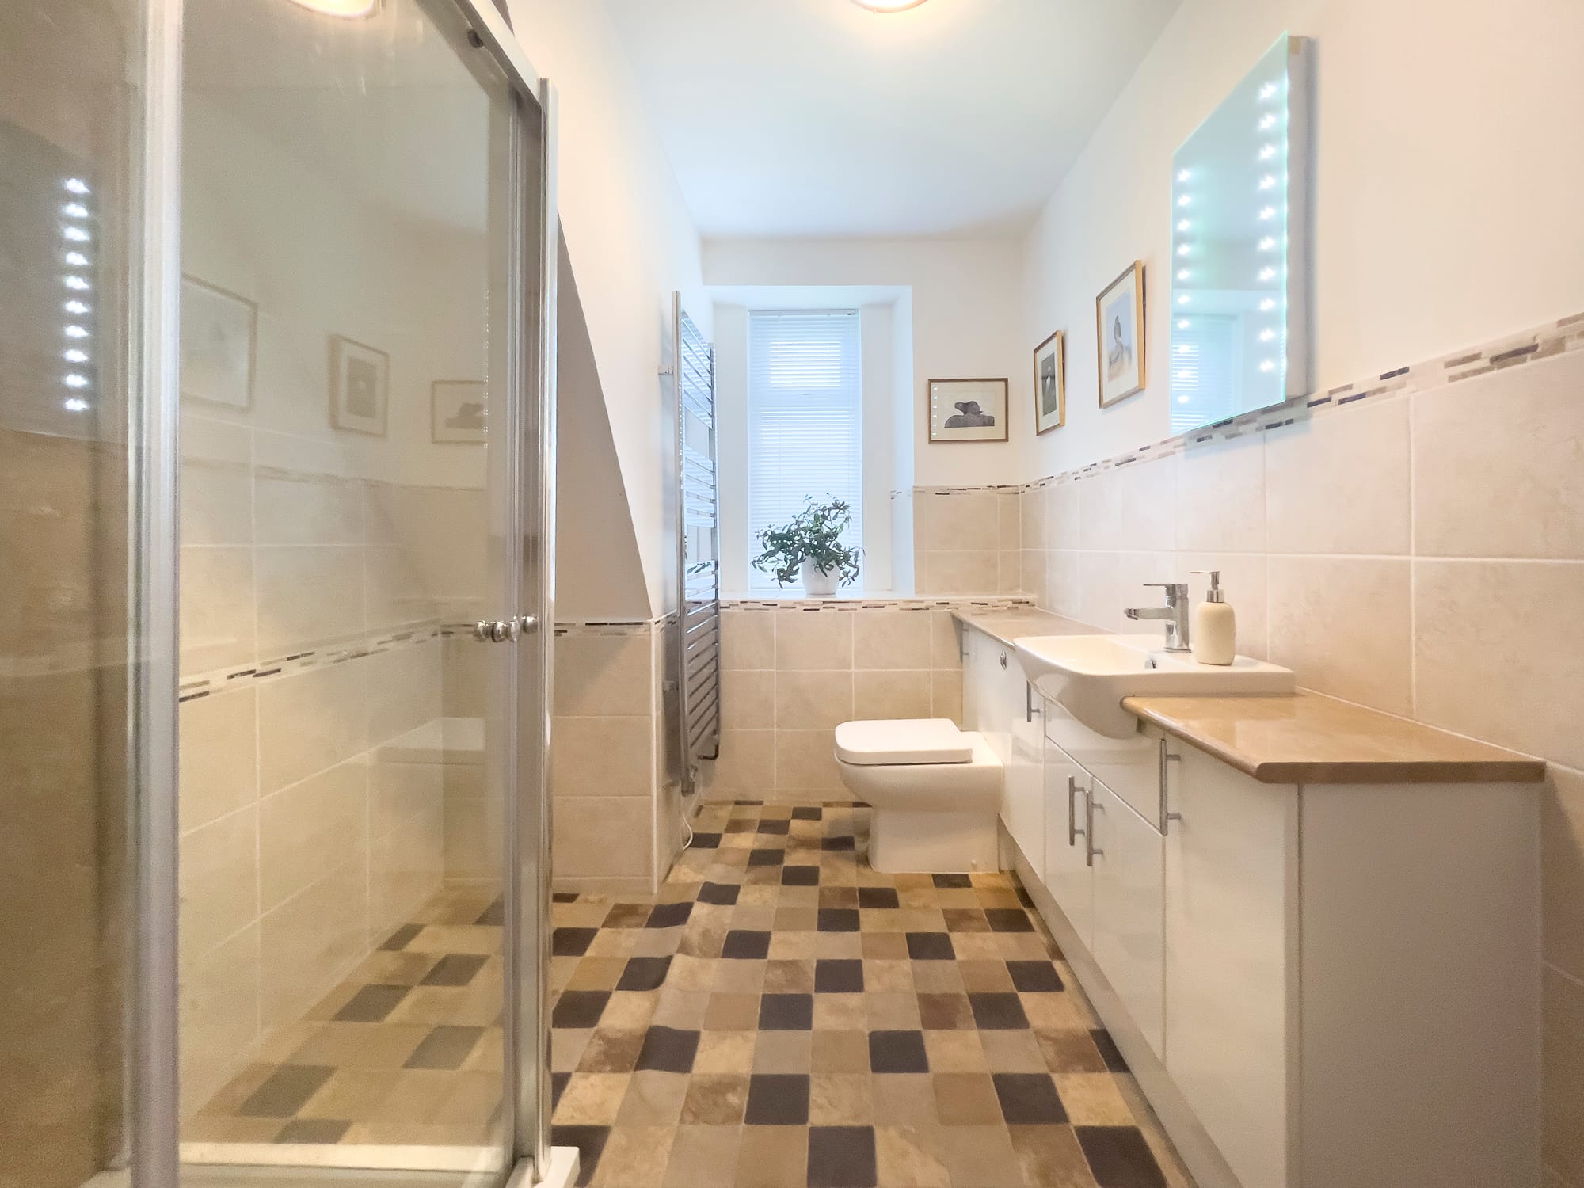
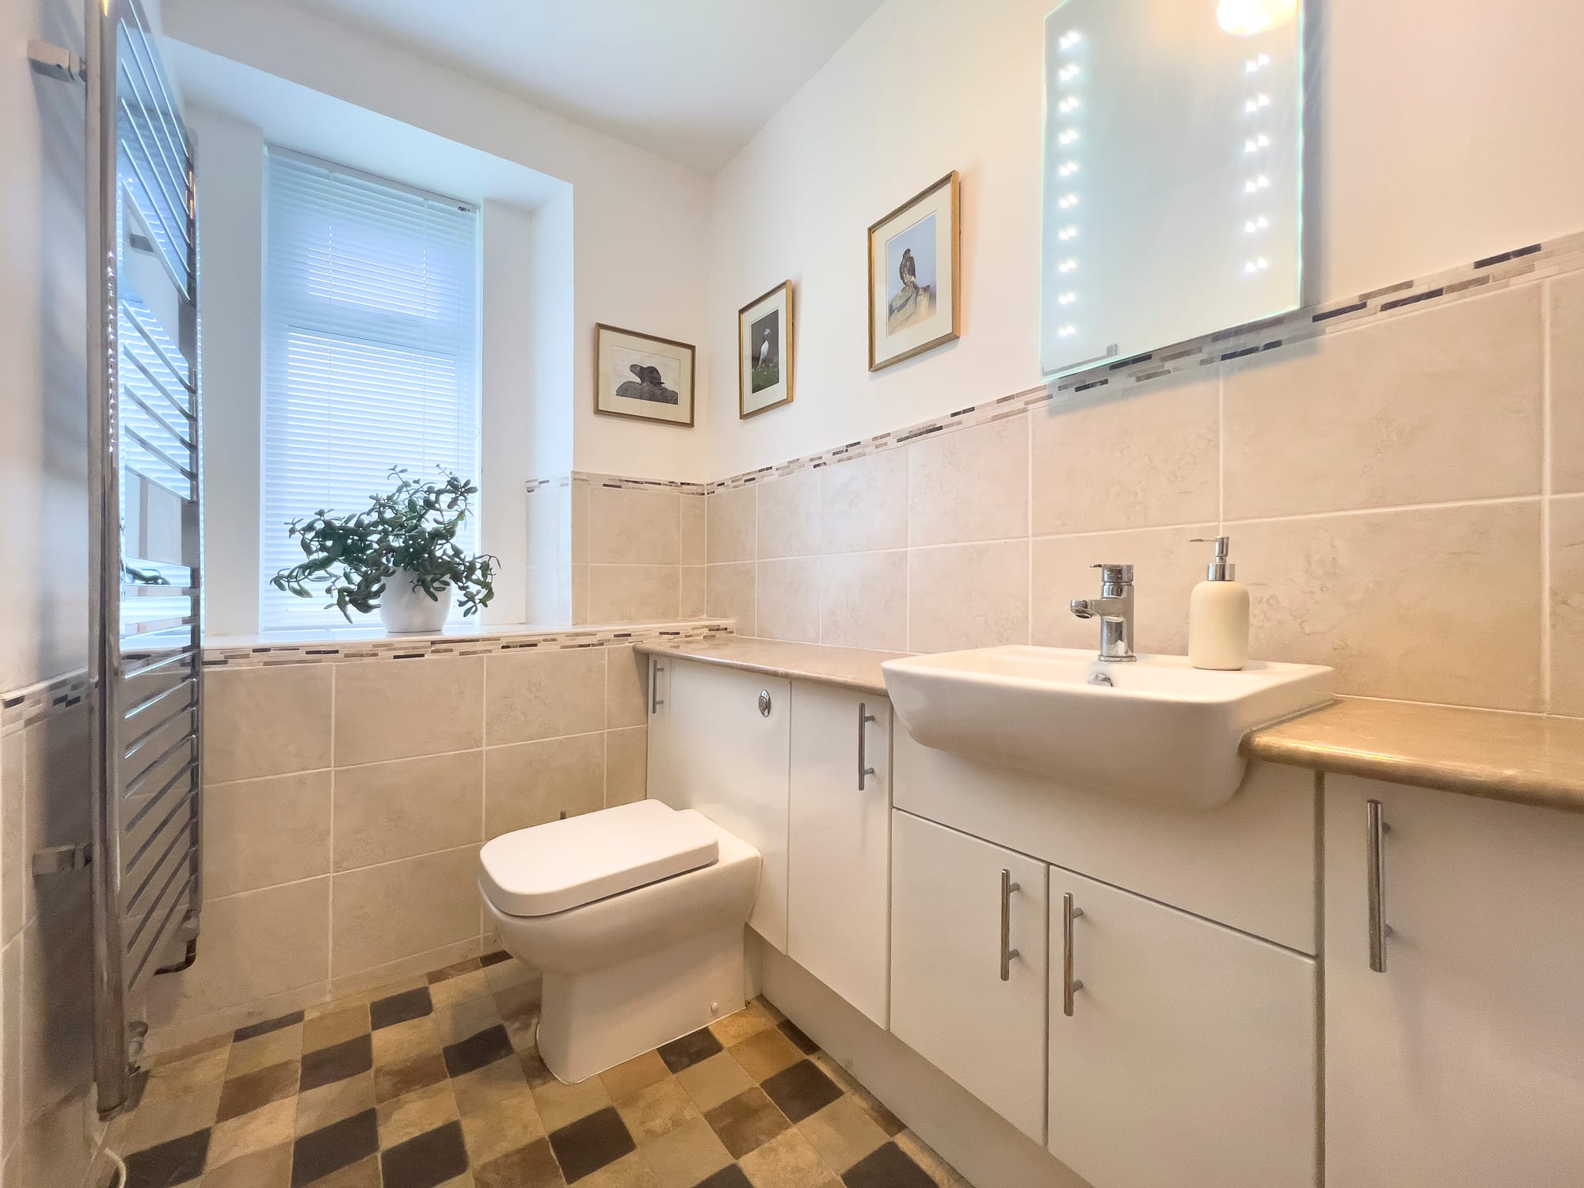
Shower room with walk-in shower
Shower room, second view
Shower room, third view
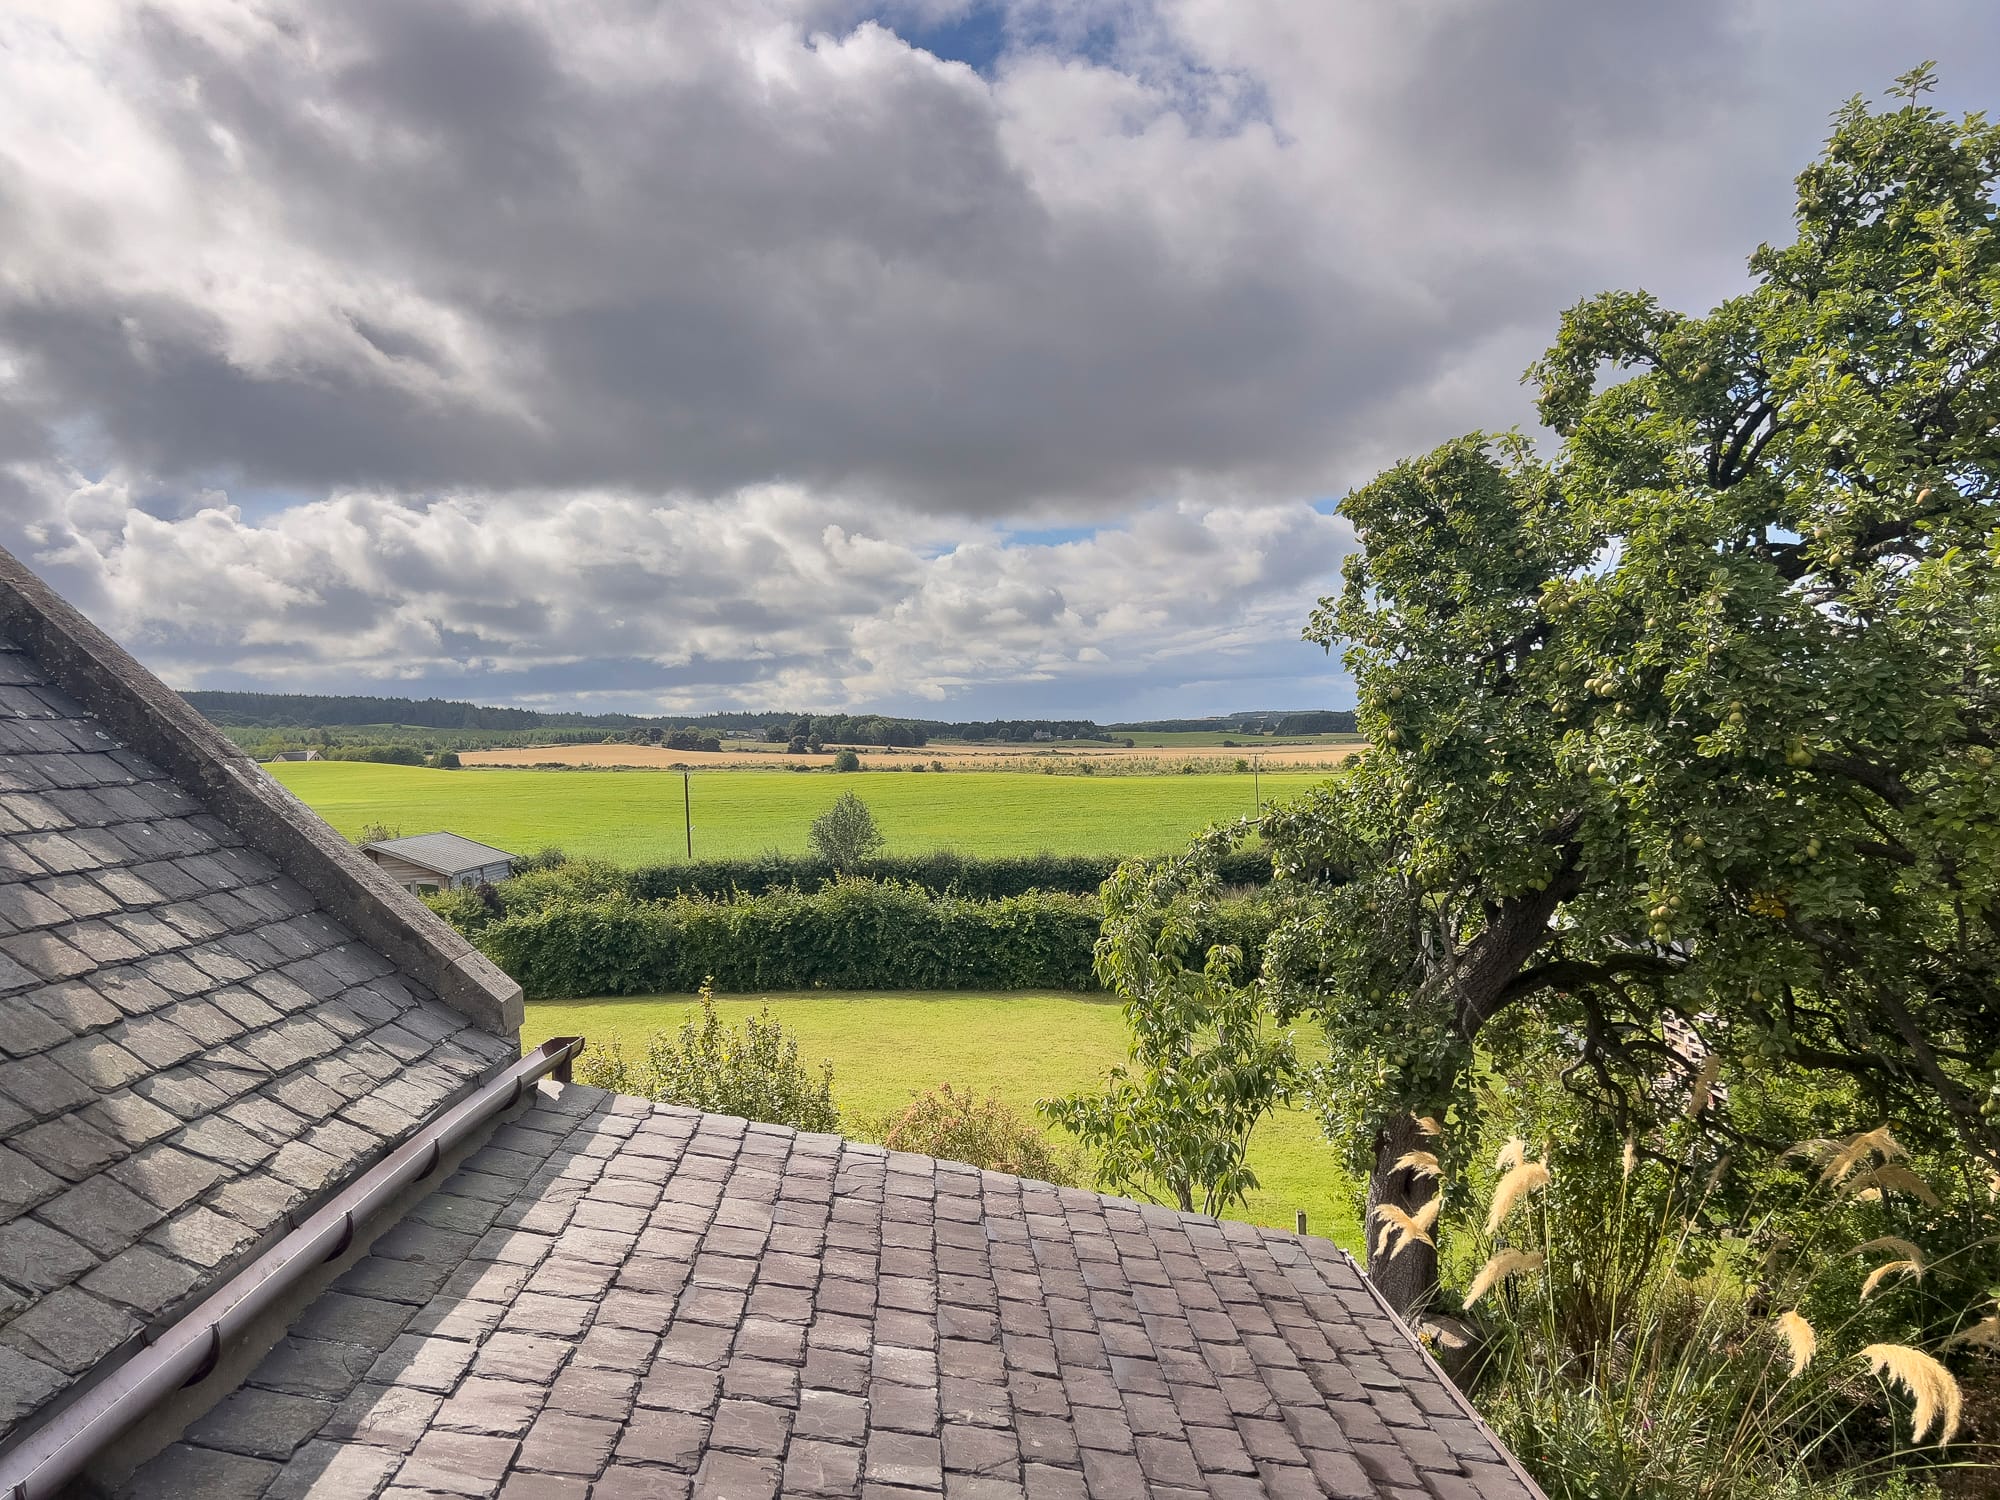
Farmland view over the roof
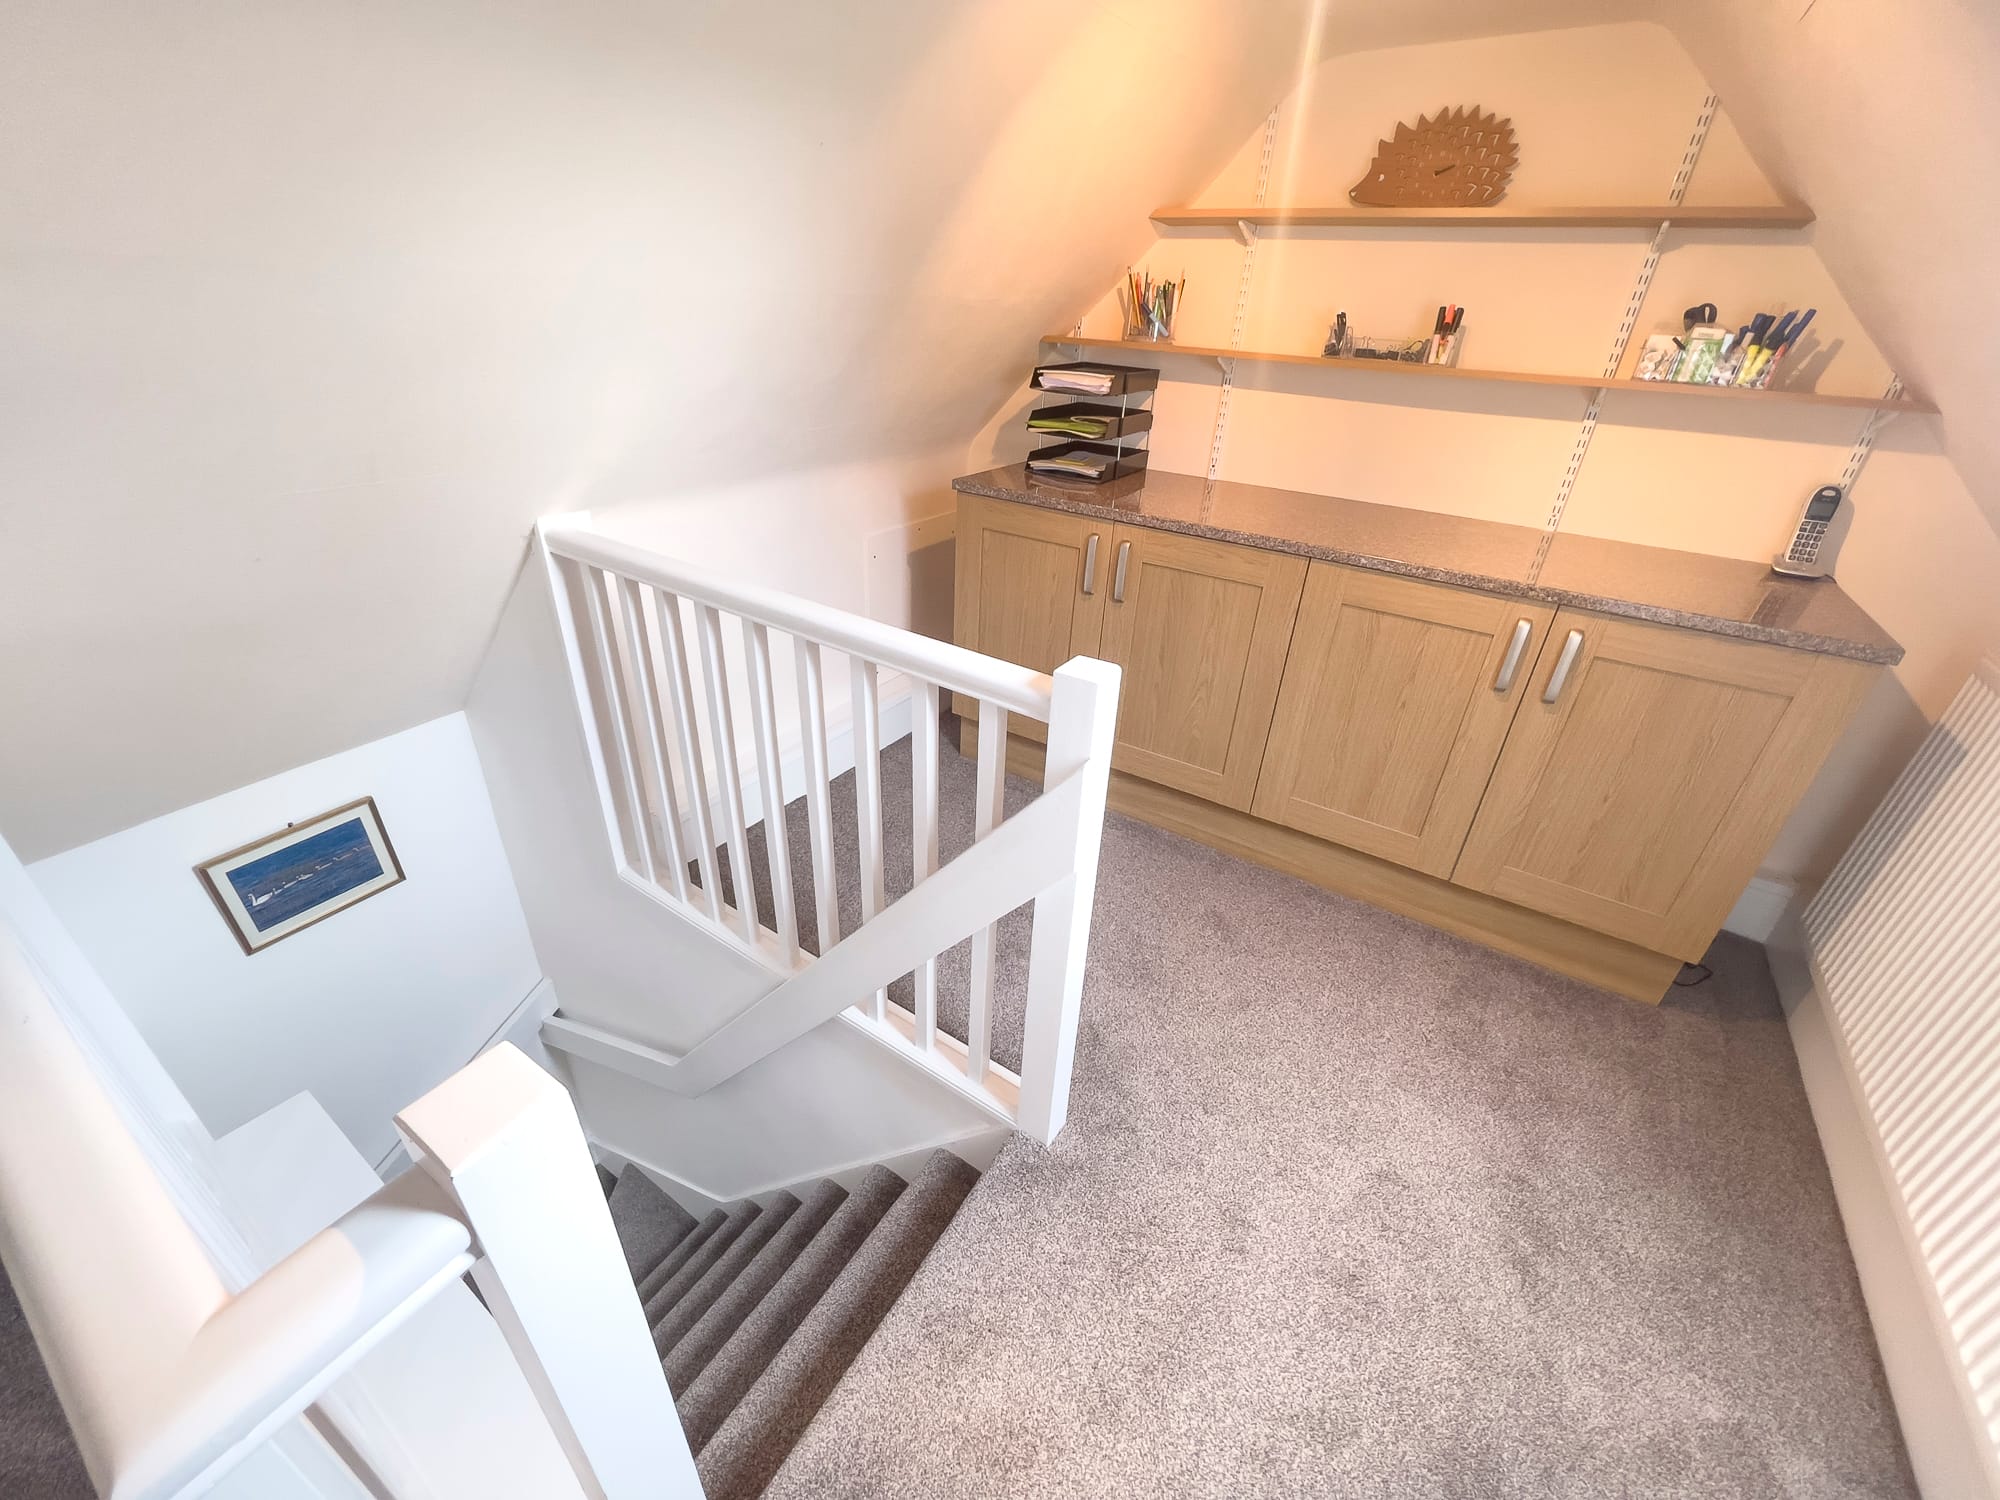
Attic office and its own stair
Attic office over the kitchen
Attic office, second view
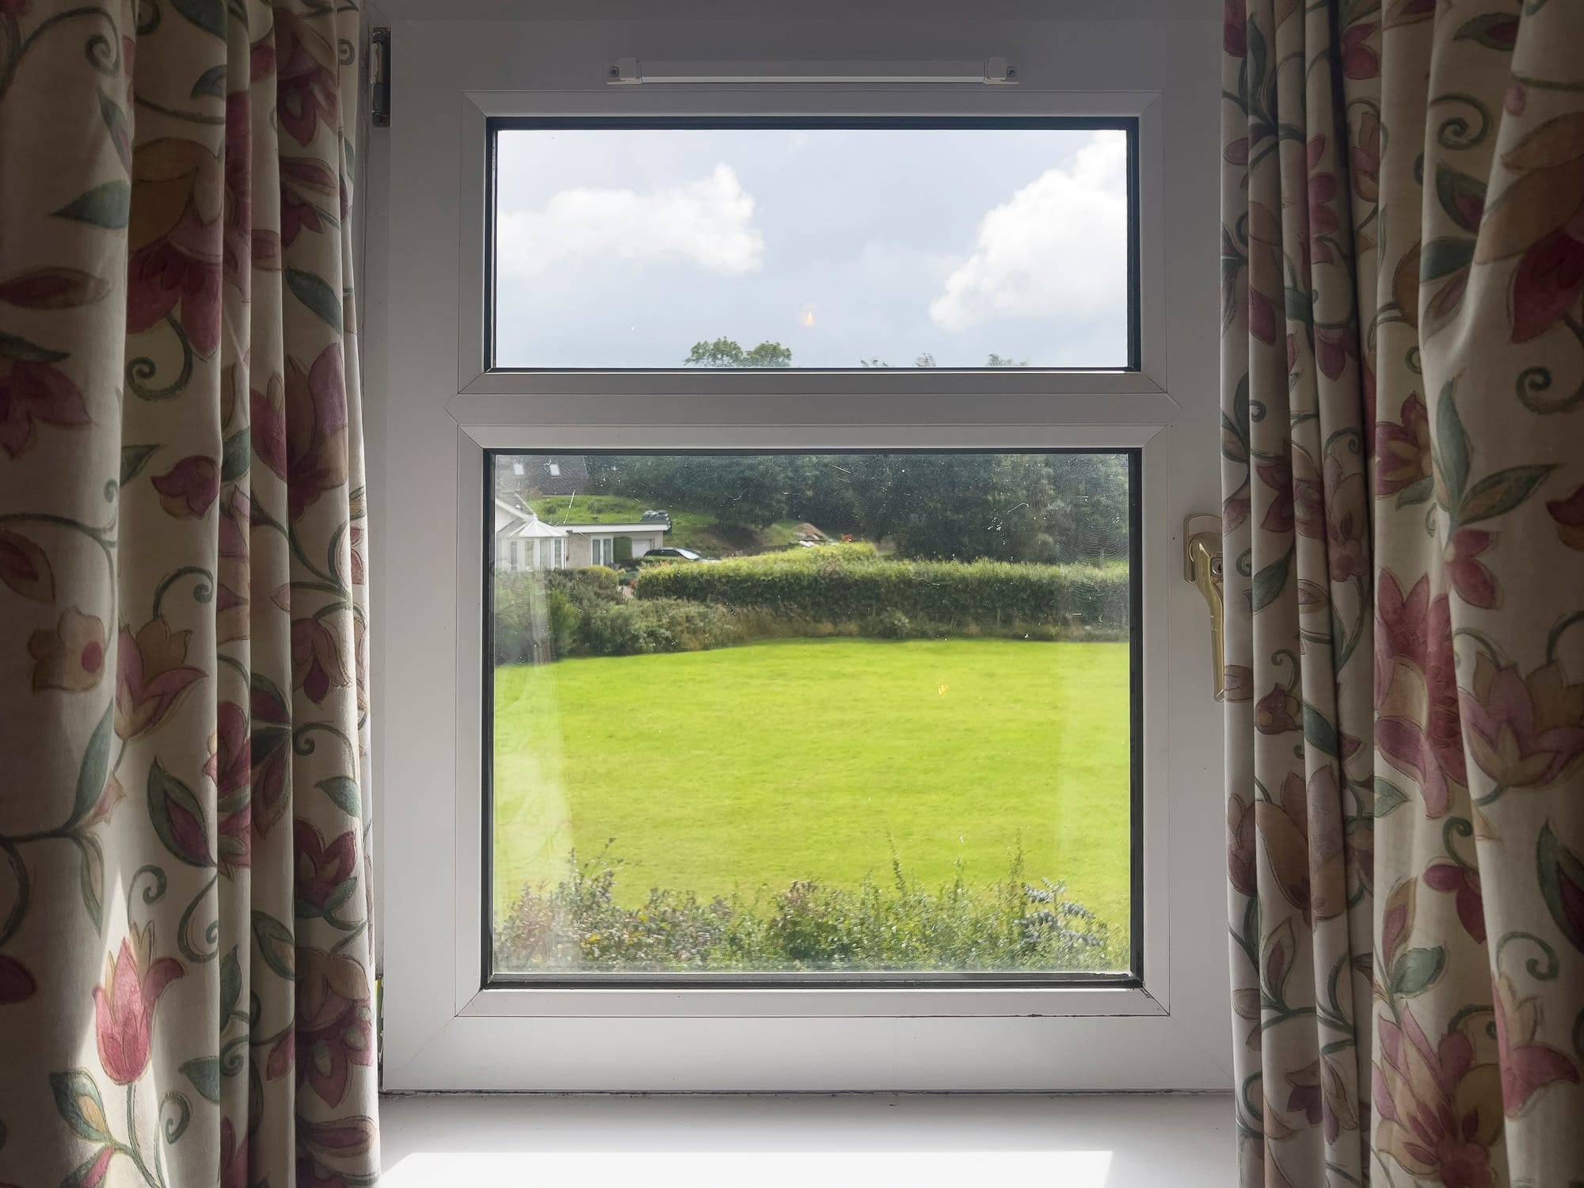
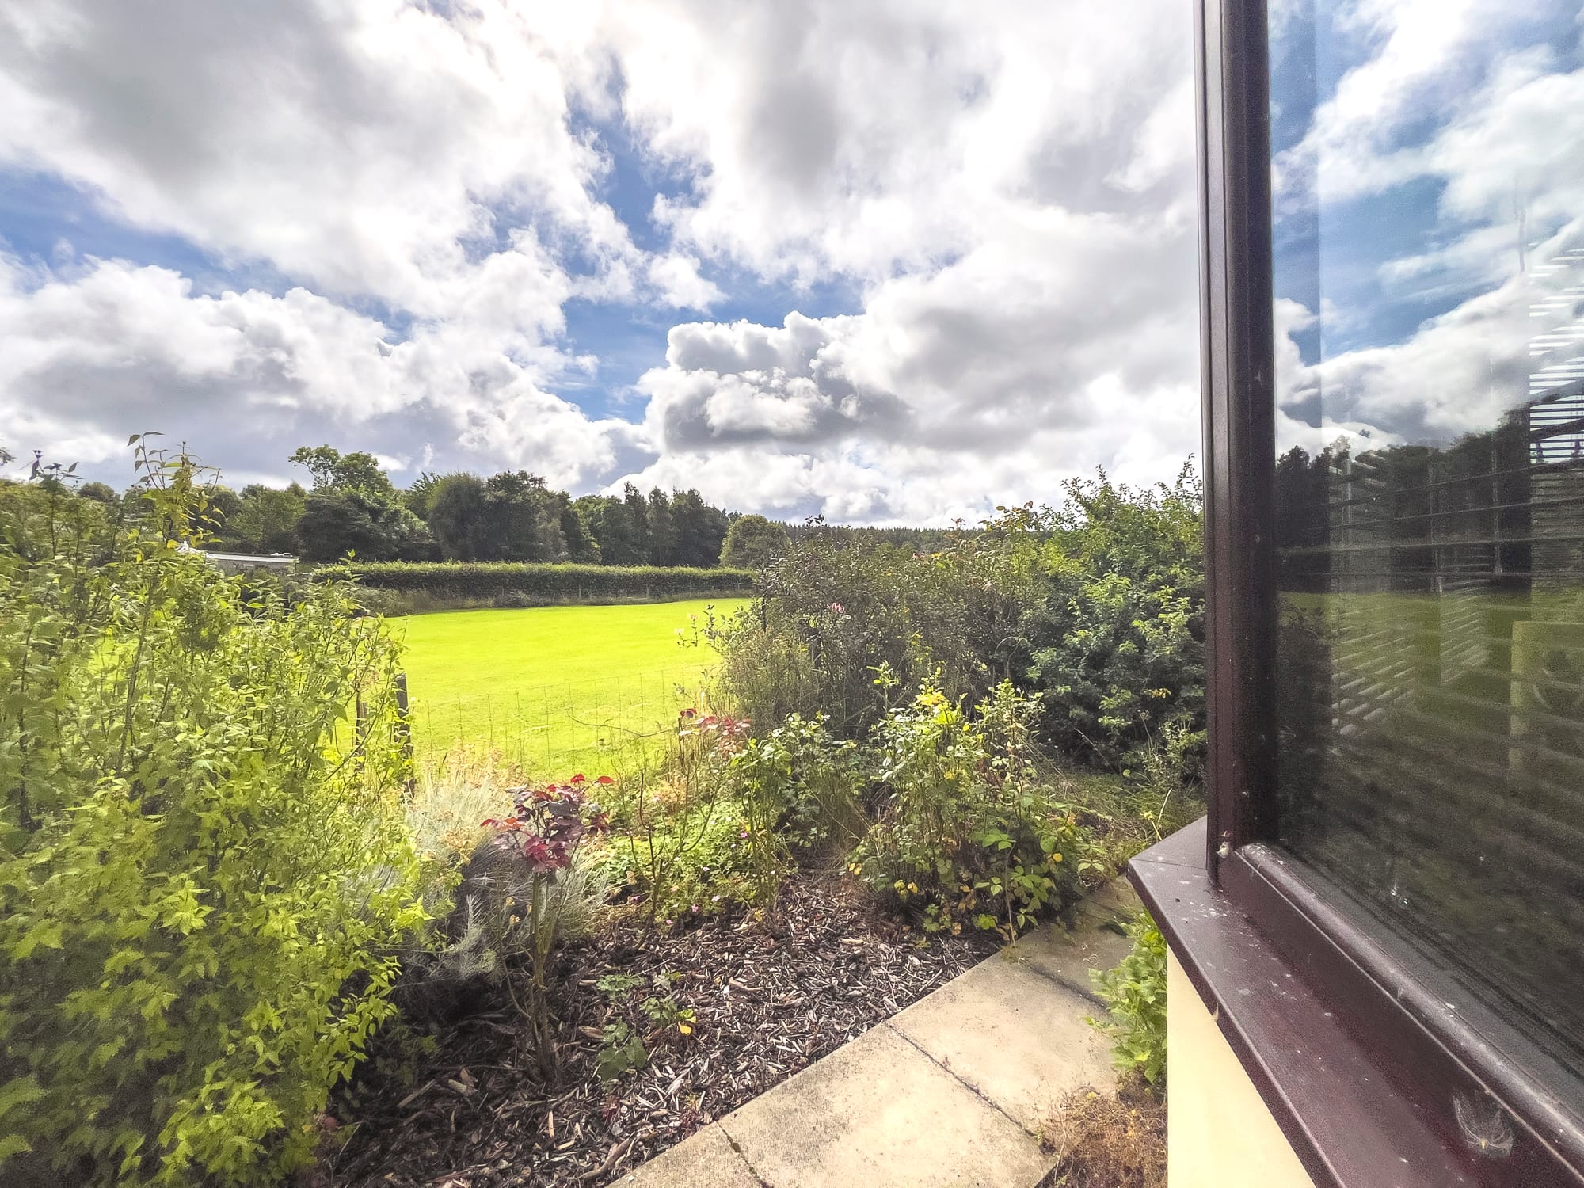
Window onto the garden and fields
First-floor bedroom with fitted furniture
First-floor bedroom, second view
Second first-floor bedroom
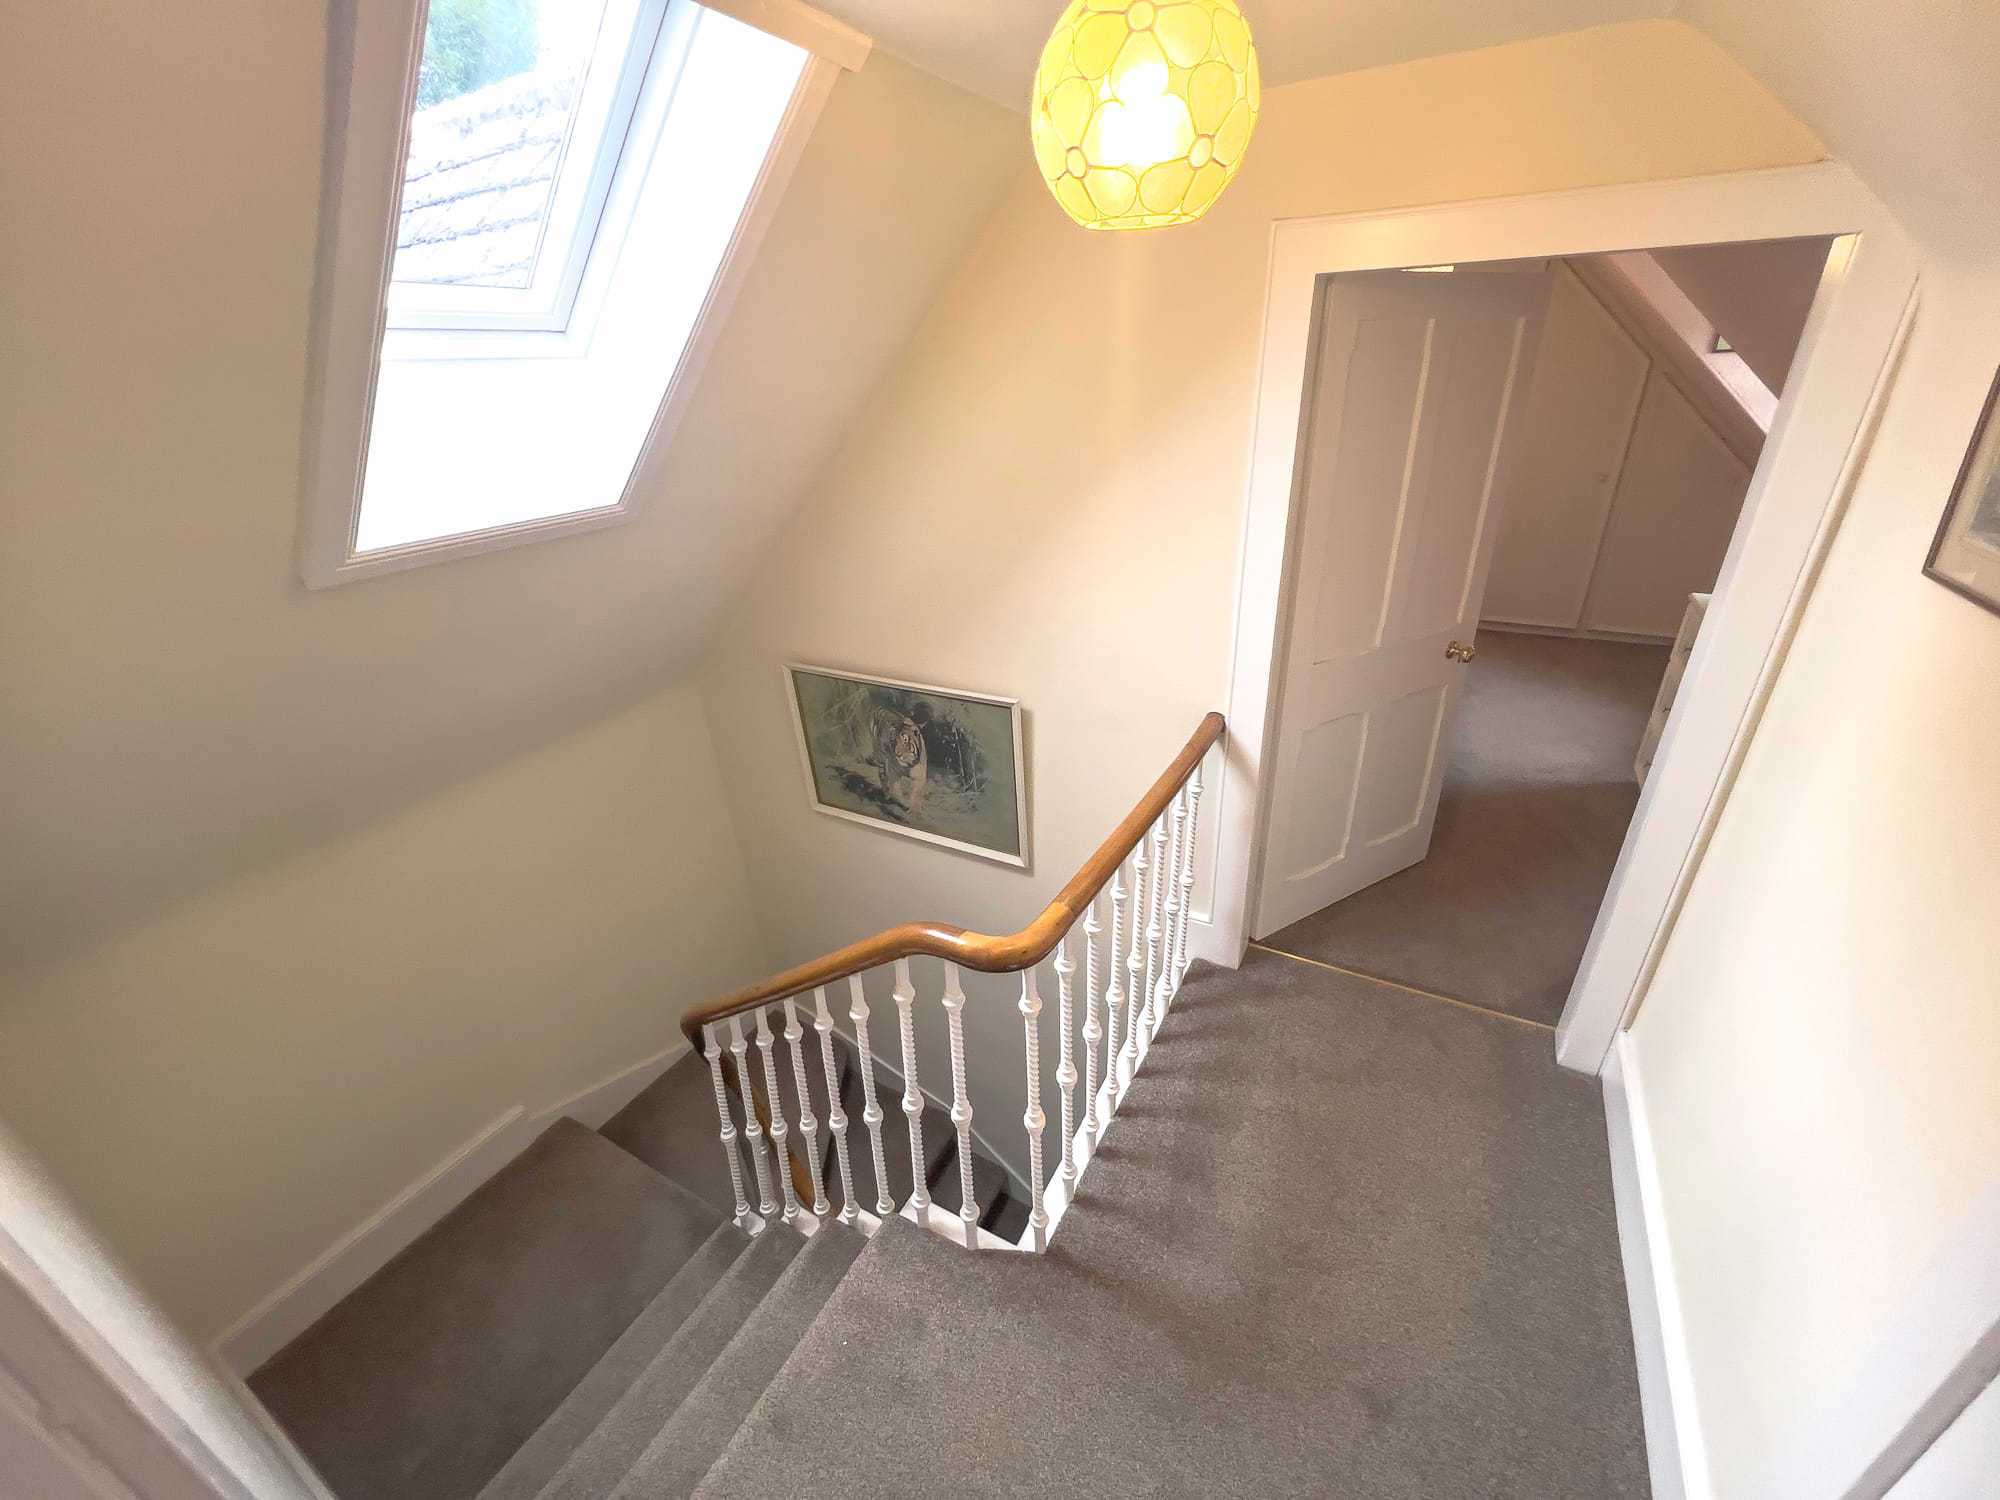
First-floor landing
Second first-floor bedroom with fitted wardrobes
Second first-floor bedroom, second view
Second first-floor bedroom, third view
Driveway and front lawn
Stone outbuilding beside the terrace
Side terrace and path
Garden terrace with open views
Garden looking out to the fields
The house from the garden
The house and its garden

Step inside

Virtual tour

The paperwork

Read the Home Report

Every home in Scotland comes with one — survey, energy report and the seller's questionnaire, ready before you view.

Home Report The Single Survey, Energy Report and Property Questionnaire — everything a buyer needs, in one PDF. View the PDF

Opens the PDF — use your browser's back button to return to this page. On a phone, tap the share icon, then Save to Files to keep a copy.

A quick guide to monthly repayments and Scottish Land and Buildings Transaction Tax for Upper Whitefield, Mosstowie. Fill in your own deposit, rate and term, and select your buyer situation, to see a figure — nobody but you knows those yet.
Buyer situation (for LBTT)

First-time buyer means you've never owned a home anywhere before, on your own or with someone else.
Monthly payment £—

Estimated LBTT £—

This calculator is a guide to monthly repayments and Land and Buildings Transaction Tax (LBTT) only. Deposit, interest rate, term and buyer situation are left blank for you to fill in — nothing is assumed on your behalf; only the purchase price is set. It does not guarantee you can borrow this amount, and it is not a mortgage offer, tax advice or financial advice. LBTT is estimated from Revenue Scotland's standard residential bands, First-Time Buyer Relief and the 8% Additional Dwelling Supplement — it does not account for other reliefs, exemptions or your personal circumstances, and the Additional Dwelling Supplement may be reclaimable if you sell a previous main home within 18 months.

Arrange a viewing

Come and see Upper Whitefield, Mosstowie

Tell us you're interested and Tracy will be in touch to arrange a viewing — or answer anything you're wondering.

I'm interested in…

How would you like to send this?

Or call Tracy on +44 7876 456606 — office line 01542 870749.

TM
Tracy MacDonald
Principal agent · The Grange
+44 7876 456606 More from Tracy

Property alerts

Be first to know

Tell us what you're after and we'll email you the moment it comes to market — often before it reaches the portals.

No spam — just new homes that match. Unsubscribe anytime.