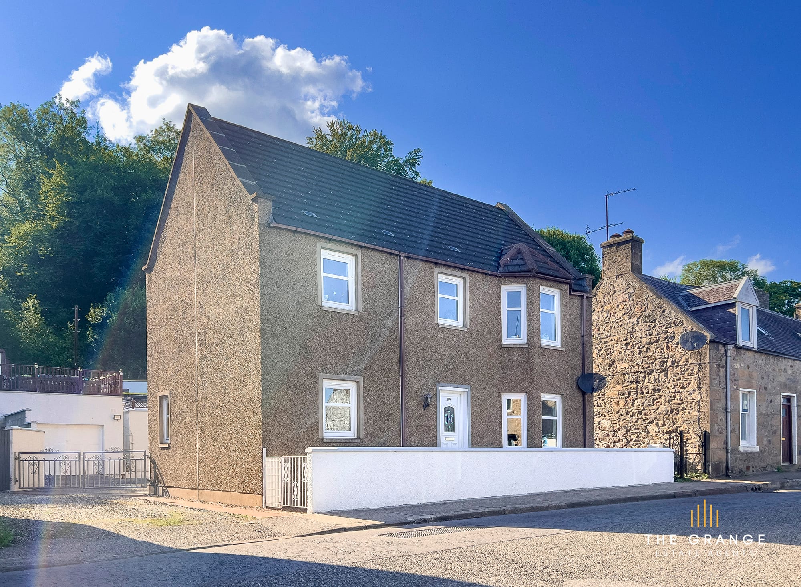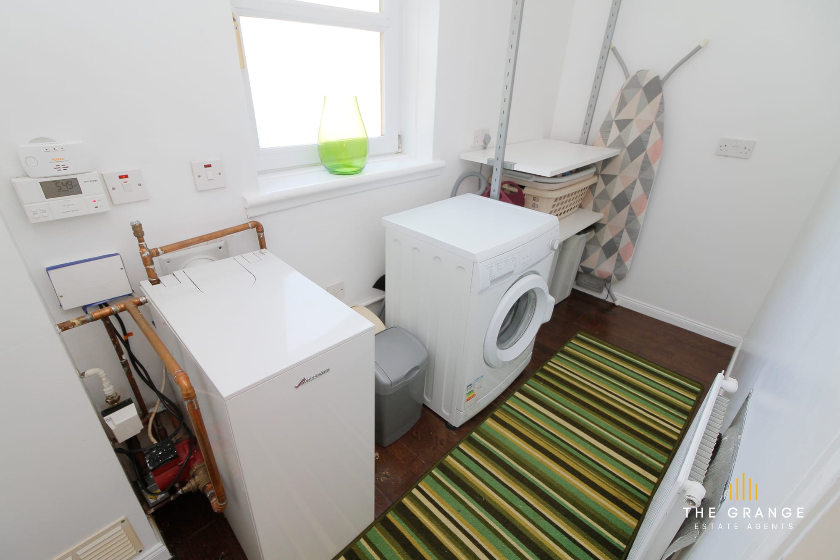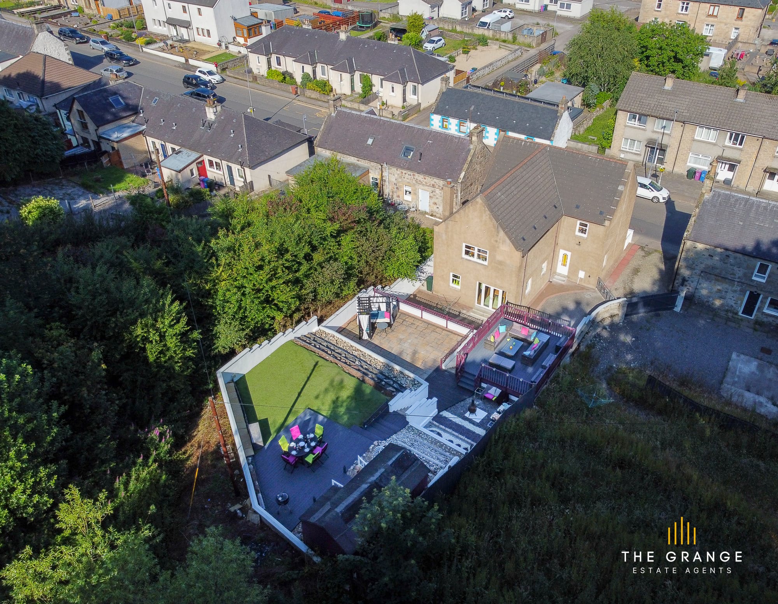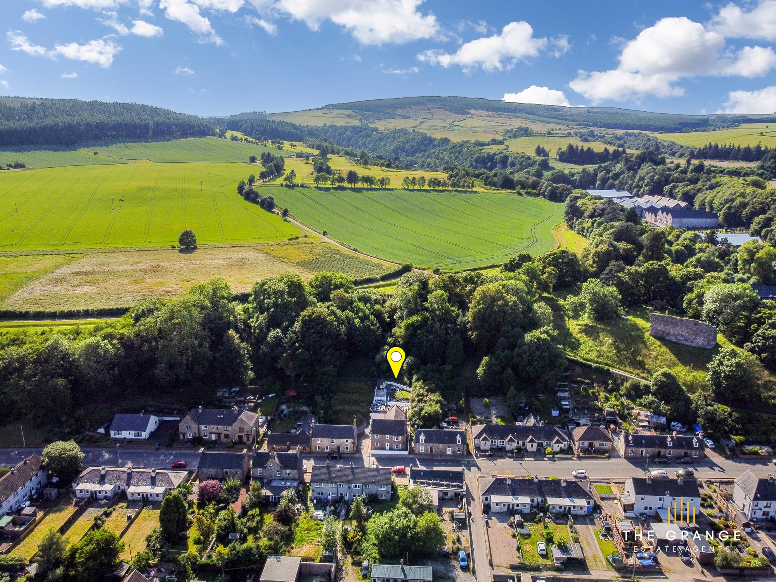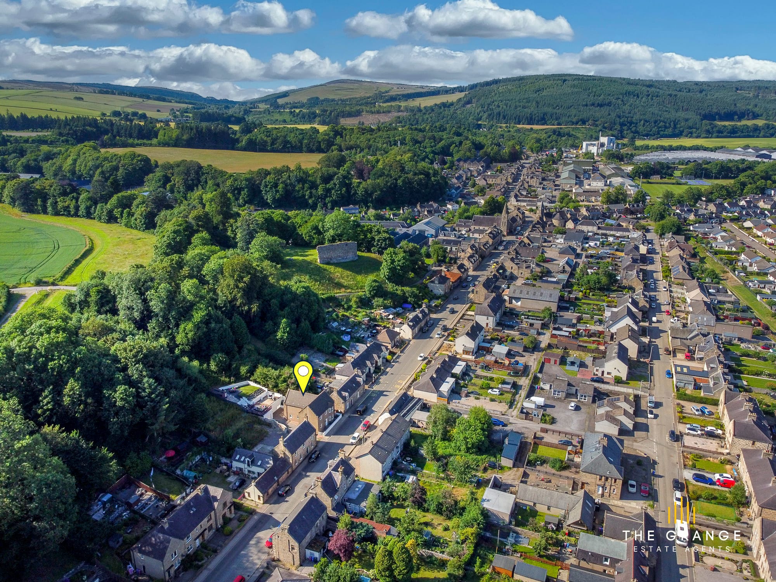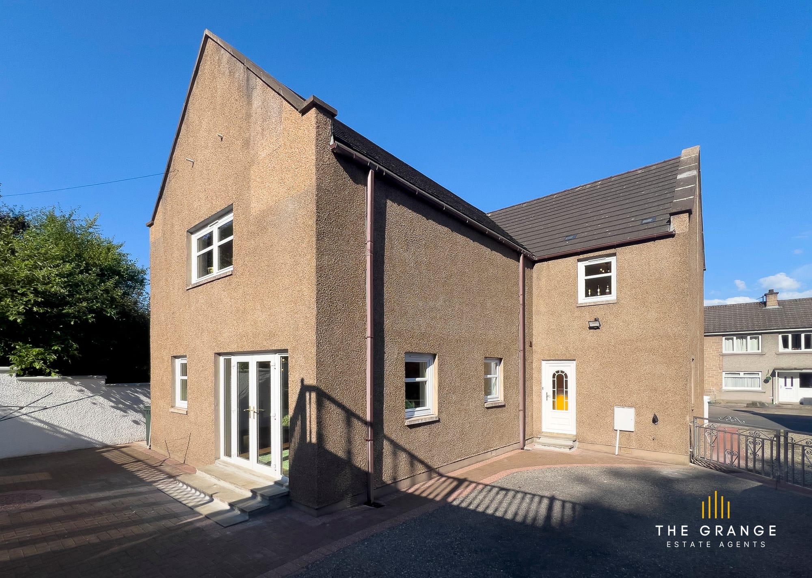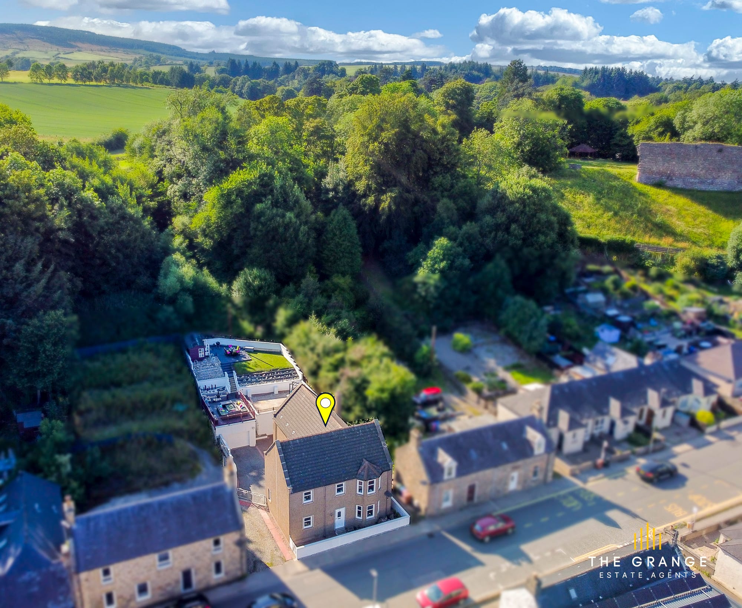
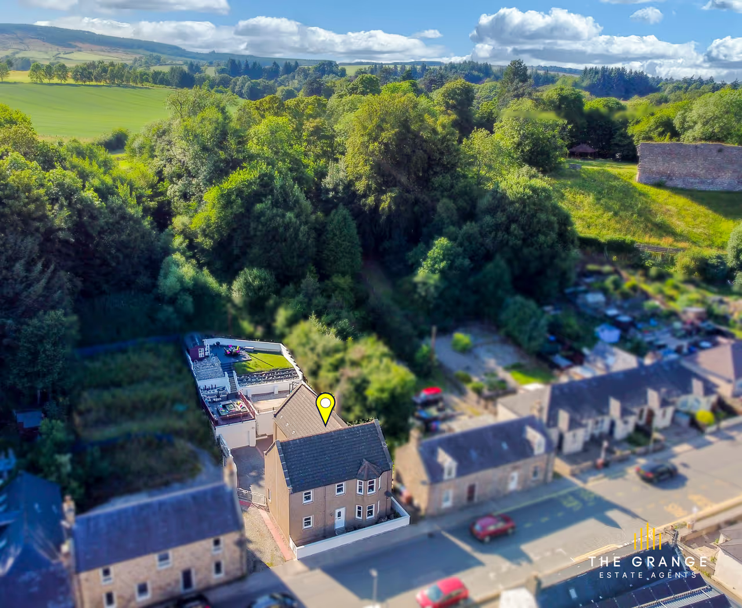


This detached family home on High Street sits in the centre of Rothes, a Speyside village wrapped in woodland and open hillside. Built around 1999, it offers generous family space with oil central heating, a detached garage and a garden that works as hard as the house. Rothes Golf Course is close by, the River Spey is within easy reach, and you are in the heart of malt whisky country — the Spey valley distilleries and the Speyside Way are part of everyday life here.
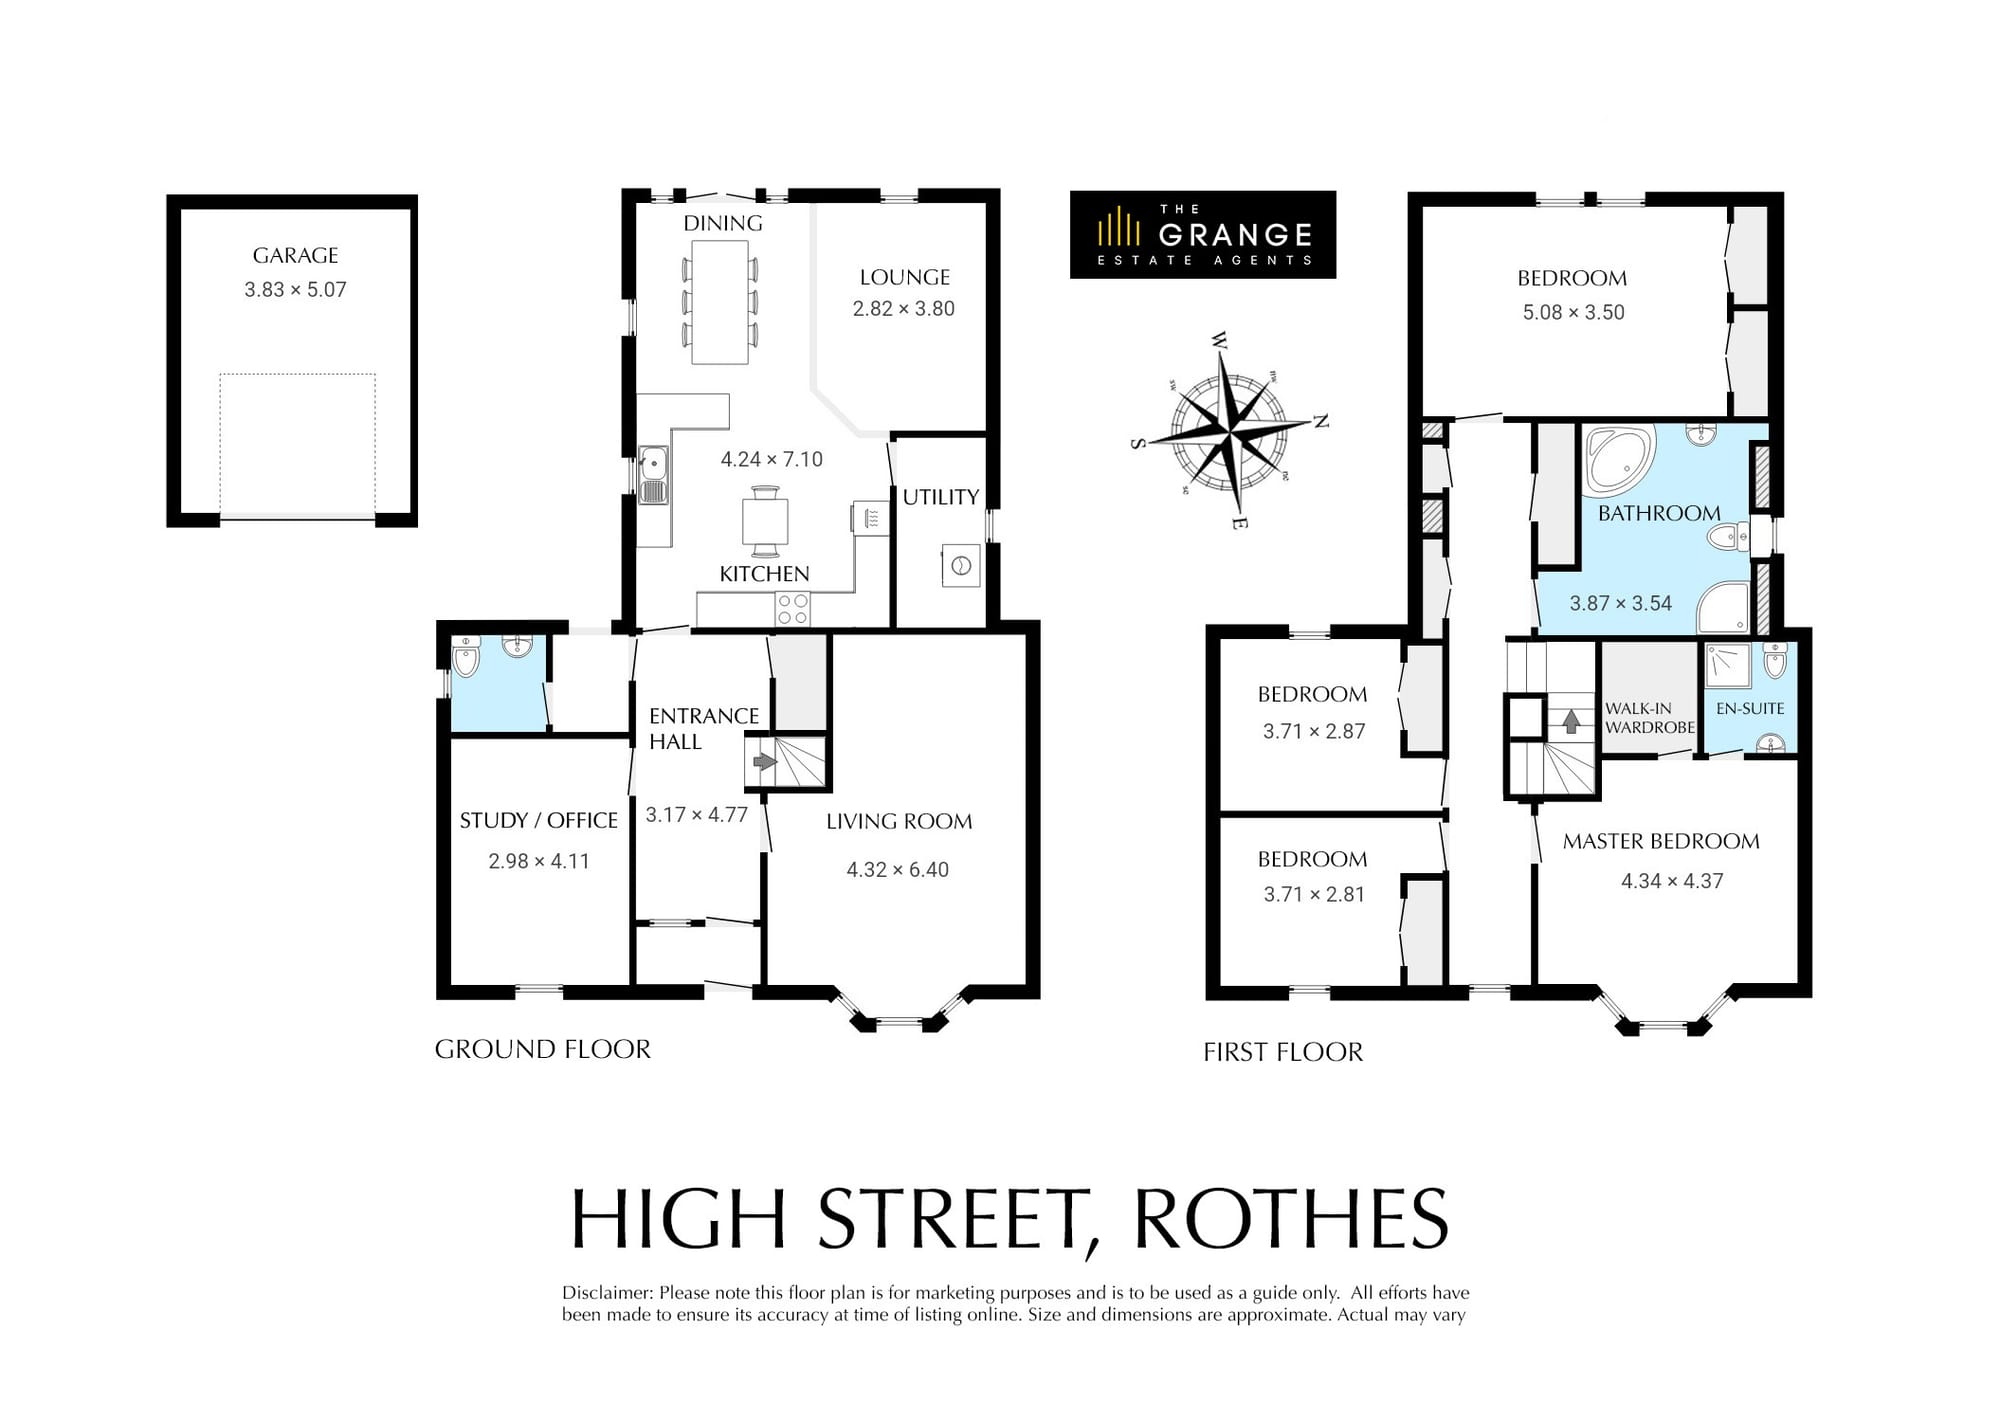
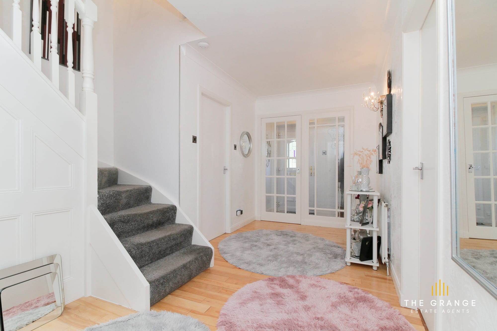
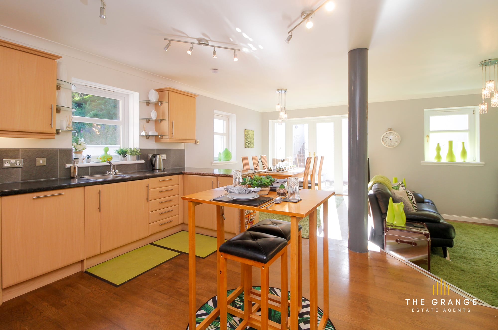
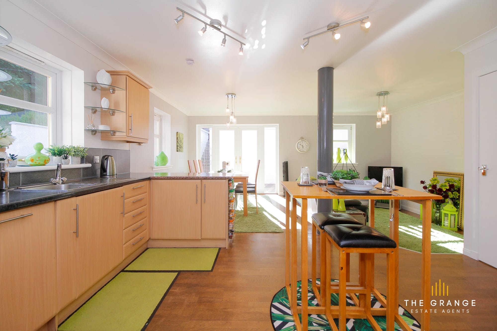
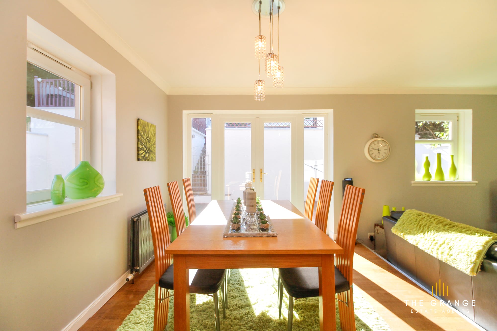
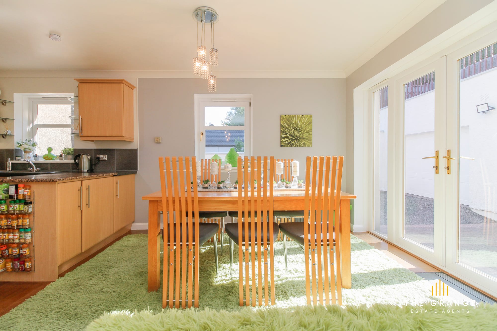
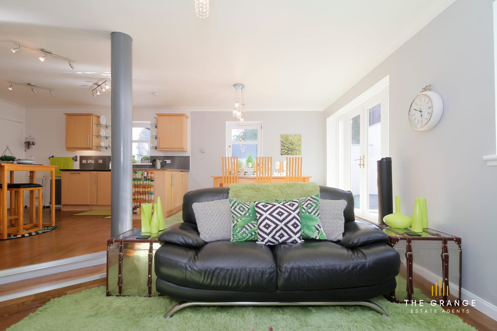
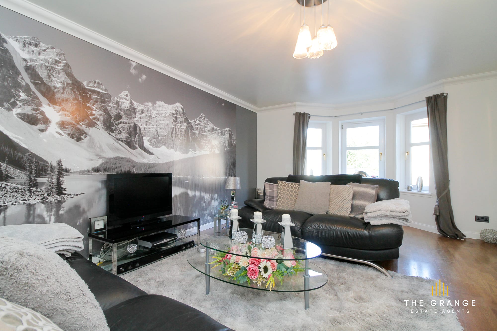
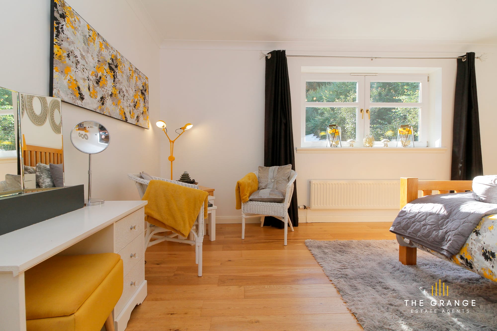
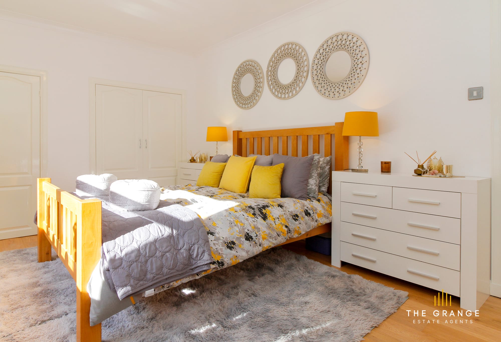
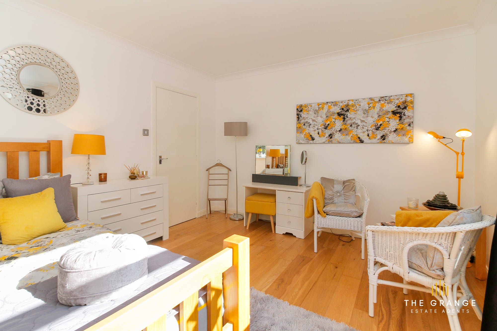
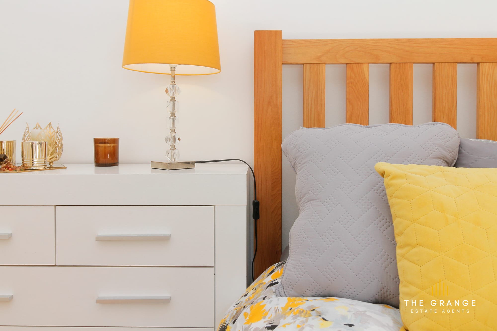
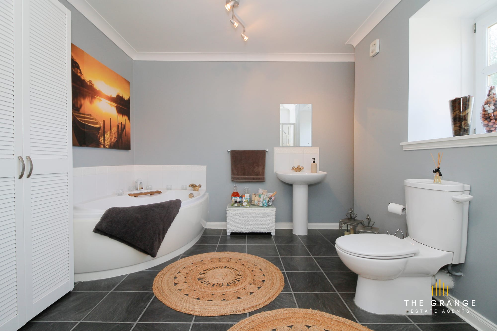
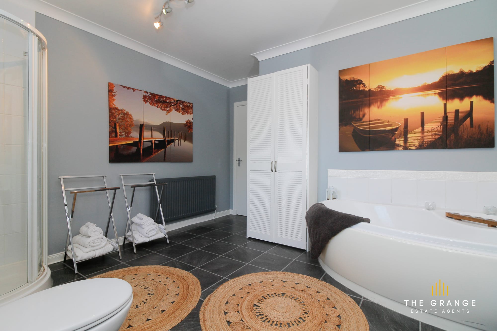
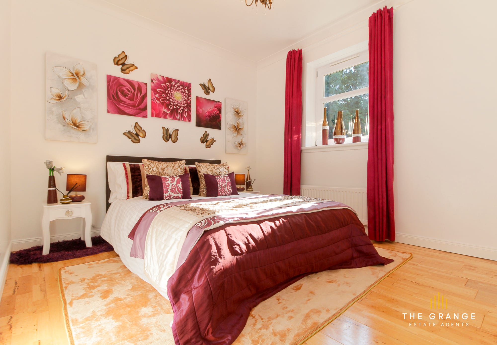
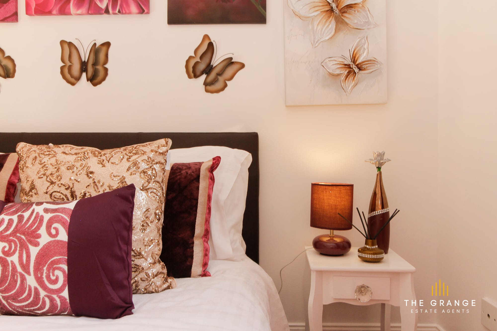
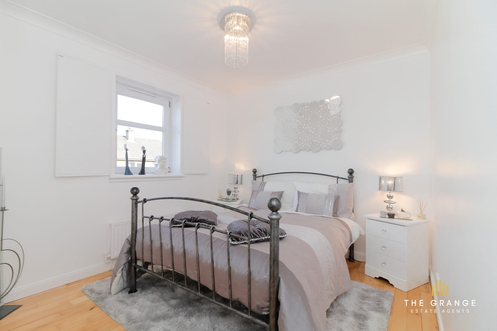
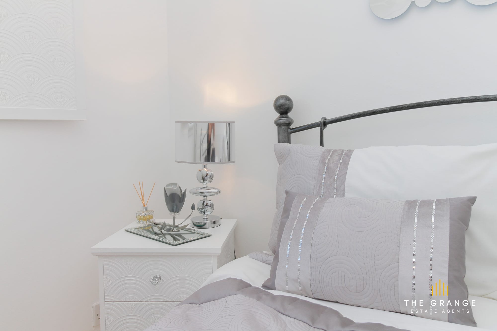
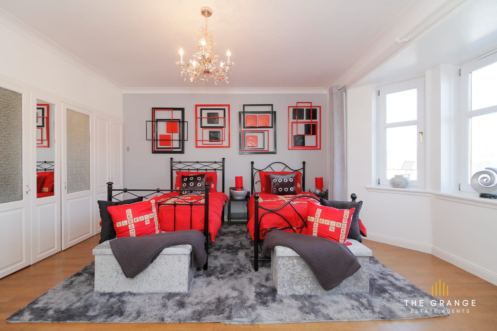
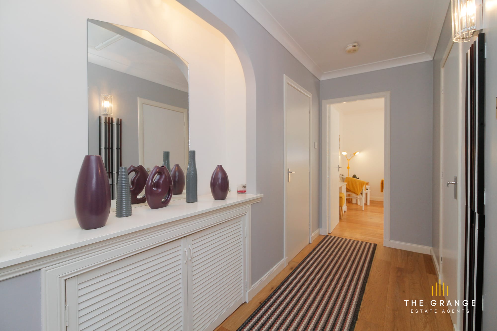
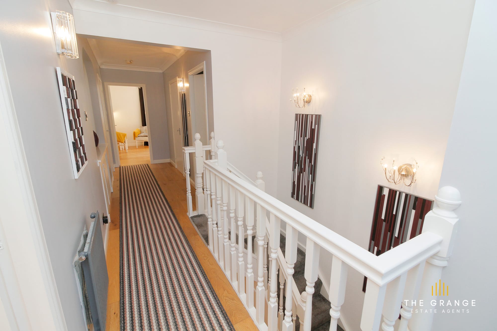
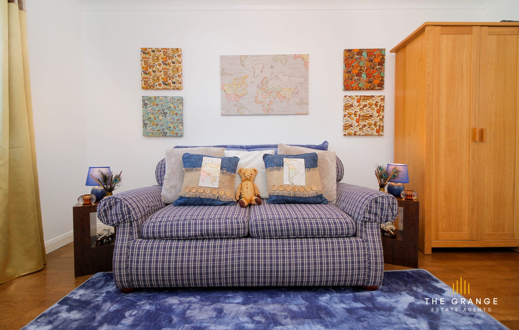
Inside, a formal living room with a bay window sits beside an open-plan kitchen, dining and family lounge — a large, connected space for day-to-day living. Five bedrooms include a ground-floor room suited to guests or a home office (with a downstairs WC nearby), and upstairs a principal suite with dressing room and en-suite shower, three further bedrooms, and a four-piece family bathroom.
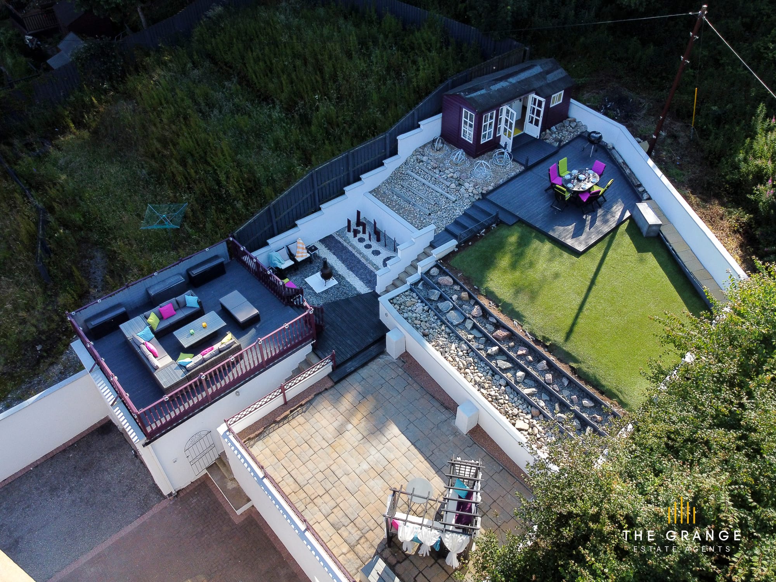
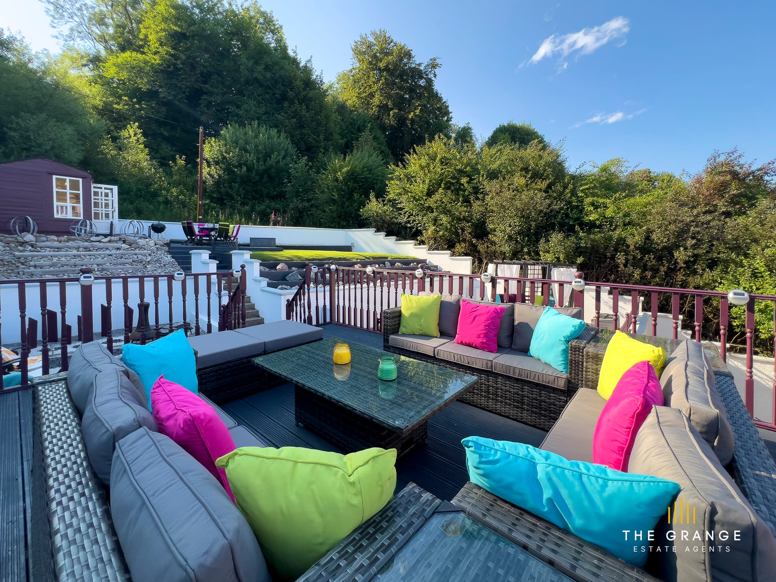
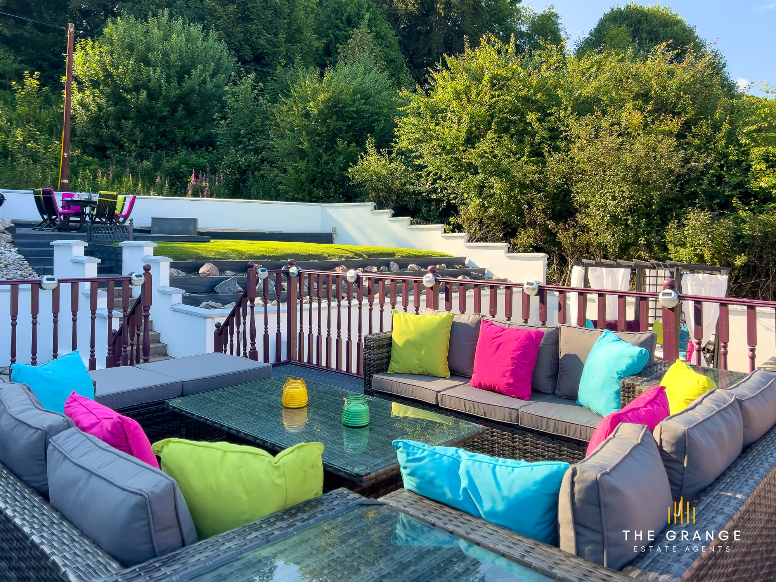
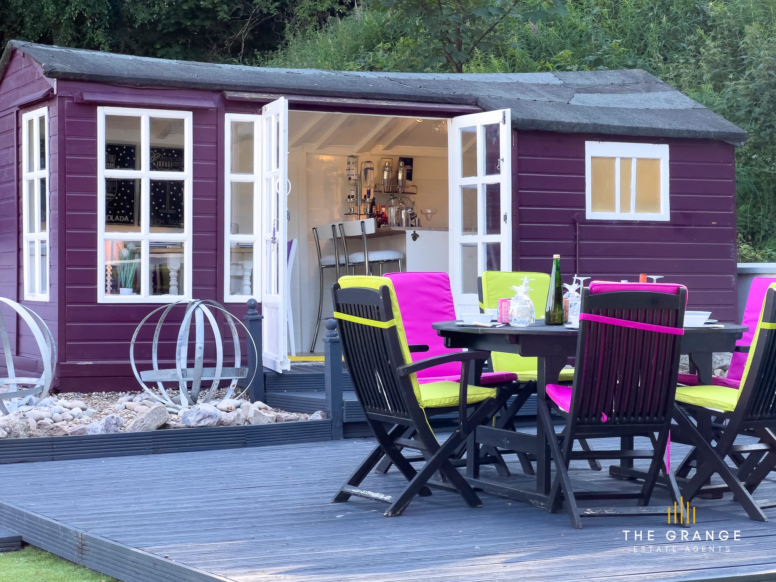
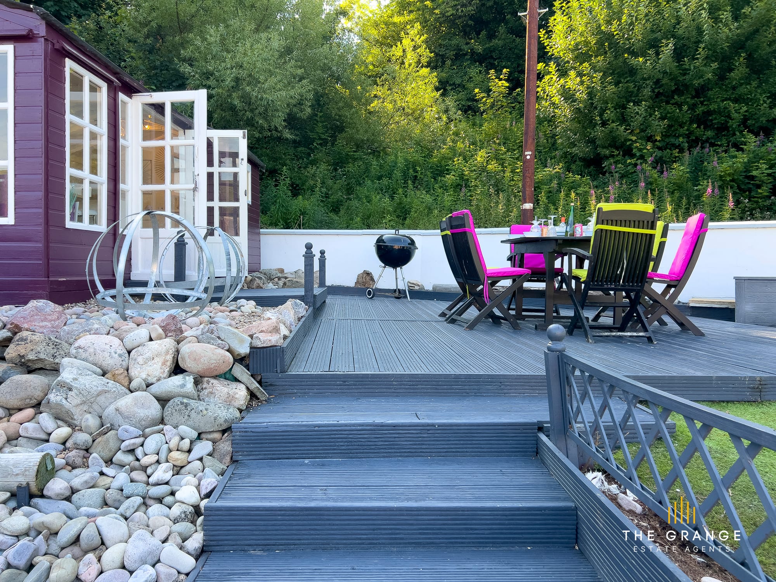
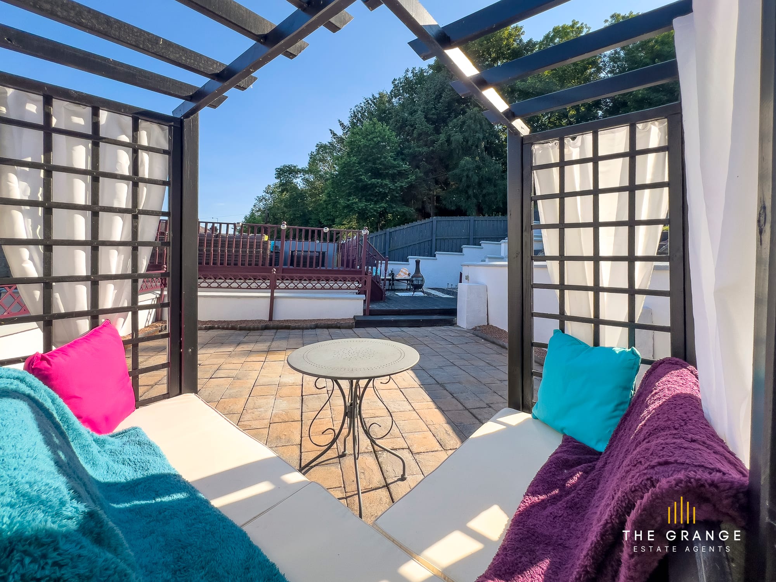
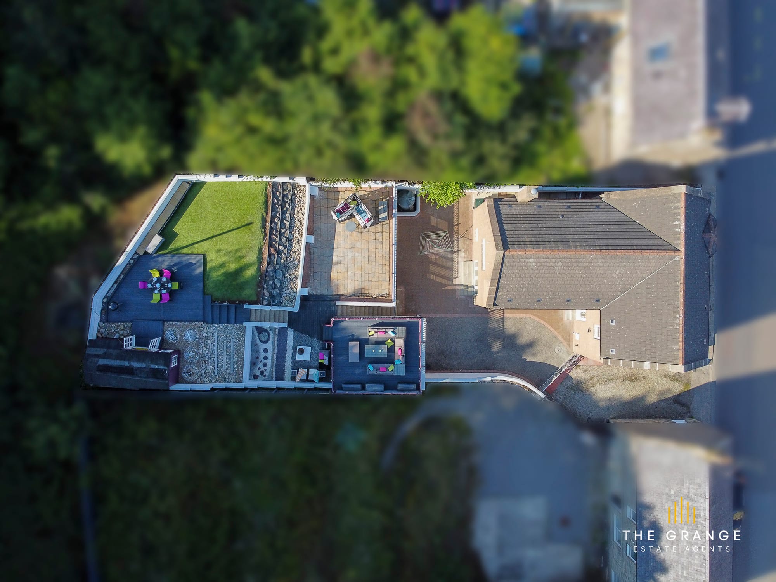
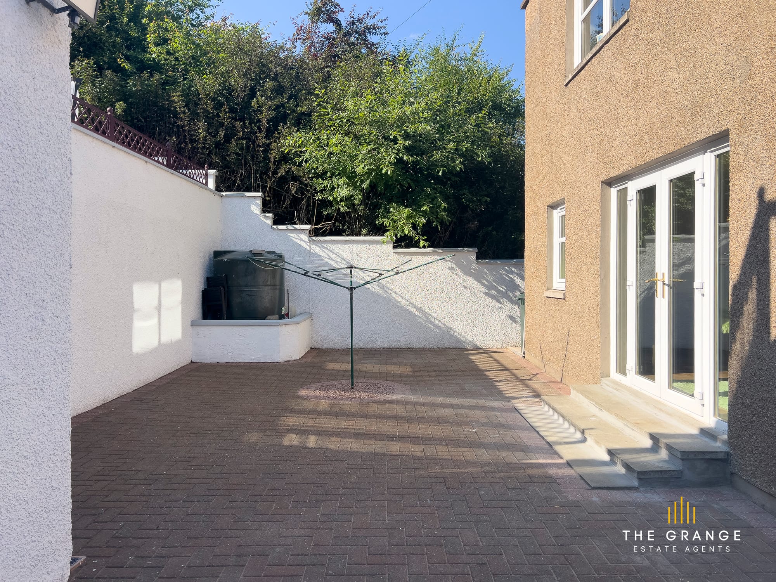
Outside, a detached garage and driveway give you parking off the street, and the rear garden rises in terraces with distinct outdoor living spaces. The terrace includes an outdoor dining area suited to breakfast, lunch and evening dining, a relaxed lounging area for casual catch-ups and morning coffee, a fire-pit area for cooler nights, and a secluded veiled seating area, great for reading and a moment's rest. Together with the lawn and planted levels, it creates a garden that works as hard as the house itself. A substantial home in a proper Speyside address.