Skip to content
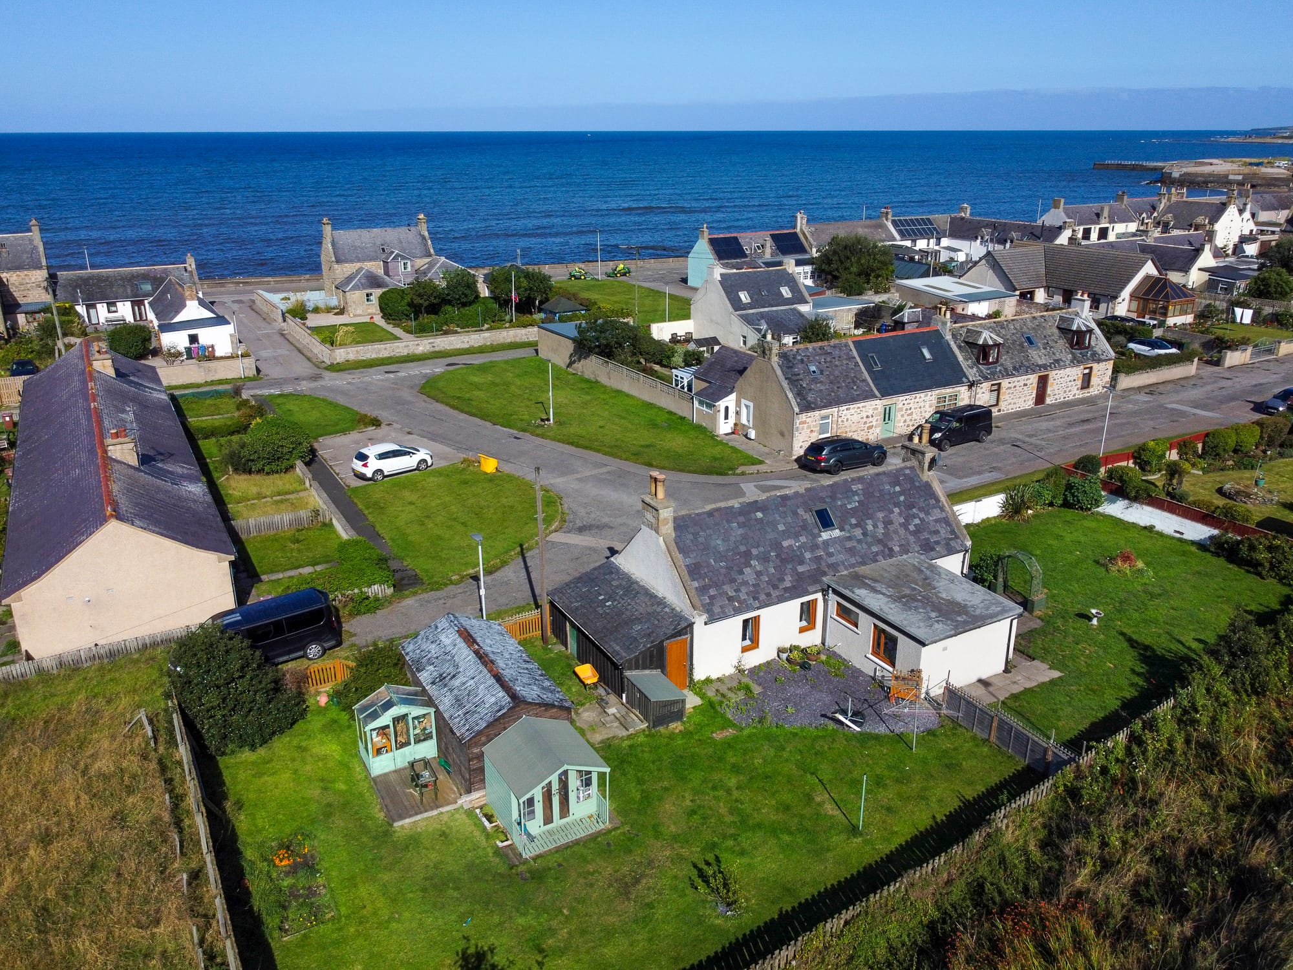
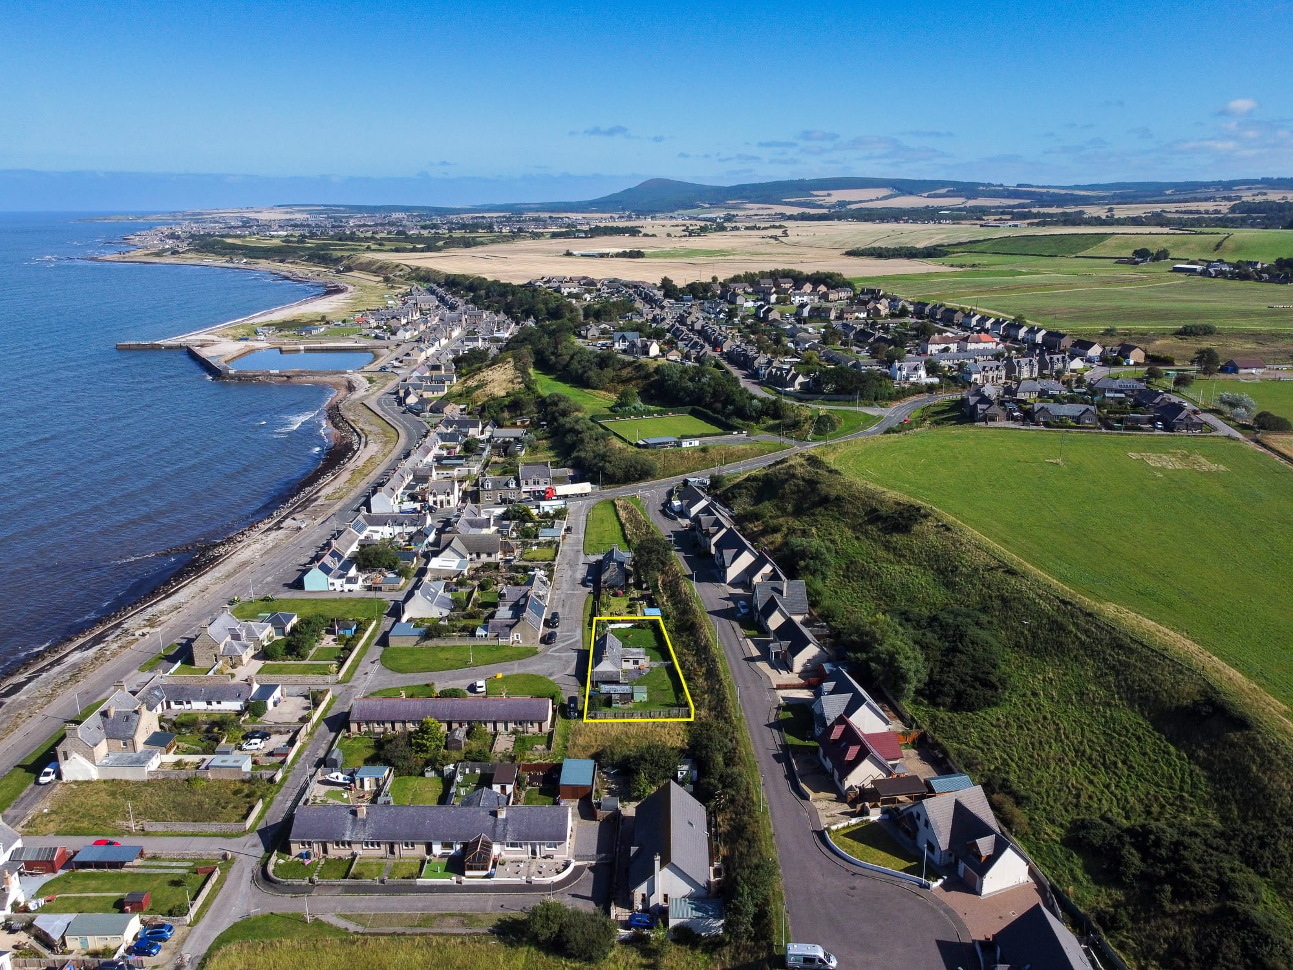
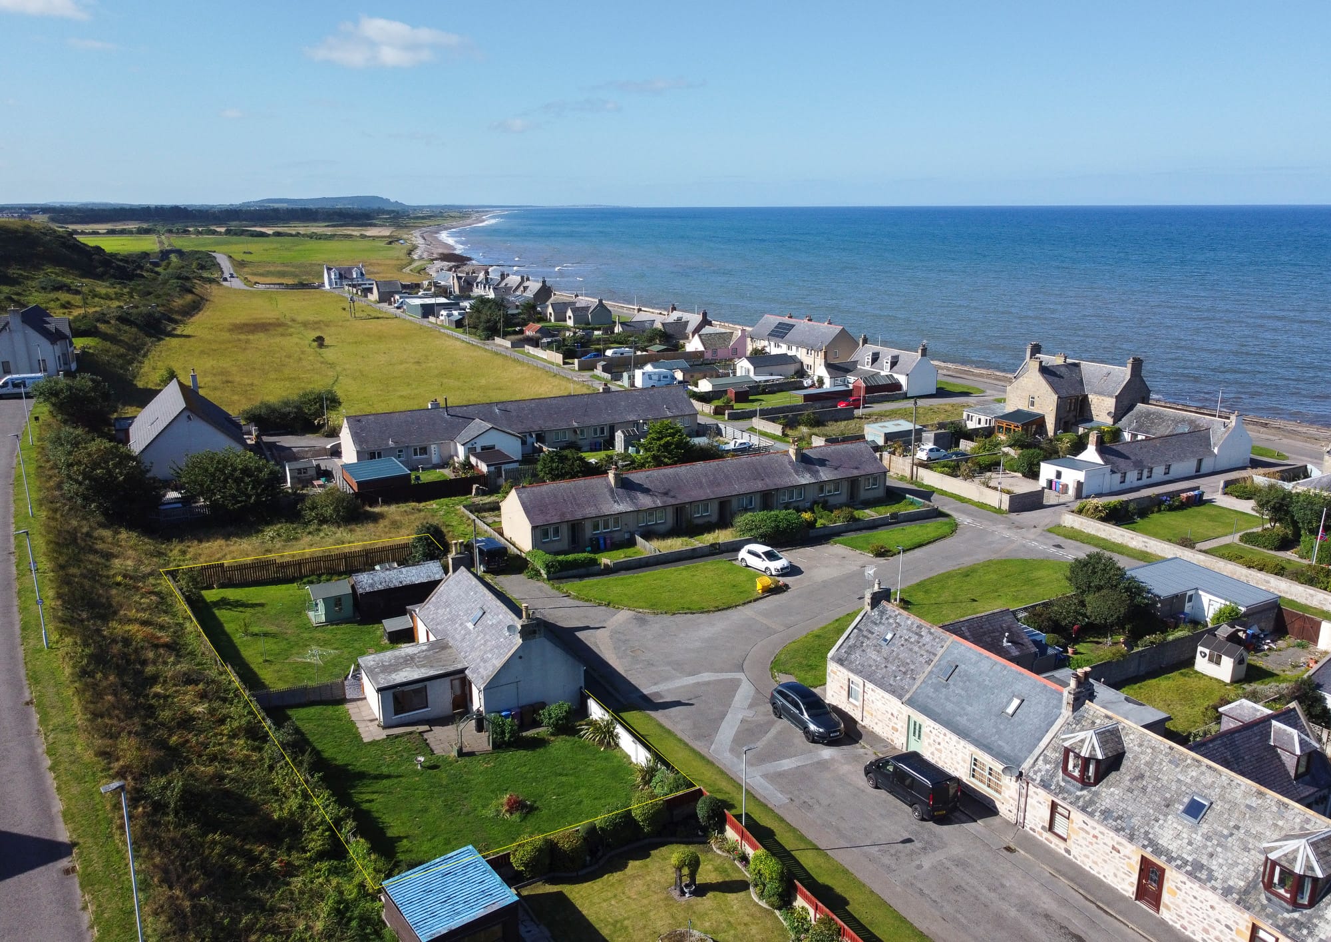
The house and the coastline from the air
For sale Portgordon · AB56

Station House, Earl Street, Portgordon

Offers Over £200,000 View all 27 photos
Home Report The Single Survey, Energy Report and Property Questionnaire — everything a buyer needs, in one PDF. View the PDF

Opens the PDF — use your browser's back button to return to this page. On a phone, tap the share icon, then Save to Files to keep a copy.

Bedrooms
3
Bathrooms
1
Floor area
1,119 sq ft (104 sq m)
En-suites
1
Type
Detached
Reception rooms
1
EPC rating
E
Council tax
Band A
Tenure
Freehold
Year built
1886
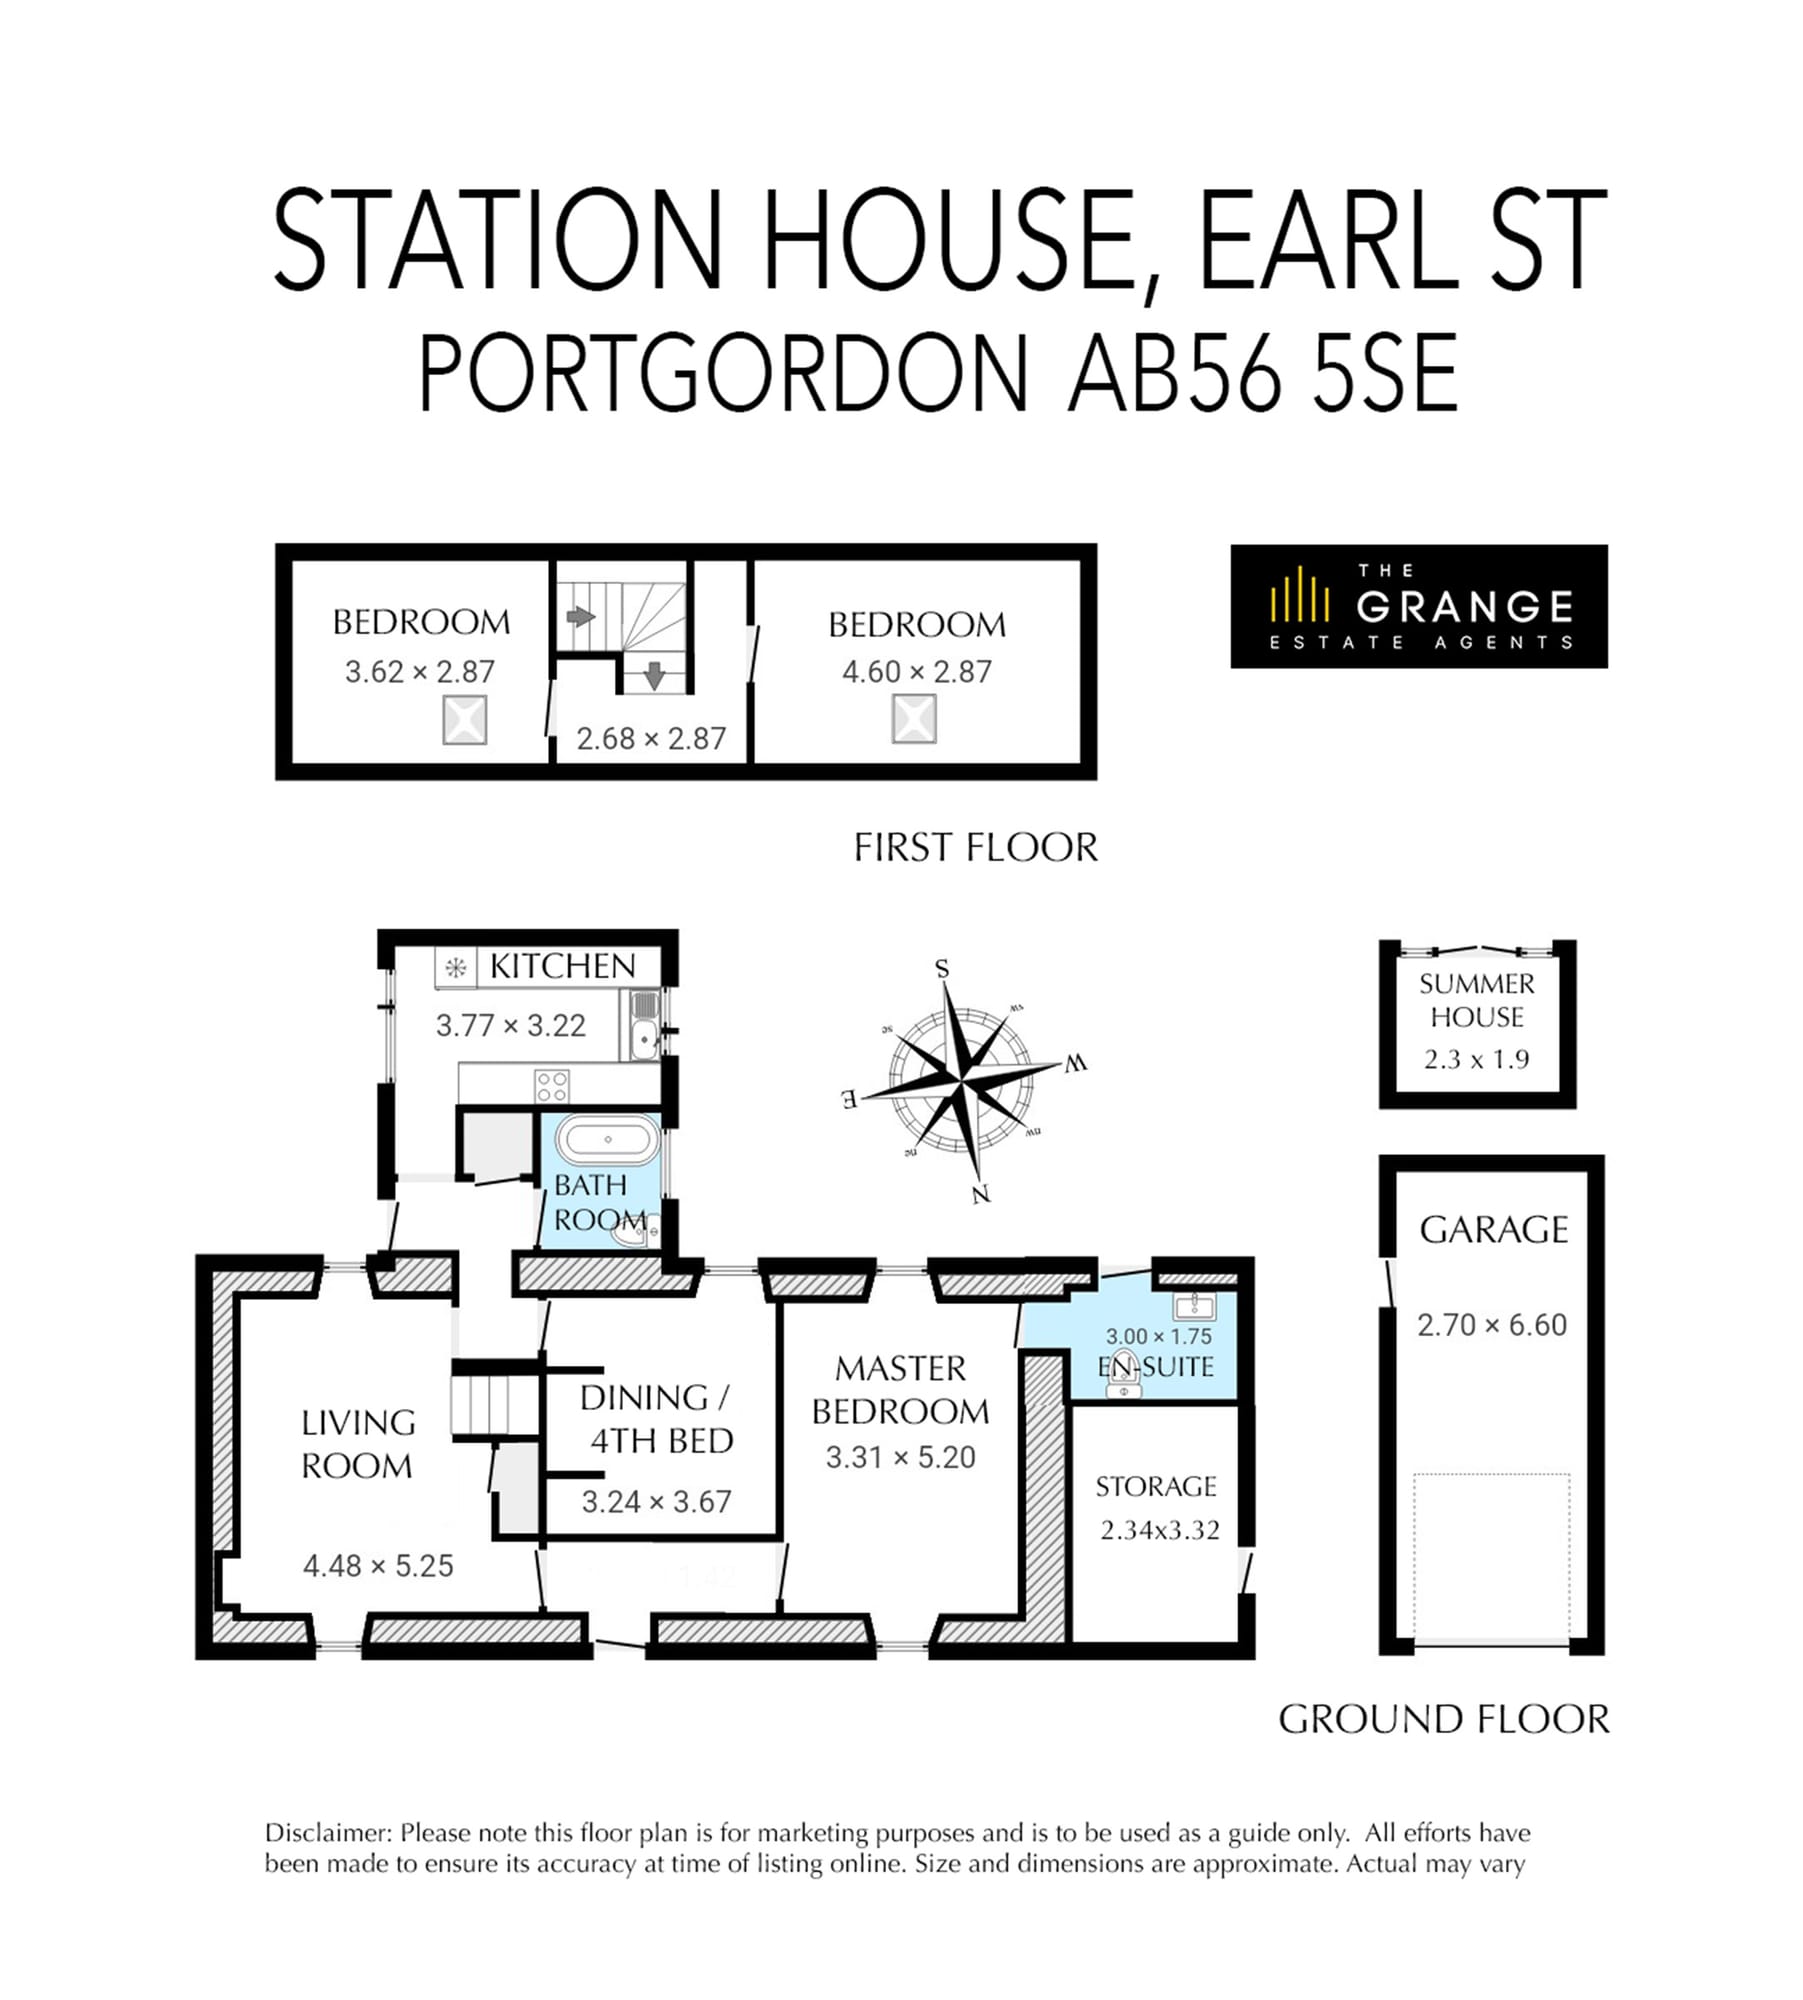
En-suite to the master bedroomTwo attic bedroomsFourth bedroom or dining roomGarageSummer houseStorage room

About this home

Station House sits on Earl Street in Portgordon, a few steps from the Moray Firth and the village harbour. It is a detached villa of about 1,119 sq ft, built in 1886.

The ground floor has the principal bedroom with its own en-suite shower room, a living room, a further room that works as a fourth bedroom or the dining room, the kitchen, the bathroom and a storage room. Two more bedrooms are upstairs in the attic, off their own landing. Outside there is a garage, a summer house and garden on more than one side.

The Home Report describes the house as a three or four bedroom villa, depending on how the dining room is used. It is on this page to read before you visit.
The layout

Floor plan

Drawn to scale. Tap a plan to view it full size.

Floor plan of Station House, Earl Street, Portgordon, Floor plan

Photography by Nathan

The gallery

The house and the coastline from the air
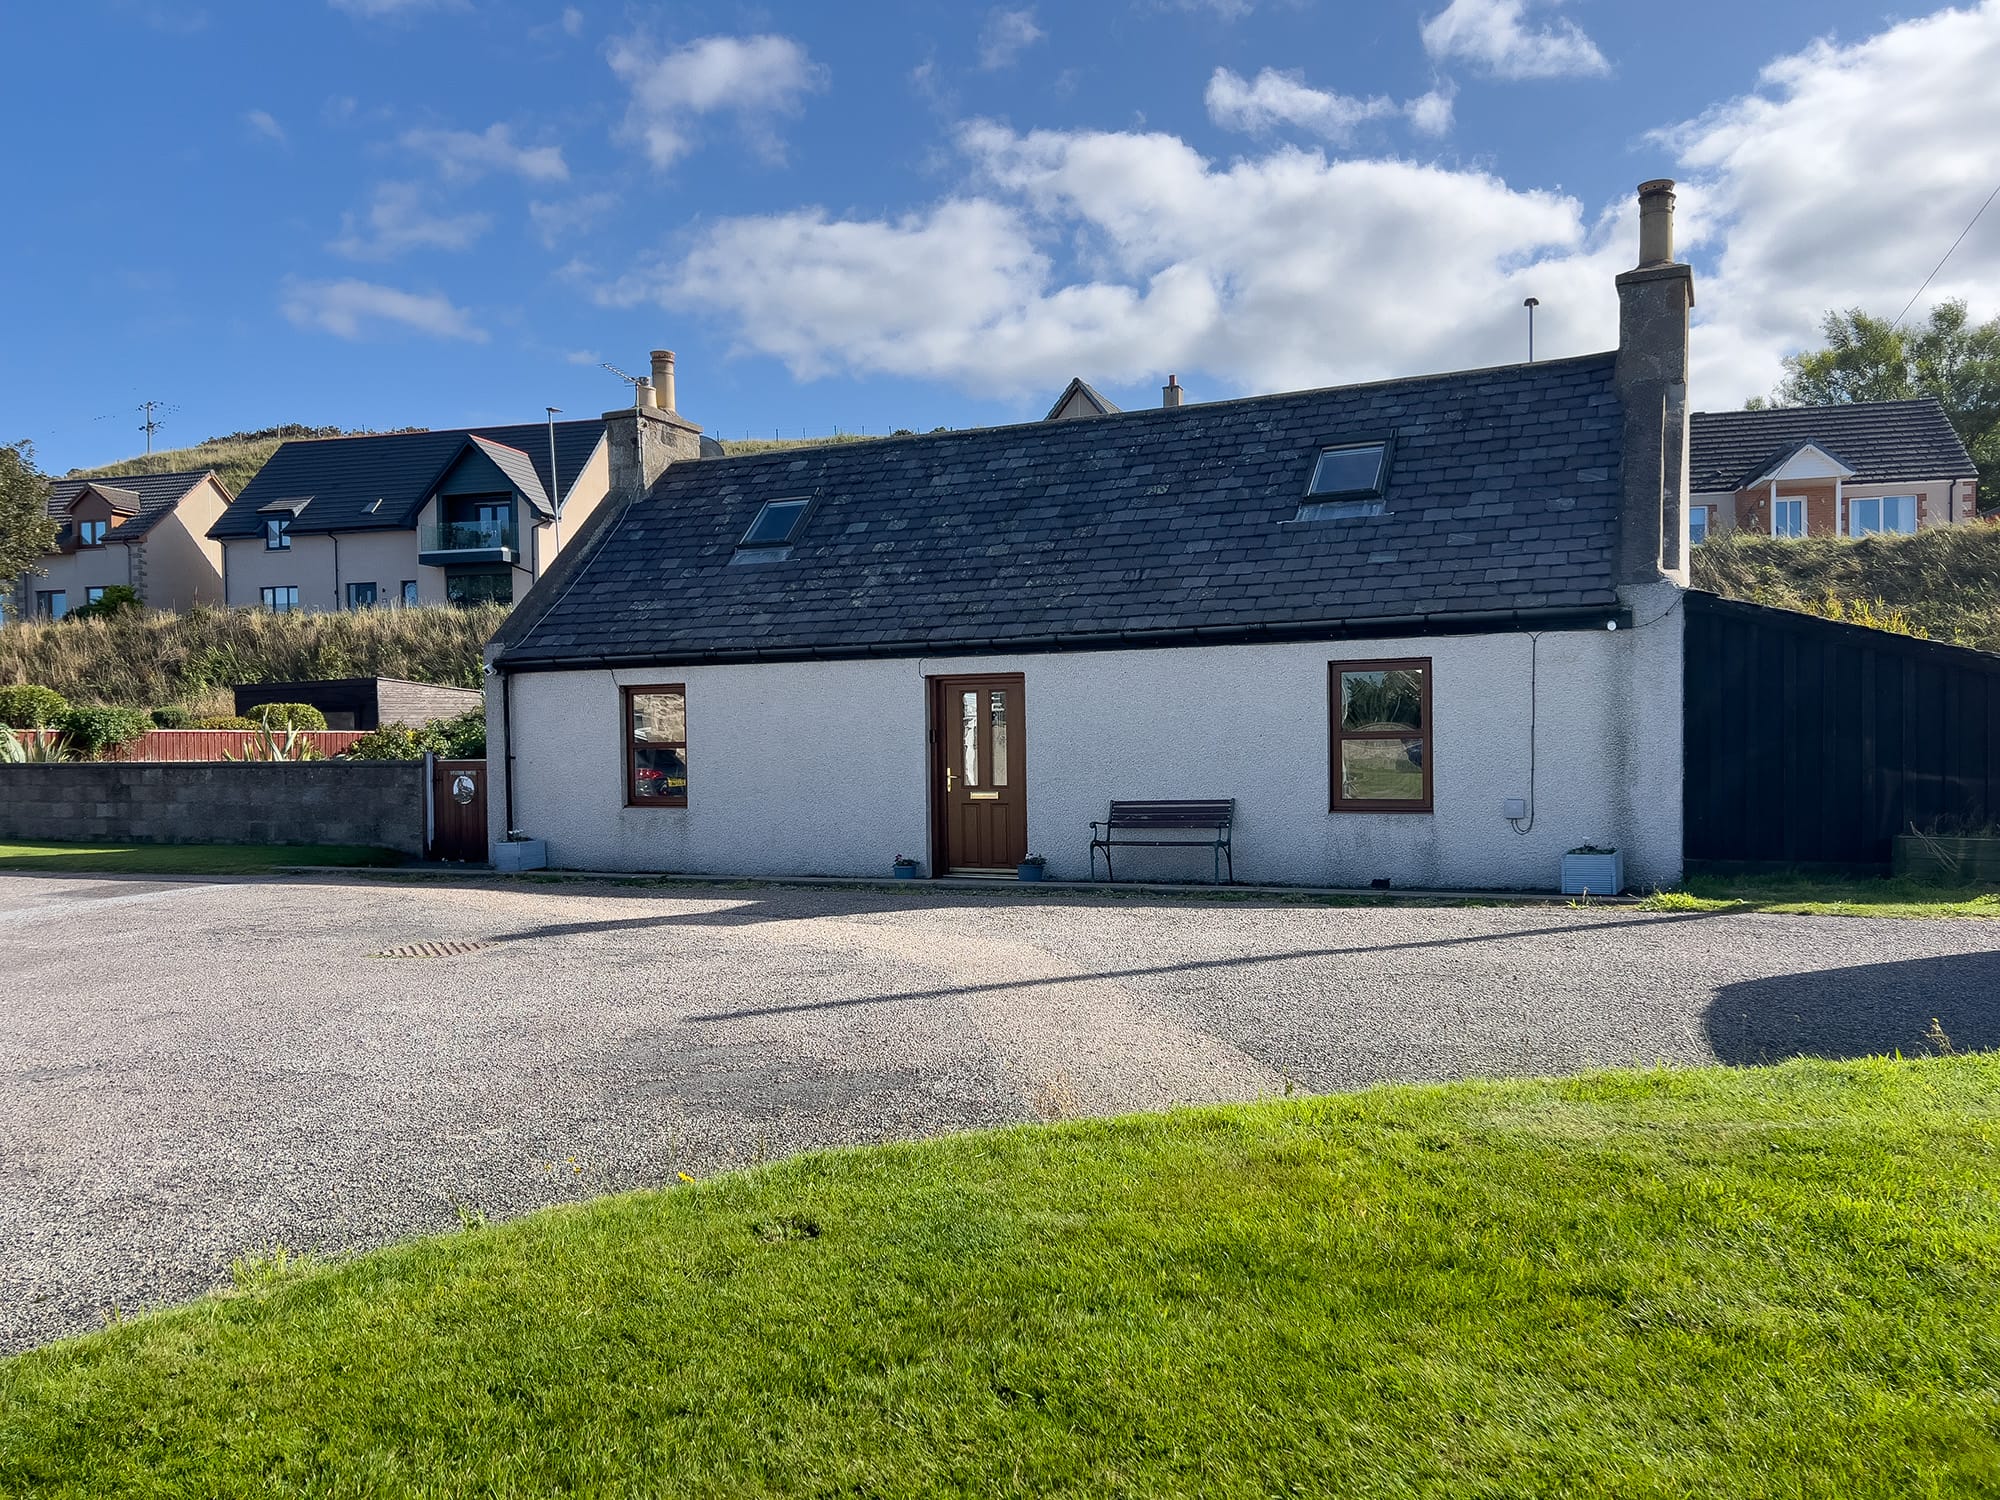
The front of the house from the drive
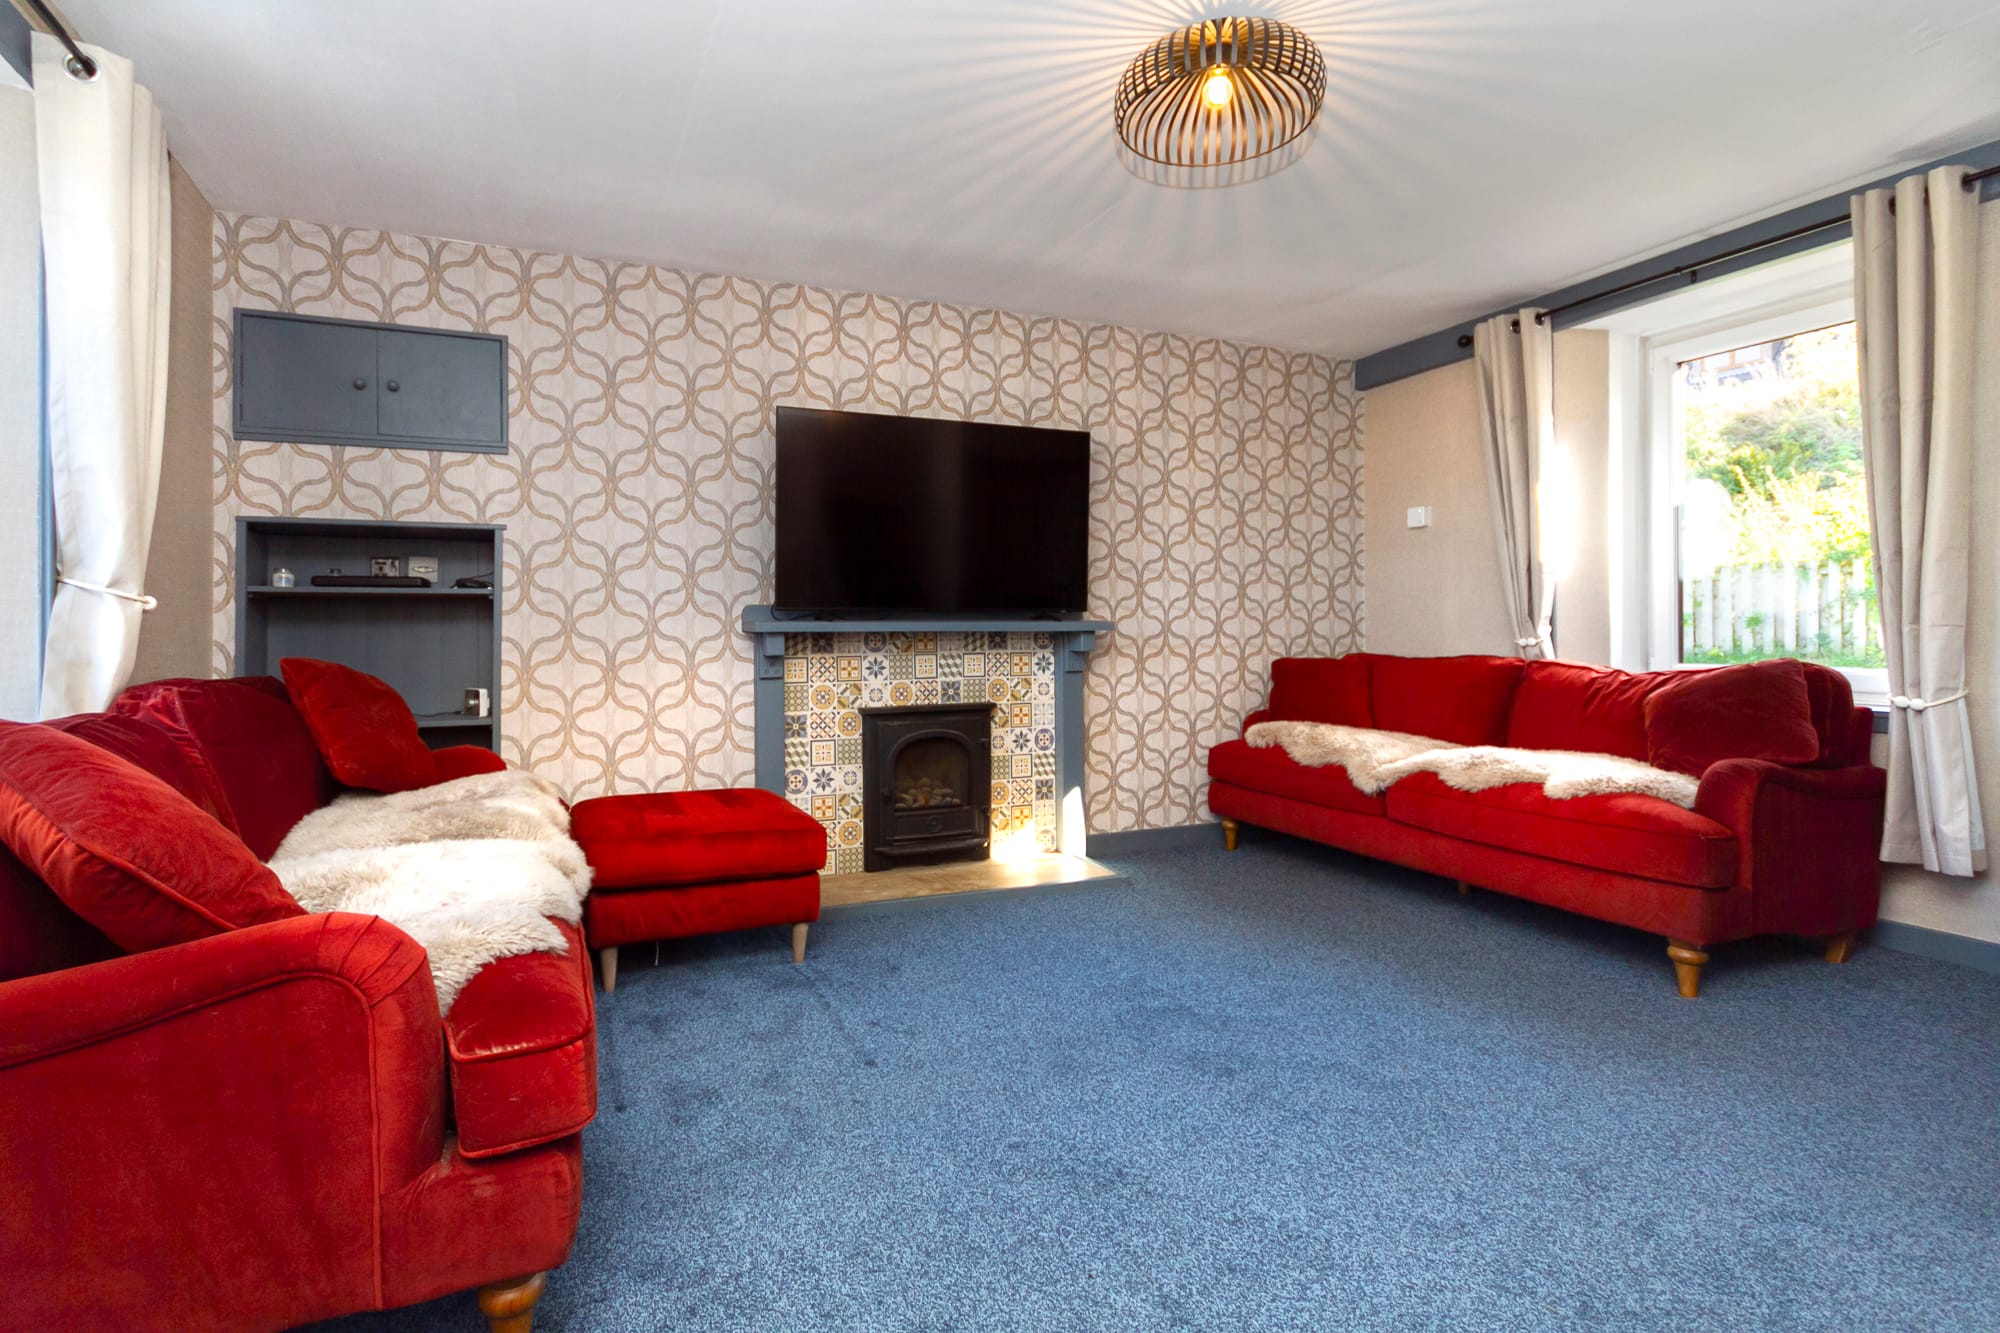
Living room with fireplace
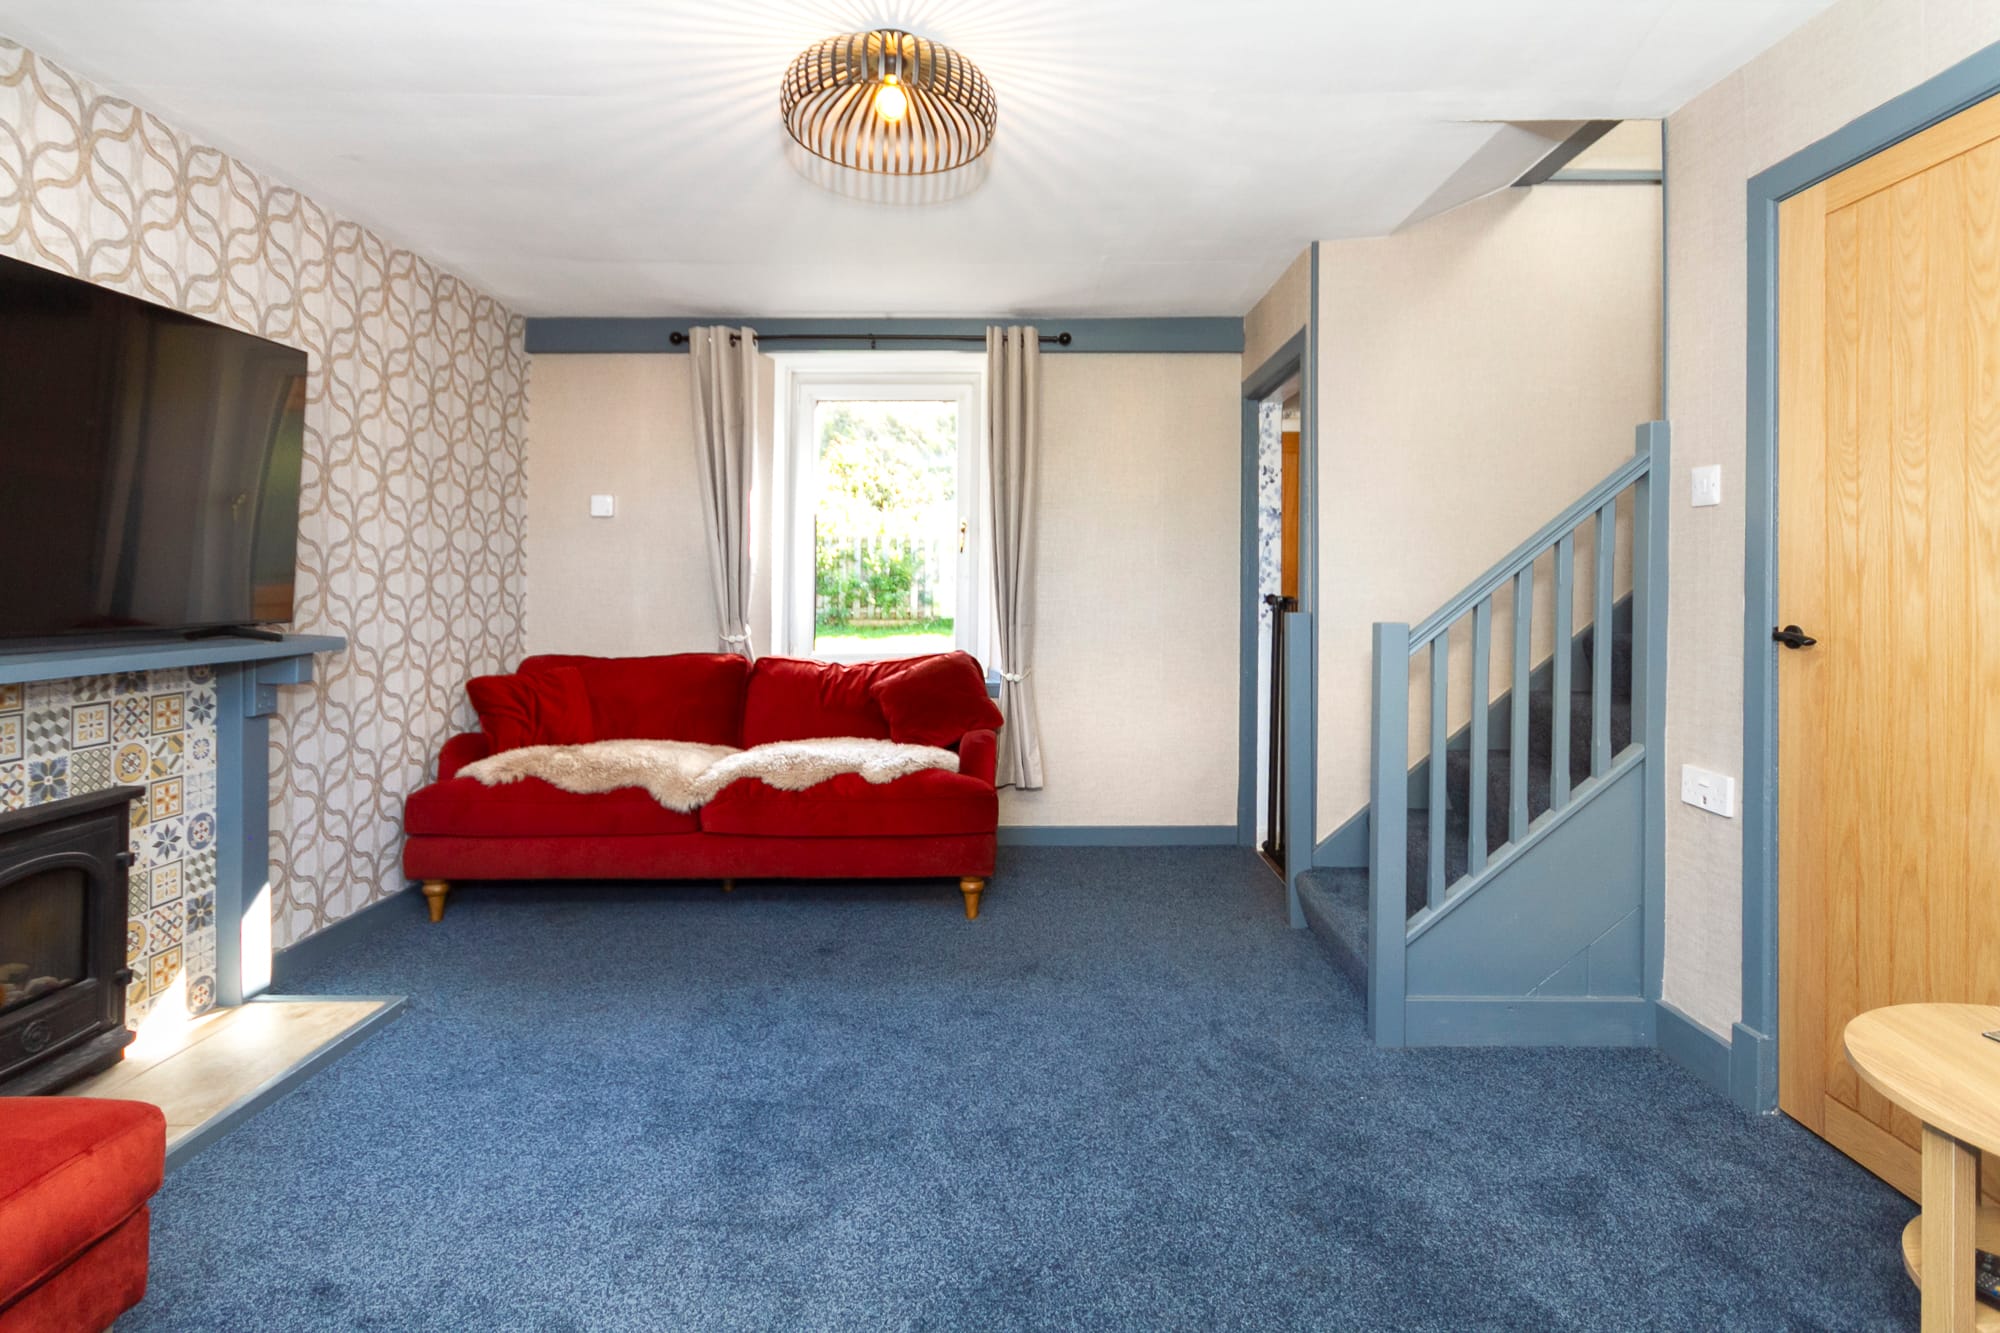
Living room looking through to the stairs
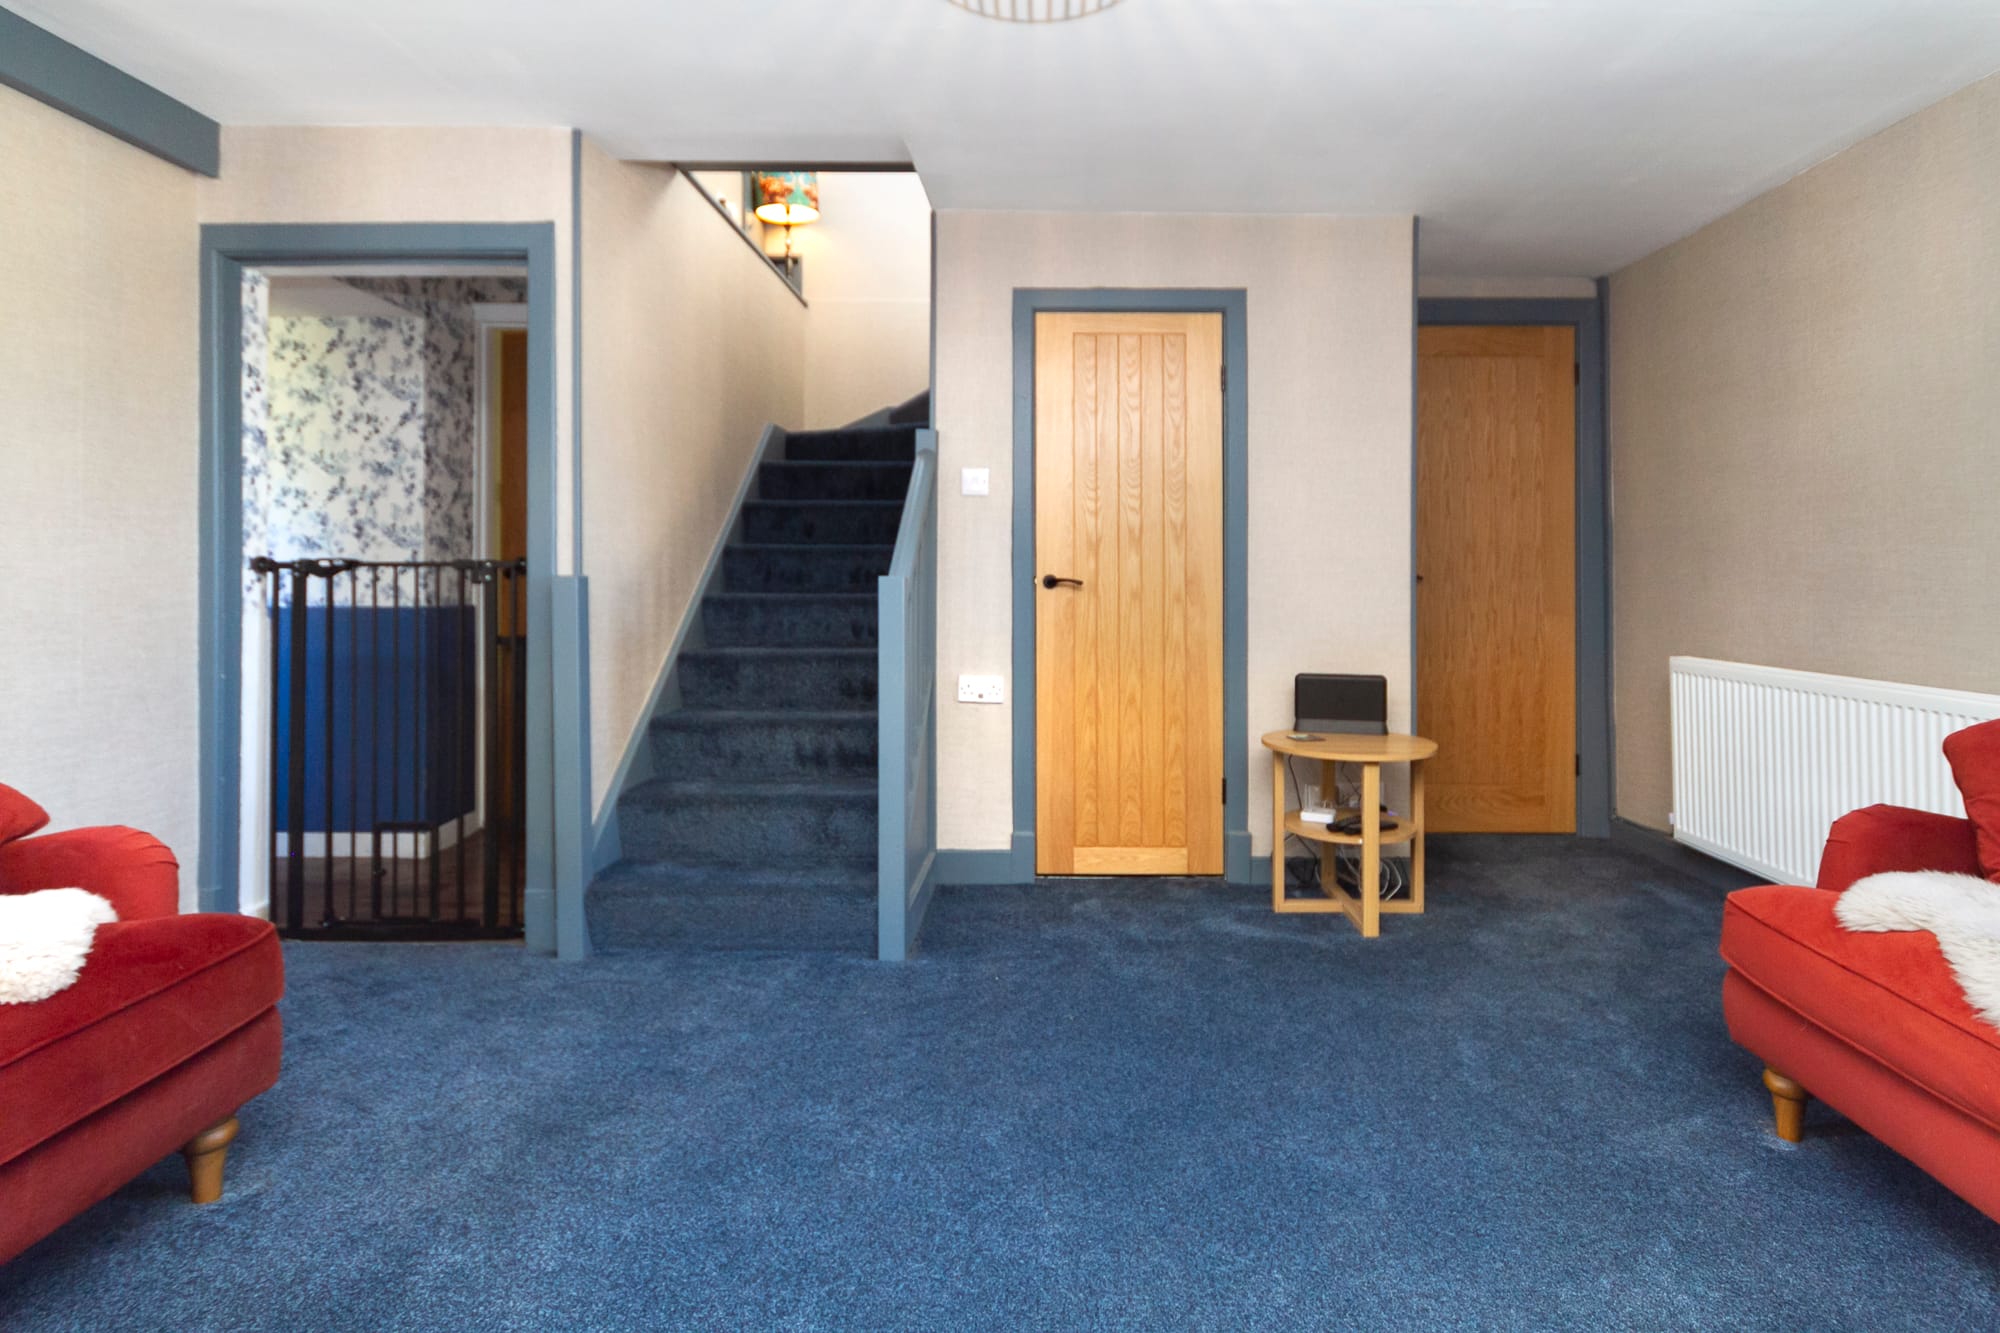
Hall and staircase
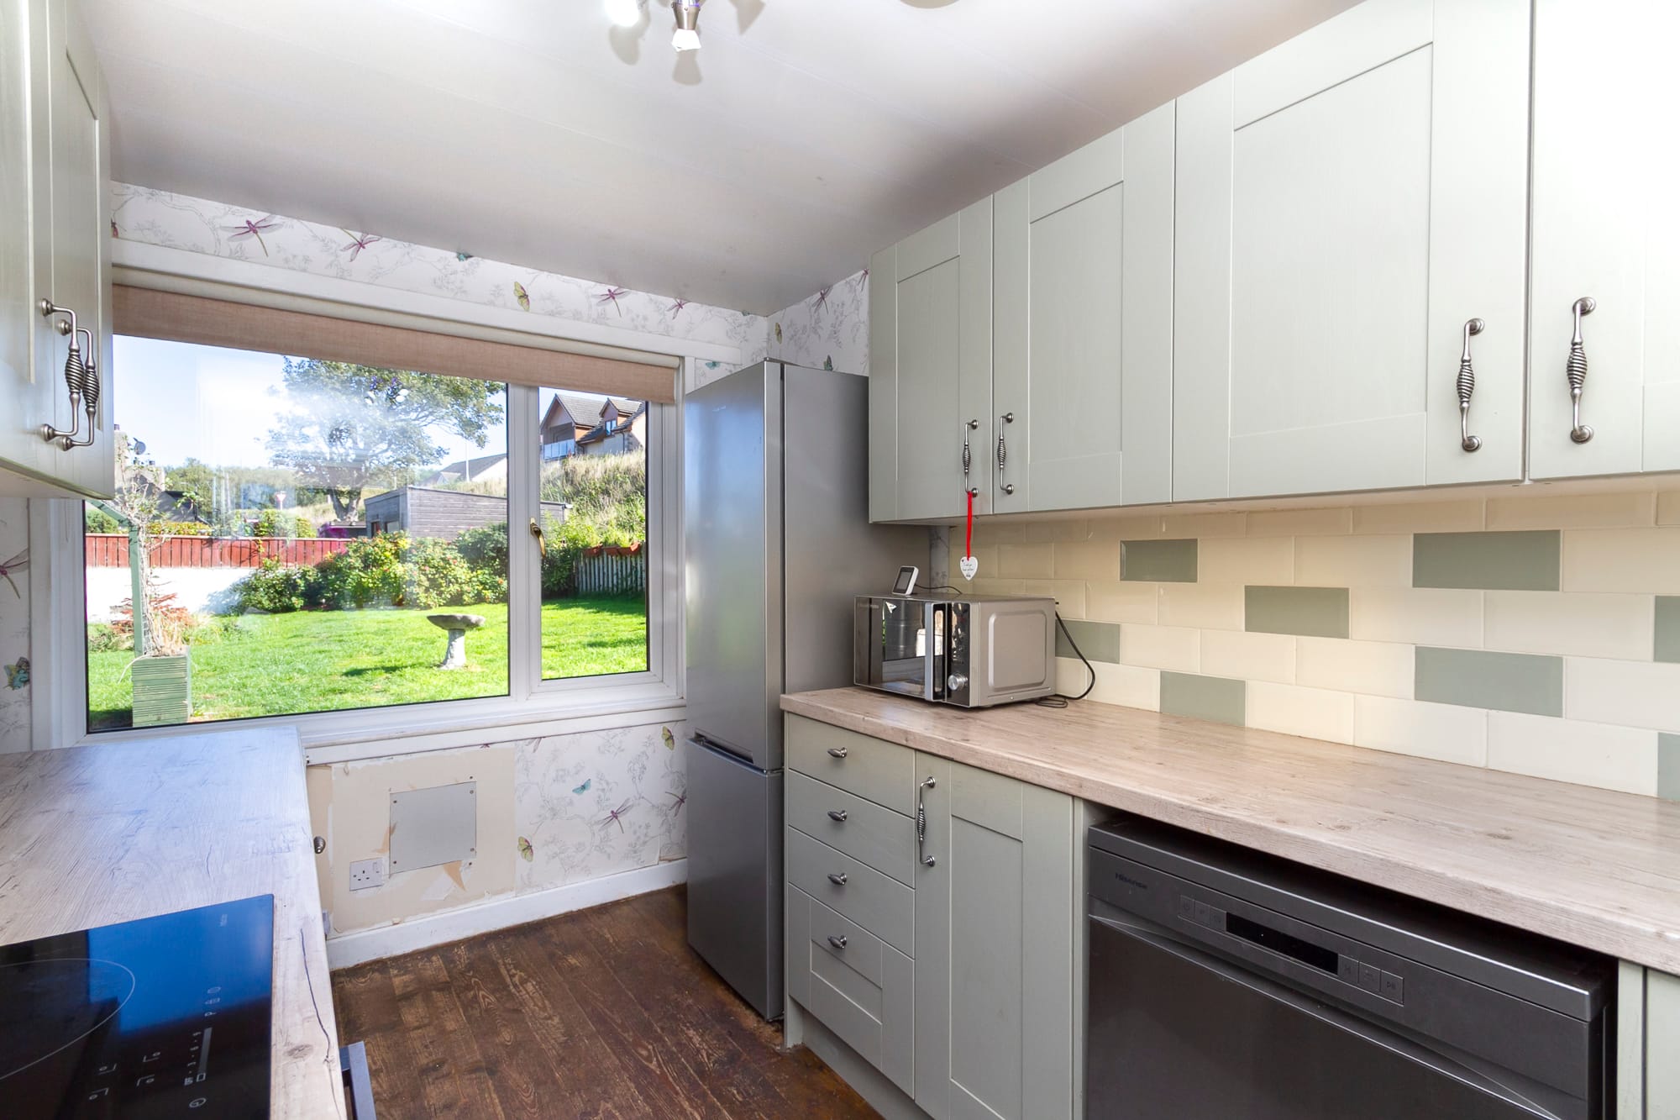
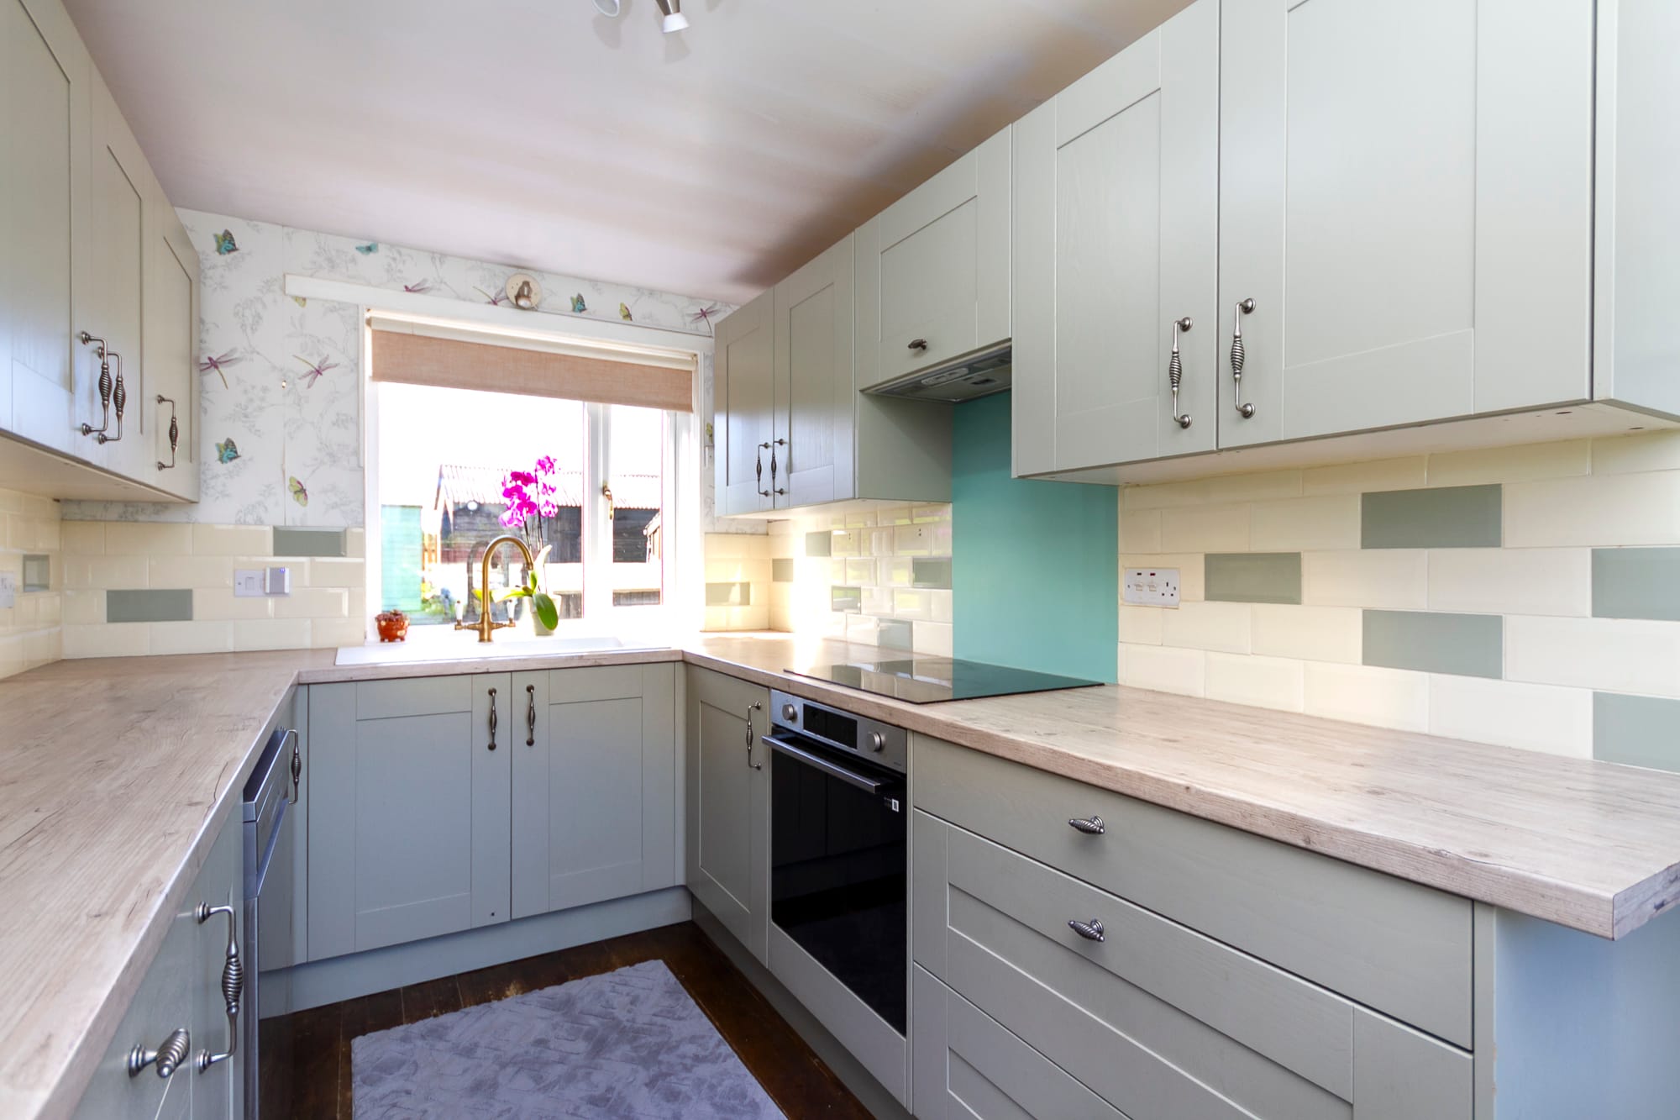
Kitchen with a window over the garden
Kitchen with integrated oven and hob
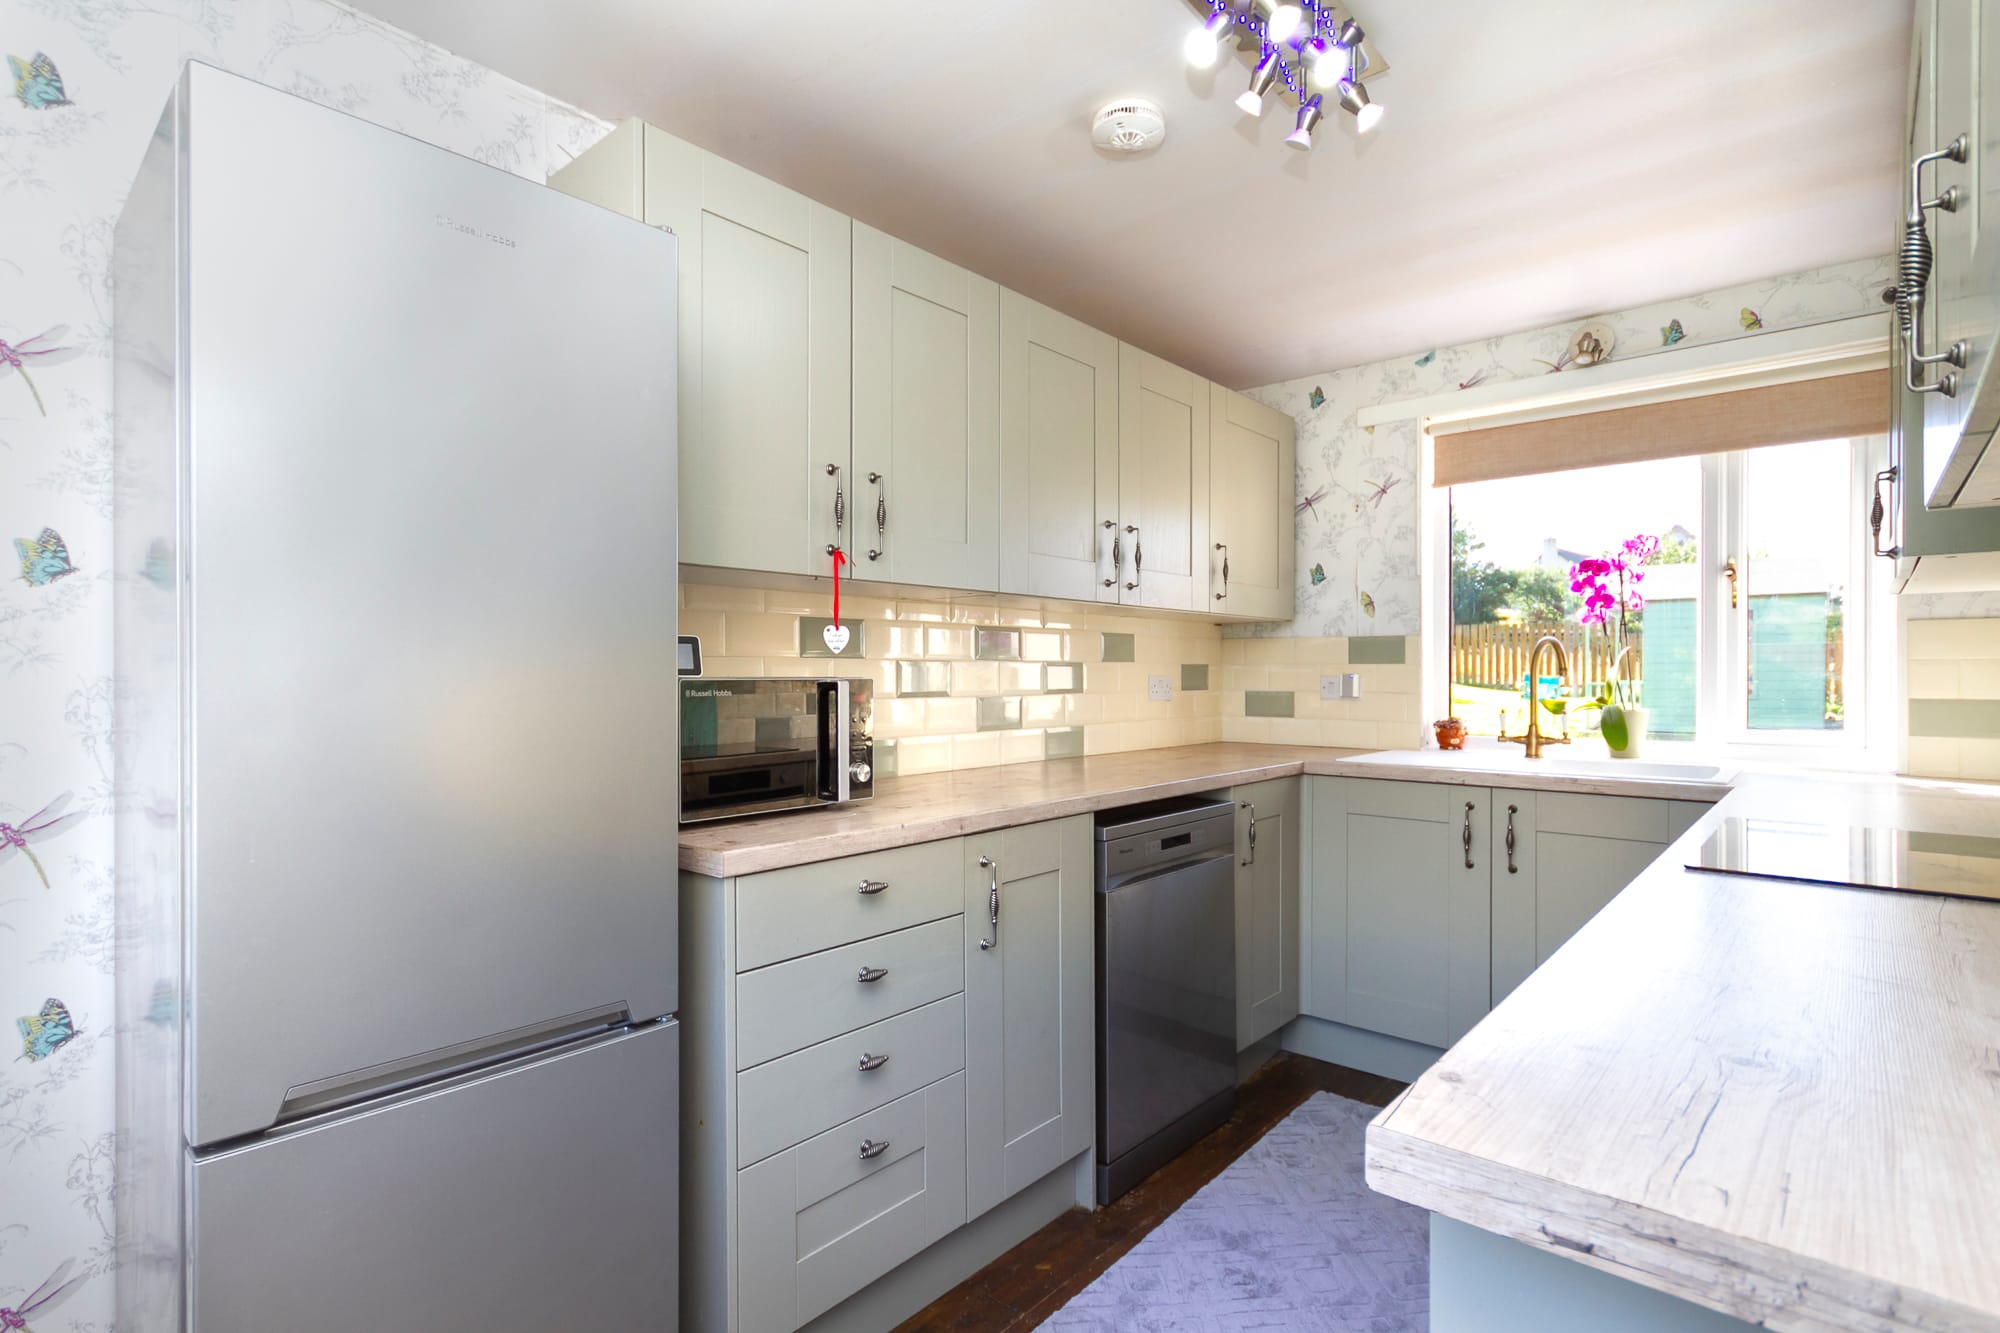
Kitchen, second view
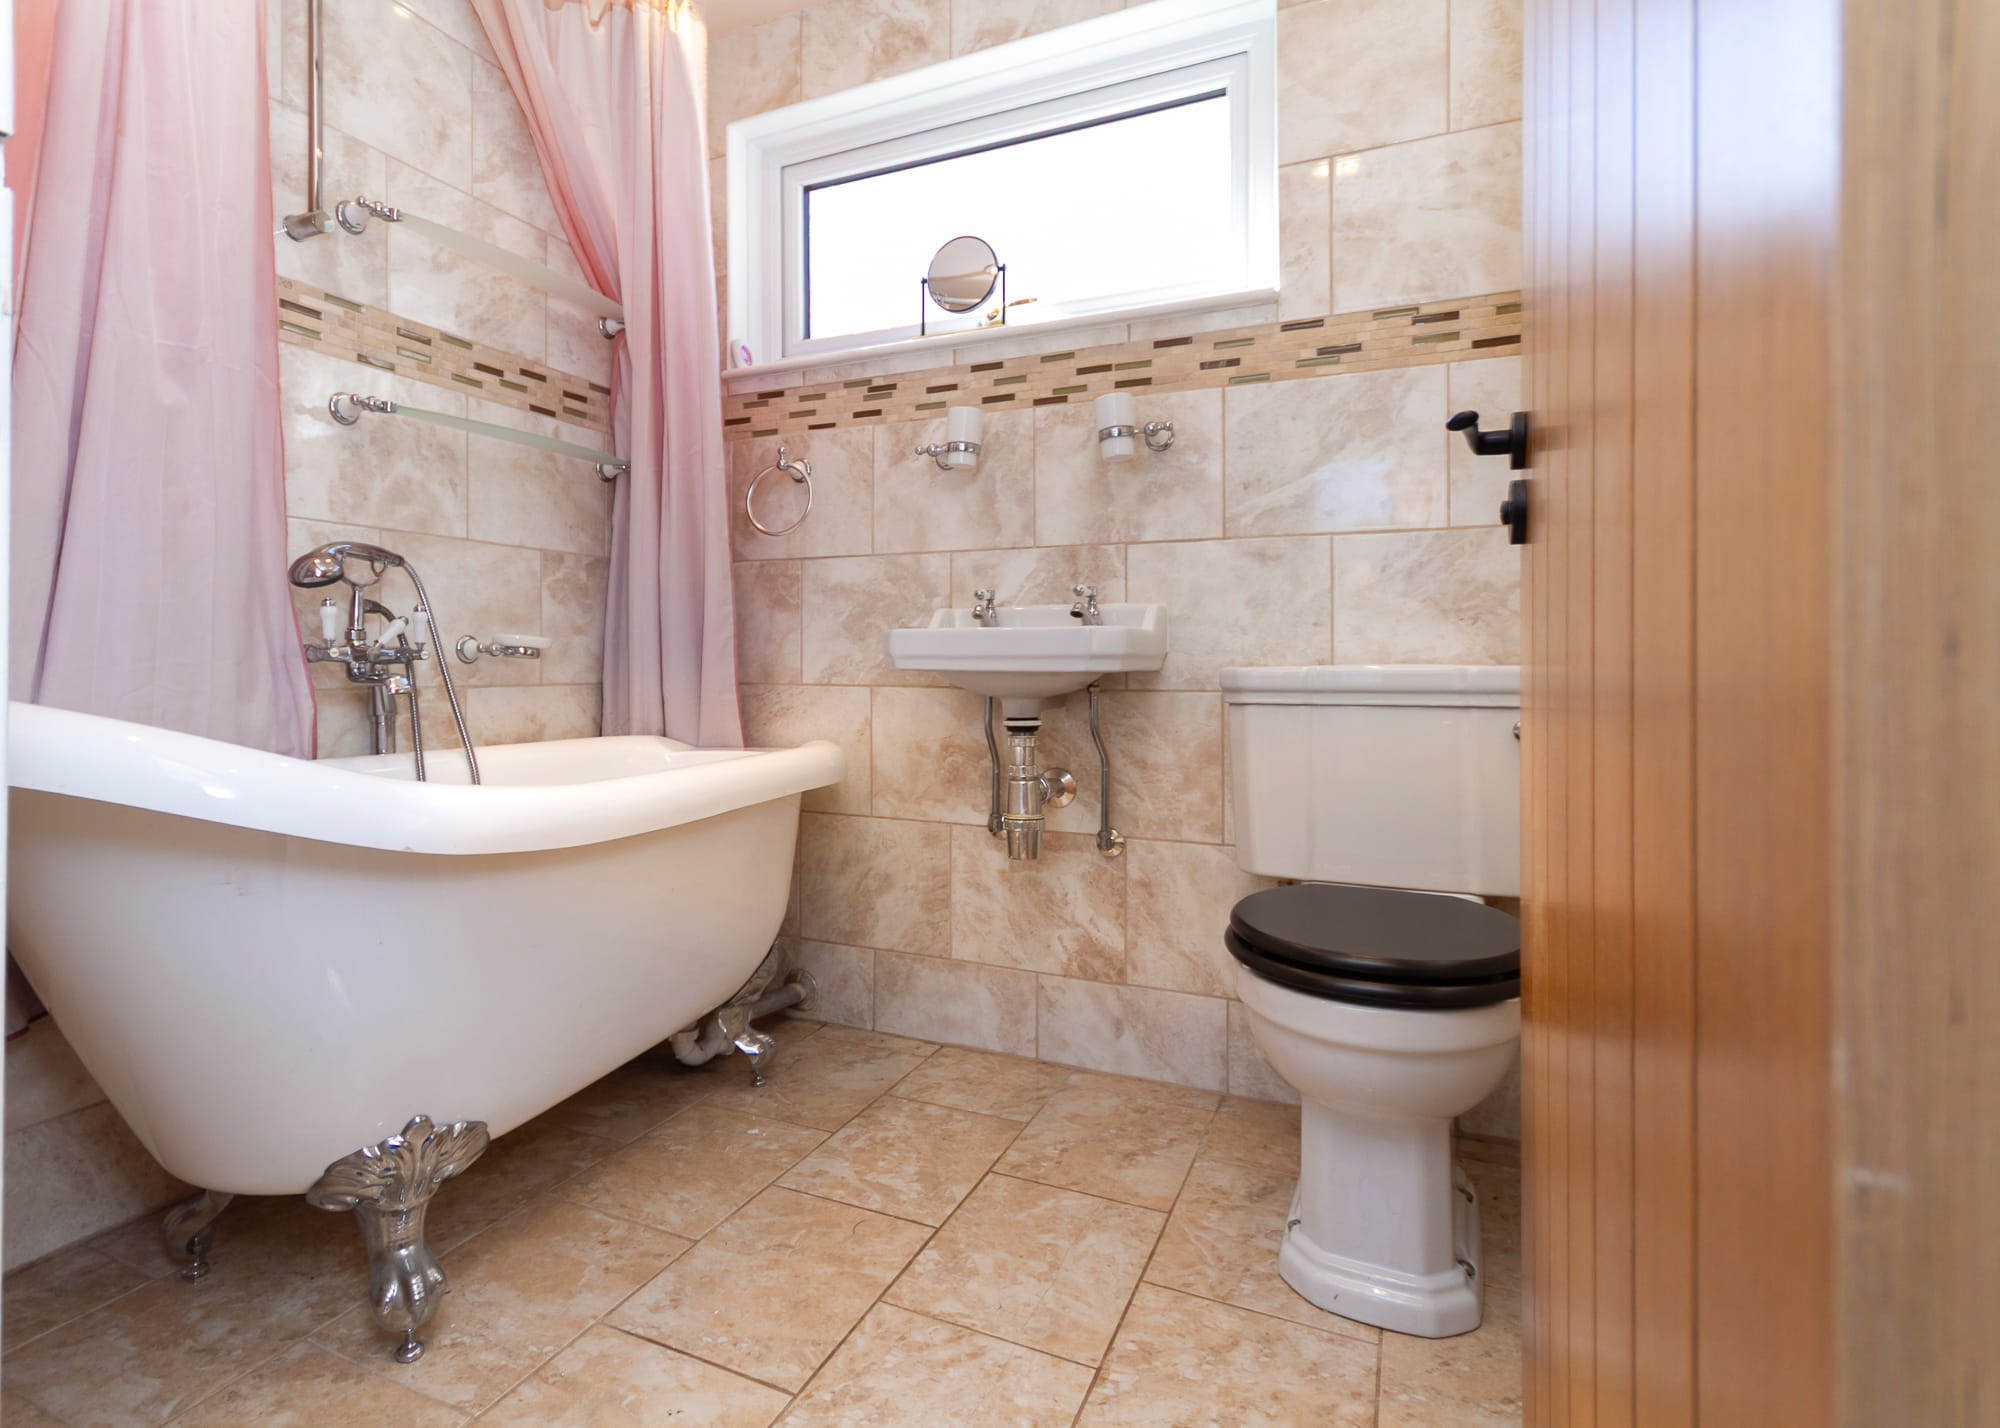
Bathroom with roll-top bath
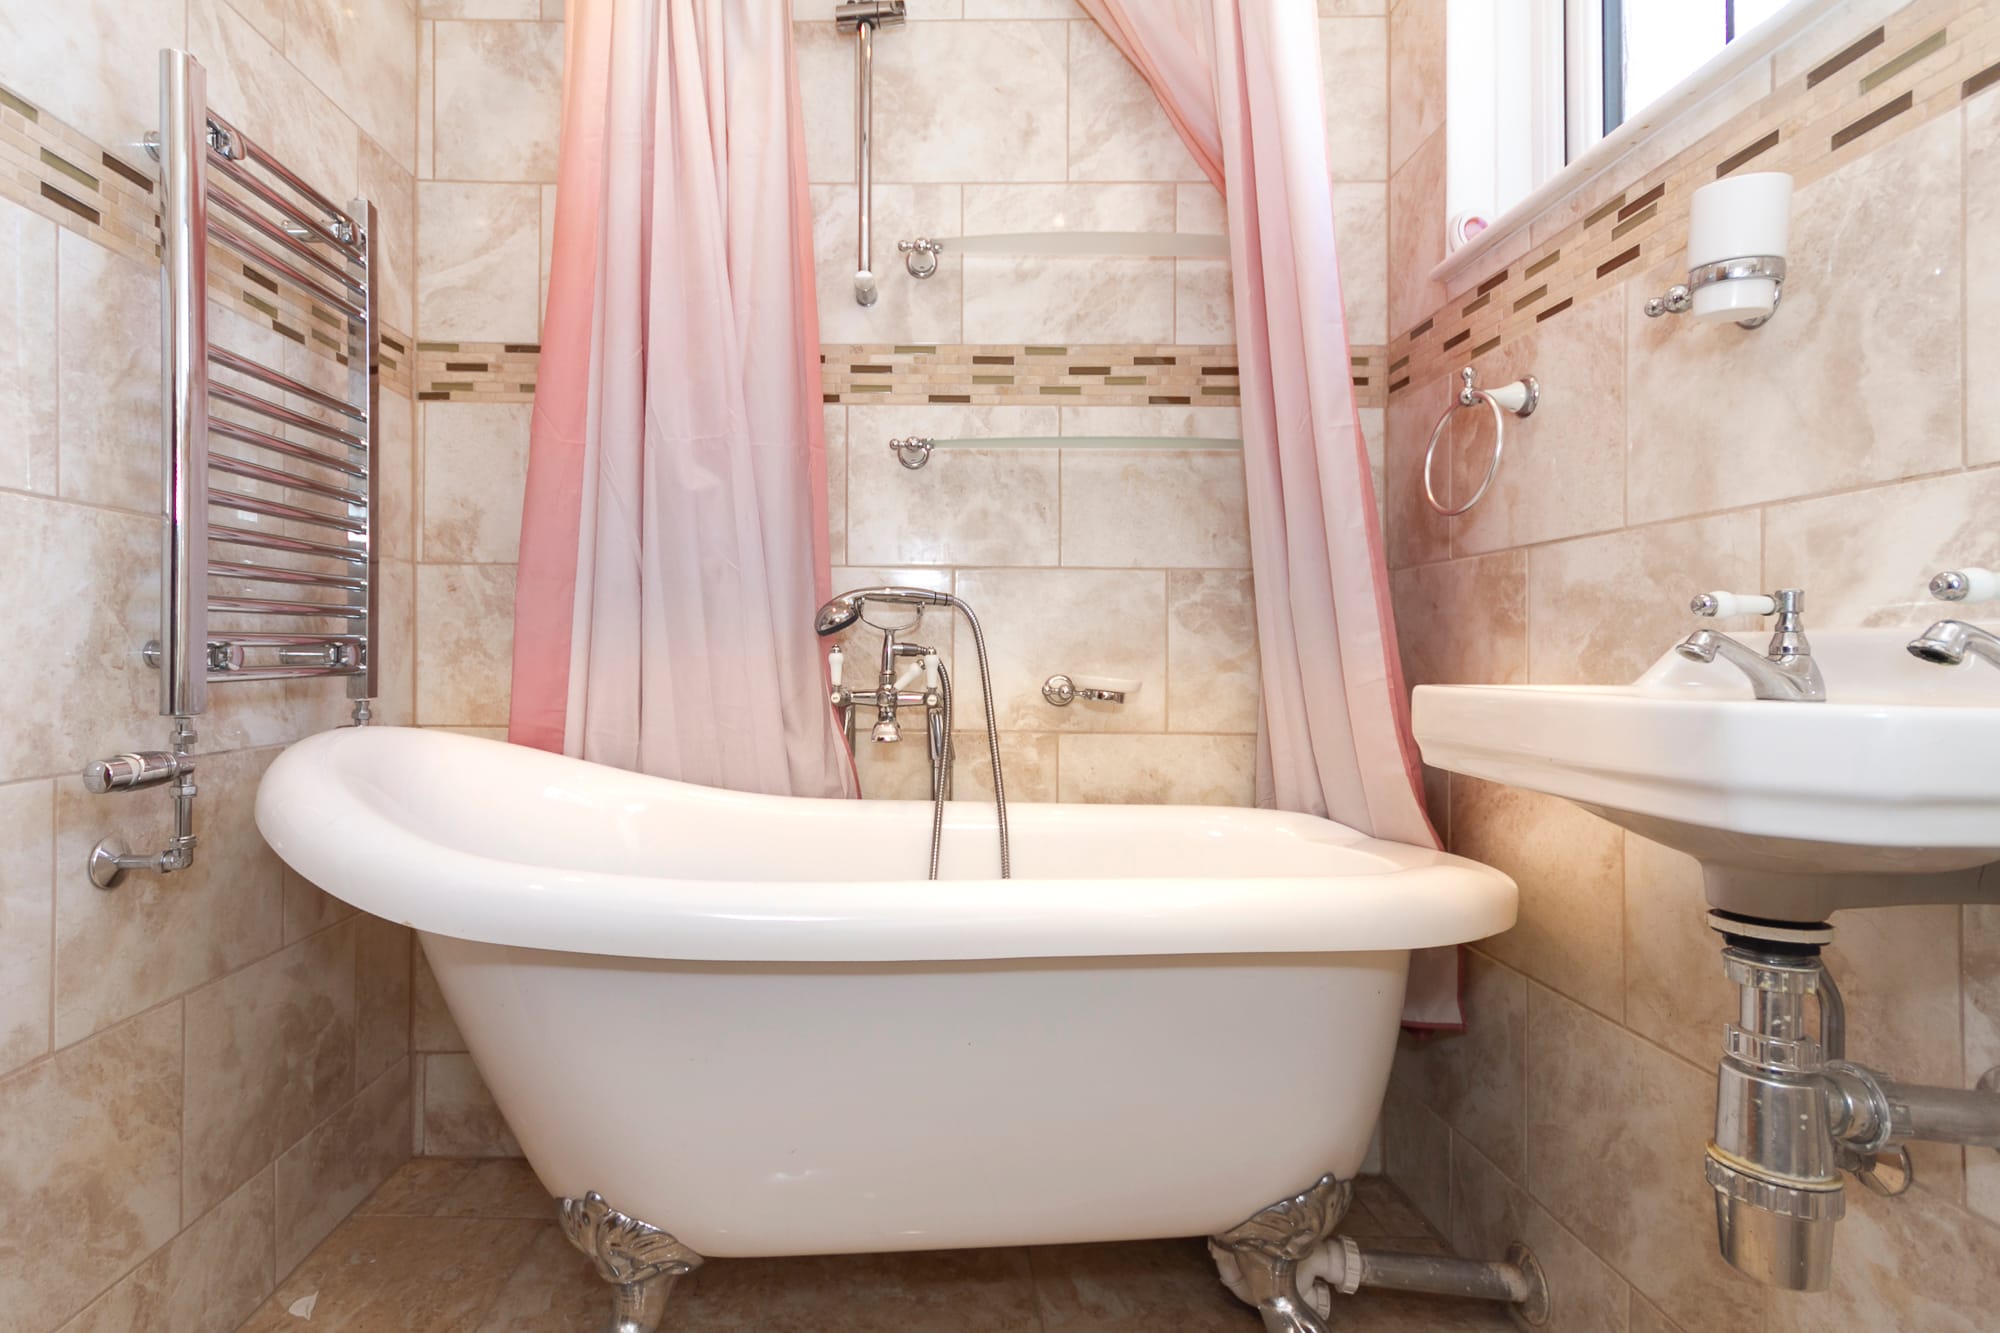
Roll-top bath and basin
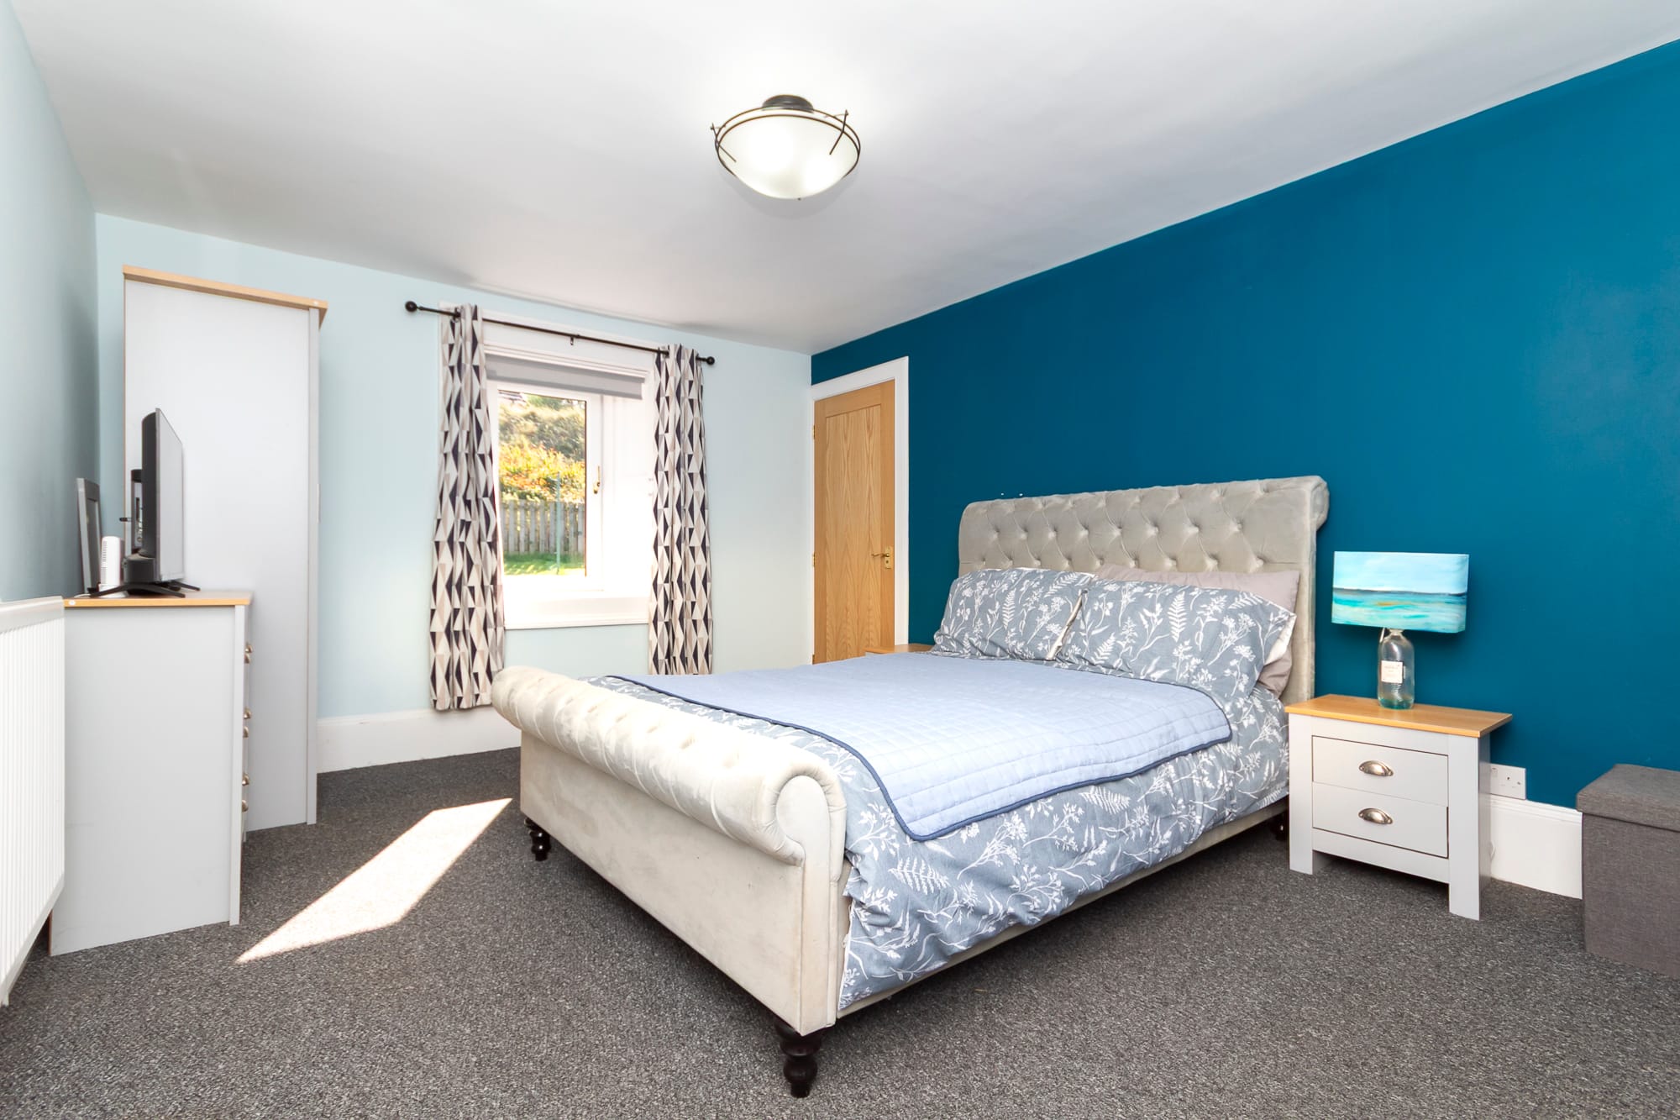
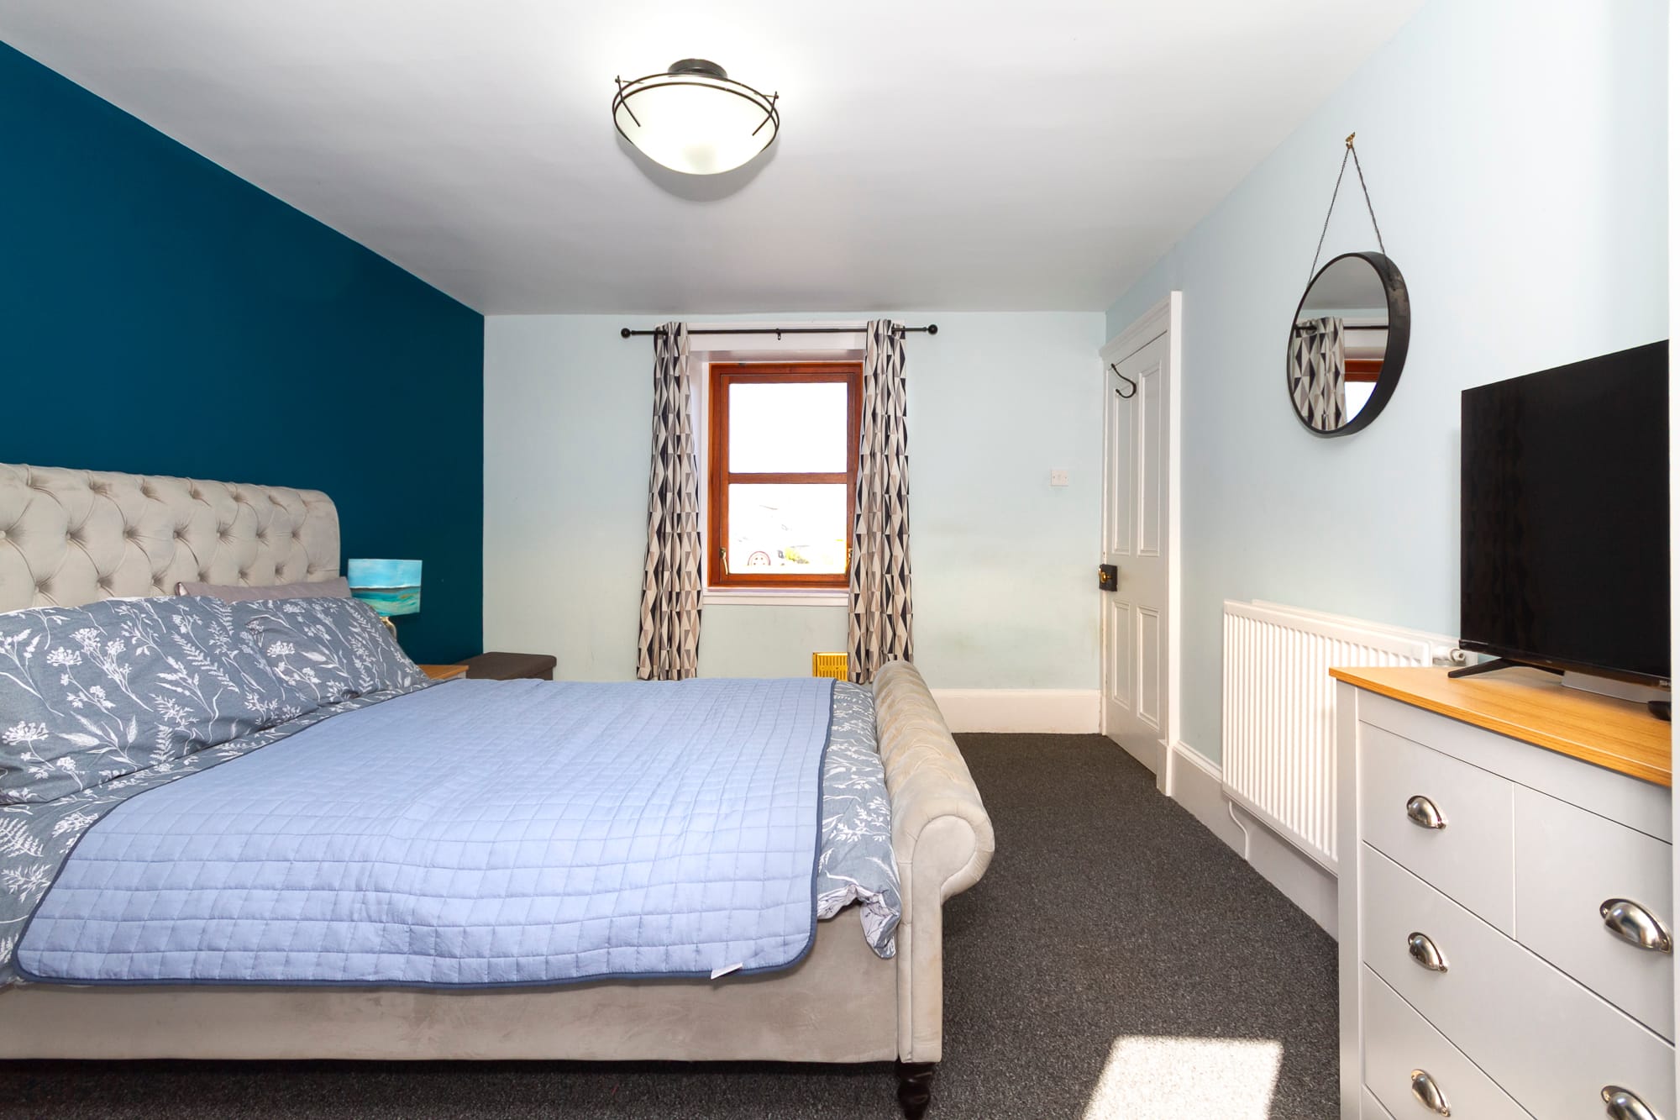
Master bedroom
Master bedroom, second view
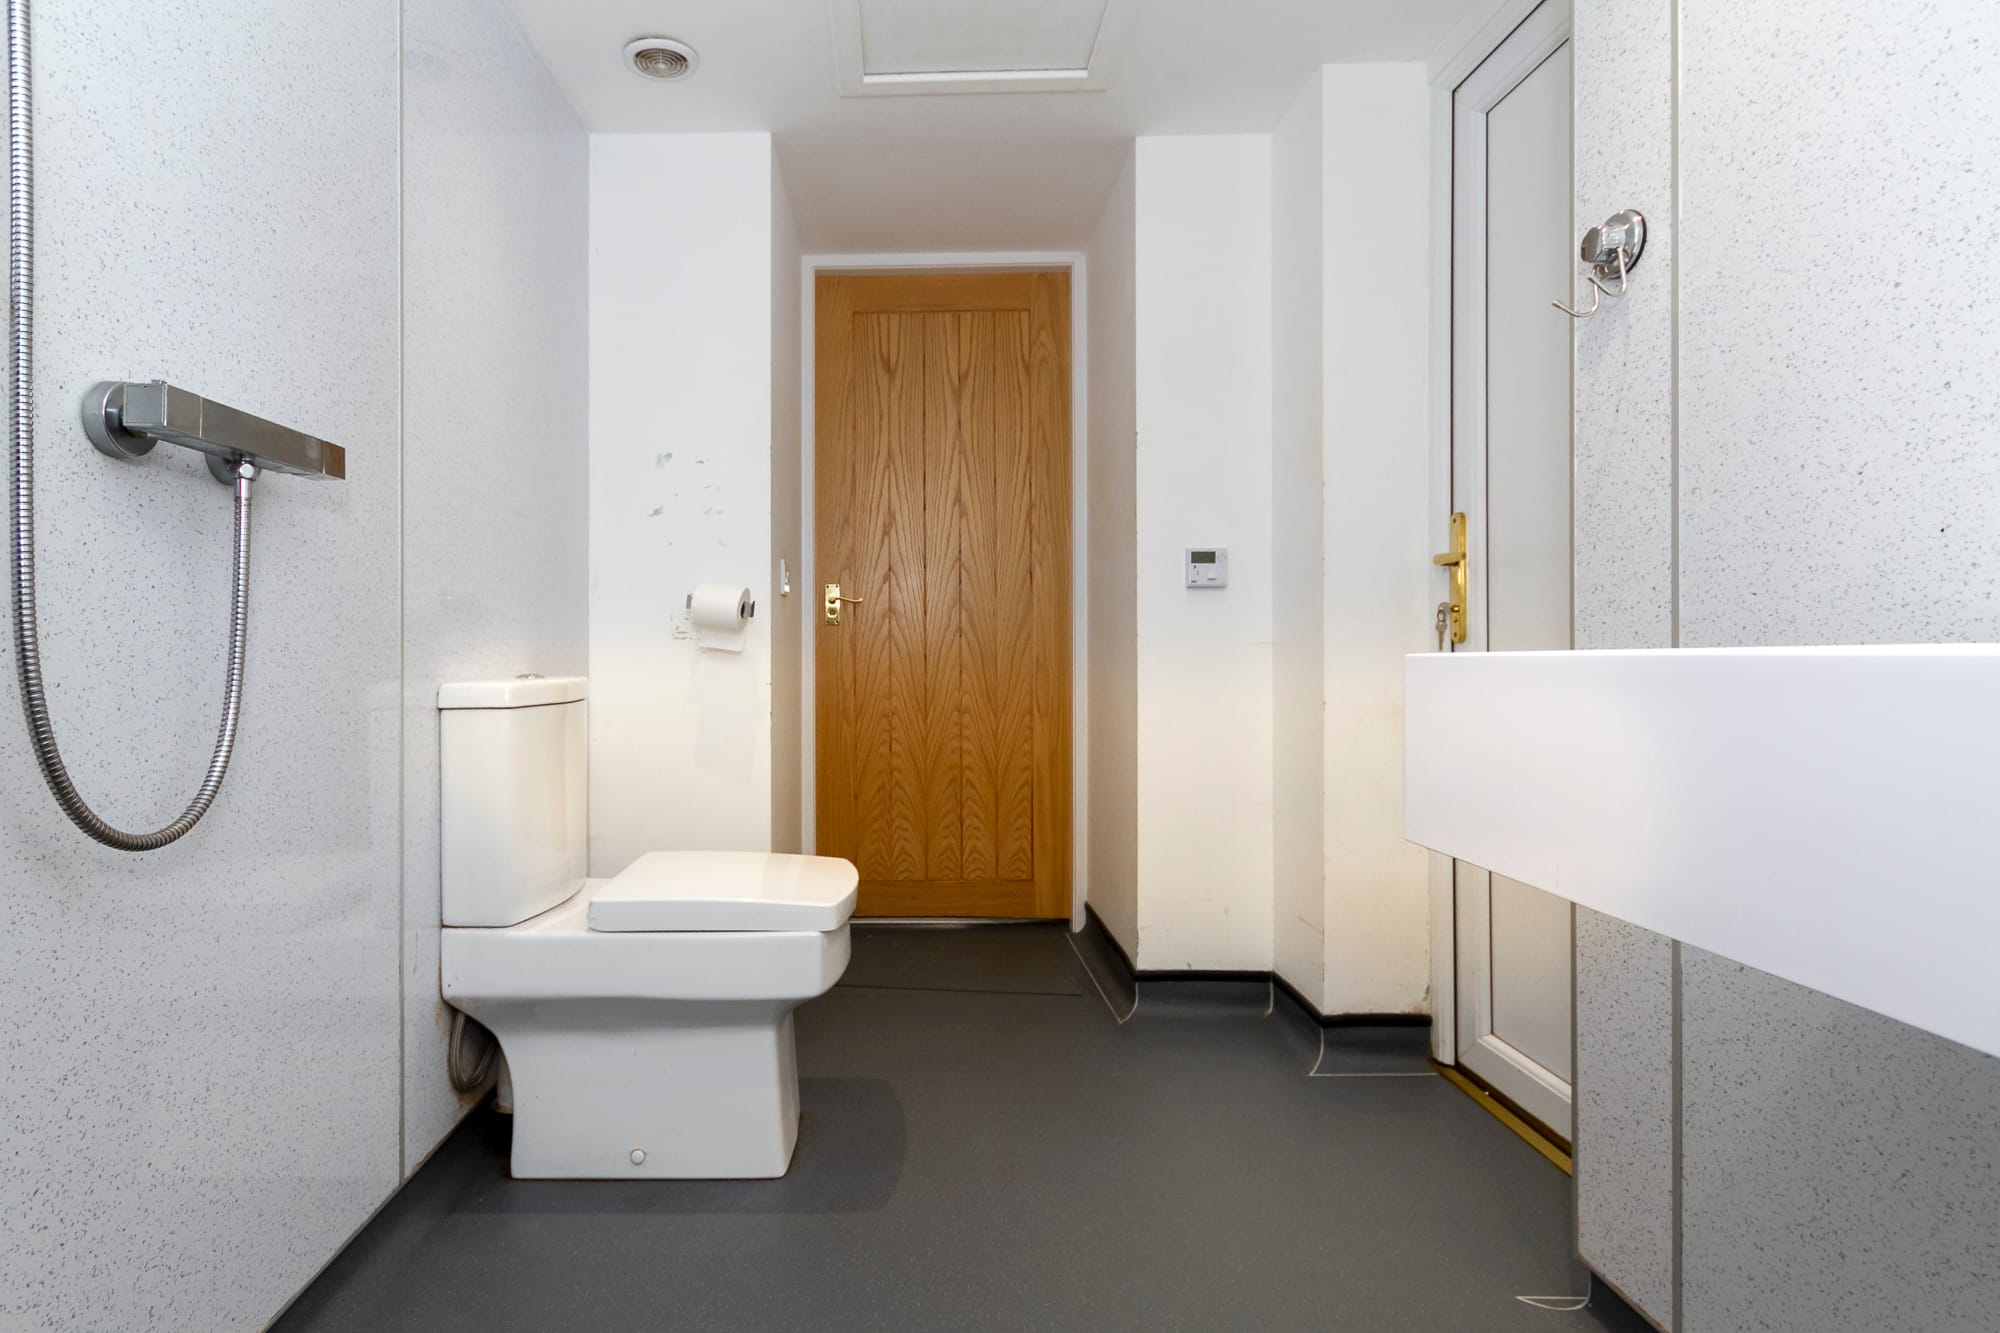
En-suite shower room off the master bedroom
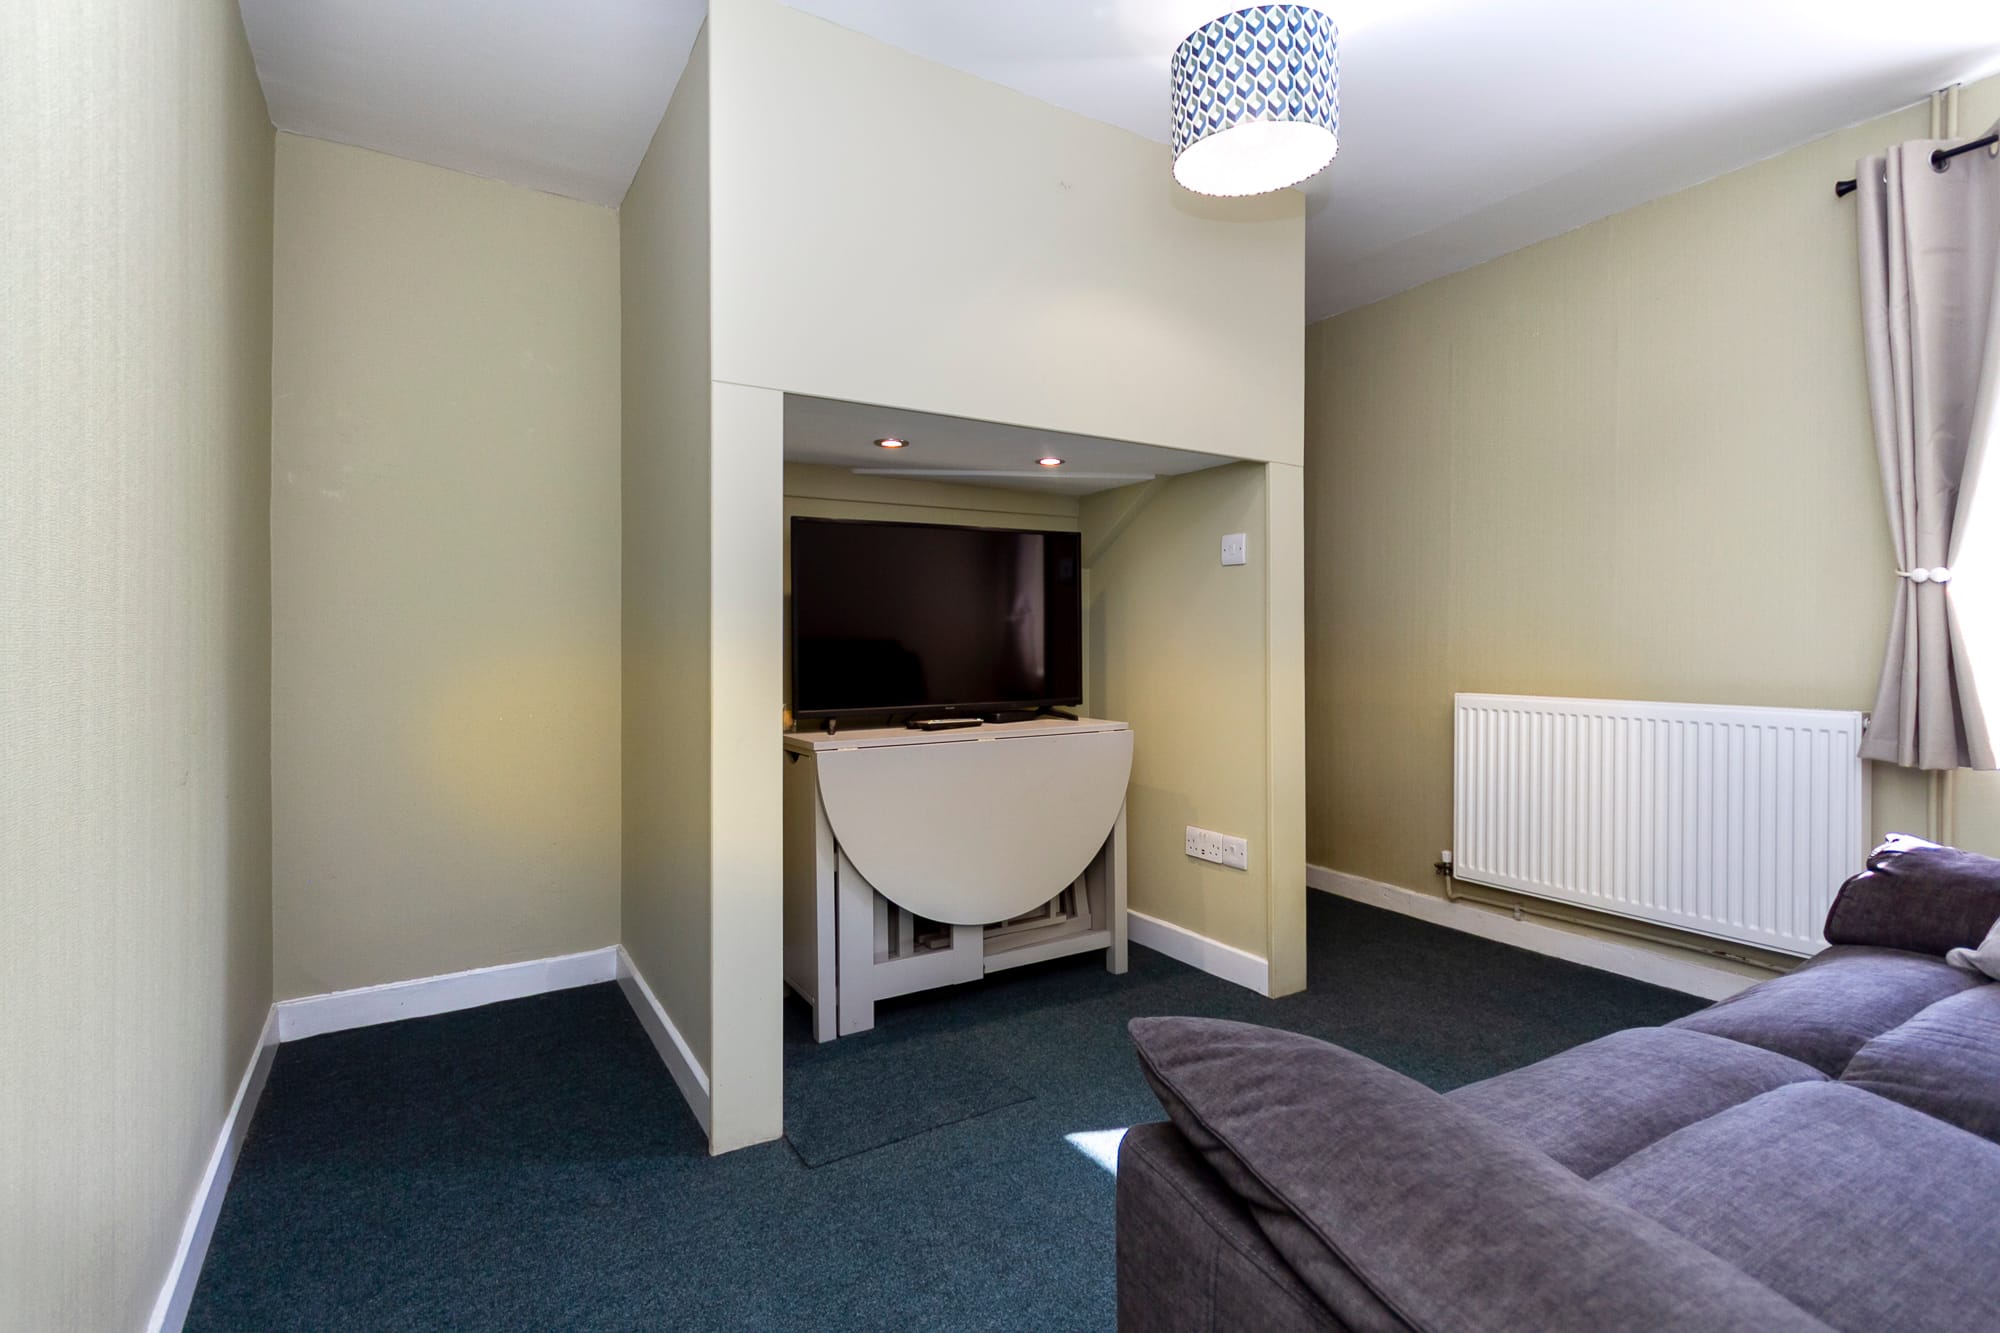
Dining room, which the Home Report lists as the fourth bedroom
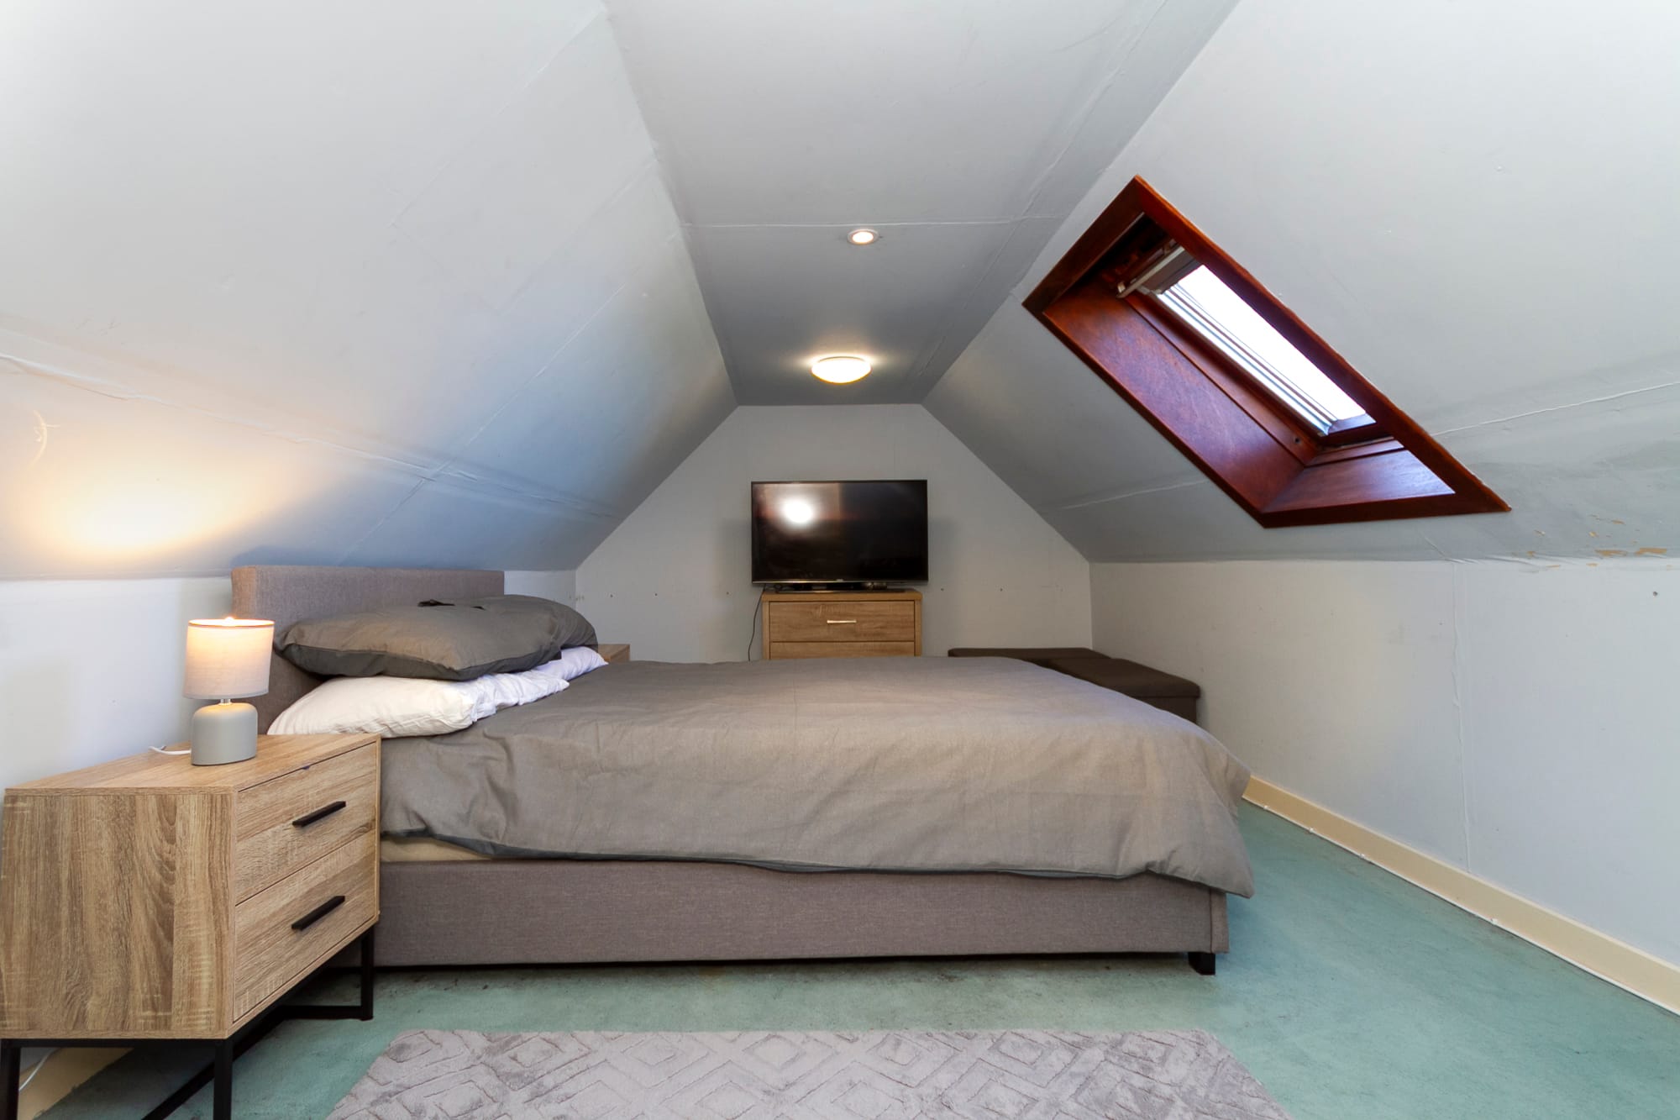
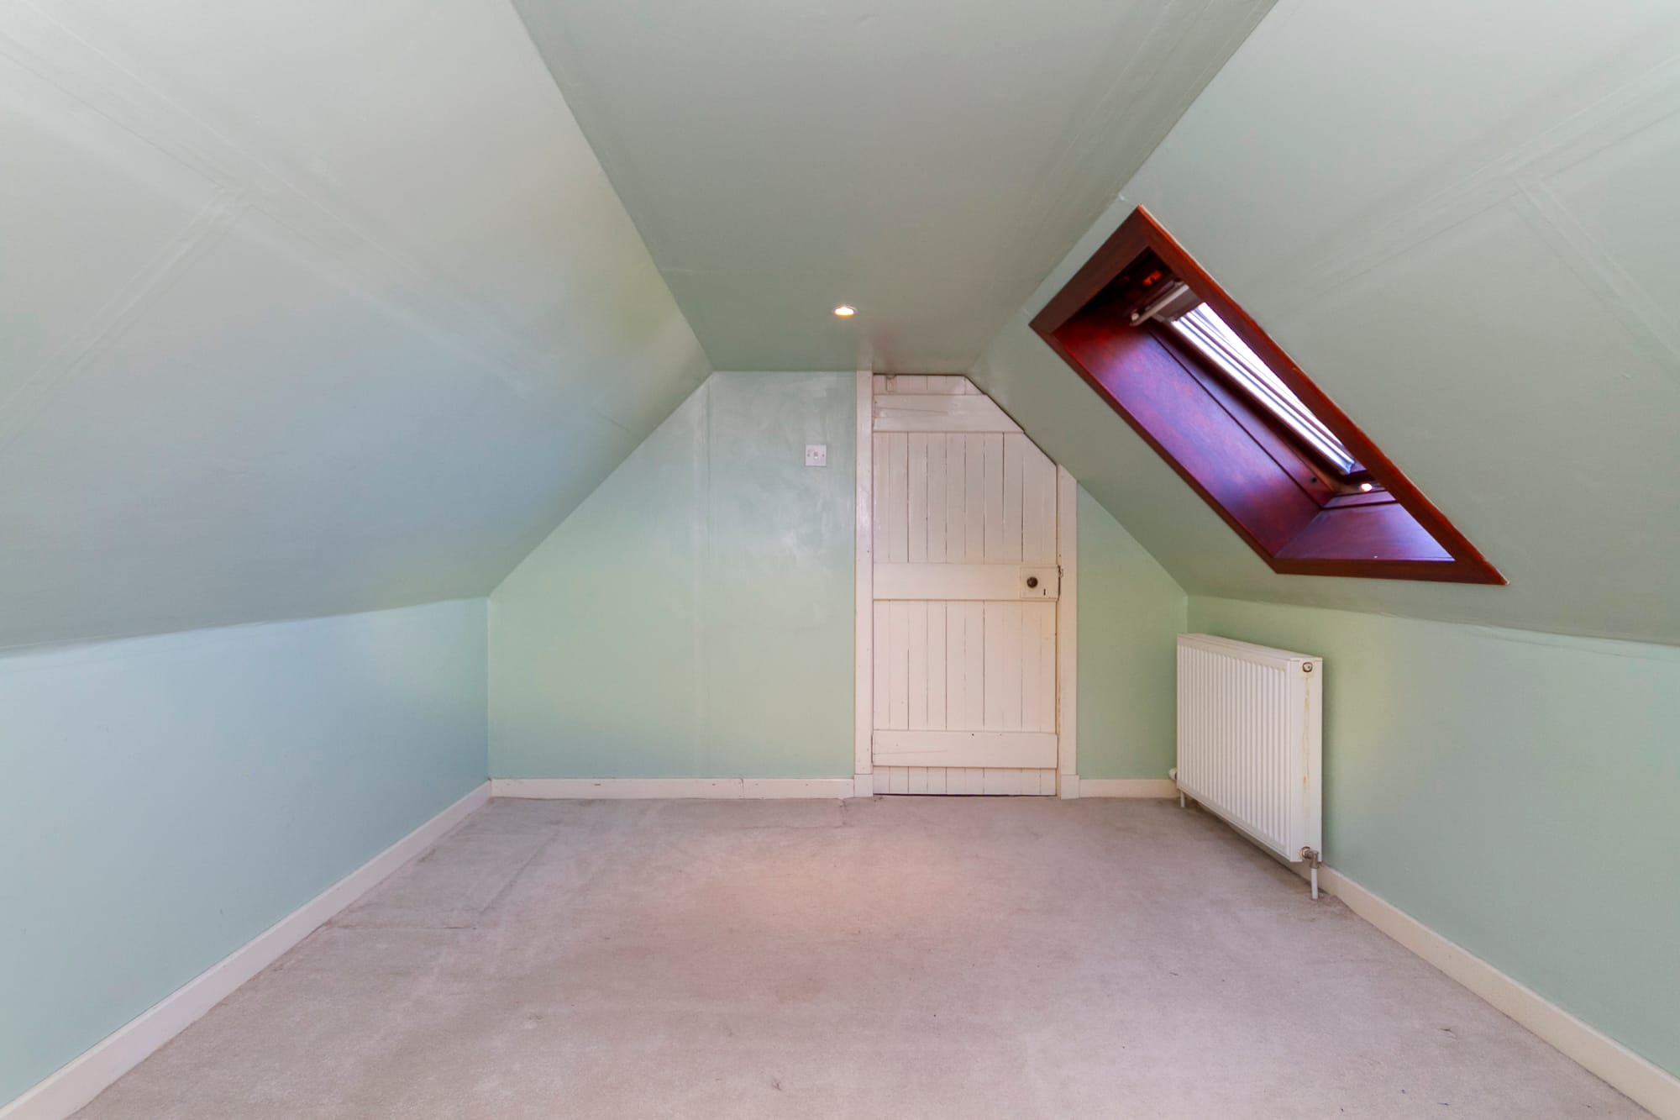
Attic bedroom with rooflight
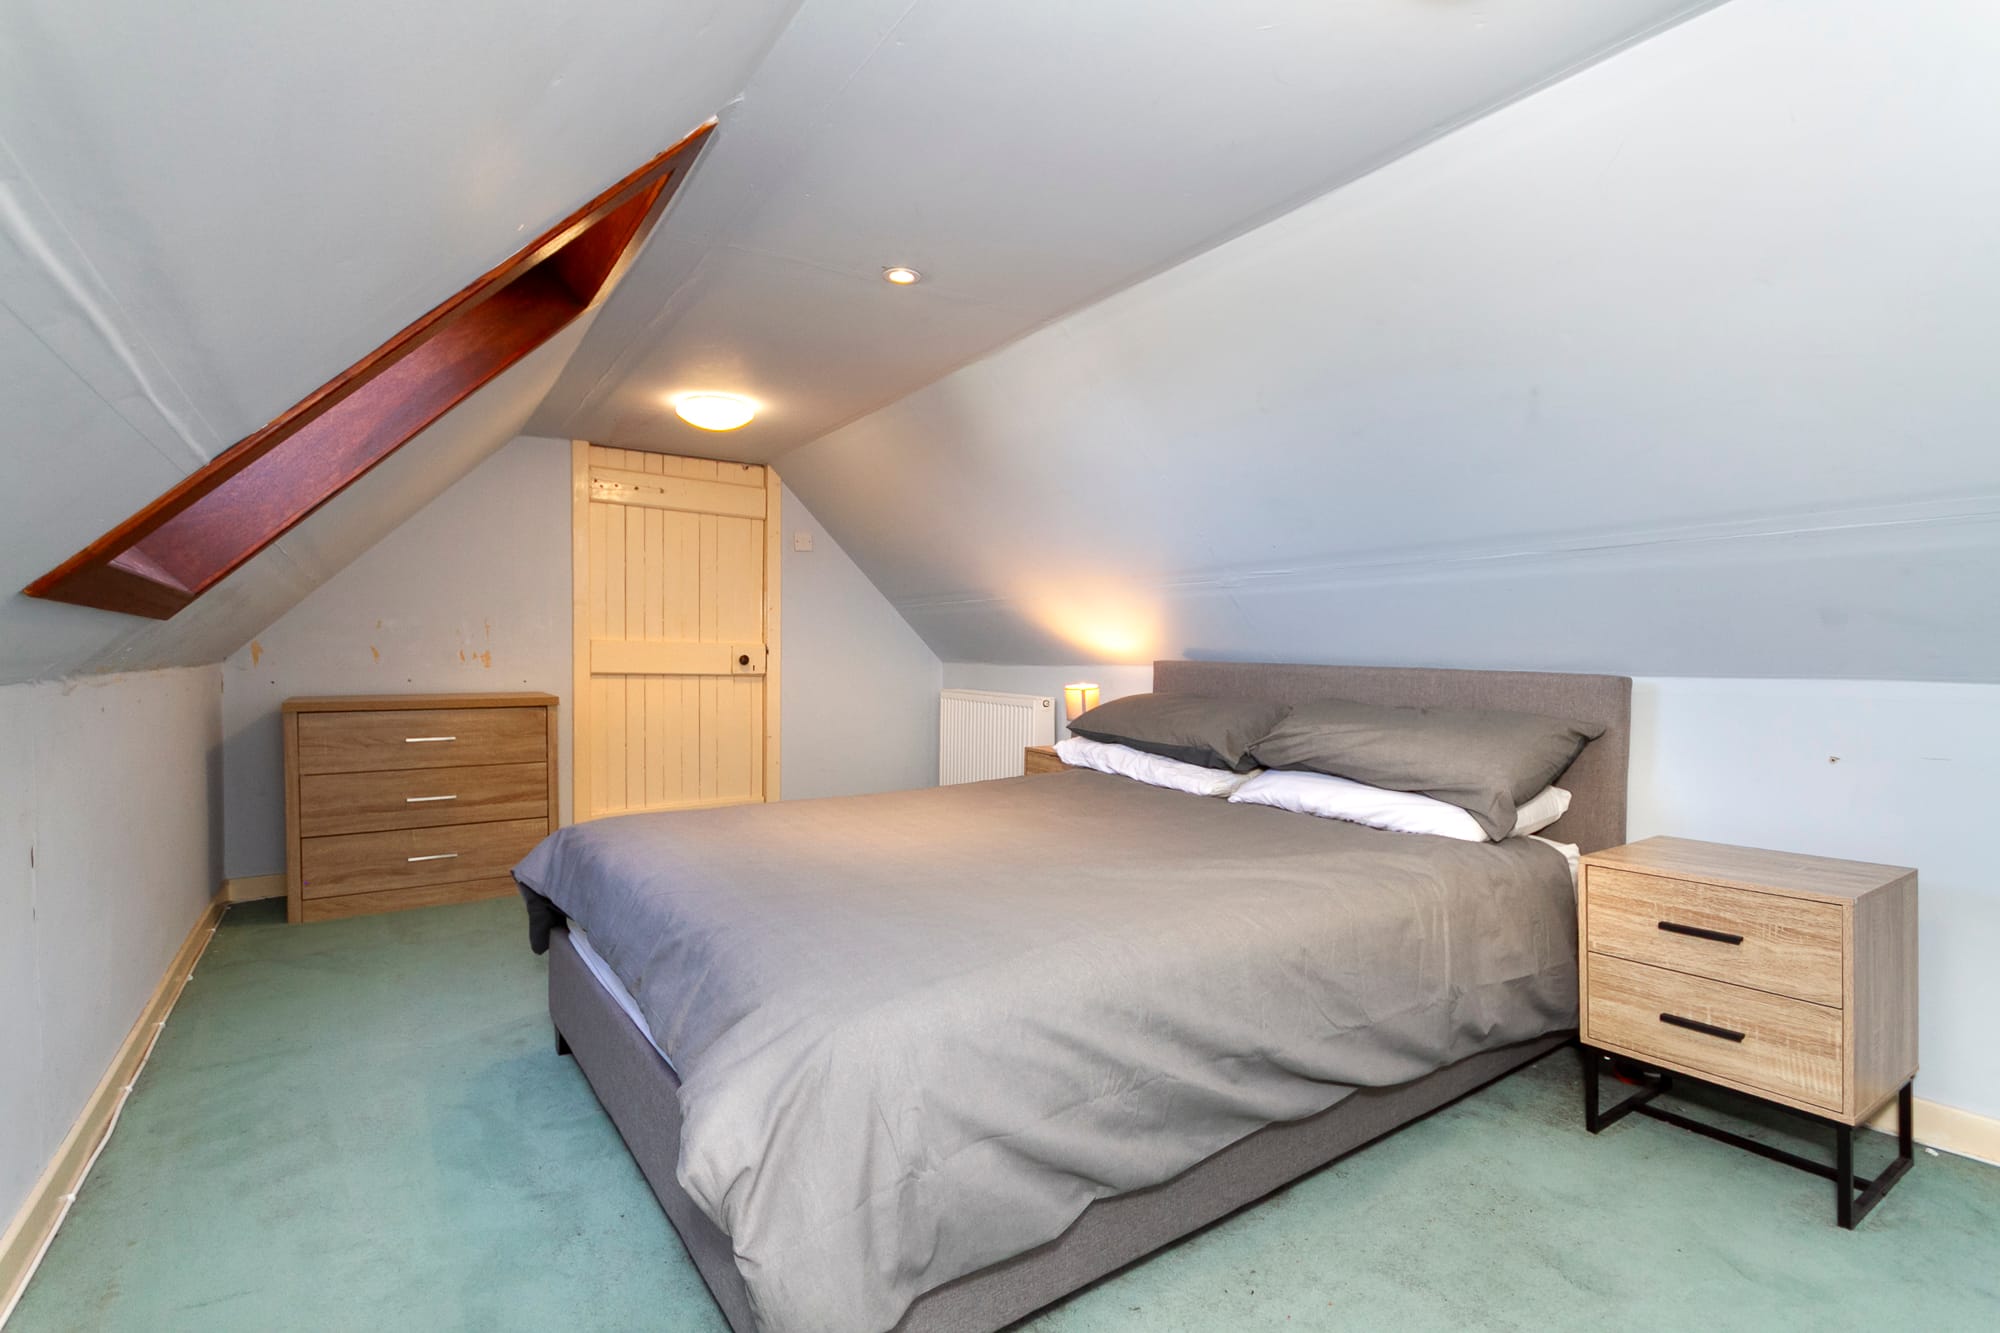
Attic bedroom, second view
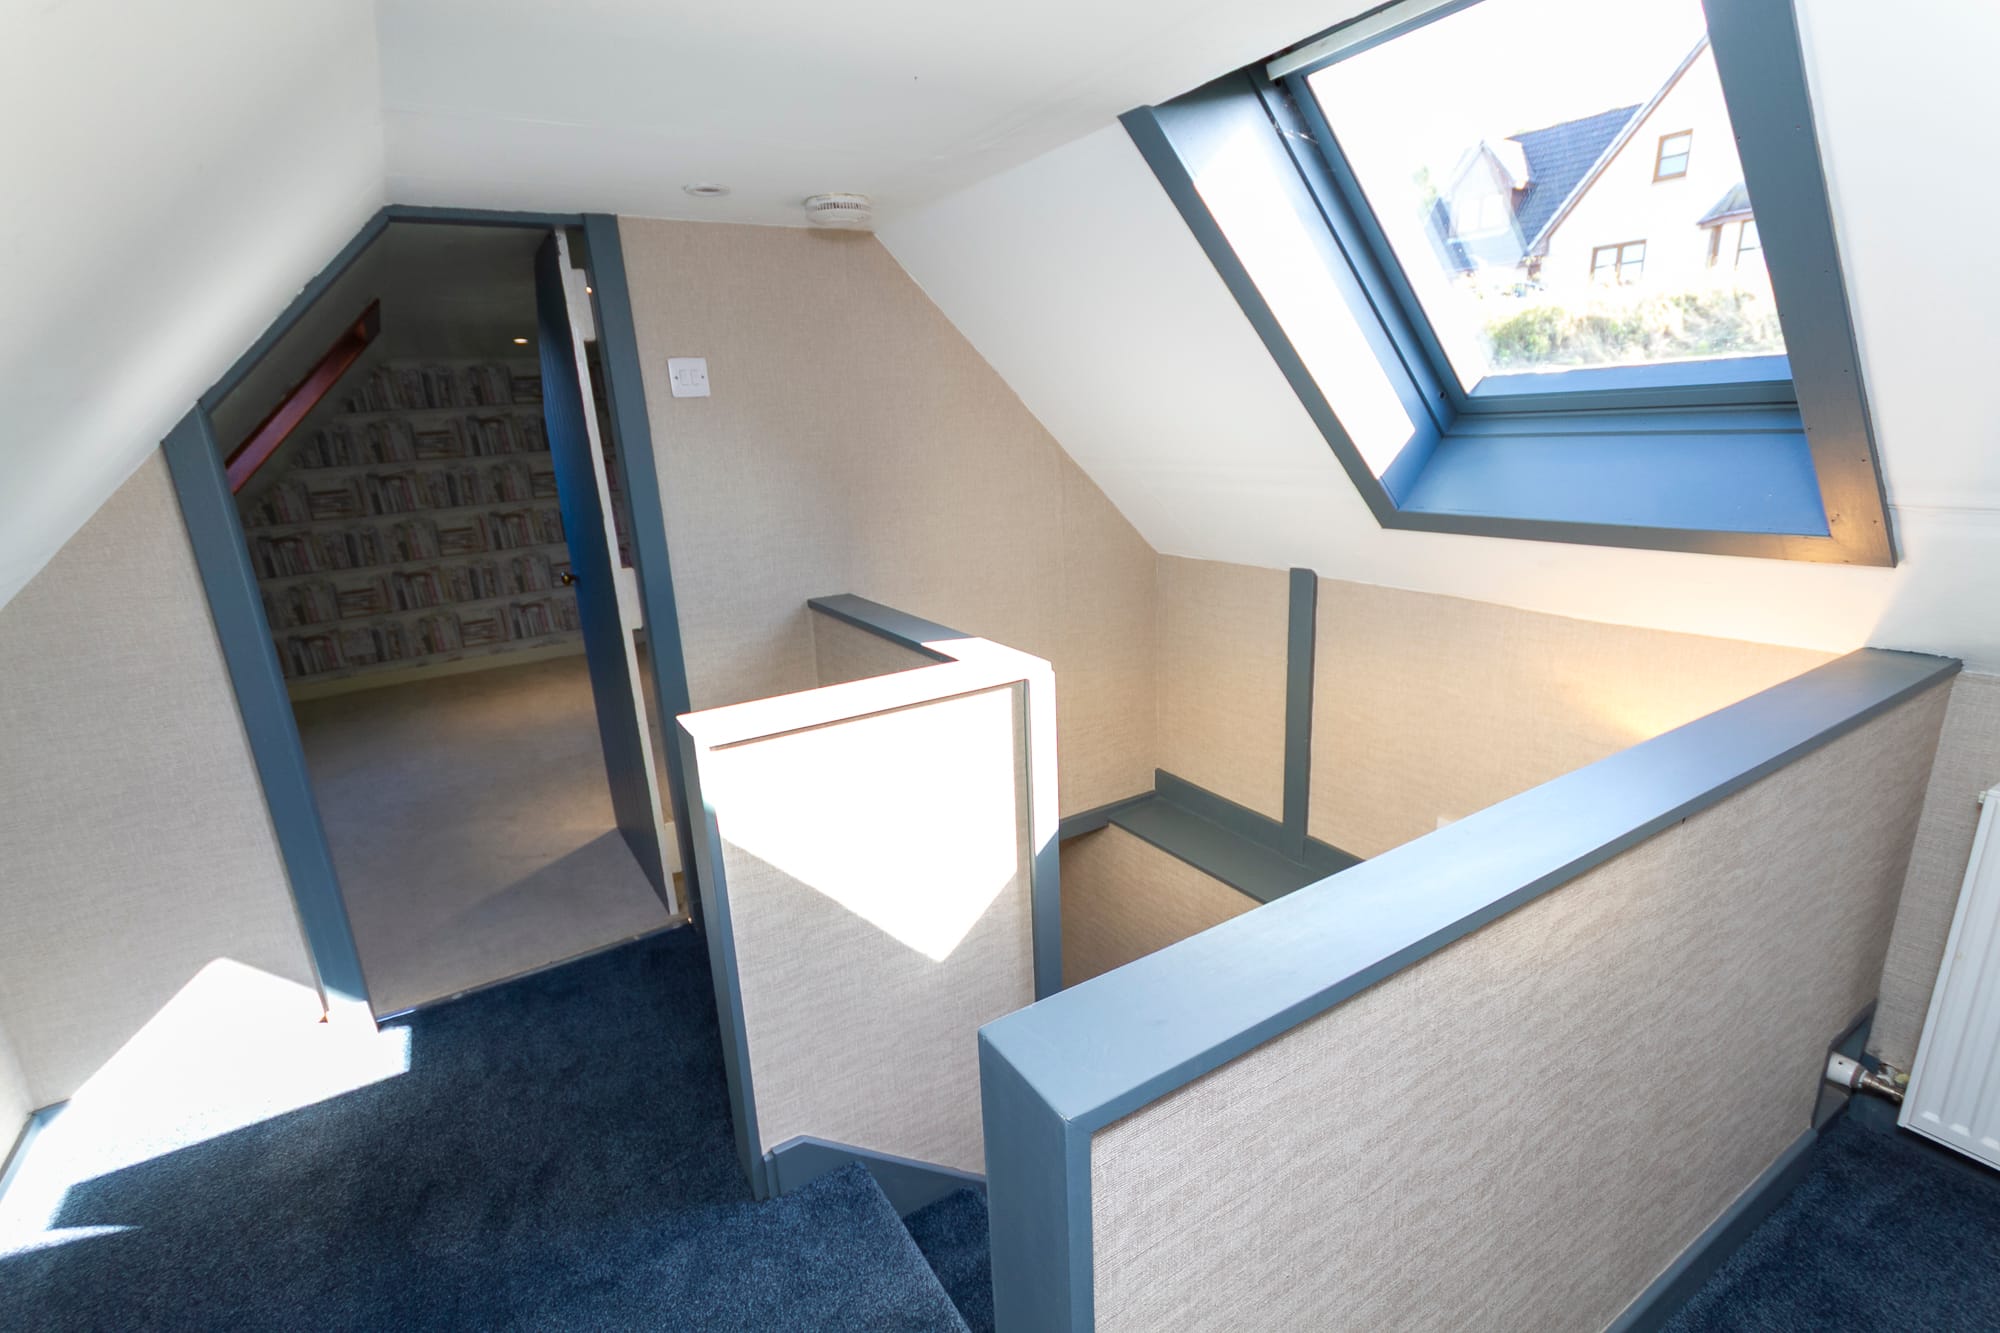
Attic landing and stair
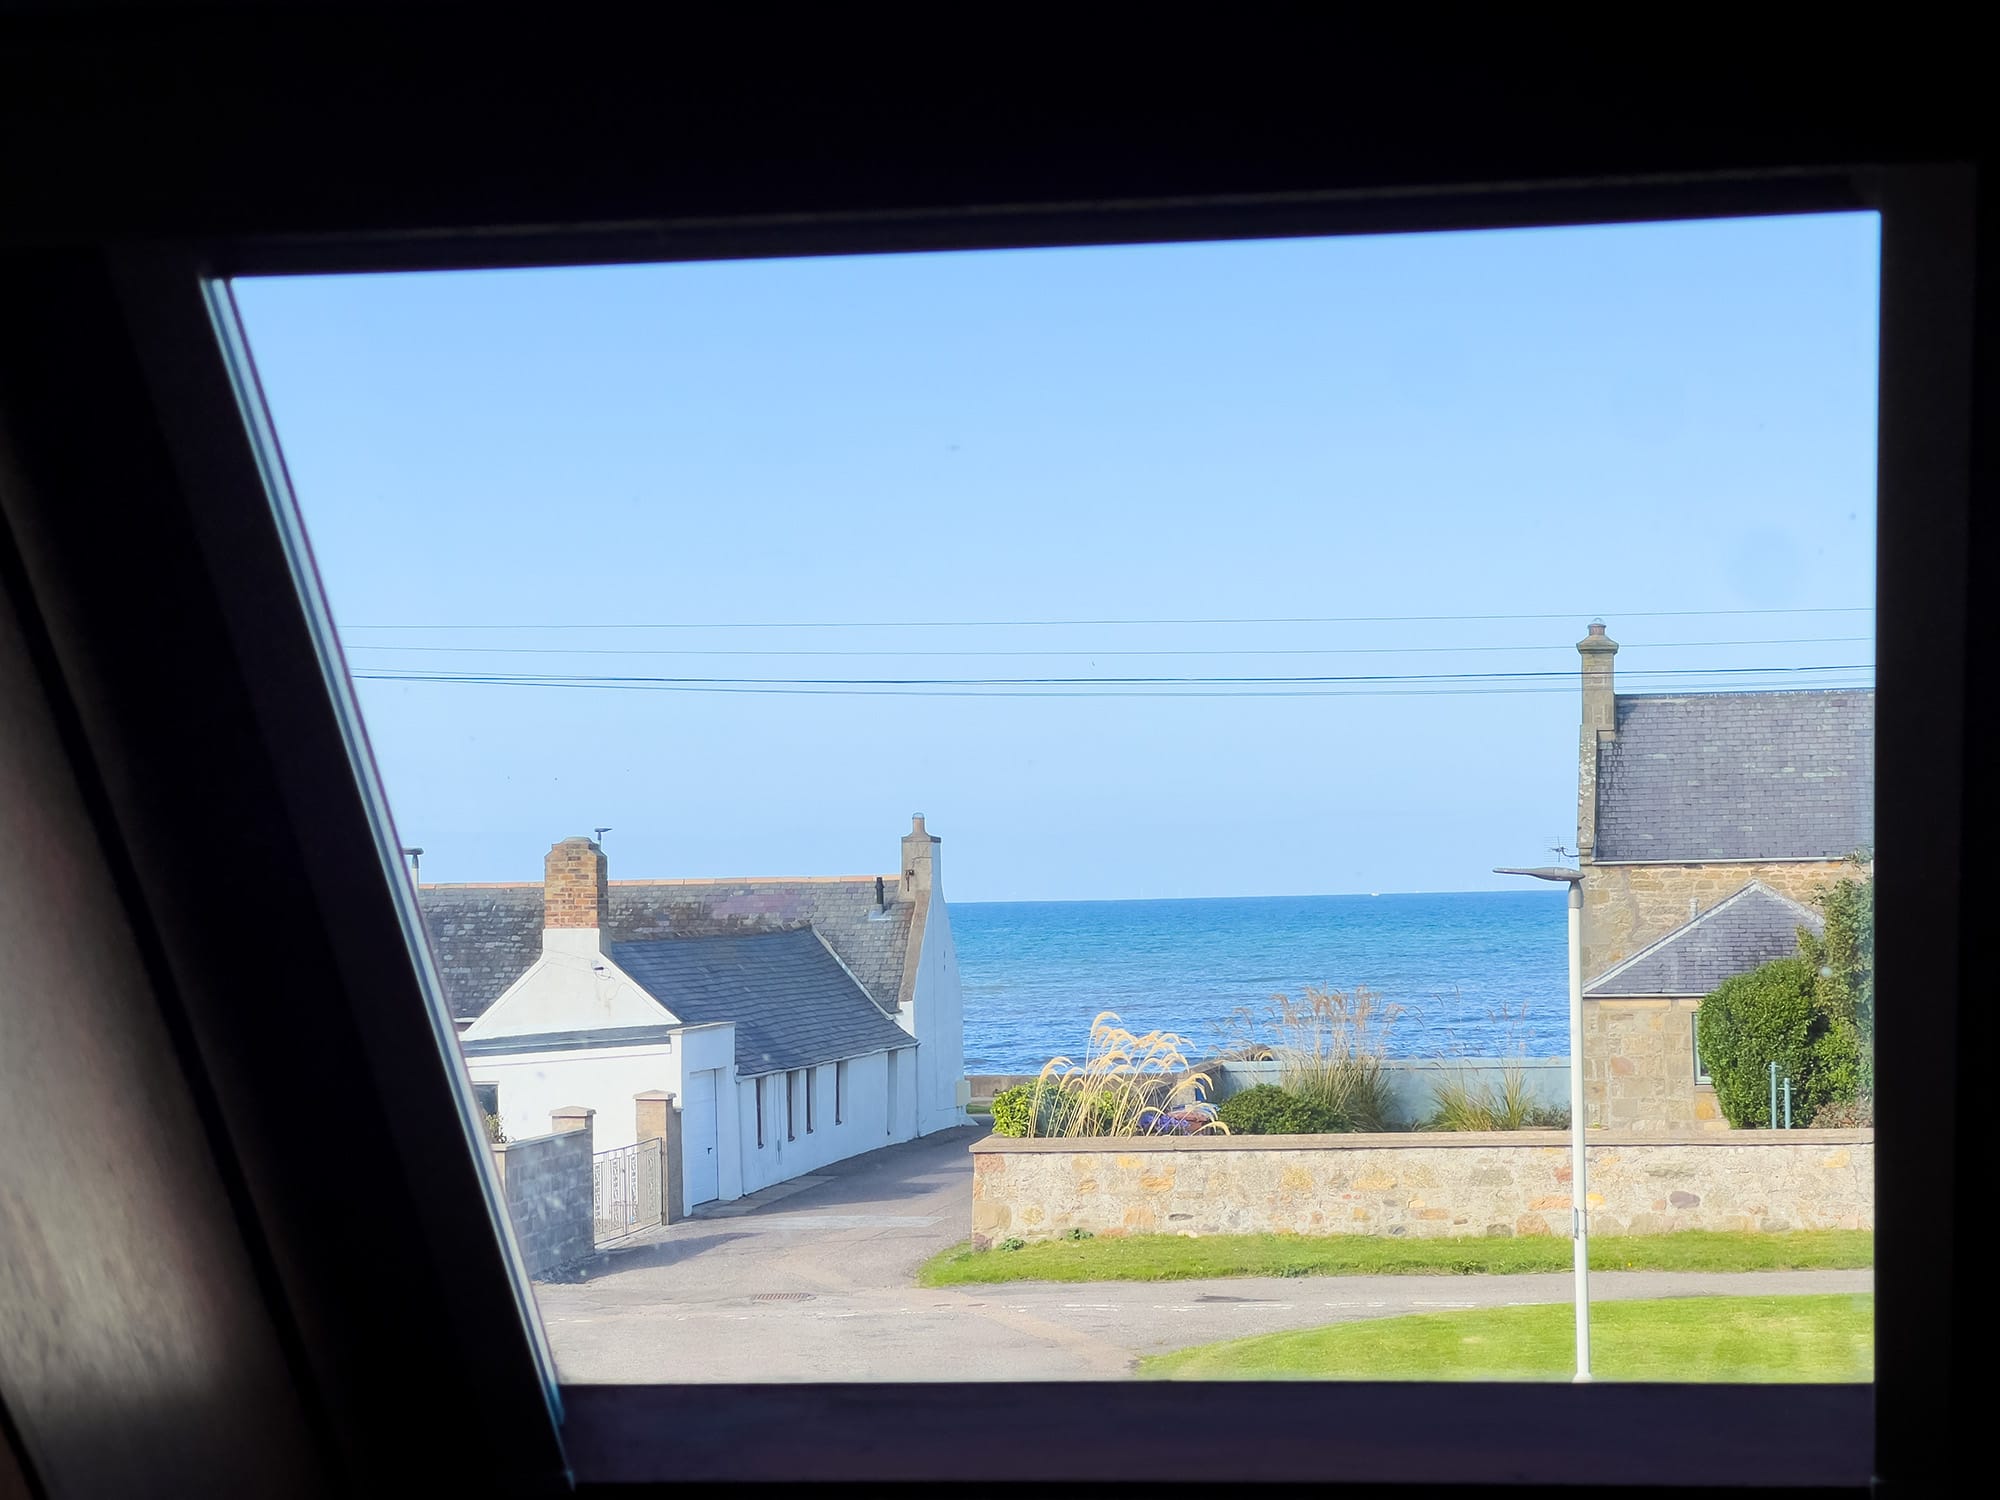
The Moray Firth from the rooflight
Second attic bedroom
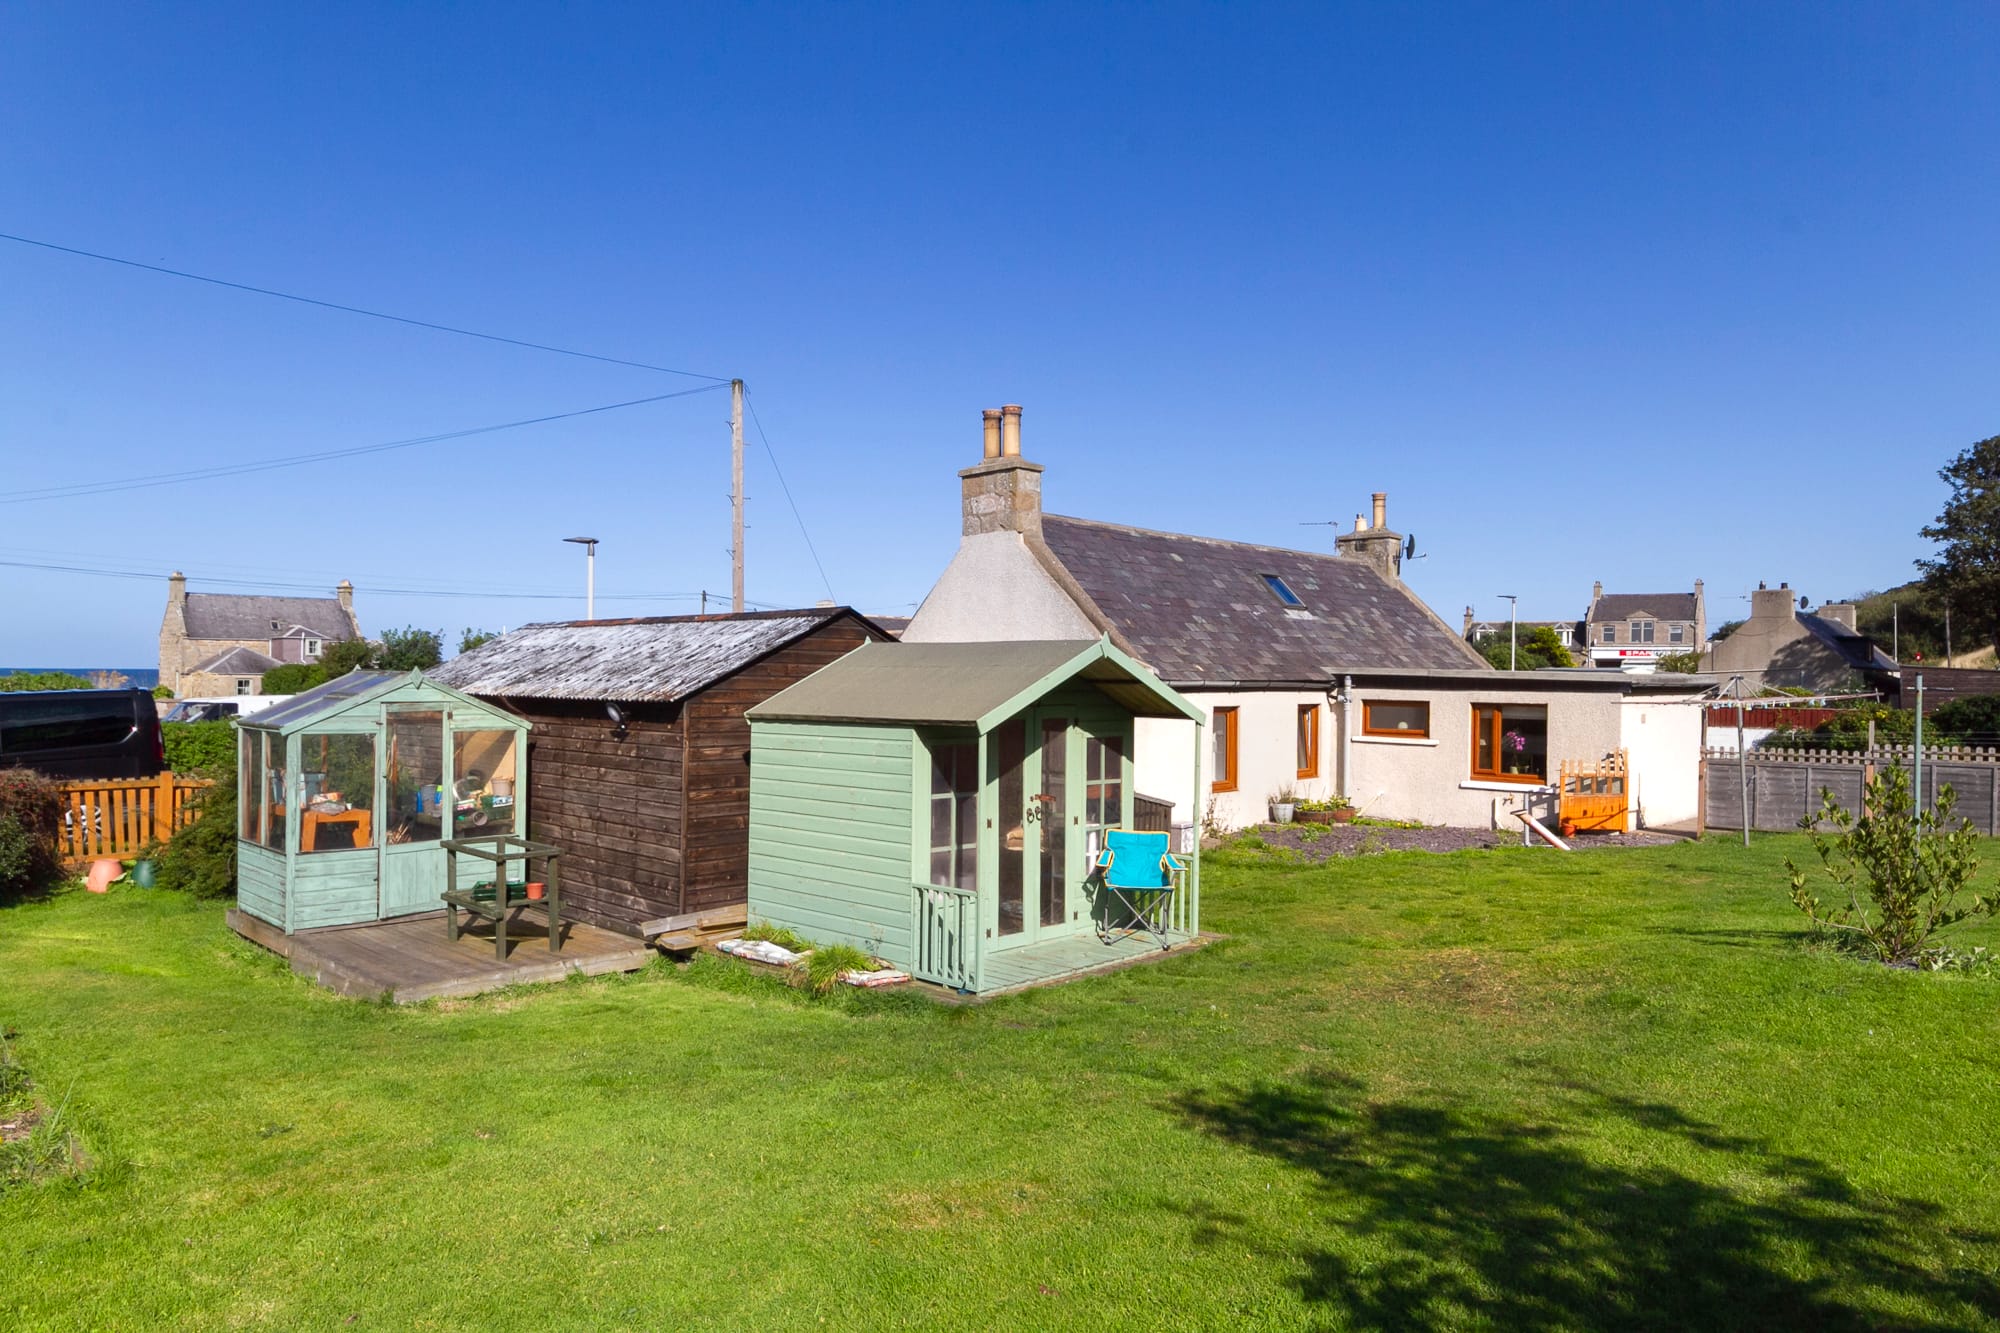
Garden and summer house
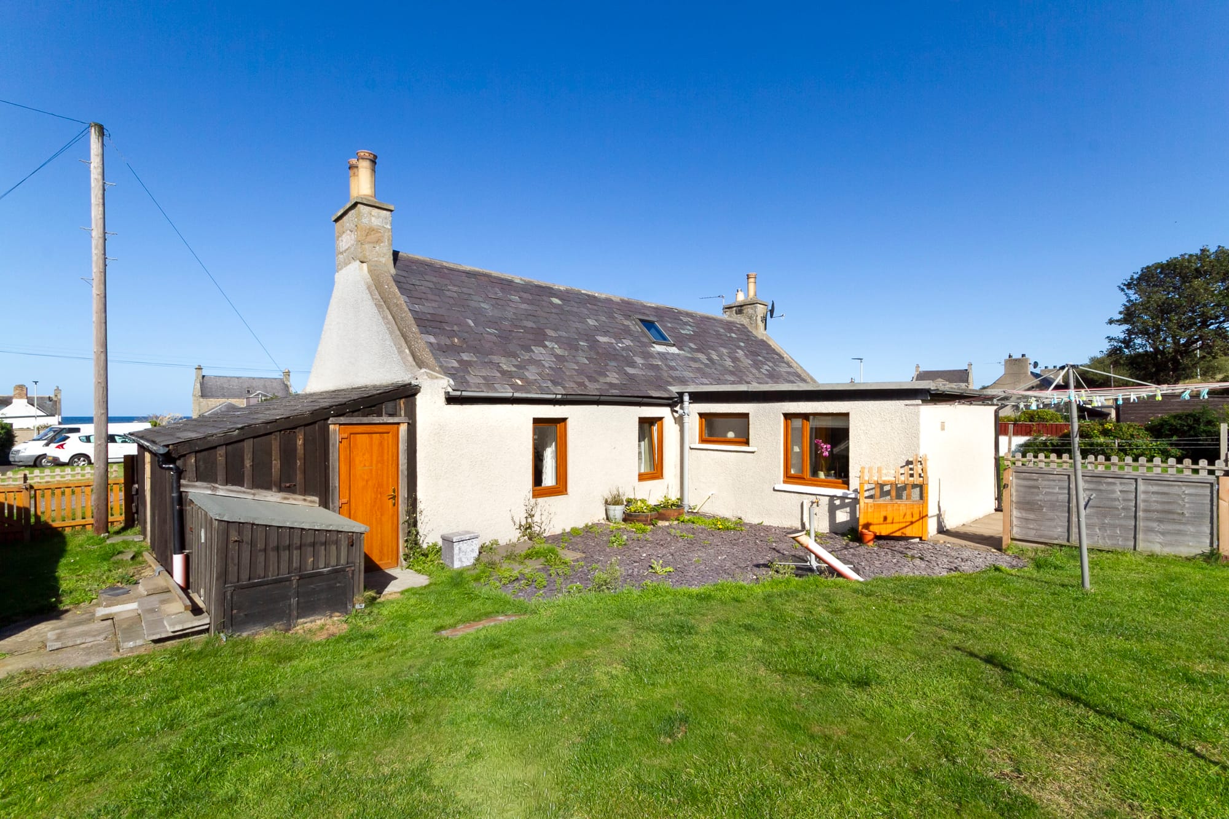
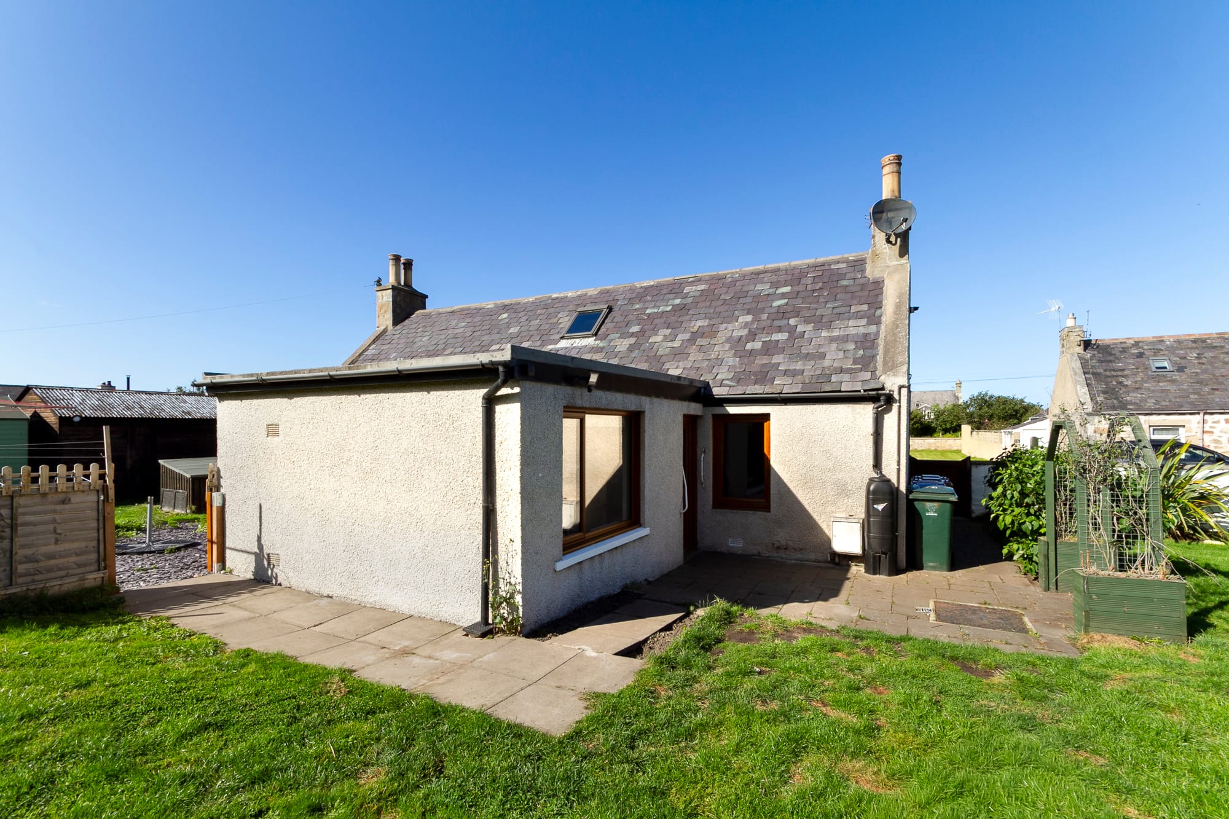
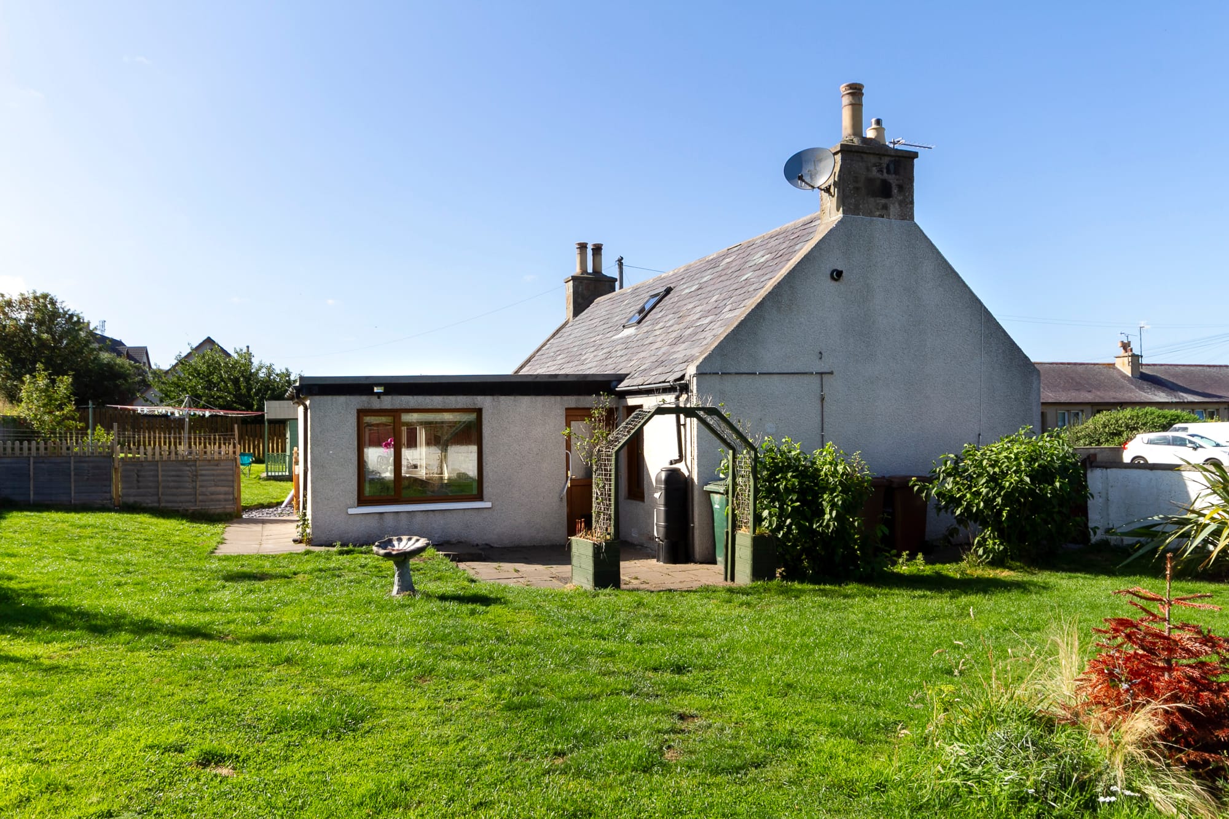
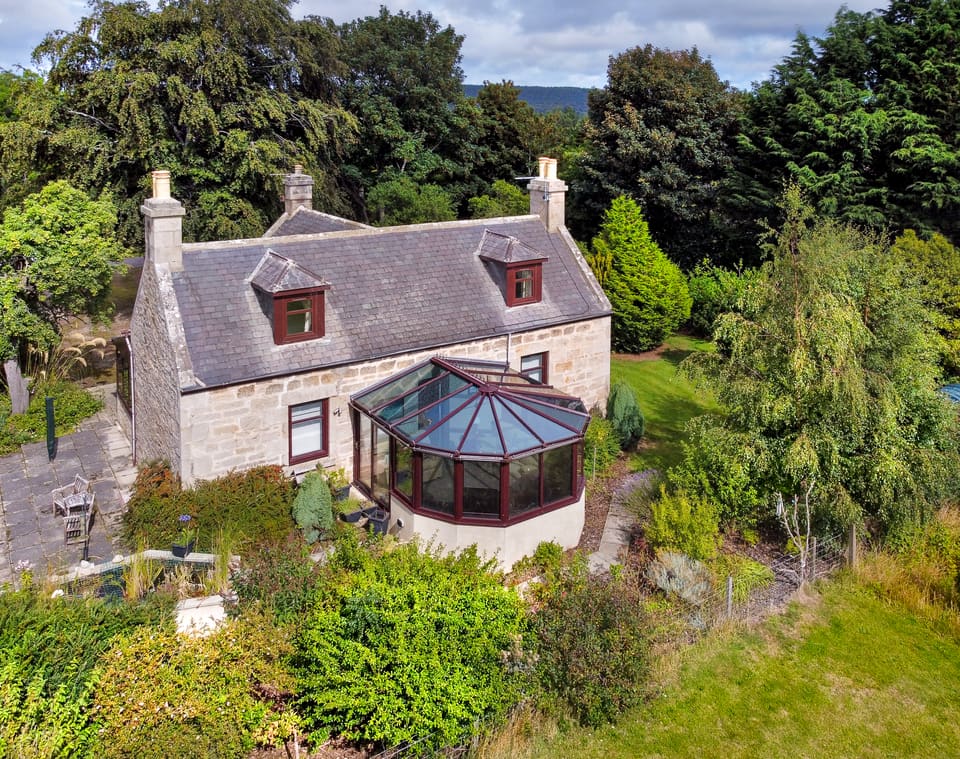
The rear of the house from the garden
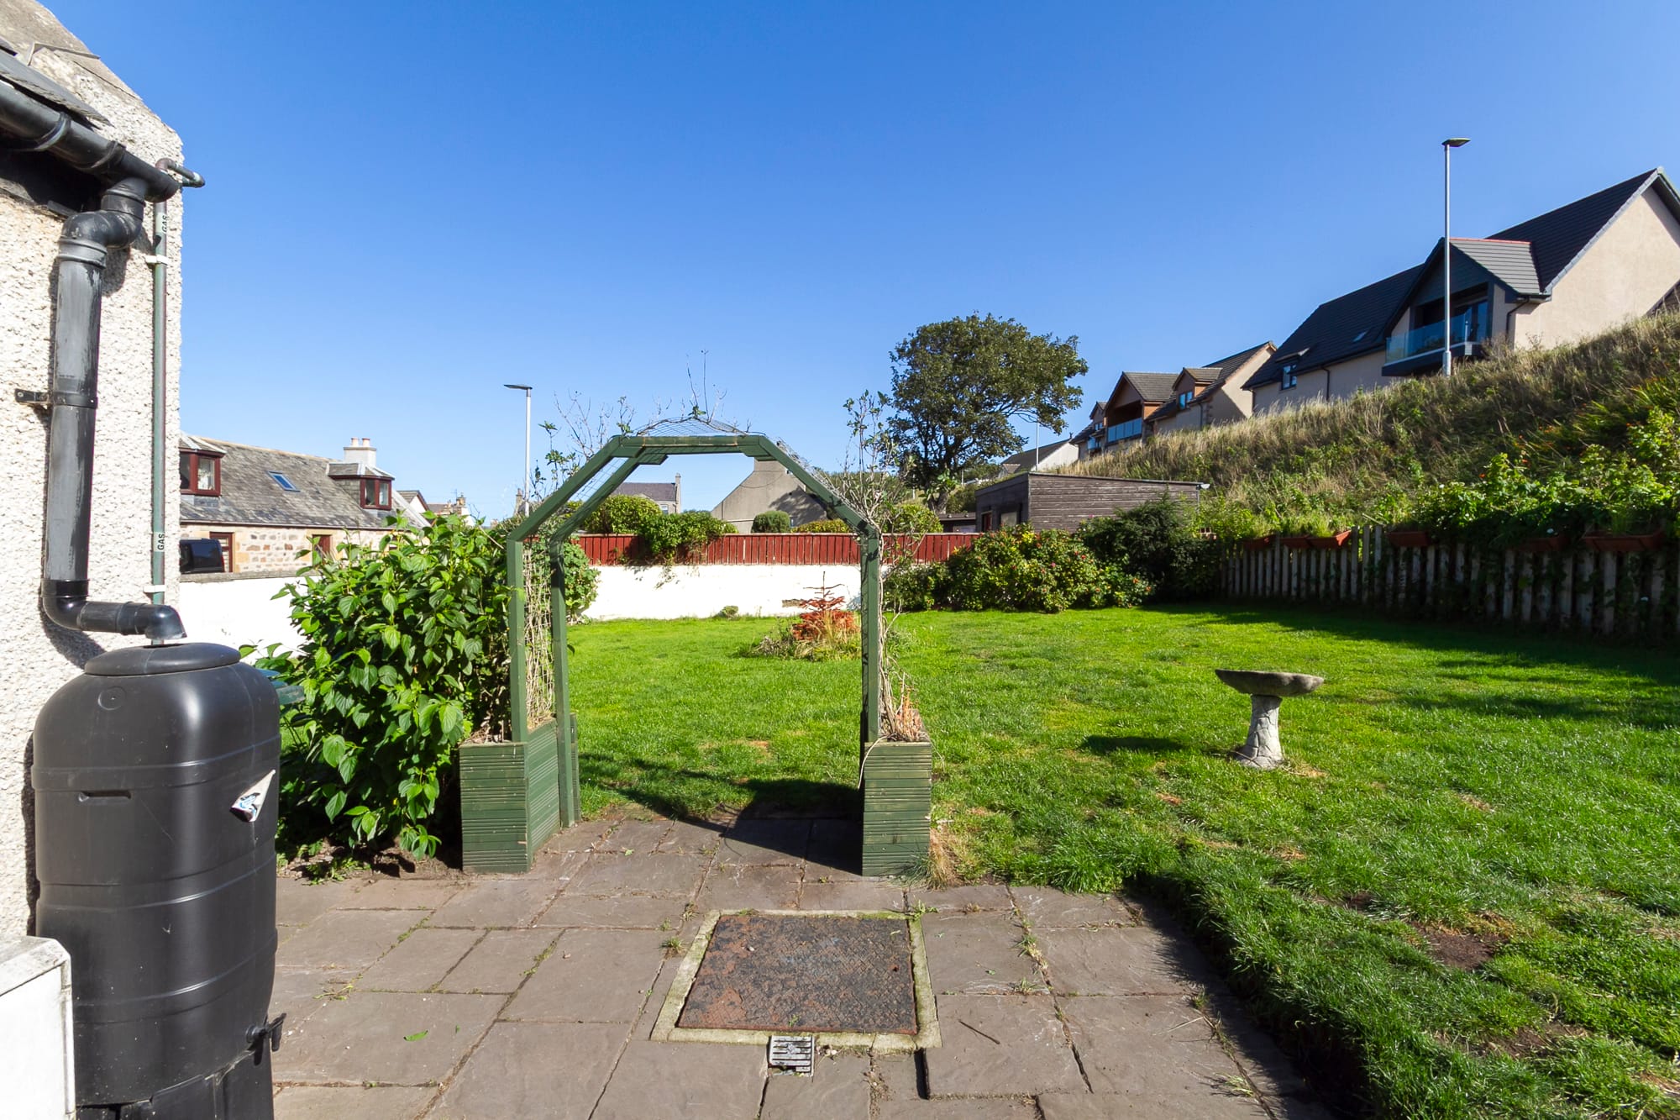
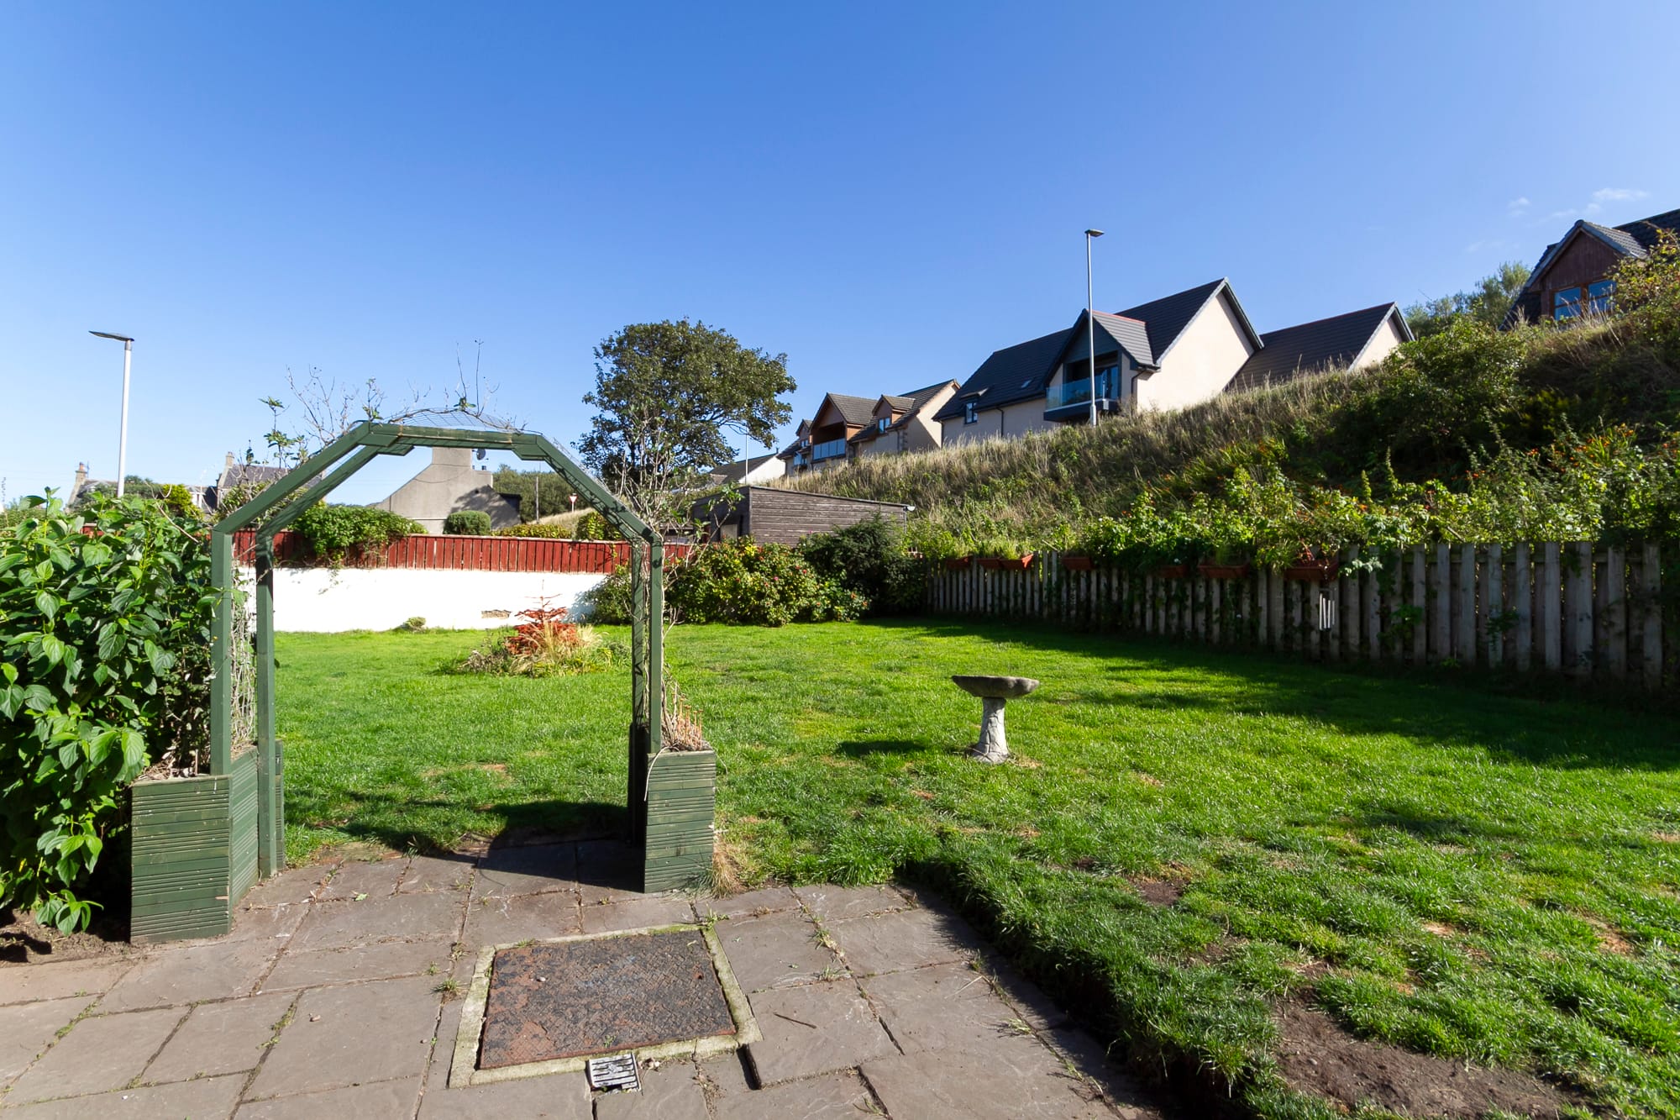
Garden path and arch
The side of the house
The rear of the house and its garden
Garden with the arch and bird bath
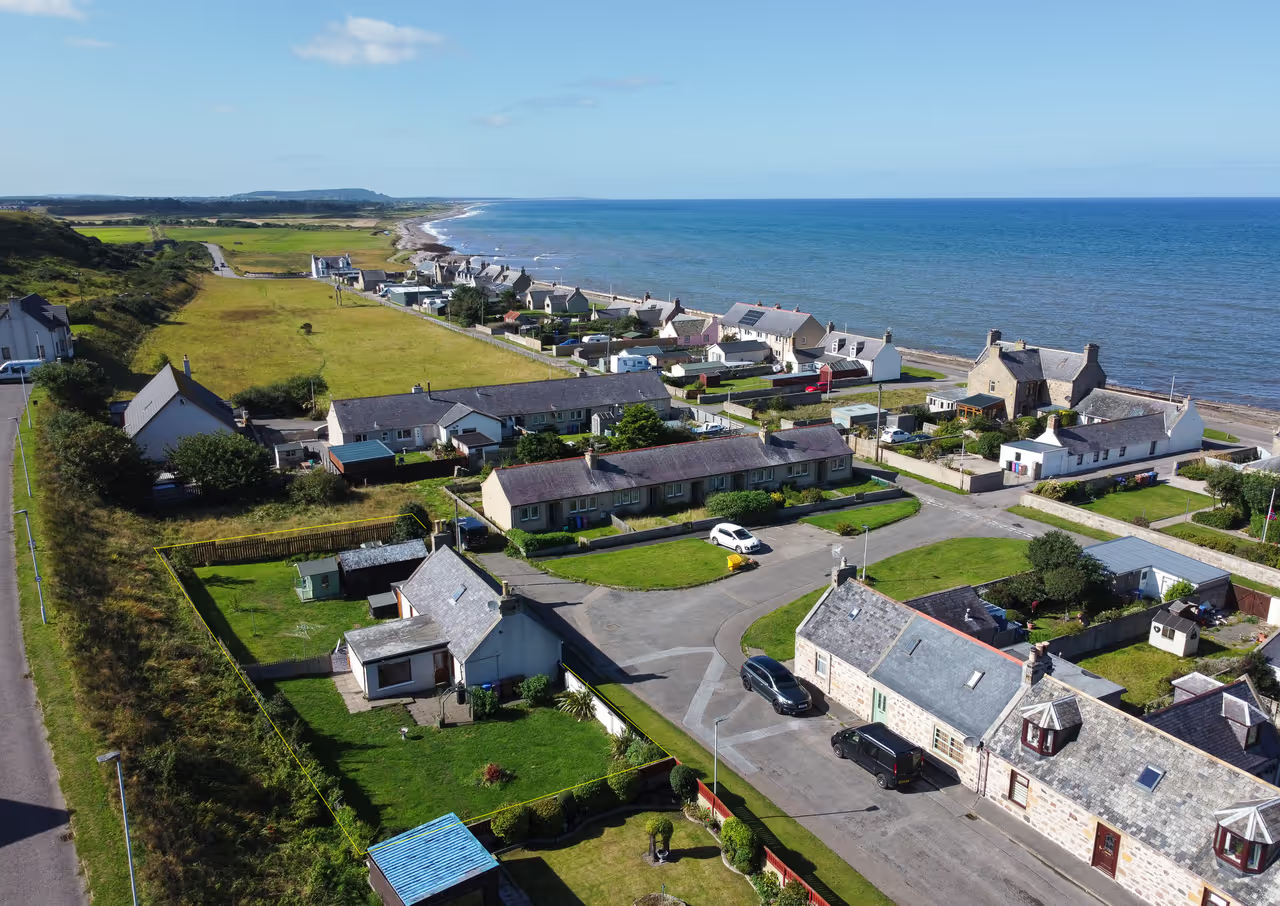
The house and street from the air
Portgordon and the coast from the air

Step inside

Virtual tour

The paperwork

Read the Home Report

Every home in Scotland comes with one — survey, energy report and the seller's questionnaire, ready before you view.

Home Report The Single Survey, Energy Report and Property Questionnaire — everything a buyer needs, in one PDF. View the PDF

Opens the PDF — use your browser's back button to return to this page. On a phone, tap the share icon, then Save to Files to keep a copy.

A quick guide to monthly repayments and Scottish Land and Buildings Transaction Tax for Station House, Earl Street, Portgordon. Fill in your own deposit, rate and term, and select your buyer situation, to see a figure — nobody but you knows those yet.

Buyer situation (for LBTT)

First-time buyer means you've never owned a home anywhere before, on your own or with someone else.

Monthly payment £—

Estimated LBTT £—

This calculator is a guide to monthly repayments and Land and Buildings Transaction Tax (LBTT) only. Deposit, interest rate, term and buyer situation are left blank for you to fill in — nothing is assumed on your behalf; only the purchase price is set. It does not guarantee you can borrow this amount, and it is not a mortgage offer, tax advice or financial advice. LBTT is estimated from Revenue Scotland's standard residential bands, First-Time Buyer Relief and the 8% Additional Dwelling Supplement — it does not account for other reliefs, exemptions or your personal circumstances, and the Additional Dwelling Supplement may be reclaimable if you sell a previous main home within 18 months.

Arrange a viewing

Come and see Station House, Earl Street, Portgordon

Tell us you're interested and Tracy will be in touch to arrange a viewing — or answer anything you're wondering.

I'm interested in…

How would you like to send this?

Or call Tracy on +44 7876 456606 — office line 01542 870749.

TM
Tracy MacDonald
Principal agent · The Grange
+44 7876 456606 More from Tracy

Property alerts

Be first to know

Tell us what you're after and we'll email you the moment it comes to market — often before it reaches the portals.

No spam — just new homes that match. Unsubscribe anytime.