
Skip to content
The Grange — property brochure
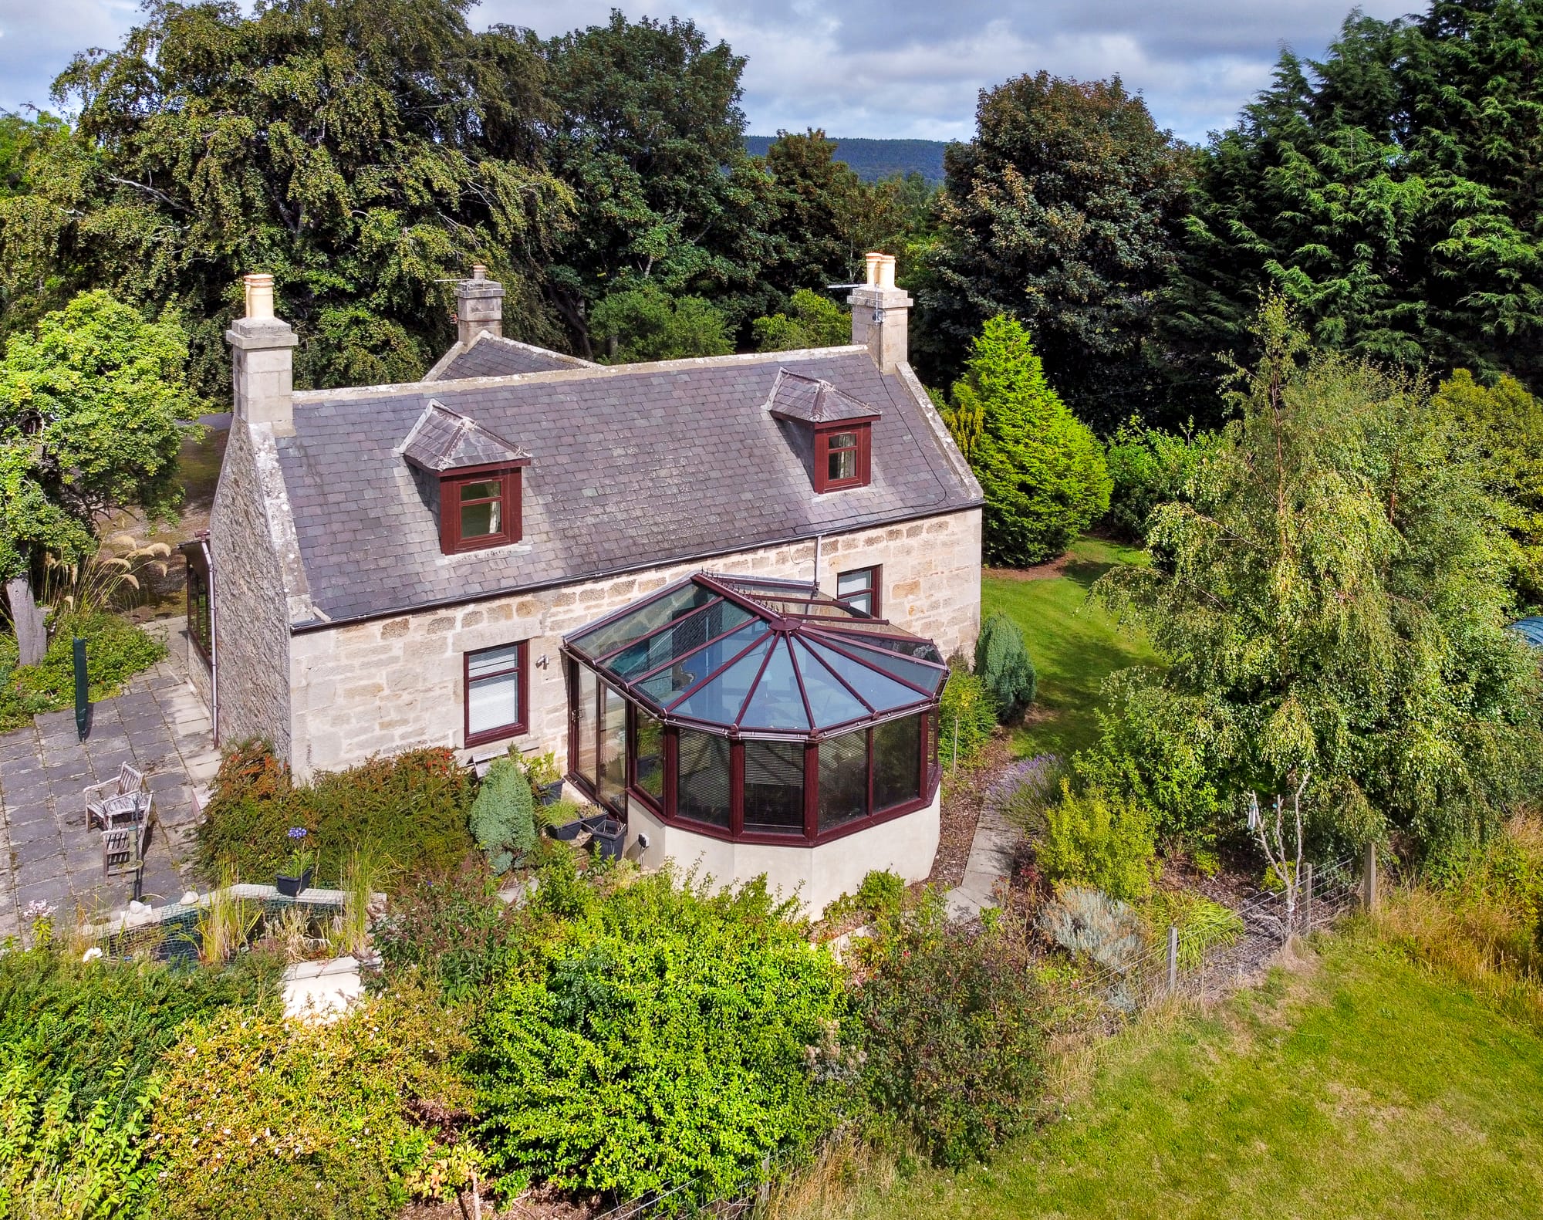
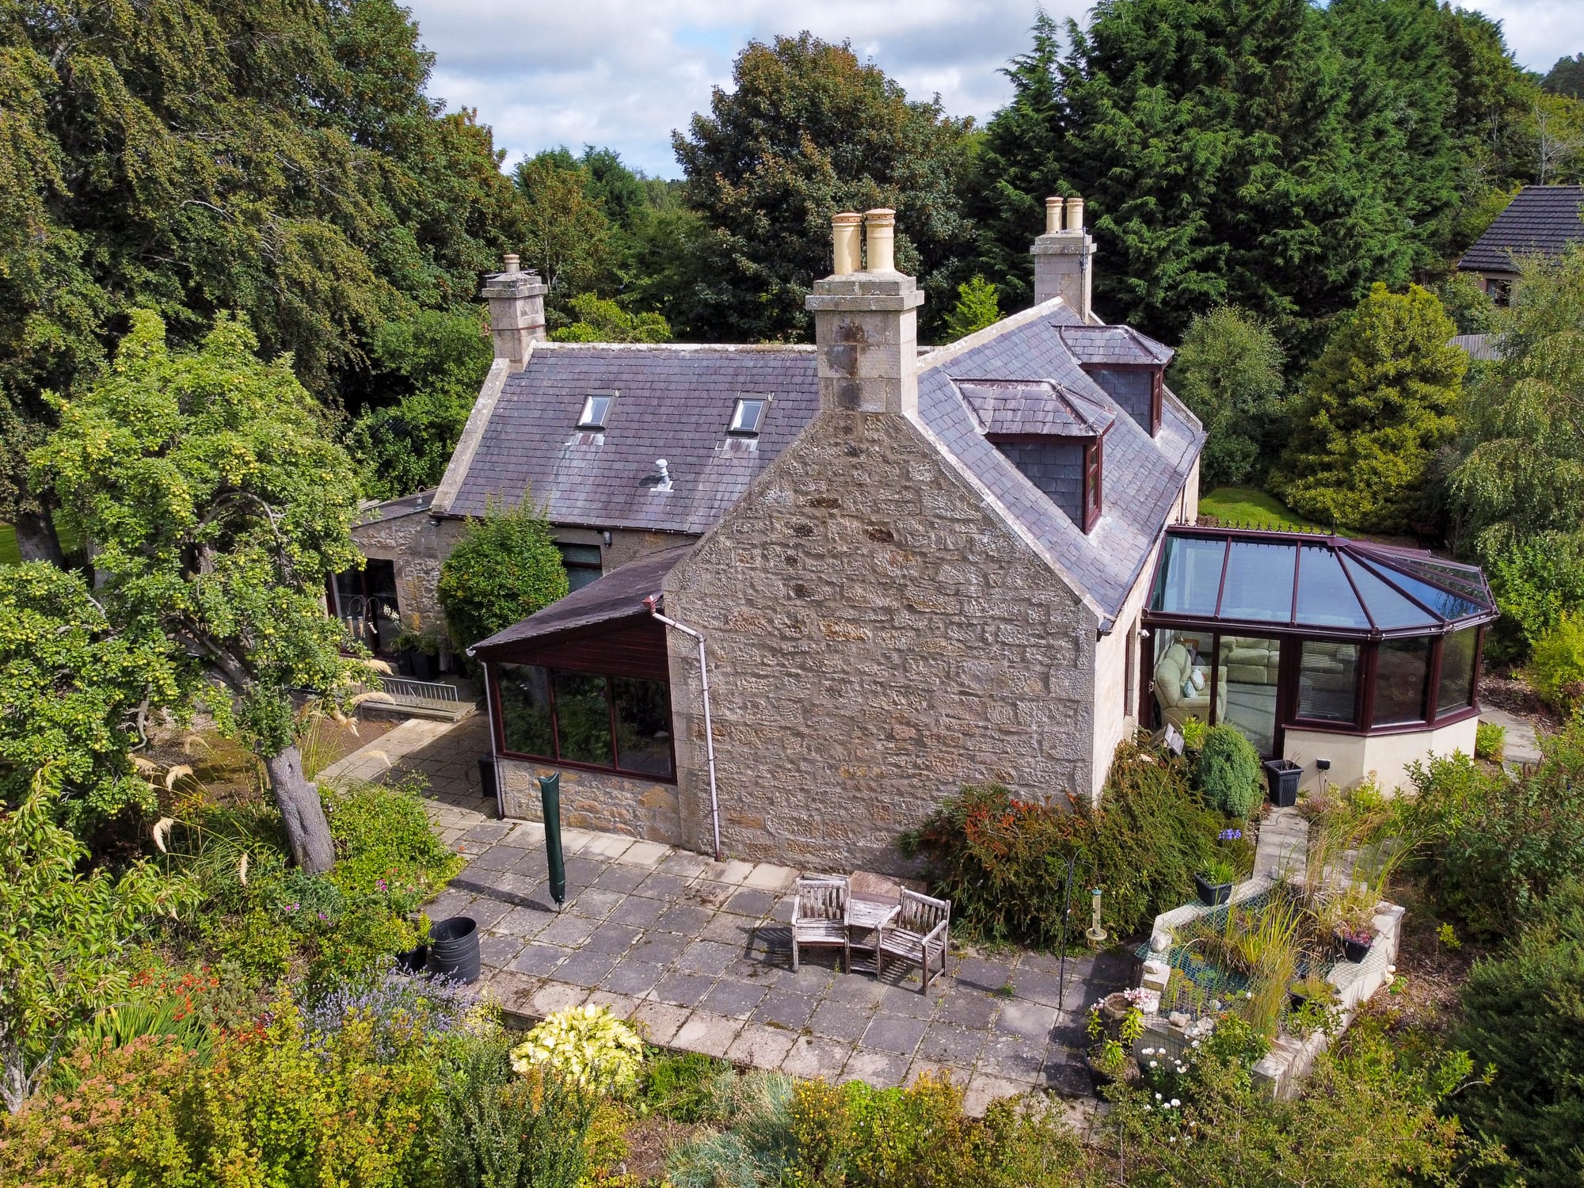
The house and conservatory from the air
For sale

Upper Whitefield, Mosstowie

Elgin · IV30
Offers Over £300,000
Photography by Nathan
The GrangeUpper Whitefield, Mosstowie · 02

At a glance

Specifications

Bedrooms3
Shower room1
TypeDetached
Floor area1,808 sq ft (168 sq m)
Reception rooms2
EPC ratingF
Council taxBand D
TenureFreehold
Year built1900

Features

  • Conservatory
  • Utility room
  • Ground-floor principal bedroom
  • Attic office
  • Single garage
  • Oil central heating

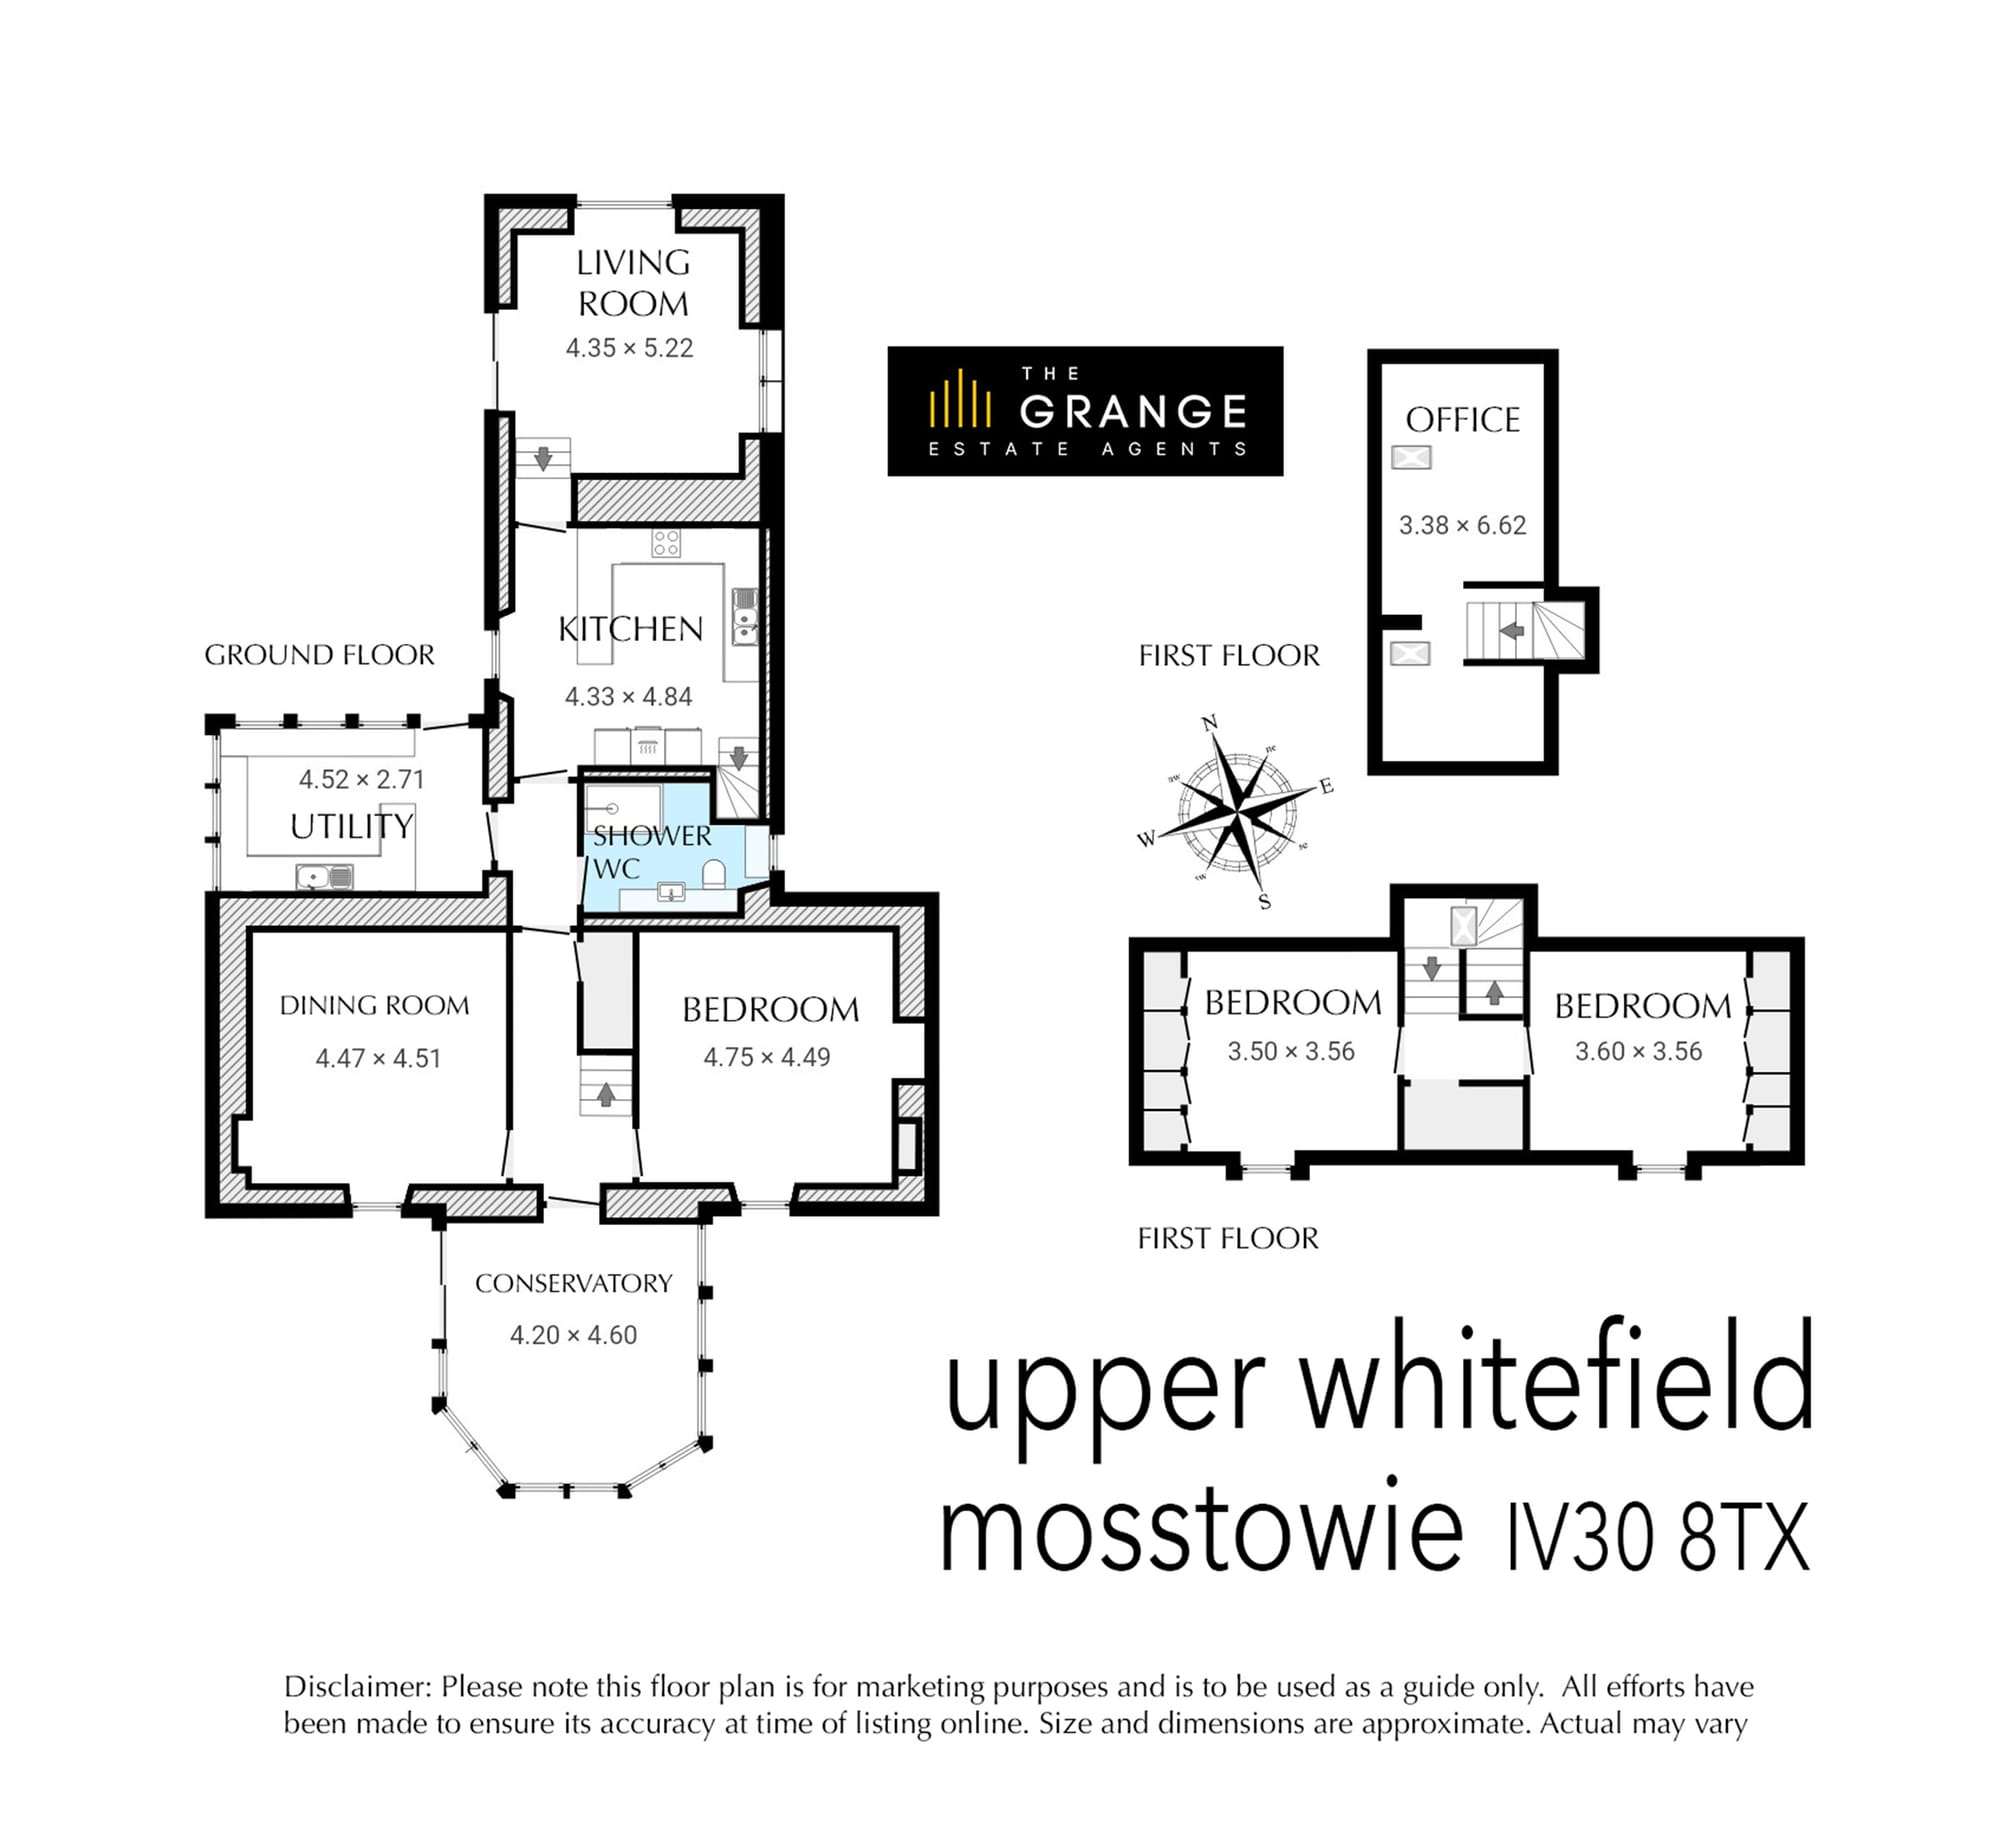
Floor plan

Floor plan
Floor plan
The GrangeUpper Whitefield, Mosstowie · 03
Upper Whitefield, Mosstowie interior

The home

3-bedroom detached in Elgin

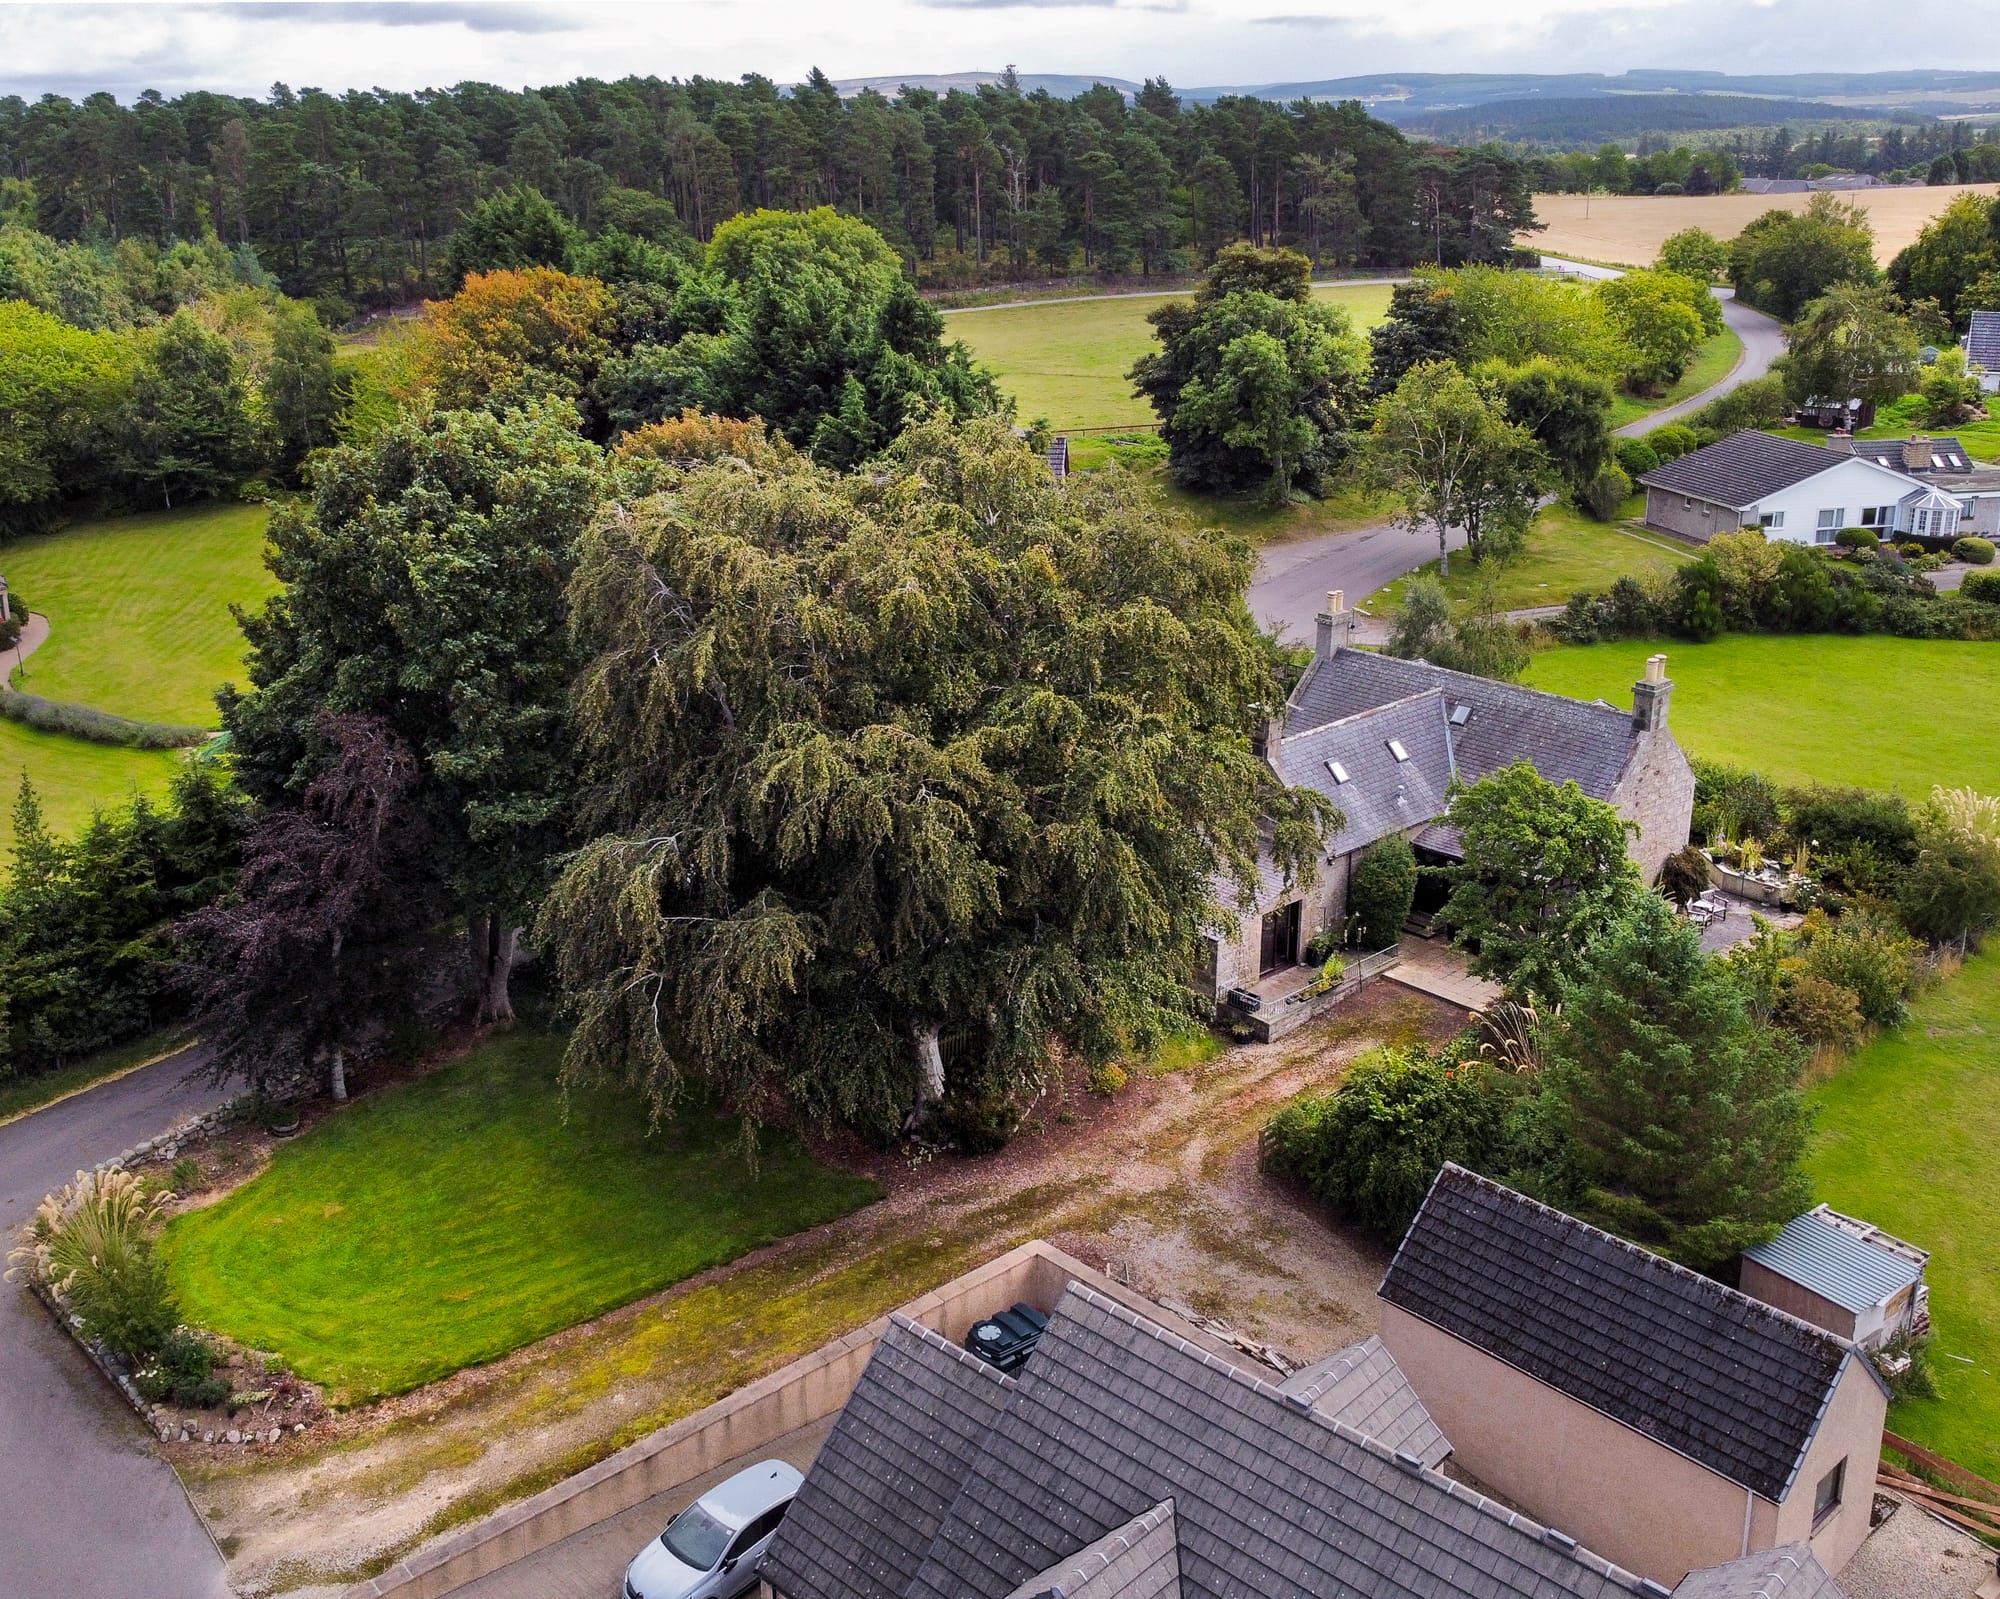
Upper Whitefield is a detached stone villa at Mosstowie, standing in its own garden grounds in open farmland a few miles west of Elgin. It was built around 1900 and runs to 1,808 sq ft.

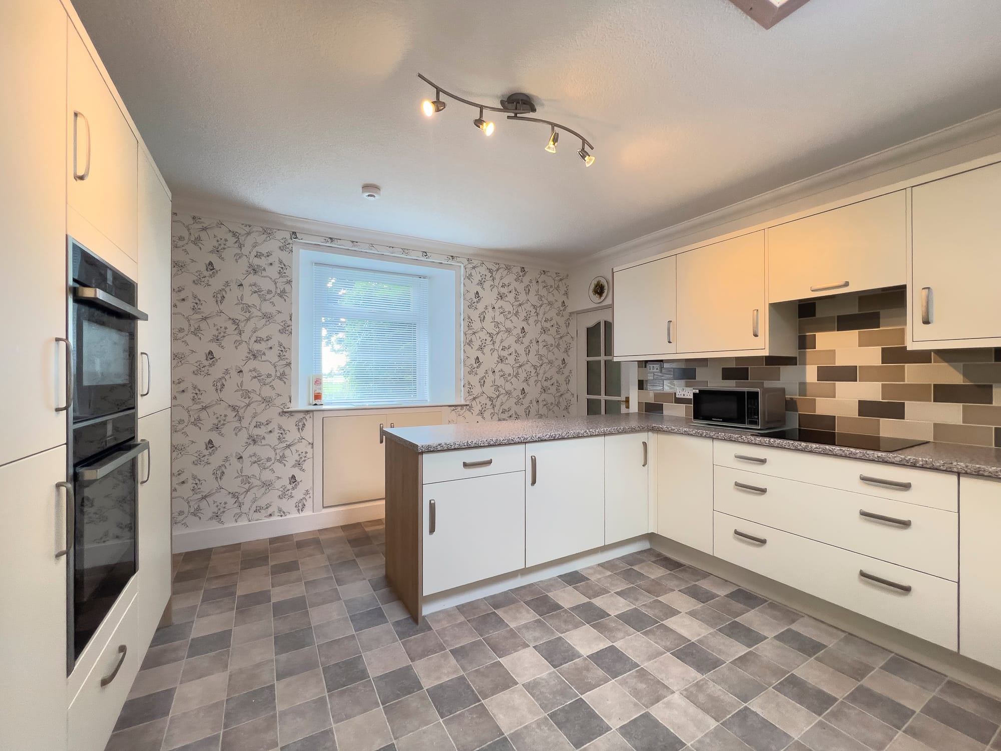
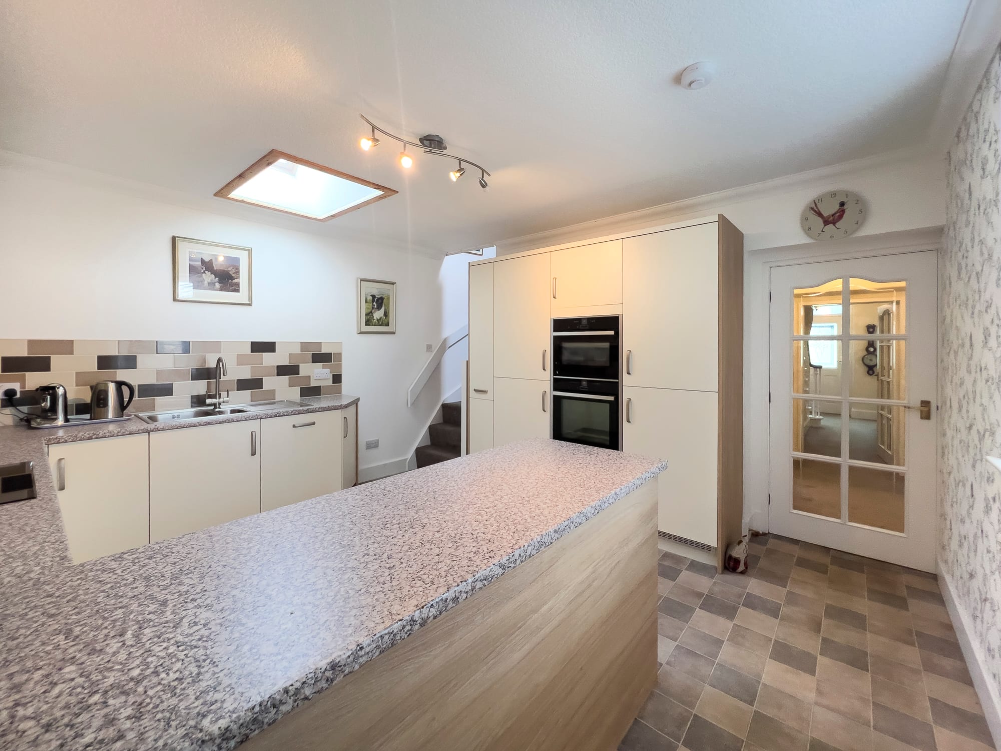
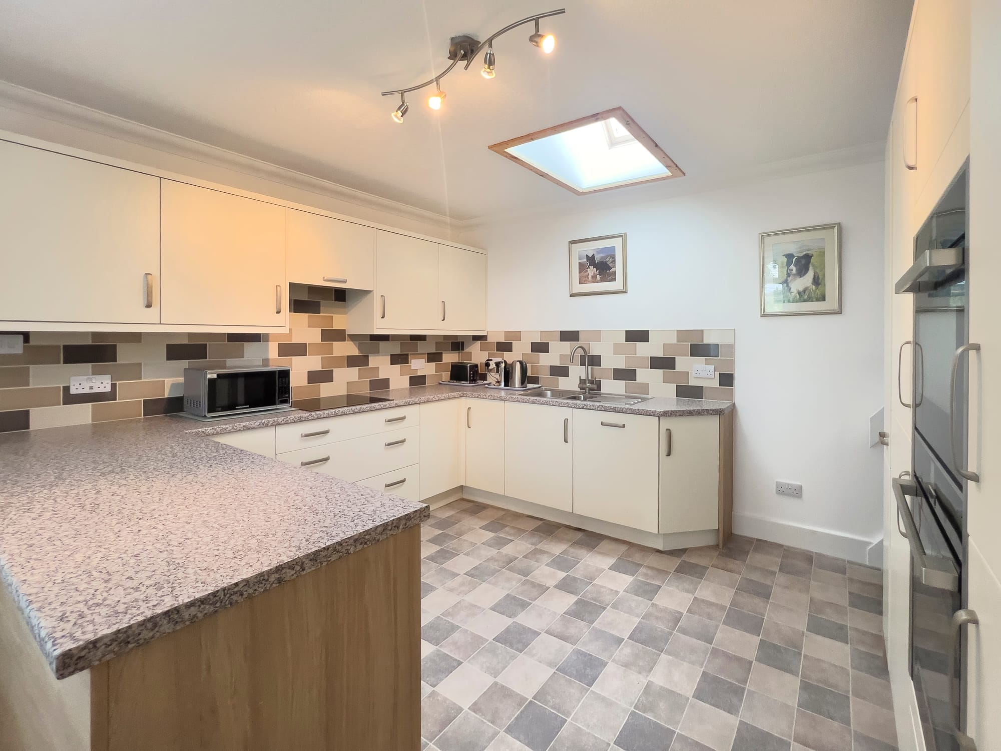
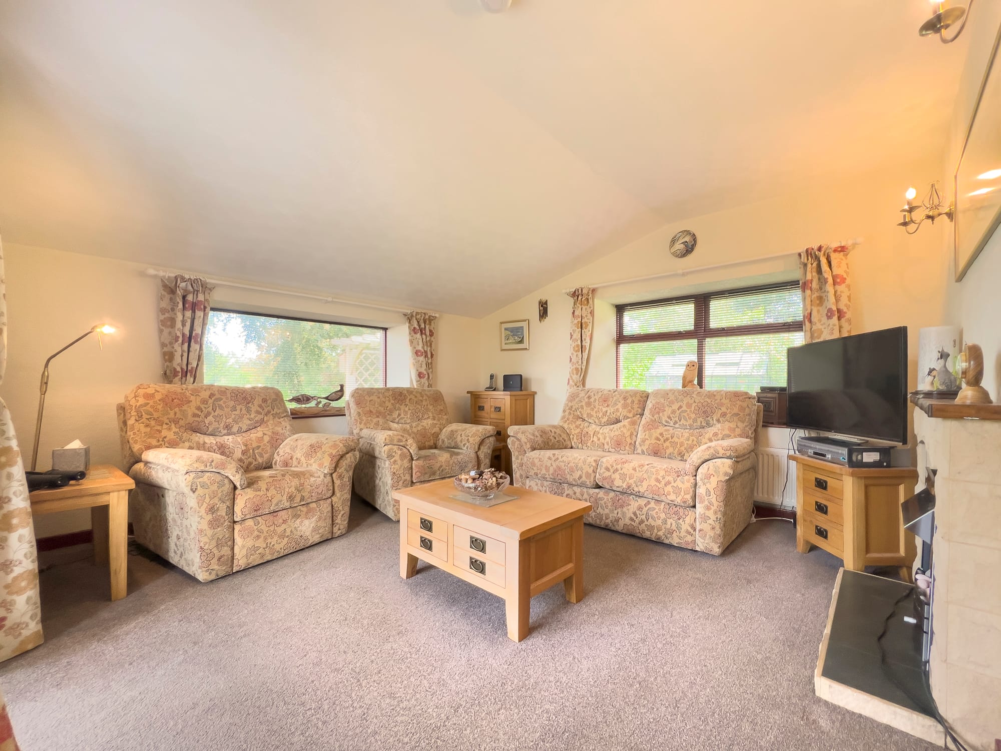
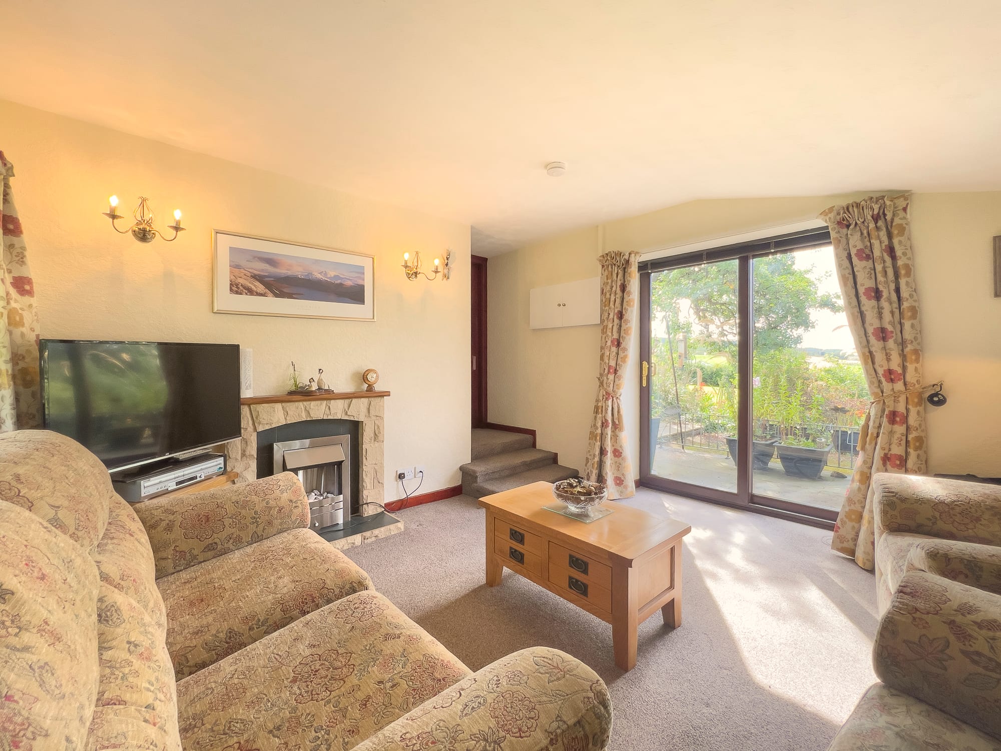
The kitchen has been opened out and fitted with an island, skylights and integrated appliances. The living room is dual aspect, with a fireplace and patio doors to the garden. Beyond it the conservatory is the room that makes the house: glazed overhead and on every face, with the fields running away to the horizon.

A dining room sits off the hall, along with a utility room, the shower room and the principal bedroom. Two further bedrooms are upstairs under the dormers, and a separate stair above the kitchen leads to an attic office. The house is dressed as a three-bedroom and flexes further — the dining room works as a ground-floor bedroom, and the Home Report lists the attic as a fourth bedroom or study.

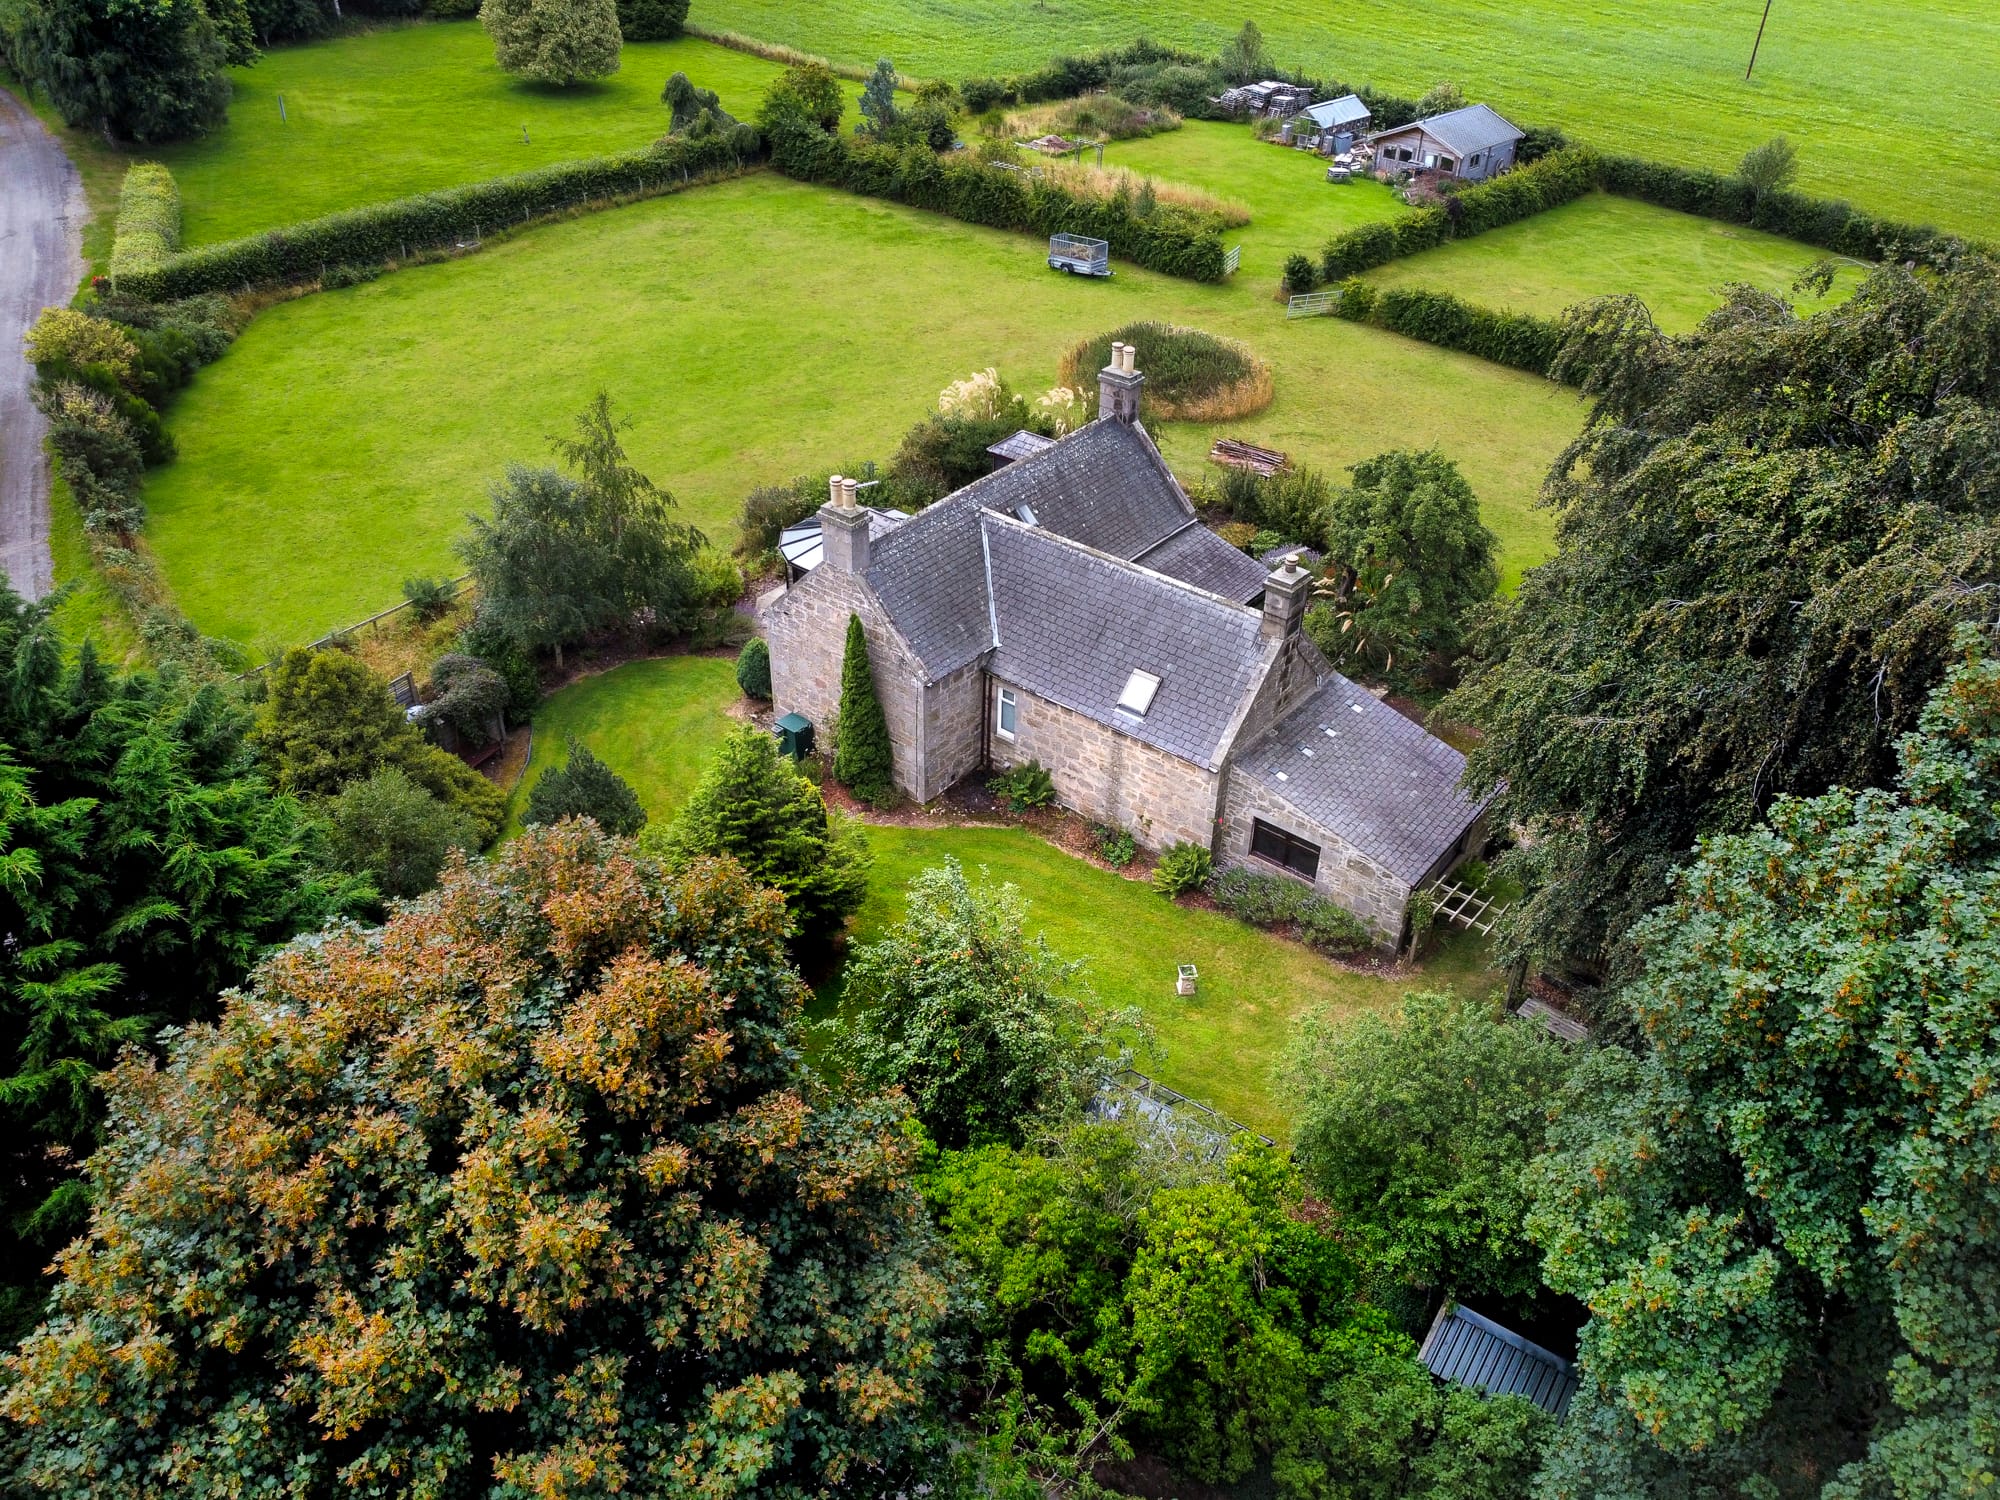
Outside there are lawns on more than one side, mature trees, shaped borders and a paved terrace with room for a table and the same long view. A stone outbuilding stands beside the house, and a gravel driveway runs in from the road to a single garage.

Mosstowie is quiet and agricultural, with Elgin and its shops, schools and station a short drive away. Heating is an oil boiler and radiators, the tenure is freehold, and the Home Report is on this page to read before you visit.
The GrangeUpper Whitefield, Mosstowie · 04

The gallery

In the best light

The house in its garden grounds from the air
The rear patio and garden from the air
The house in open Moray farmland
Kitchen with built-in double oven
Kitchen with island and skylight
Kitchen with breakfast bar and integrated appliances
Living room with dual-aspect windows
Living room with fireplace and patio doors to the garden
The GrangeUpper Whitefield, Mosstowie · 05

The area

Elgin

Moray’s market city, gathered around the ruins of its great cathedral and the slow loop of the Lossie — the busy centre of the whole region.

TM
Tracy MacDonald
Principal agent · The Grange
tracy.macdonald@thegrangescotland.co.uk
The Grange
Invermay Cottage, Grange, Keith AB55 6SN
01542 870749 · contact@thegrangescotland.co.uk
Photography by Nathan