Skip to content
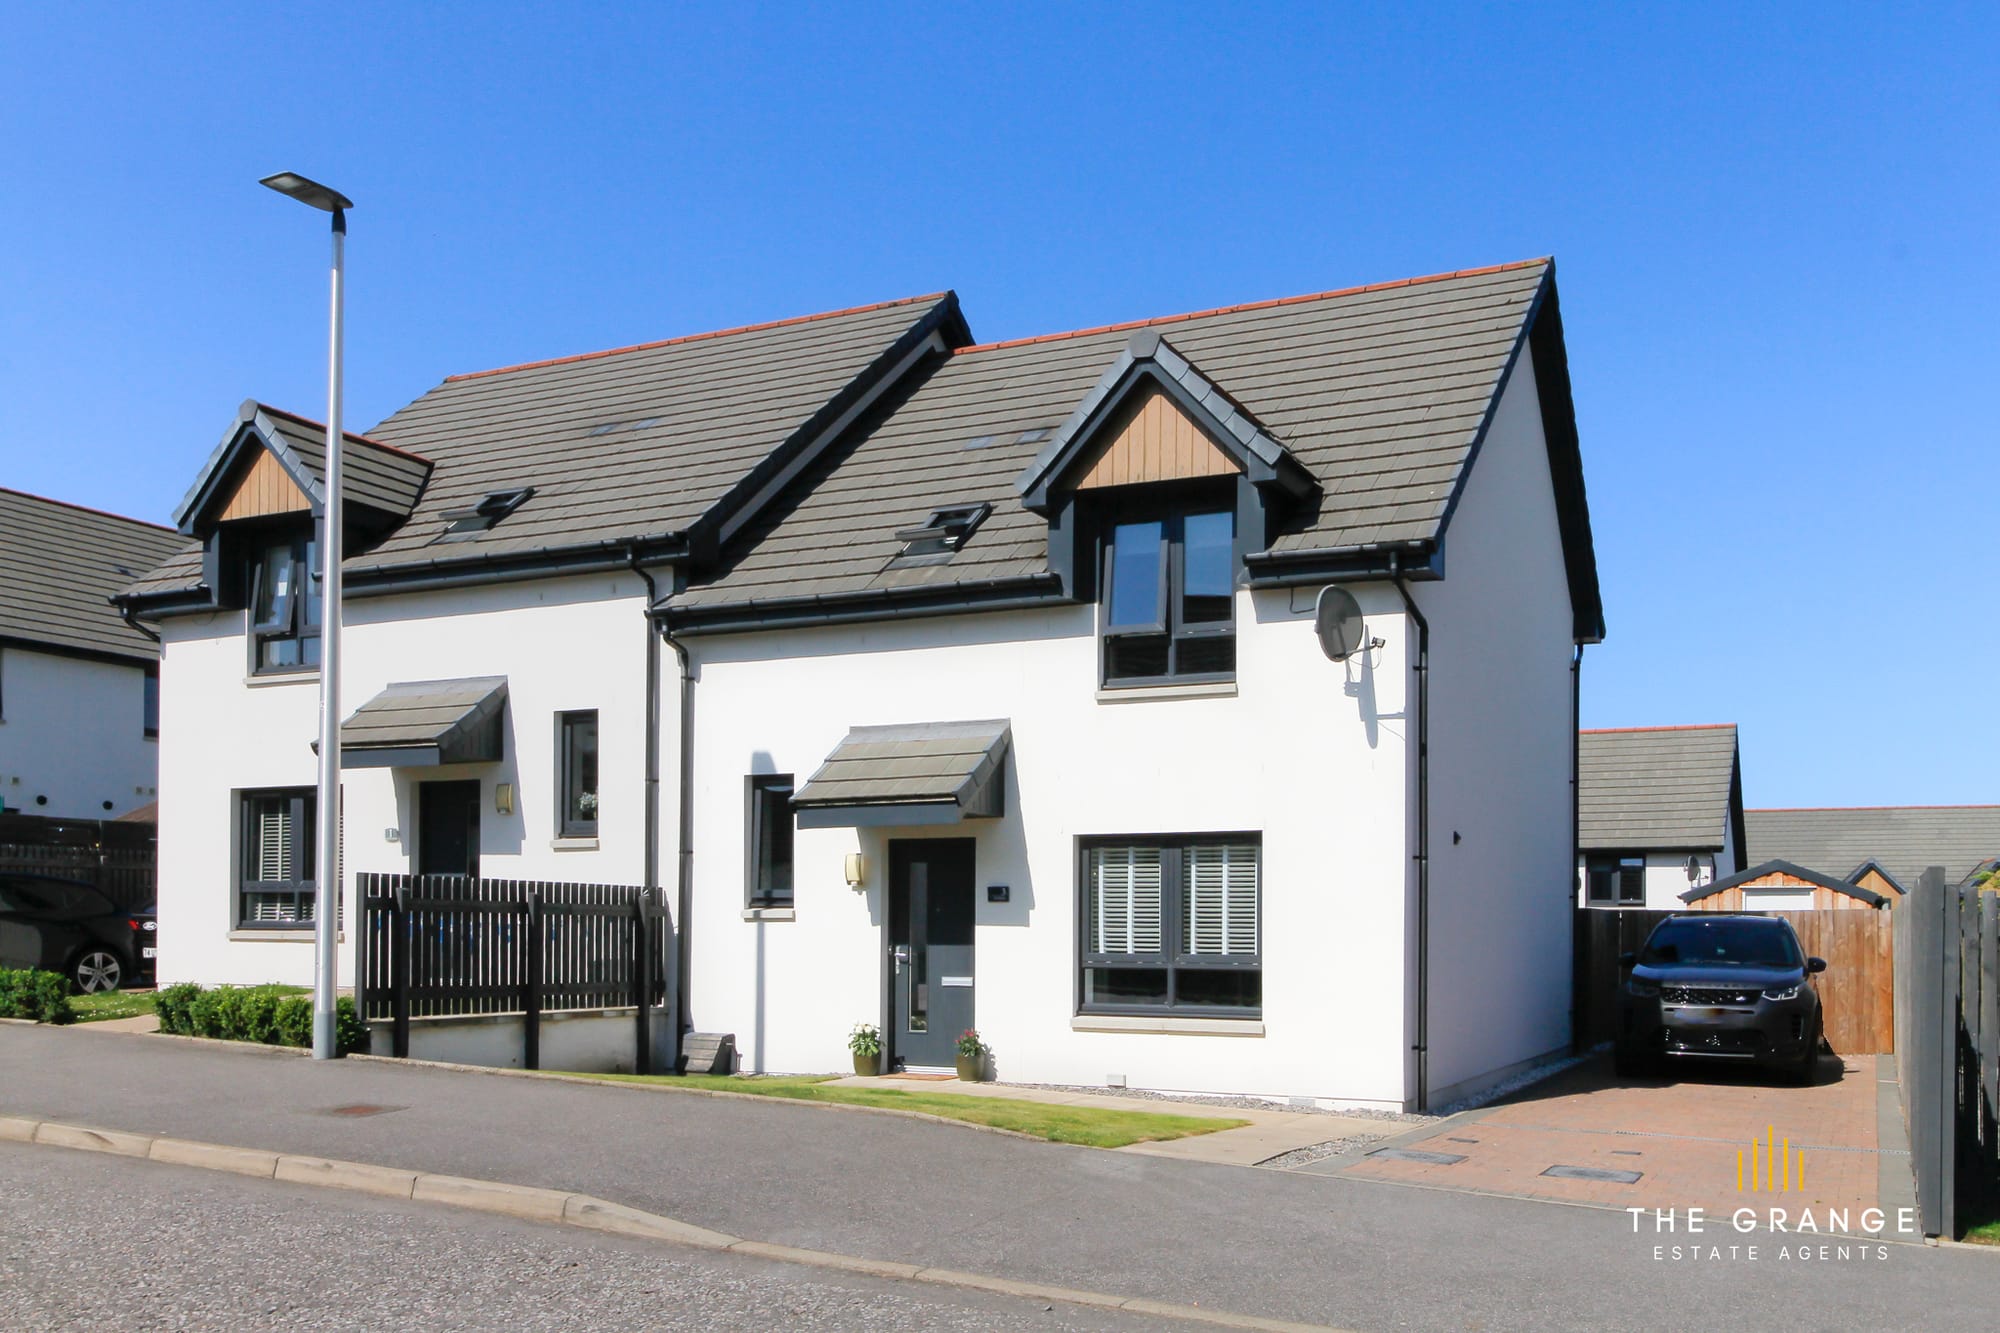
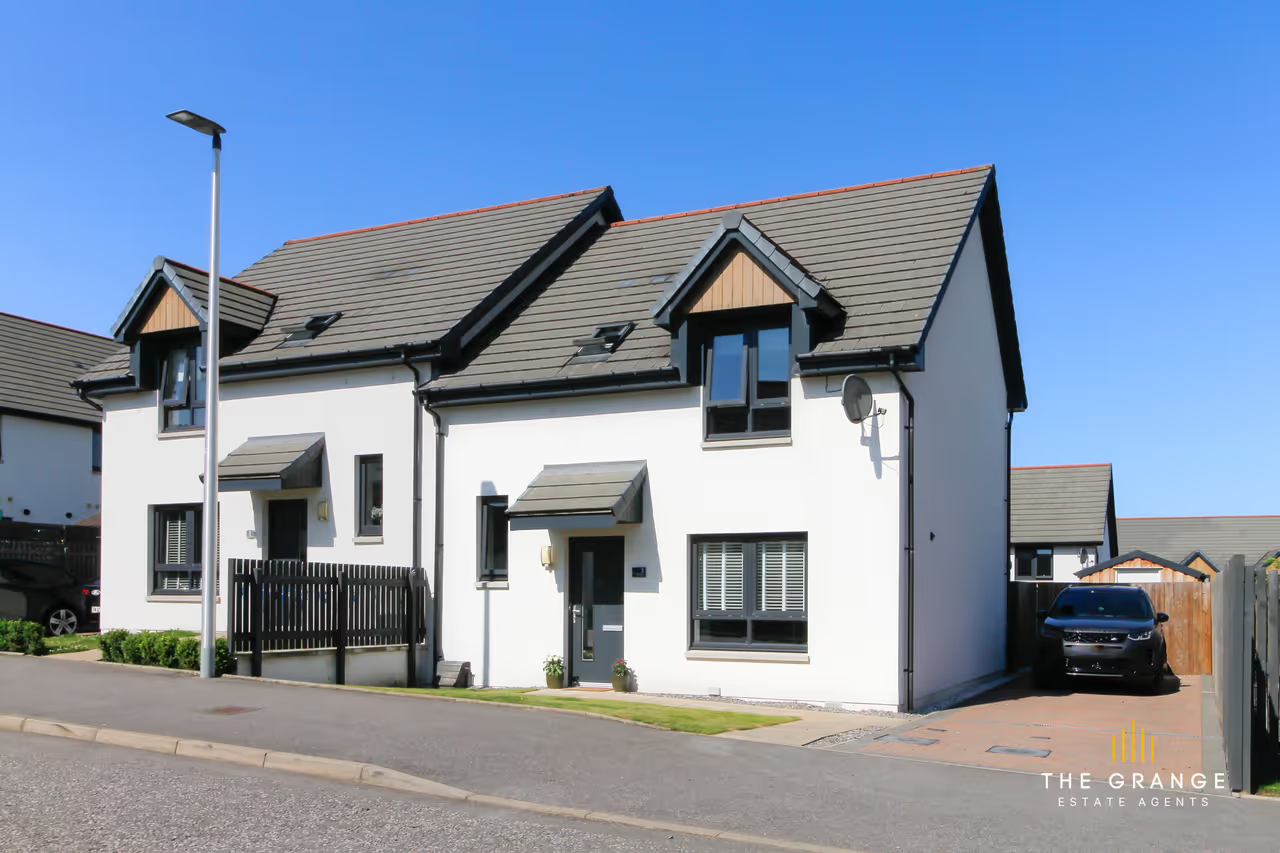
The front of the house
For sale Elgin · IV30

The Maltings, Linkwood

Offers Over £230,000 View all 28 photos
Bedrooms
3
Bathrooms
1
Shower + WC
1
Type
Semi-detached
Back garden
Yes
Garden room

About this home

Located in the heart of Elgin, this semi-detached house provides a great opportunity for first-time buyers or those looking to invest in an affordable property. Built in 2018, the house offers a freehold tenure and spans 87 square metres. The kitchen diner is perfect for family meals and gatherings, complemented by a handy pantry for extra storage.

The property includes three bedrooms and two bathrooms, providing ample space for a family or guests. The beautifully landscaped garden offers a serene outdoor environment for relaxation or entertaining friends. Off-street parking is available, adding convenience for homeowners. Off-street parking and a hybrid heating system add to its appeal.

Elgin is known for its rich history and vibrant community, offering various amenities and services. The Maltings provides easy access to local schools, parks, and public transport links, making it a practical choice for families. Don't miss the chance to own this affordable home; contact us today to learn more.
The layout

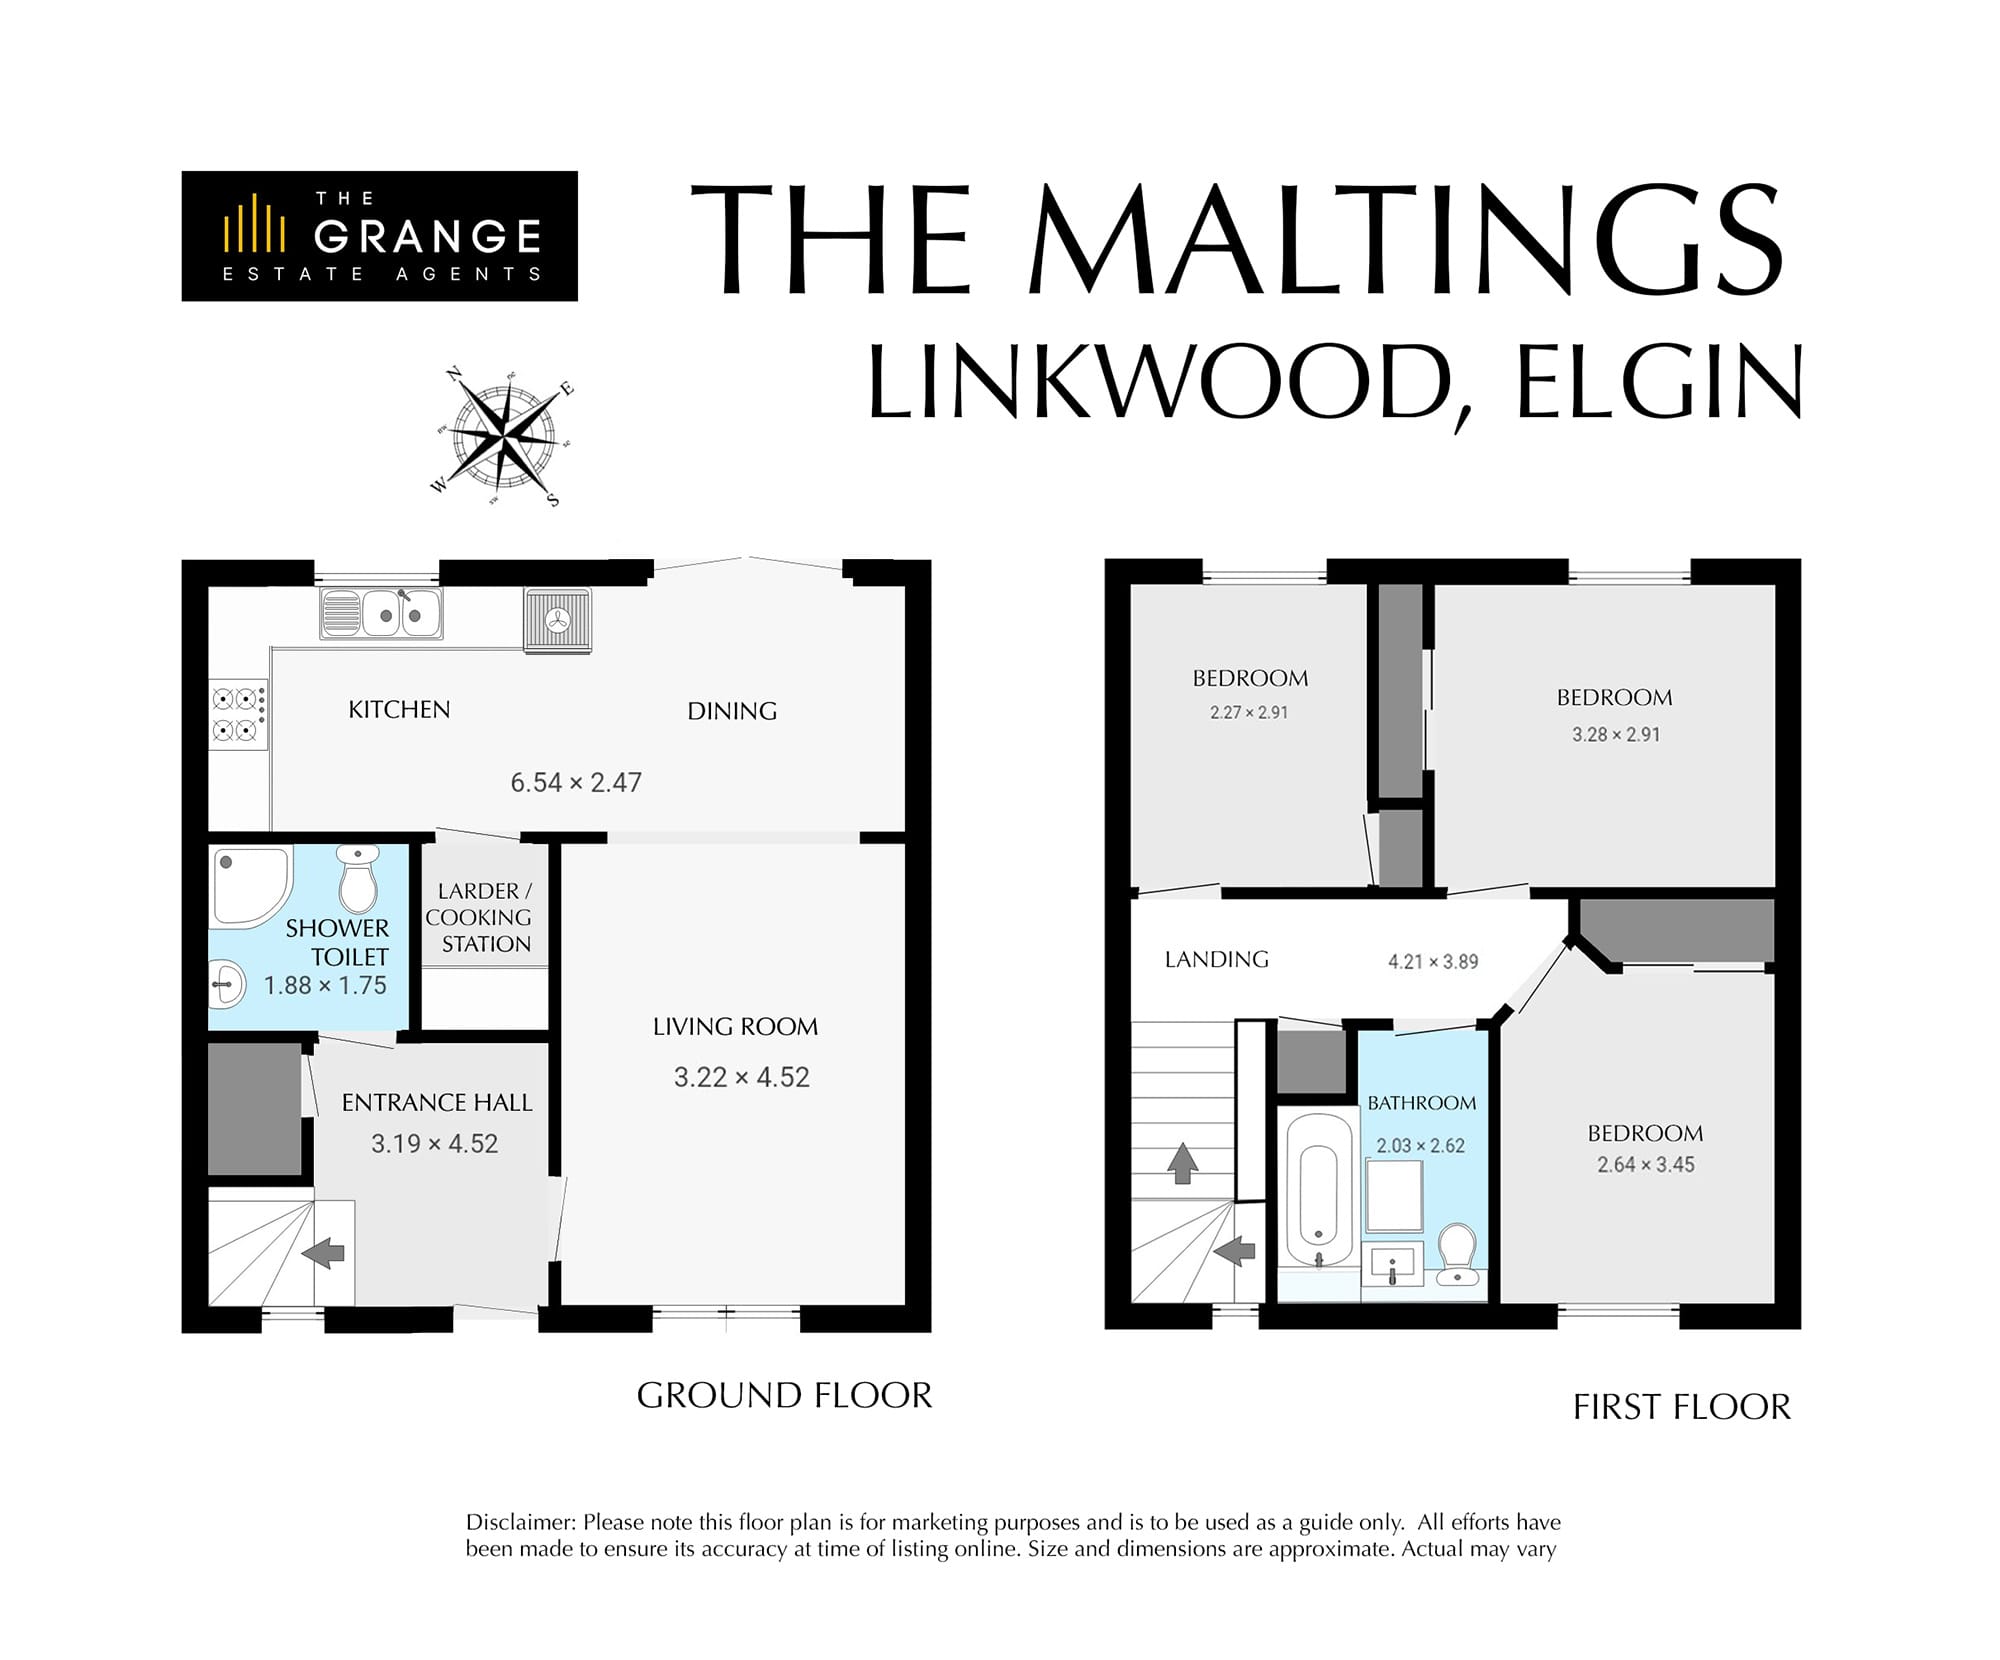
Floor plan

Drawn to scale. Tap a plan to view it full size.

Floor plan of The Maltings, Linkwood, Floor plan

Photography by Nathan

The gallery

The front of the house
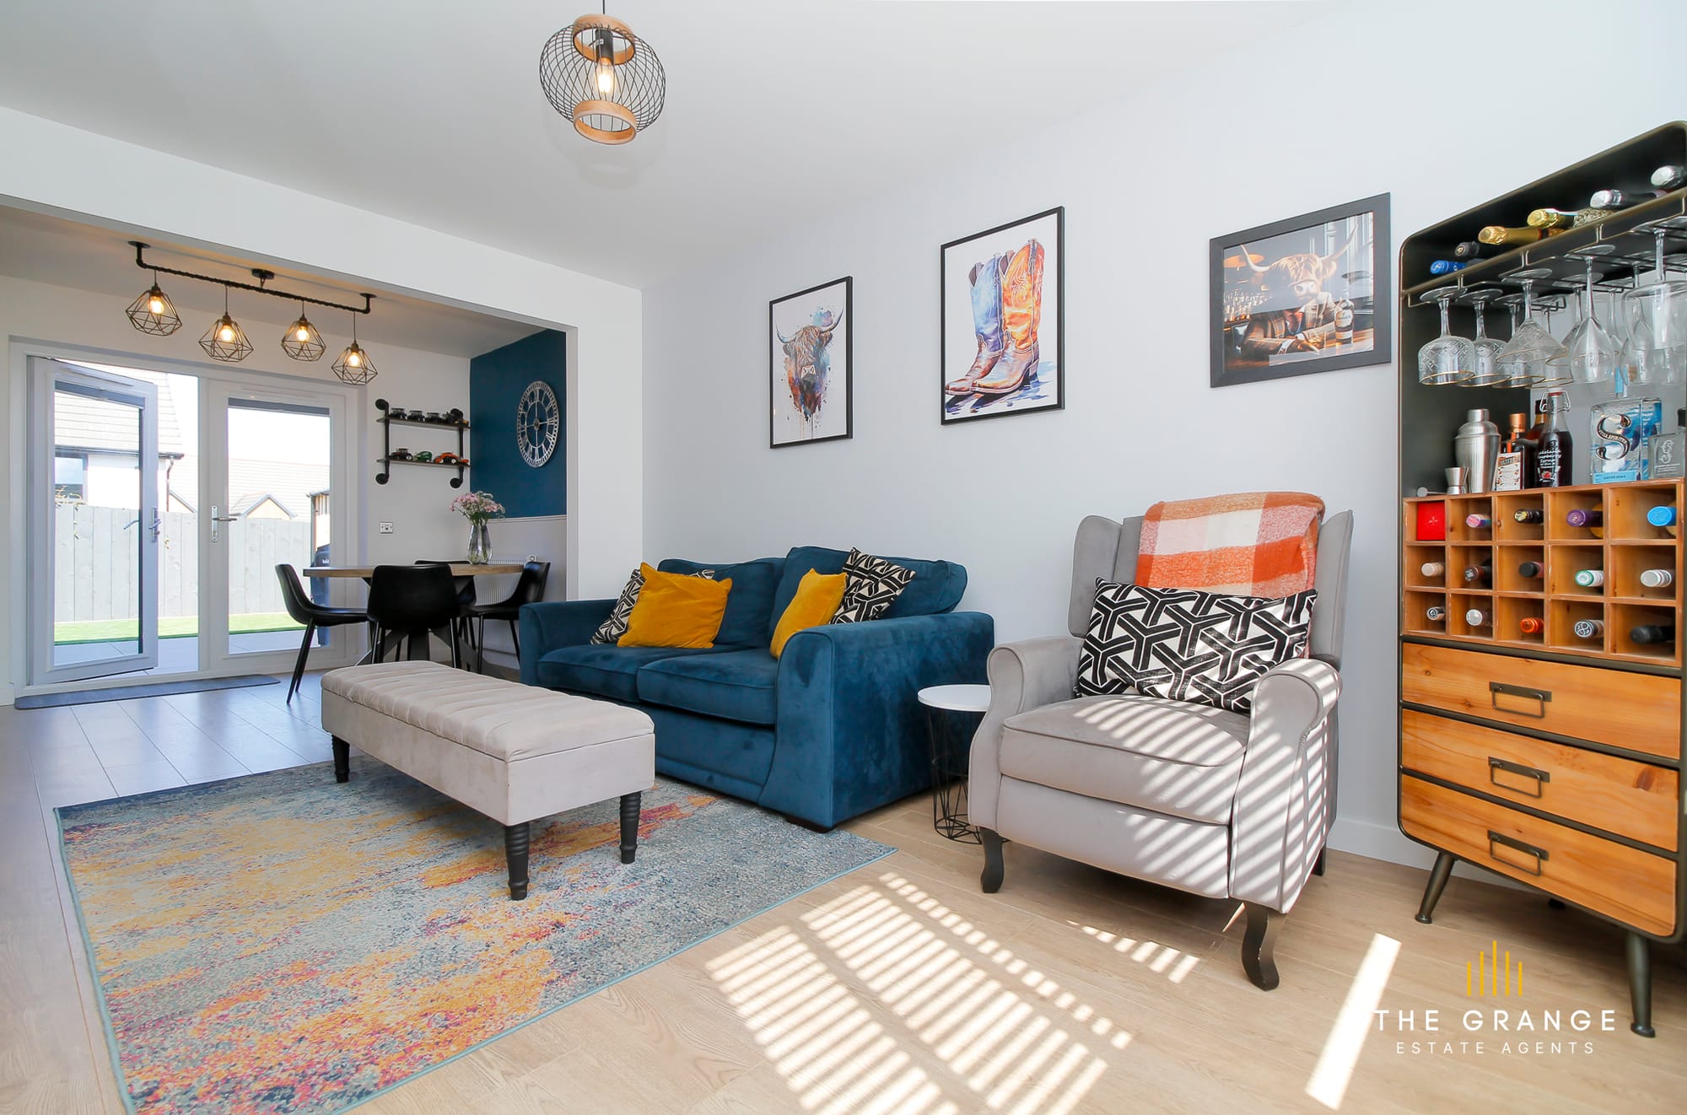
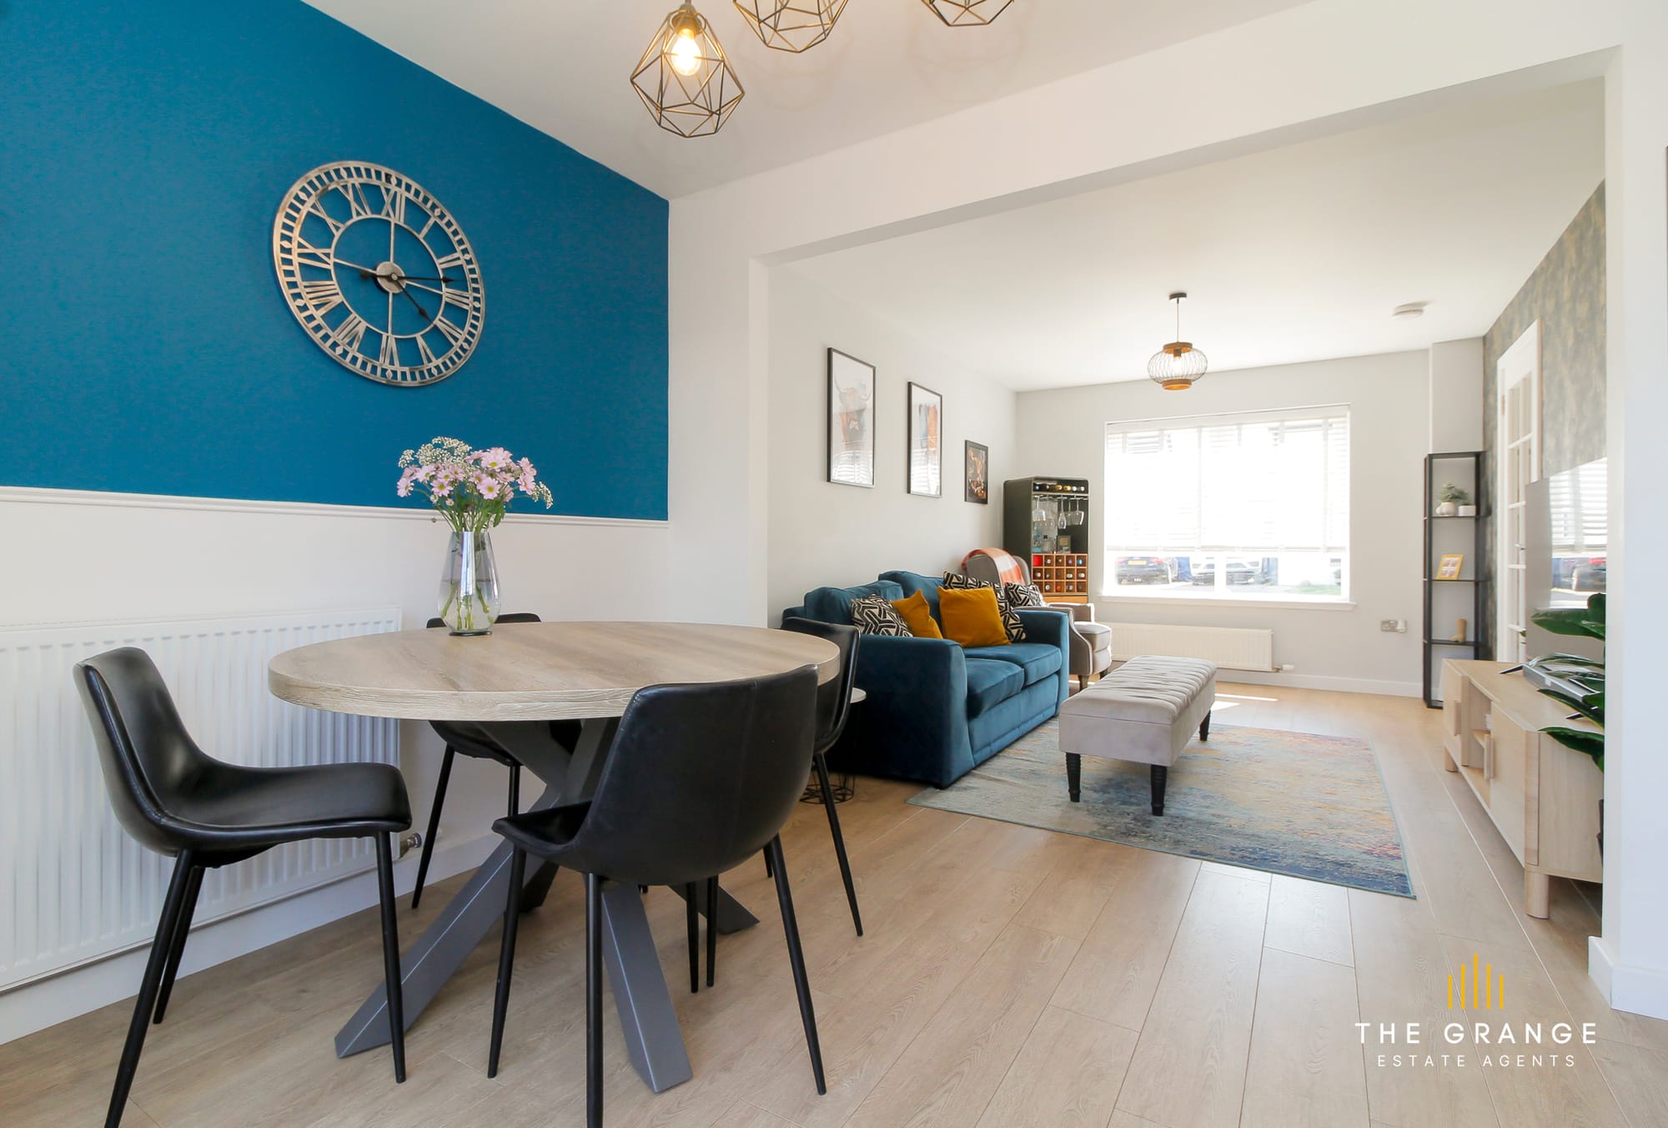
Living room, looking through to the dining area and garden doors
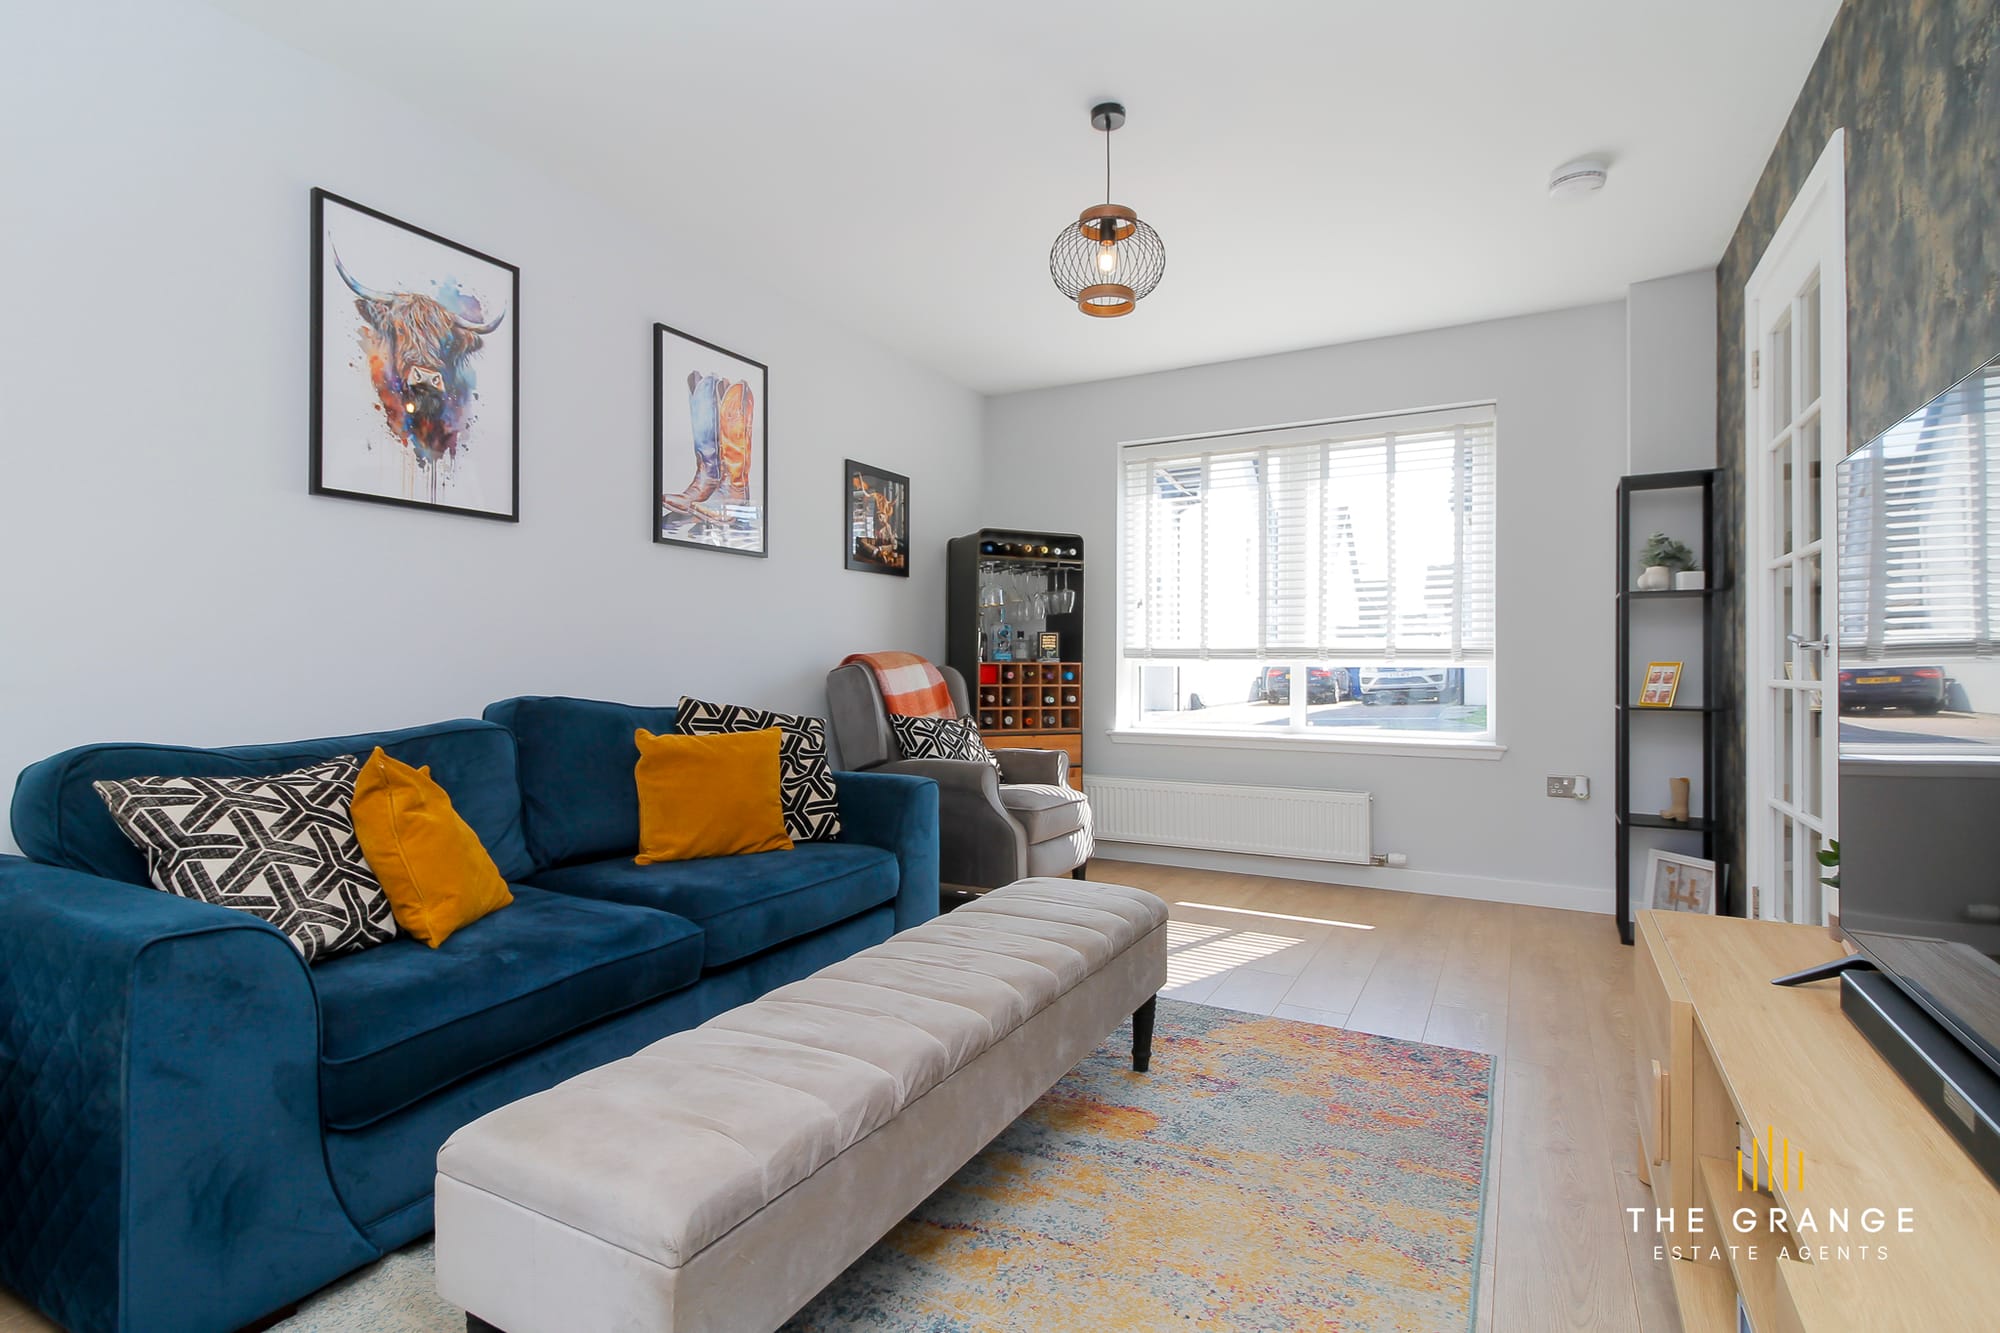
Living room, with window to the front
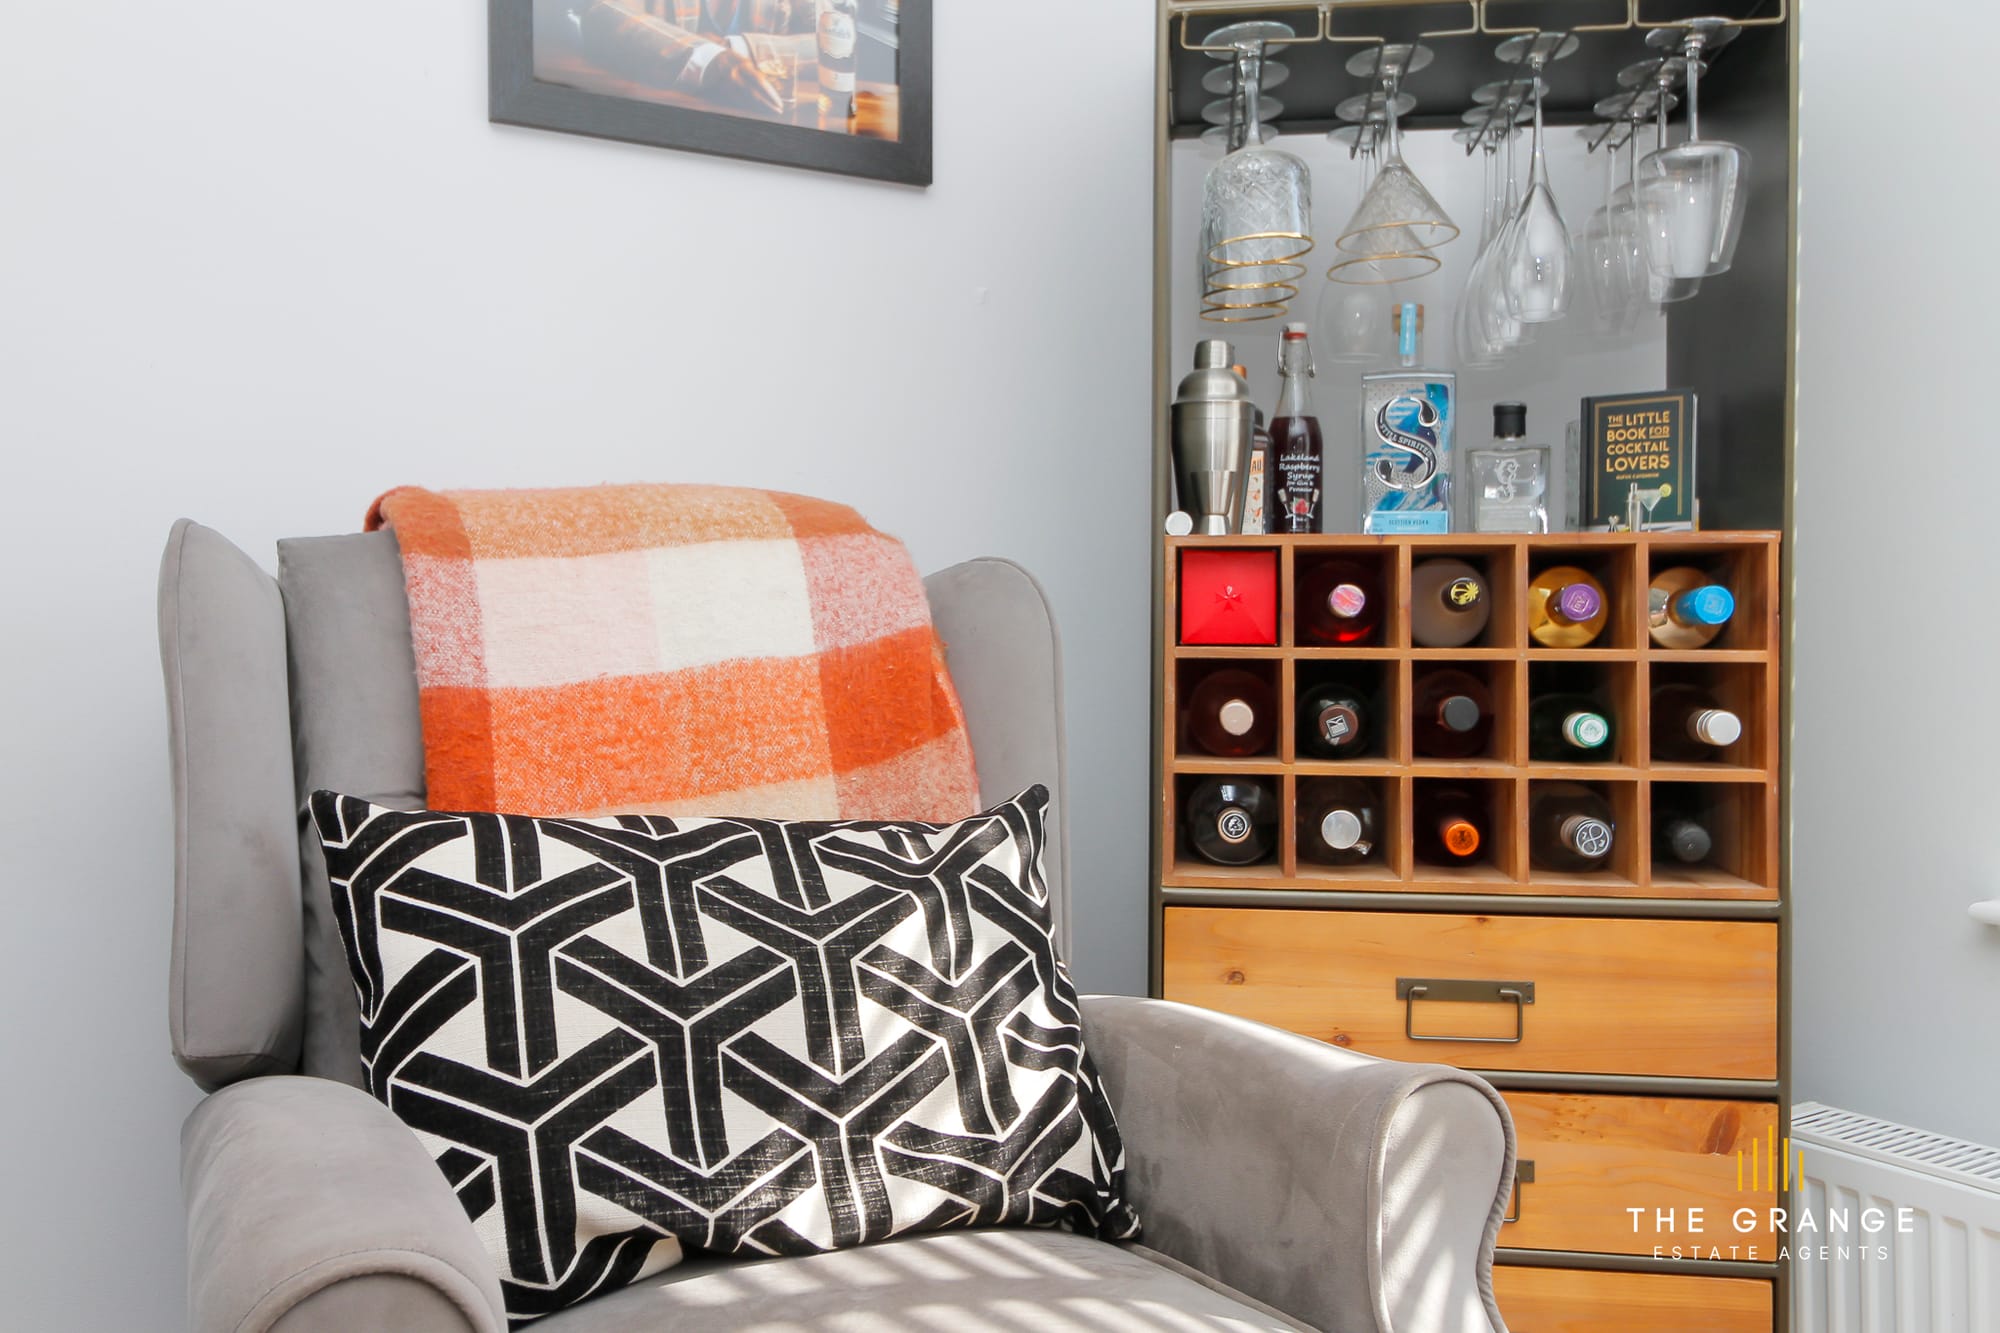
Armchair and drinks cabinet in the living room
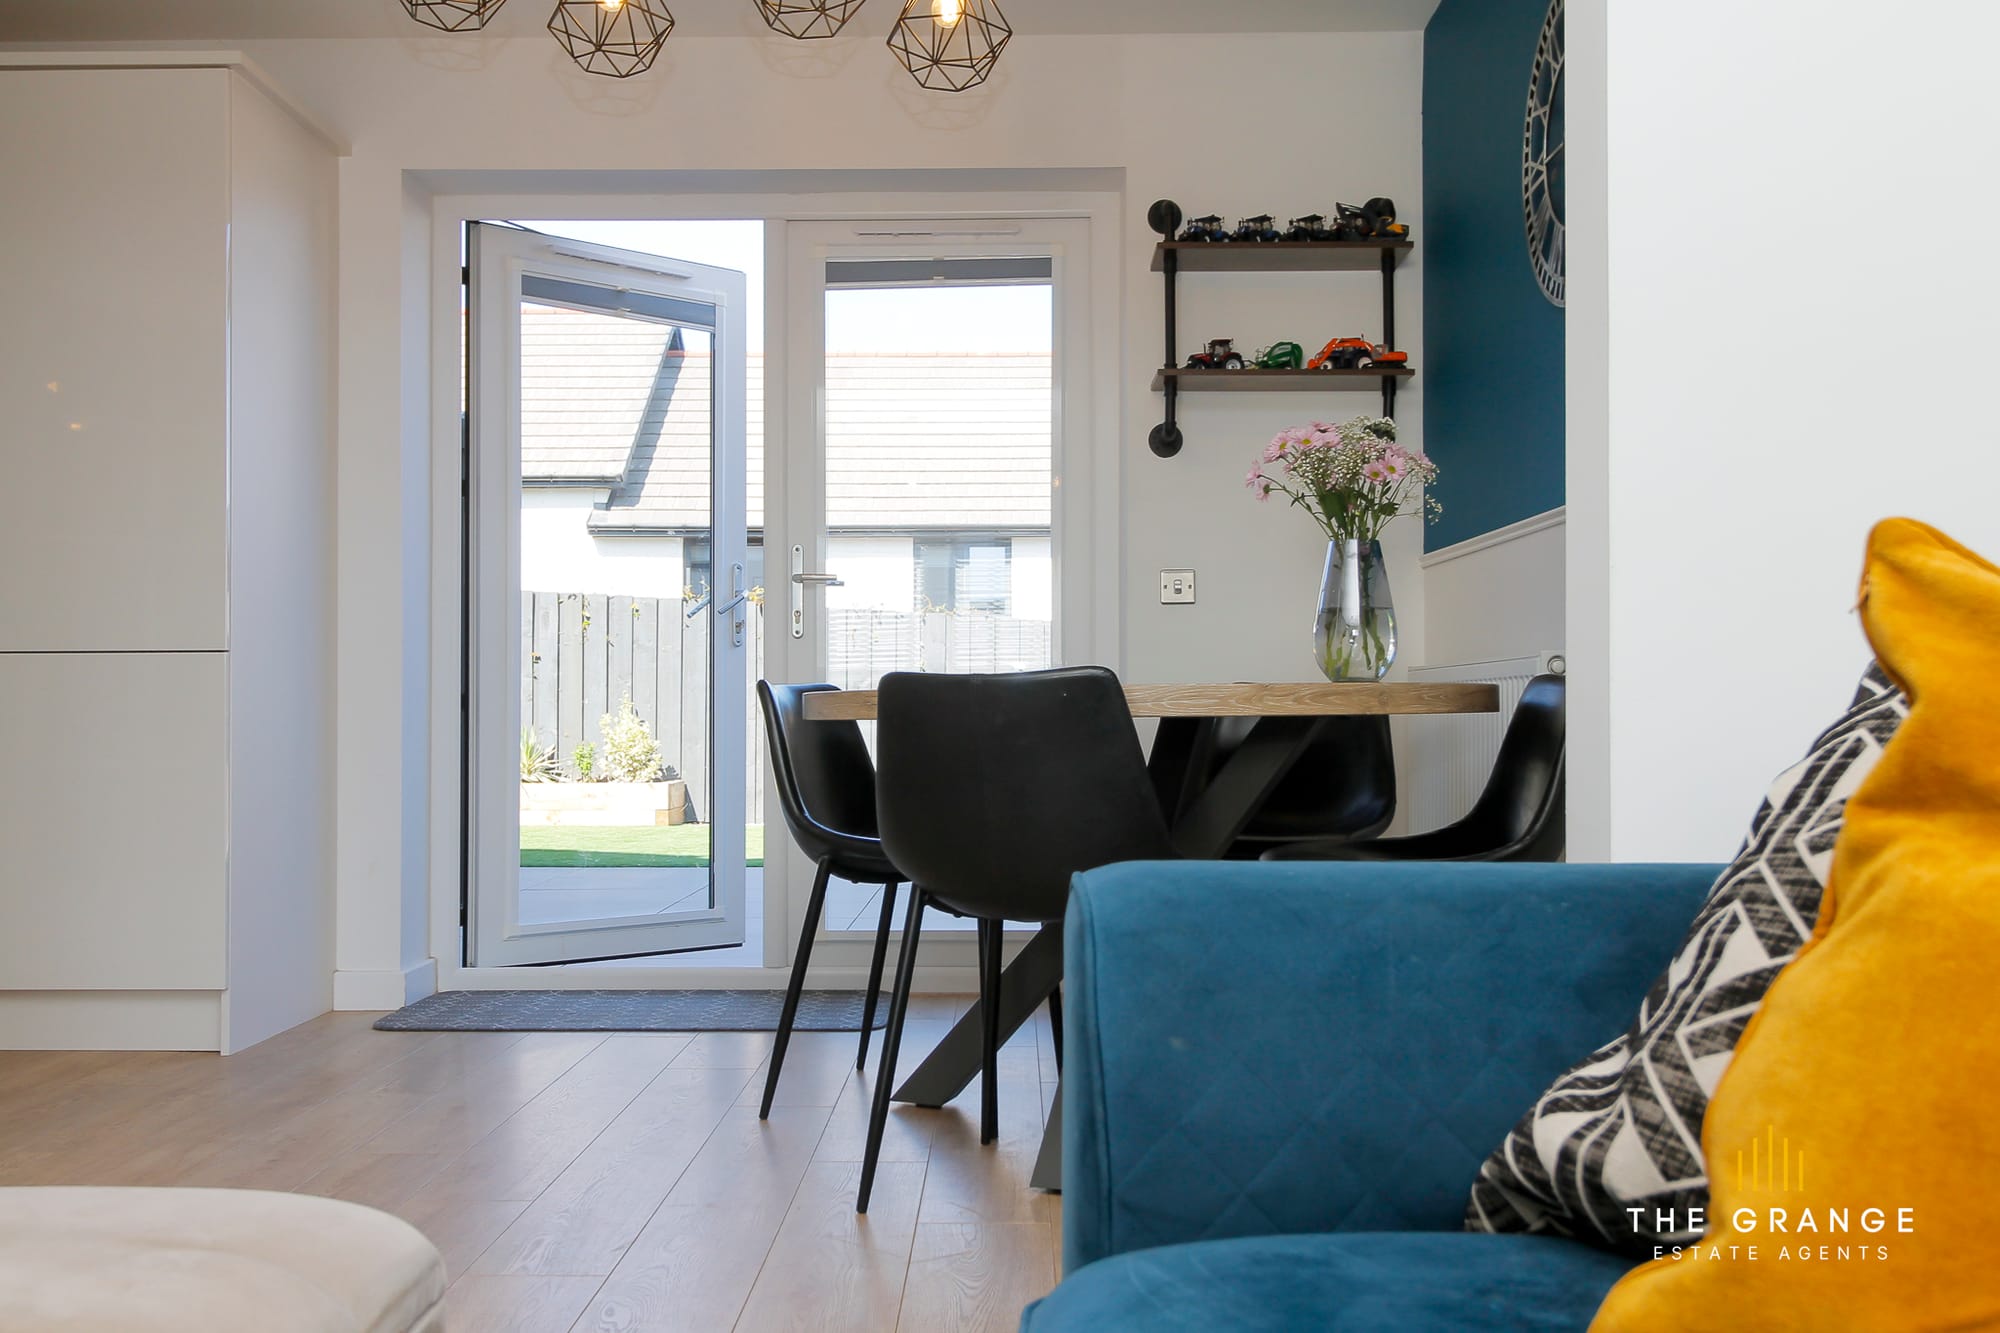
Dining area, with doors open to the garden
Dining table and living room, looking to the front window
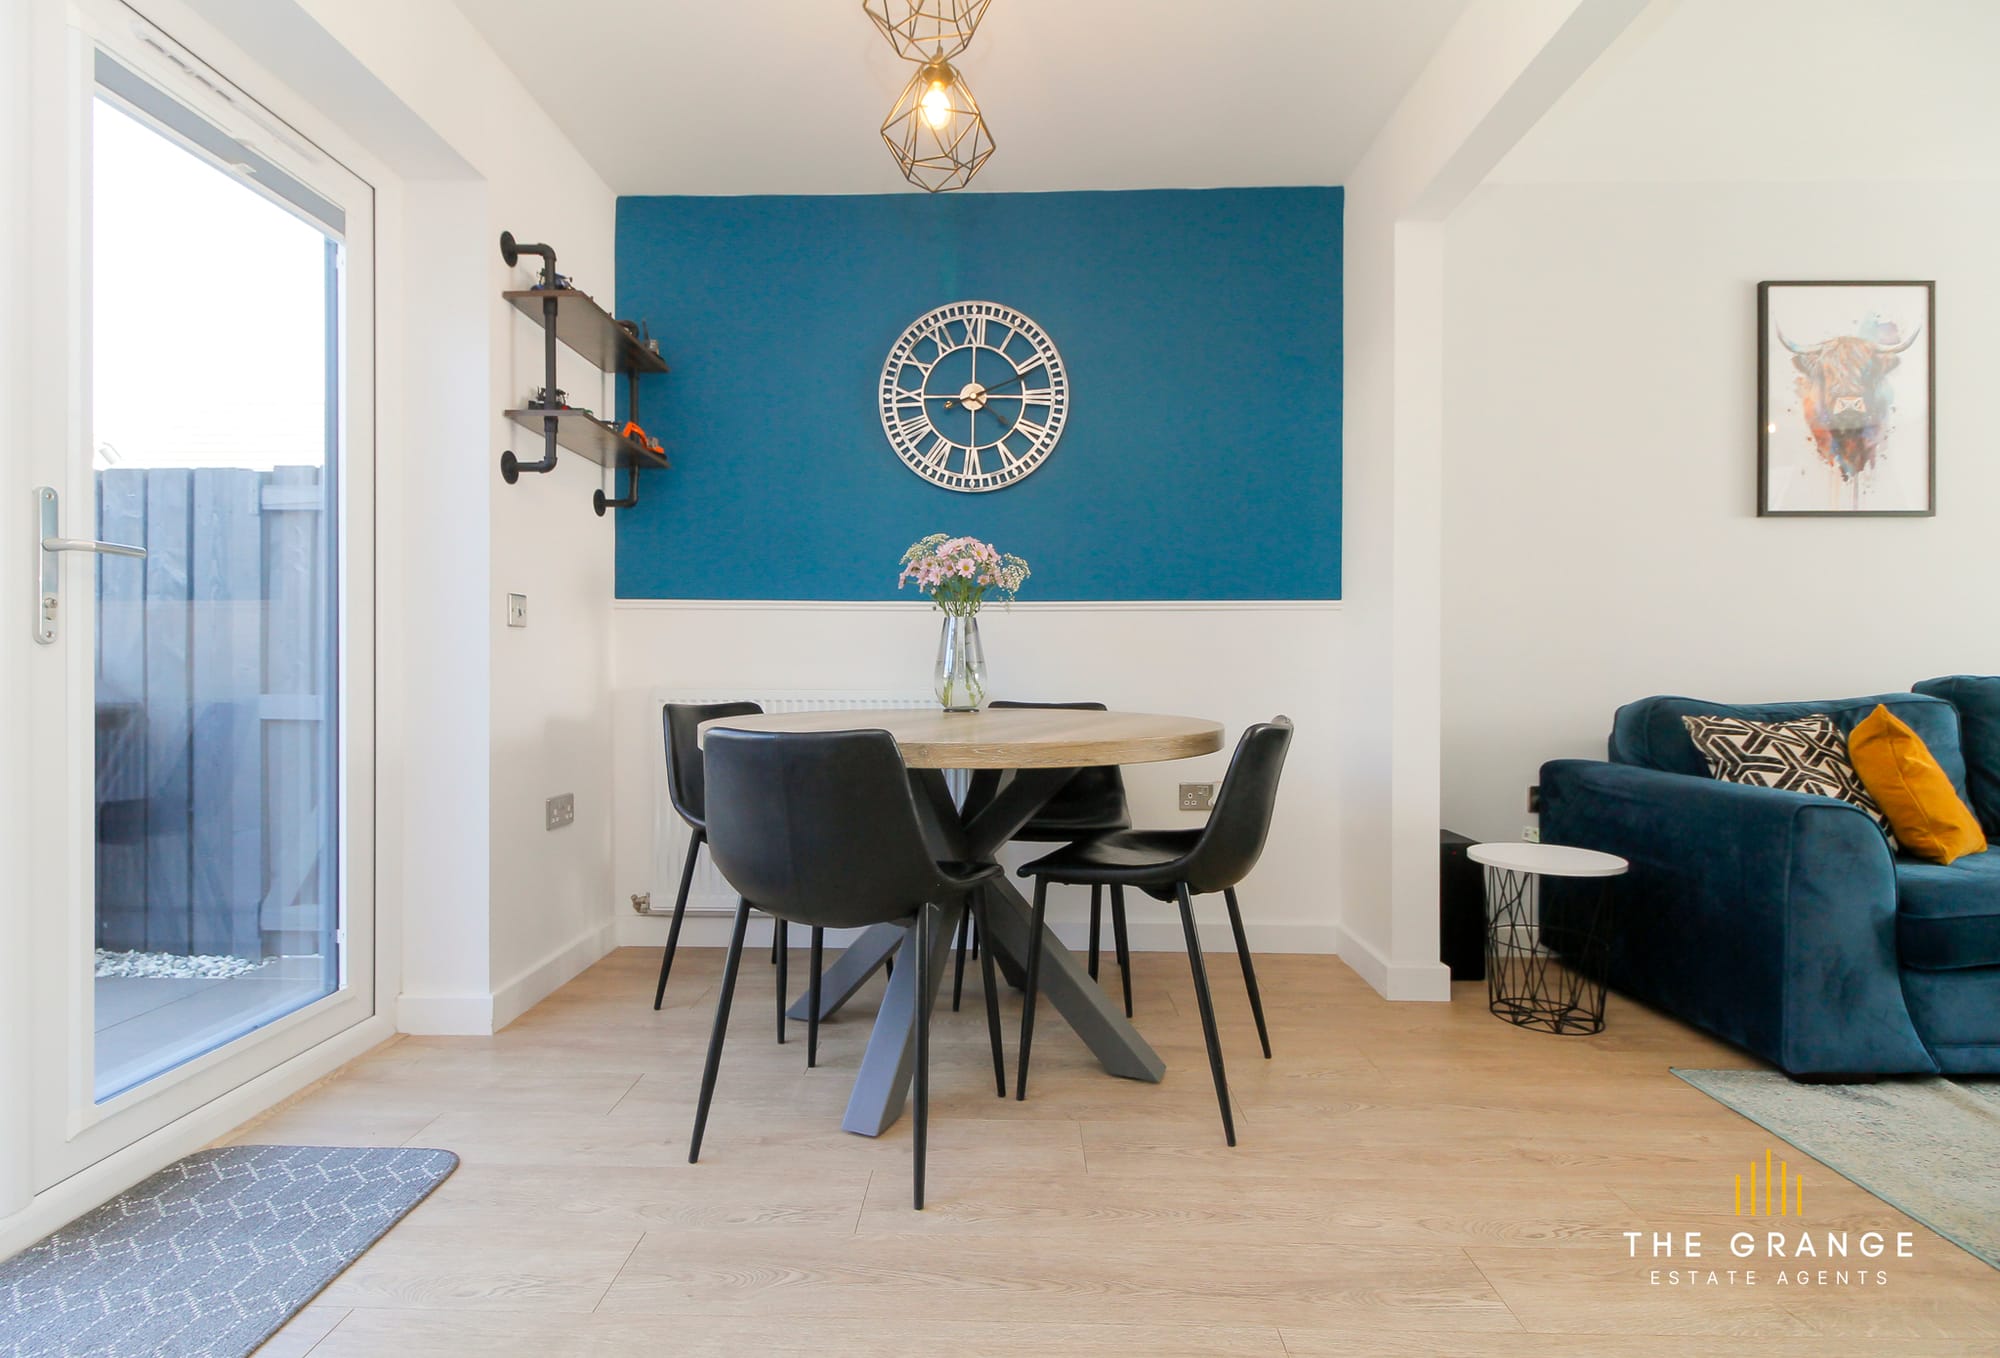
Dining area with feature wall, open to the living room
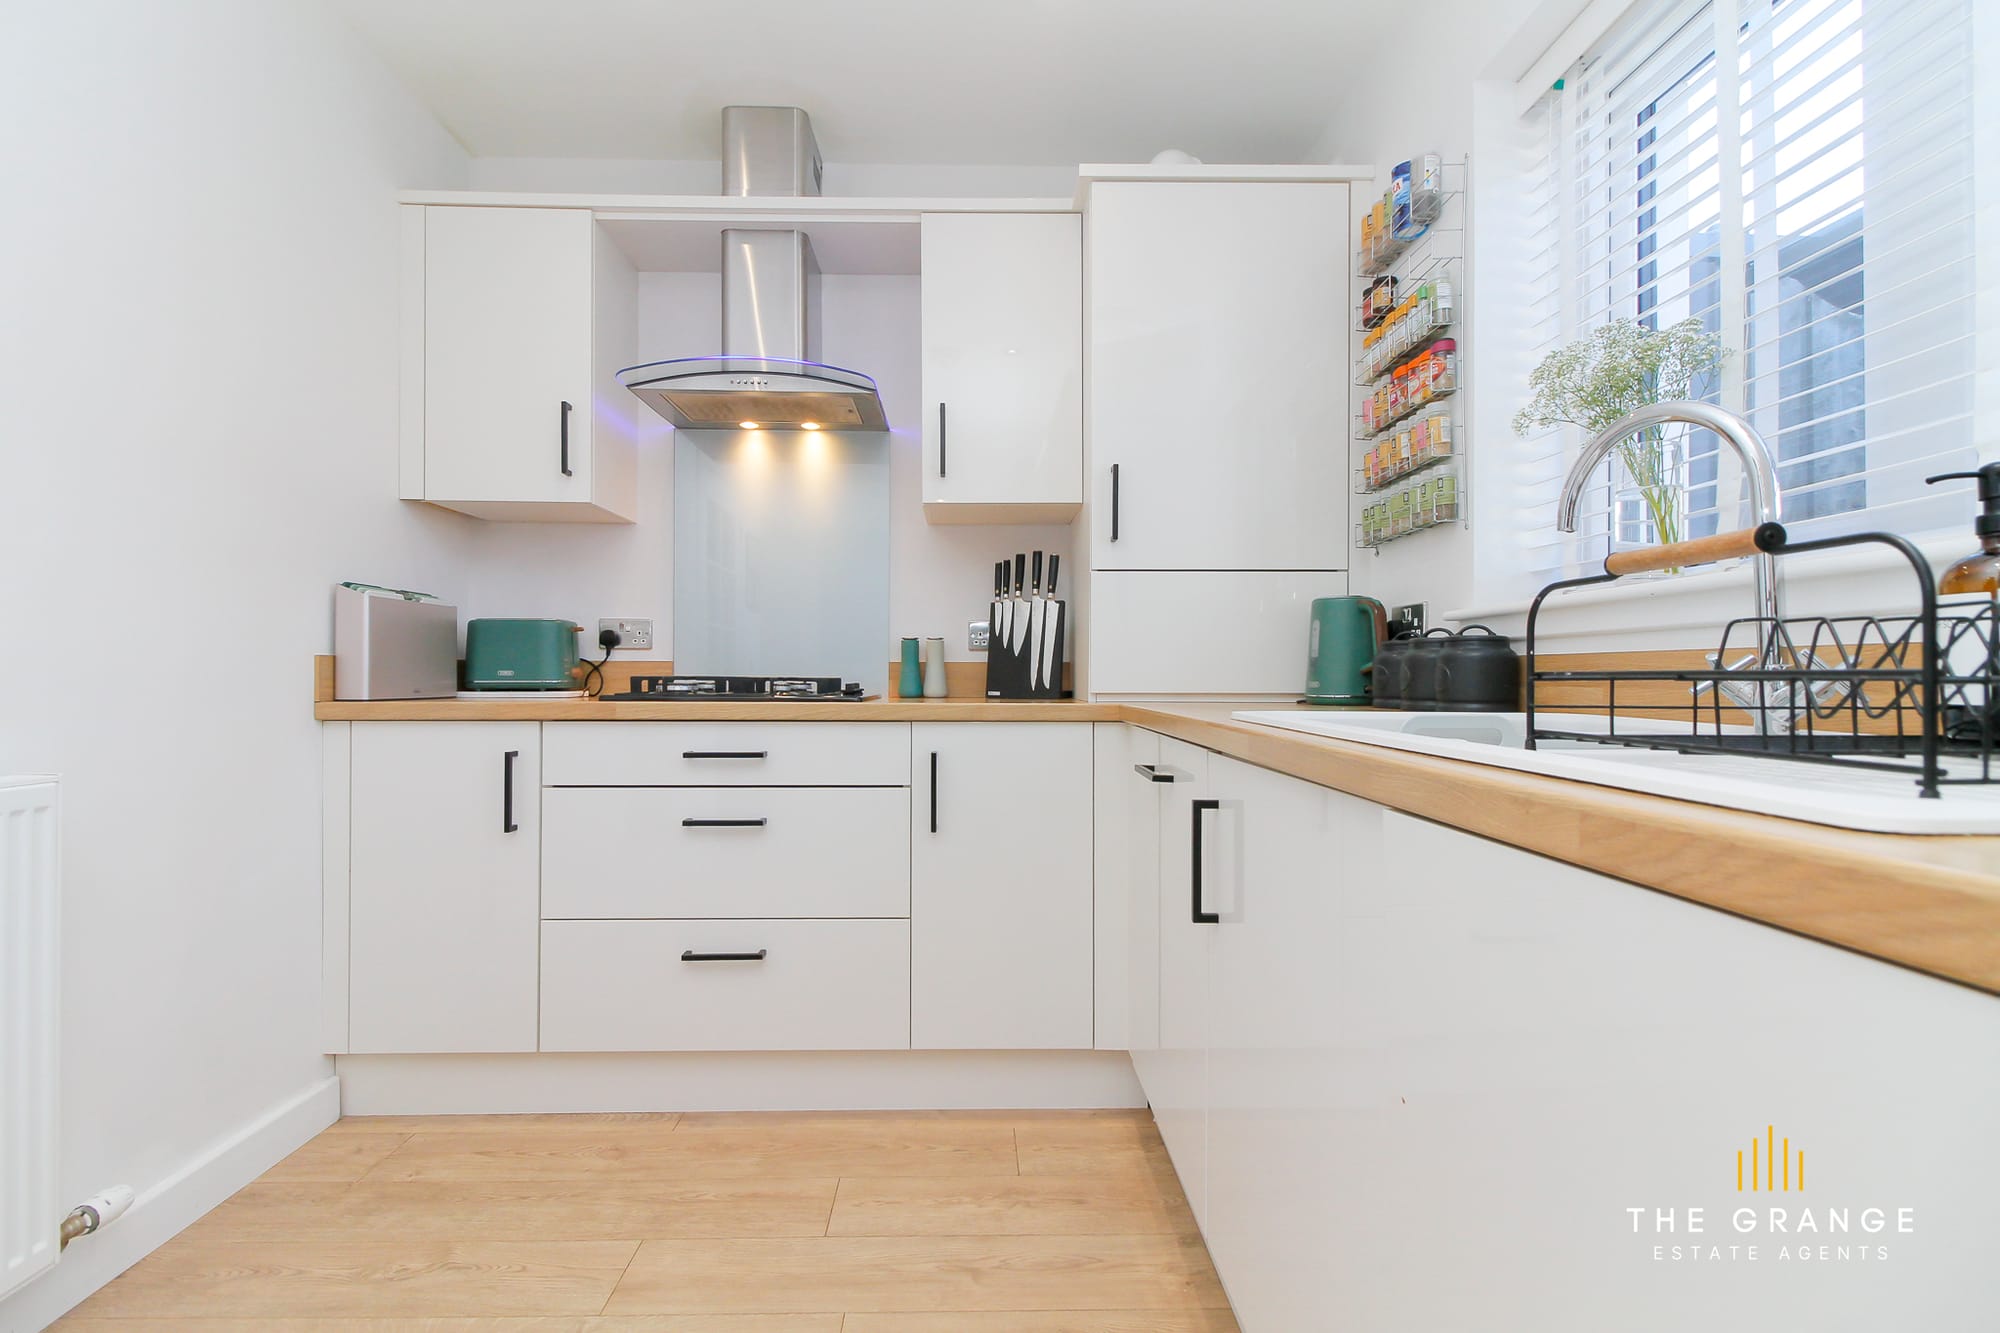
Kitchen, with hob, extractor and window over the sink
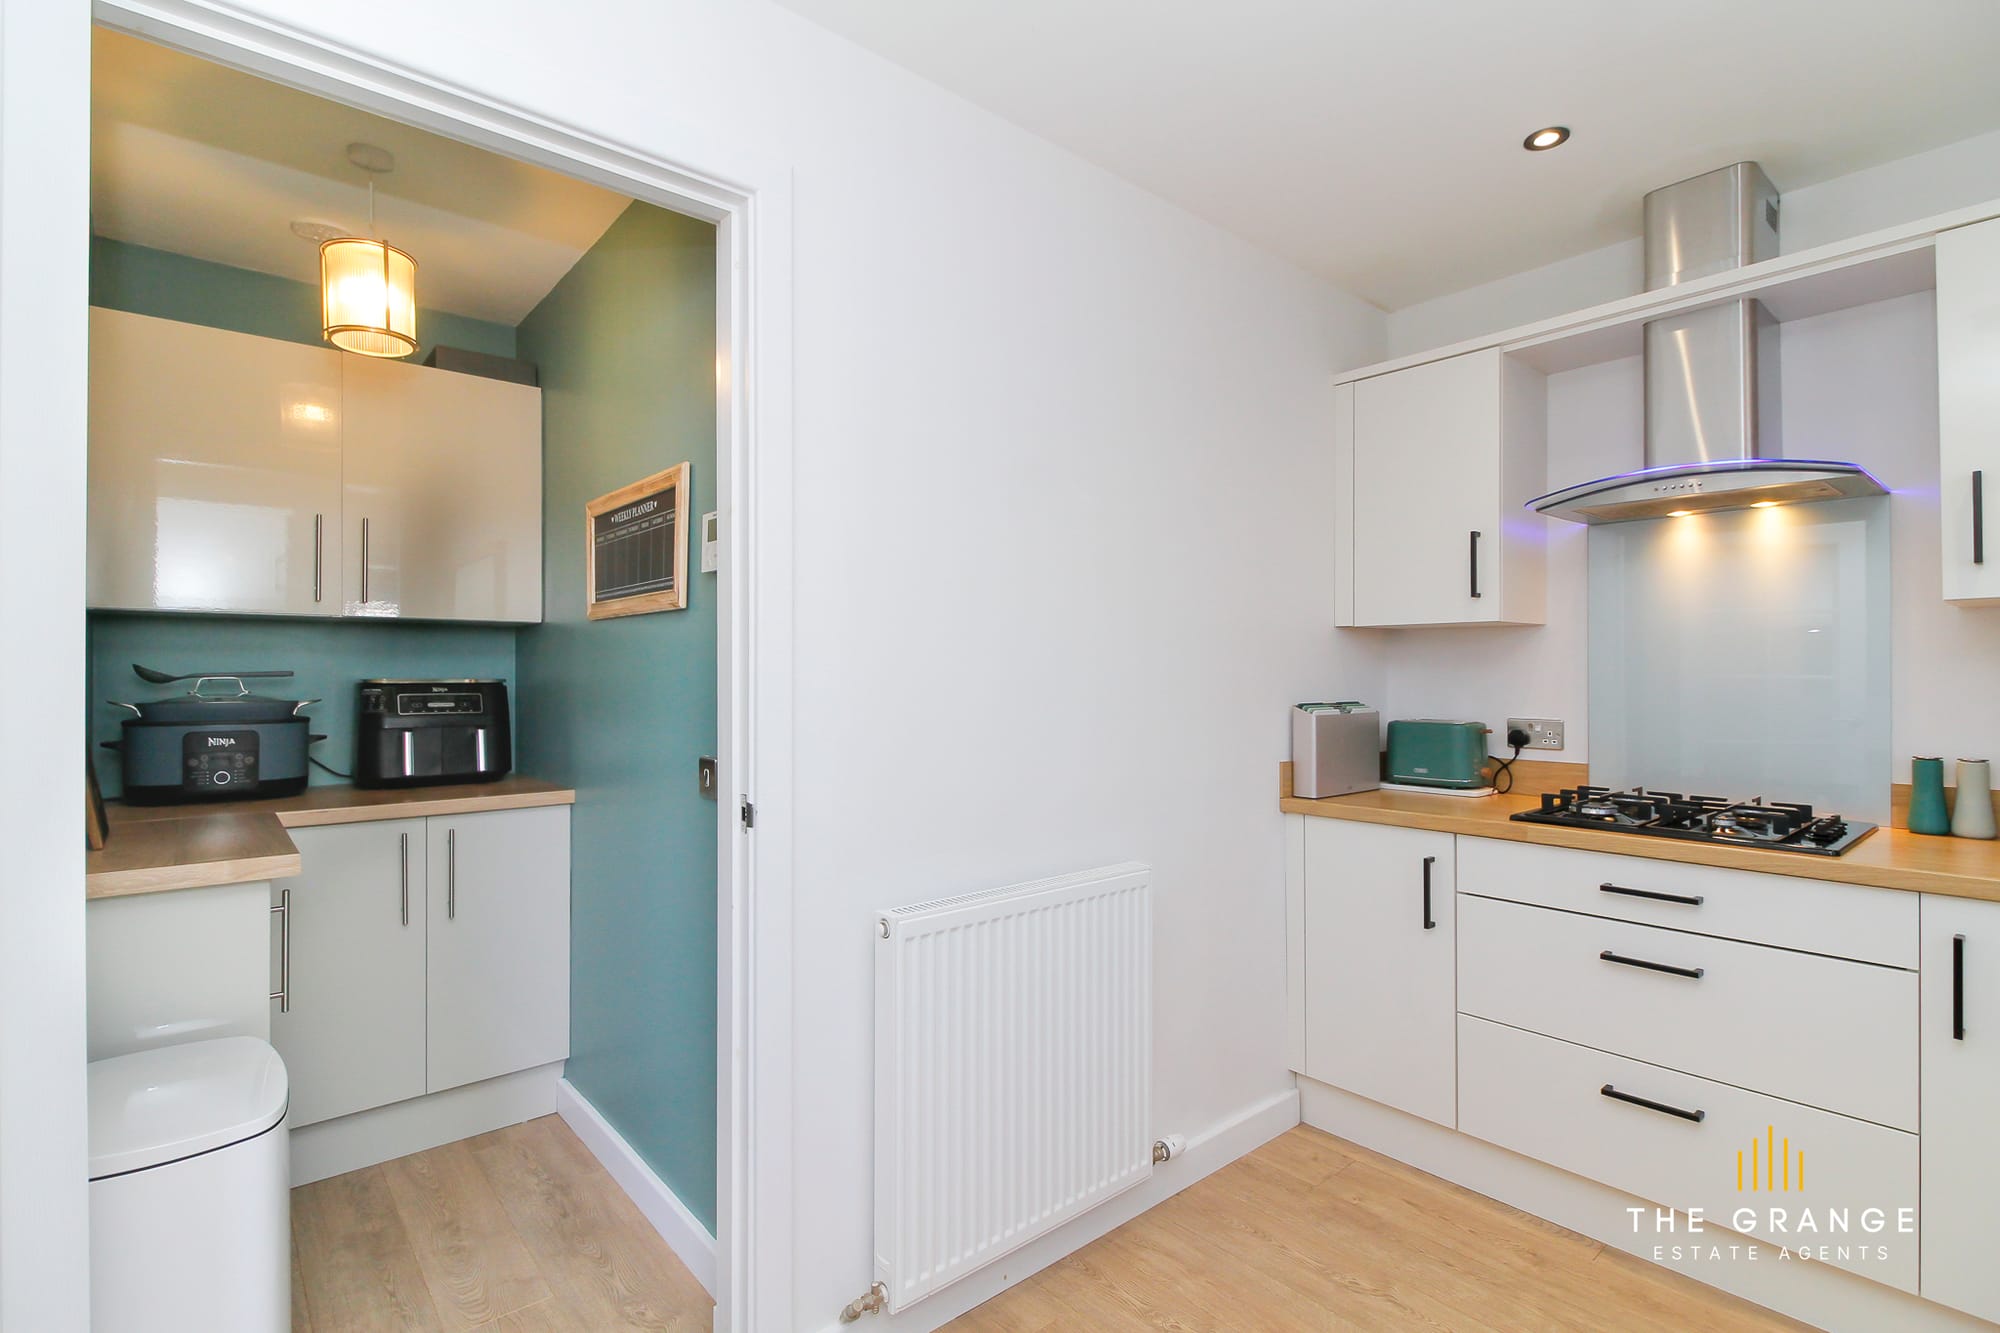
Kitchen, with the larder and cooking station beyond
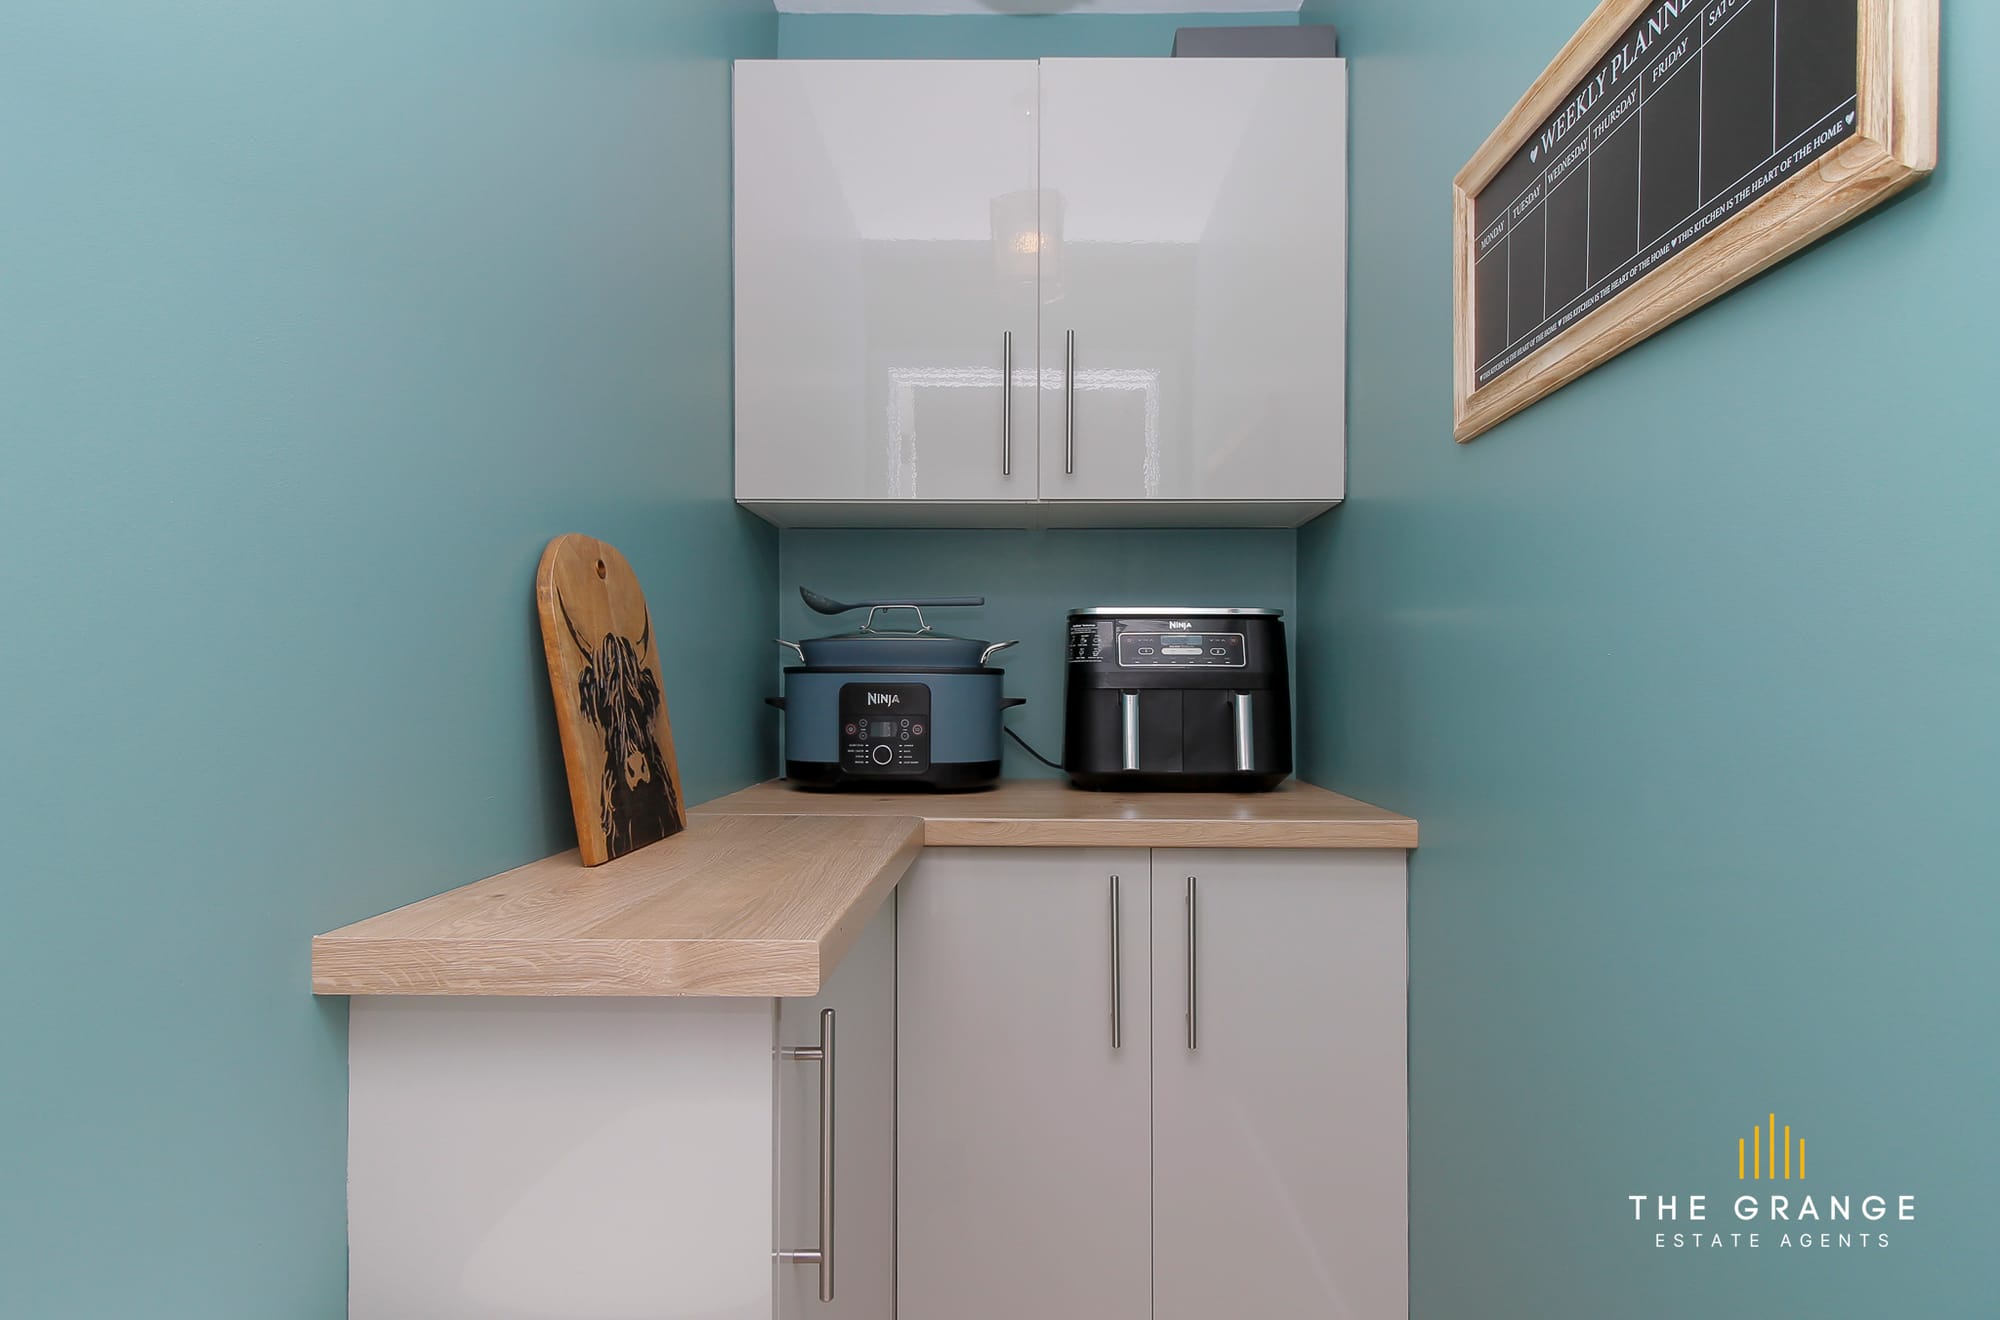
The larder and cooking station
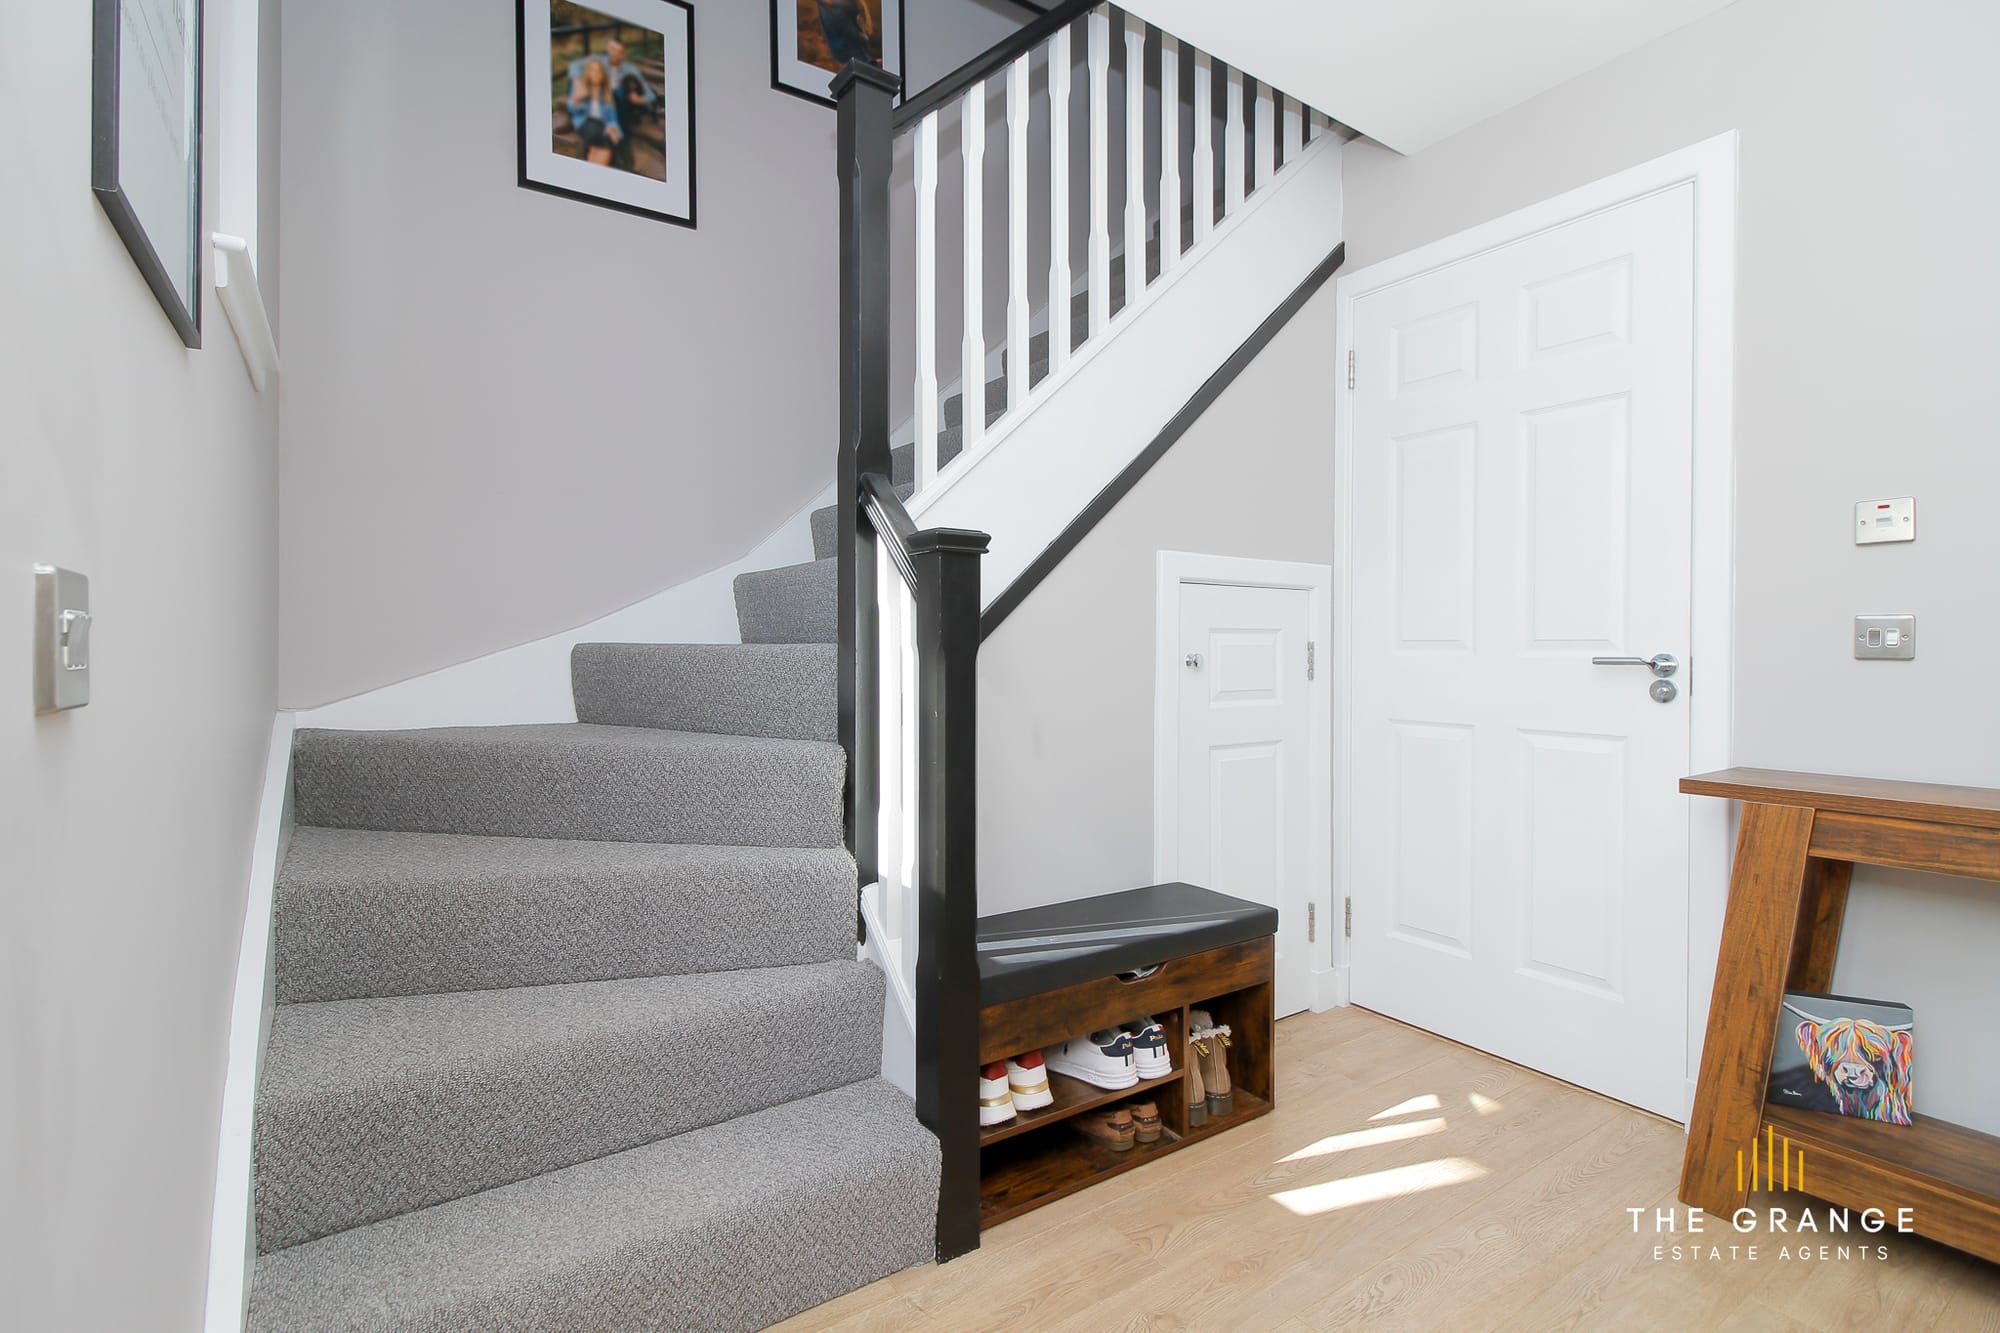
Entrance hall and staircase
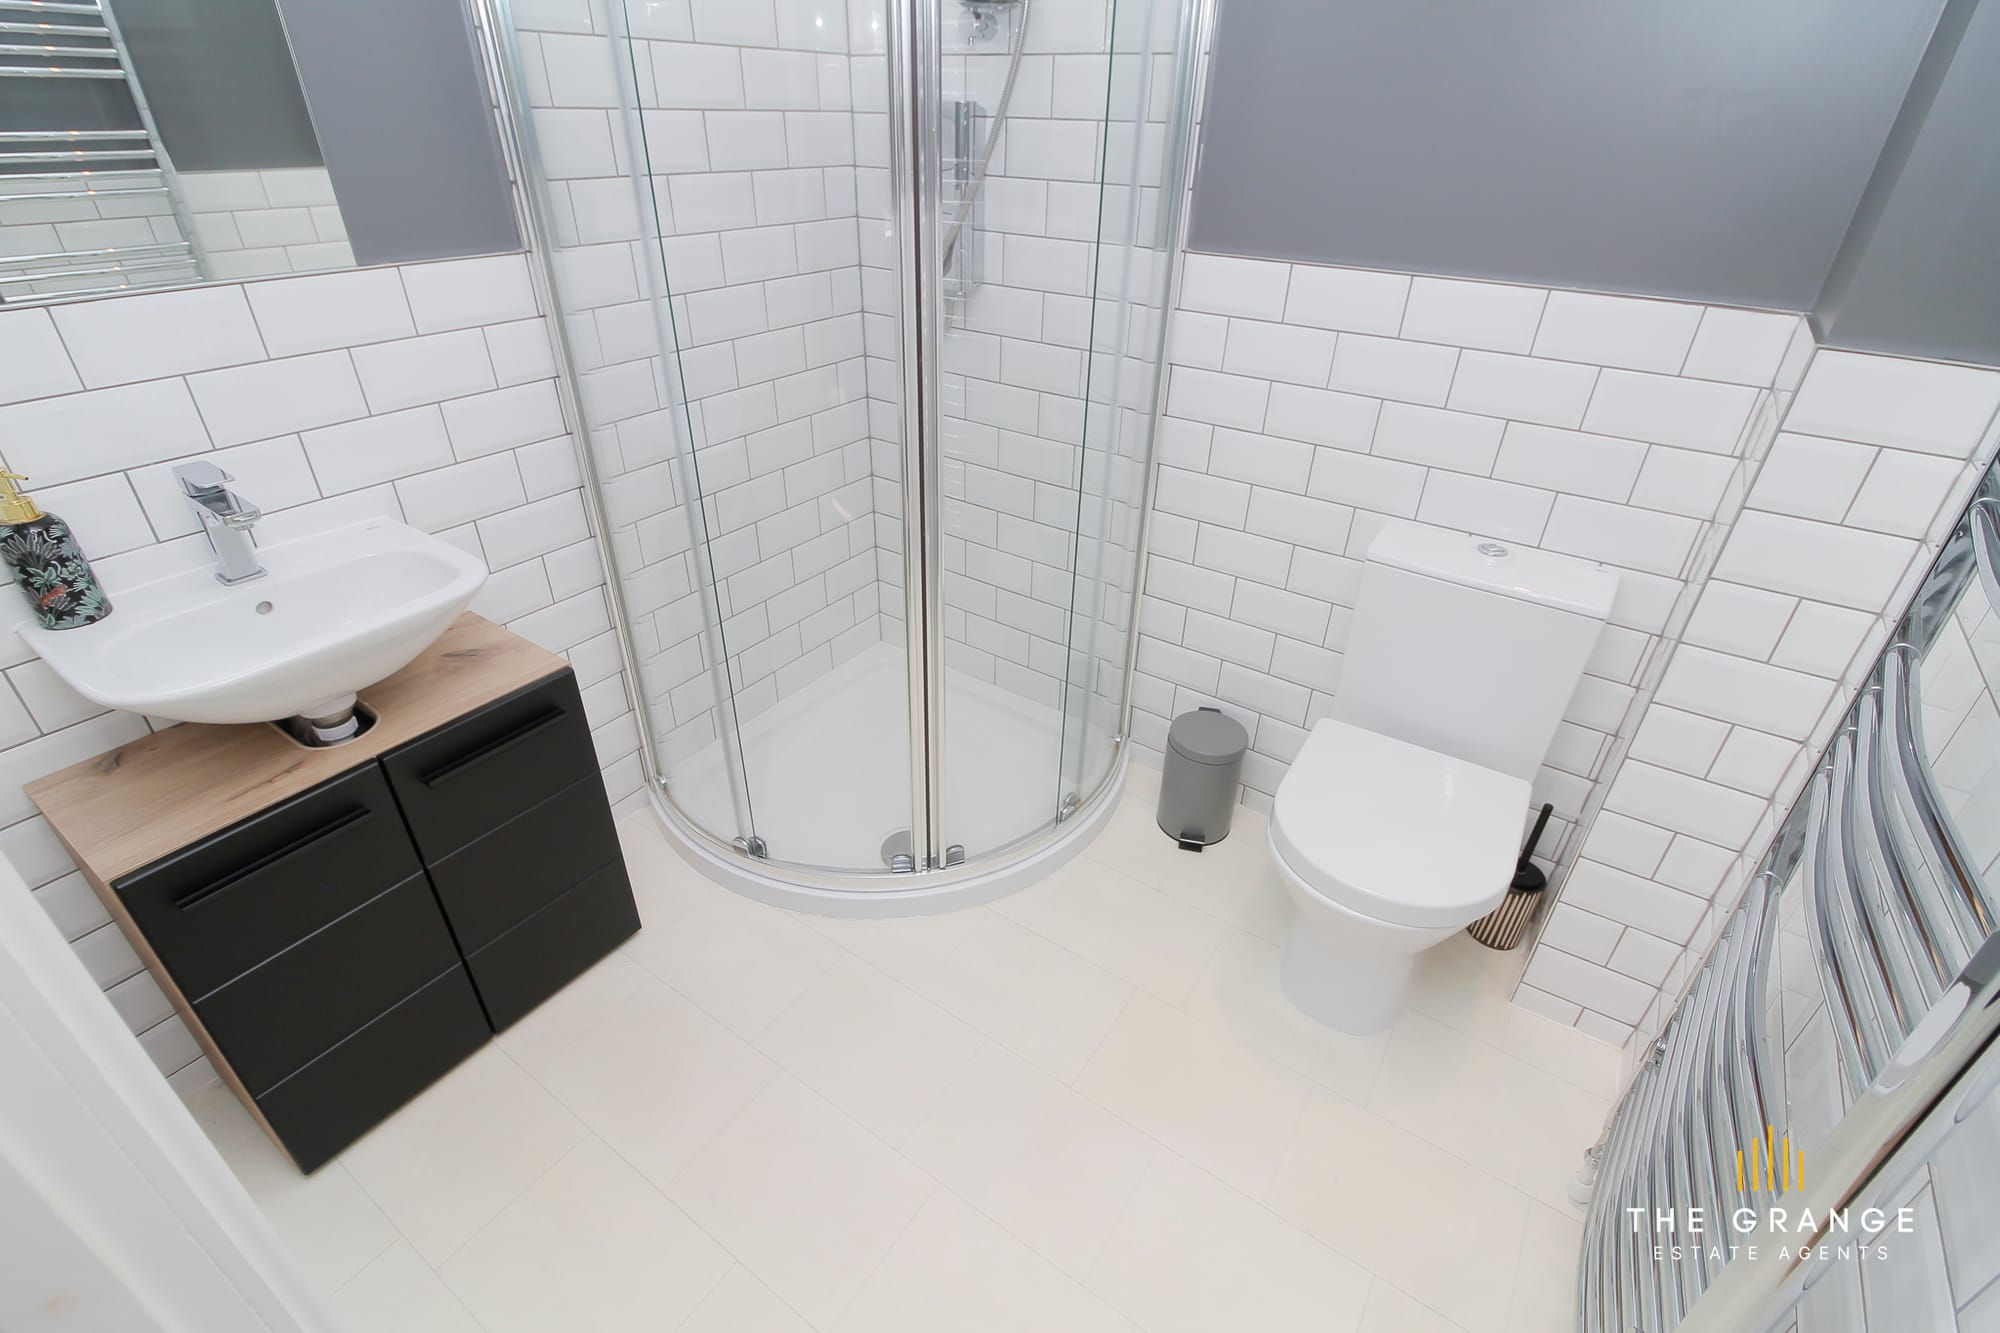
Downstairs shower room with WC
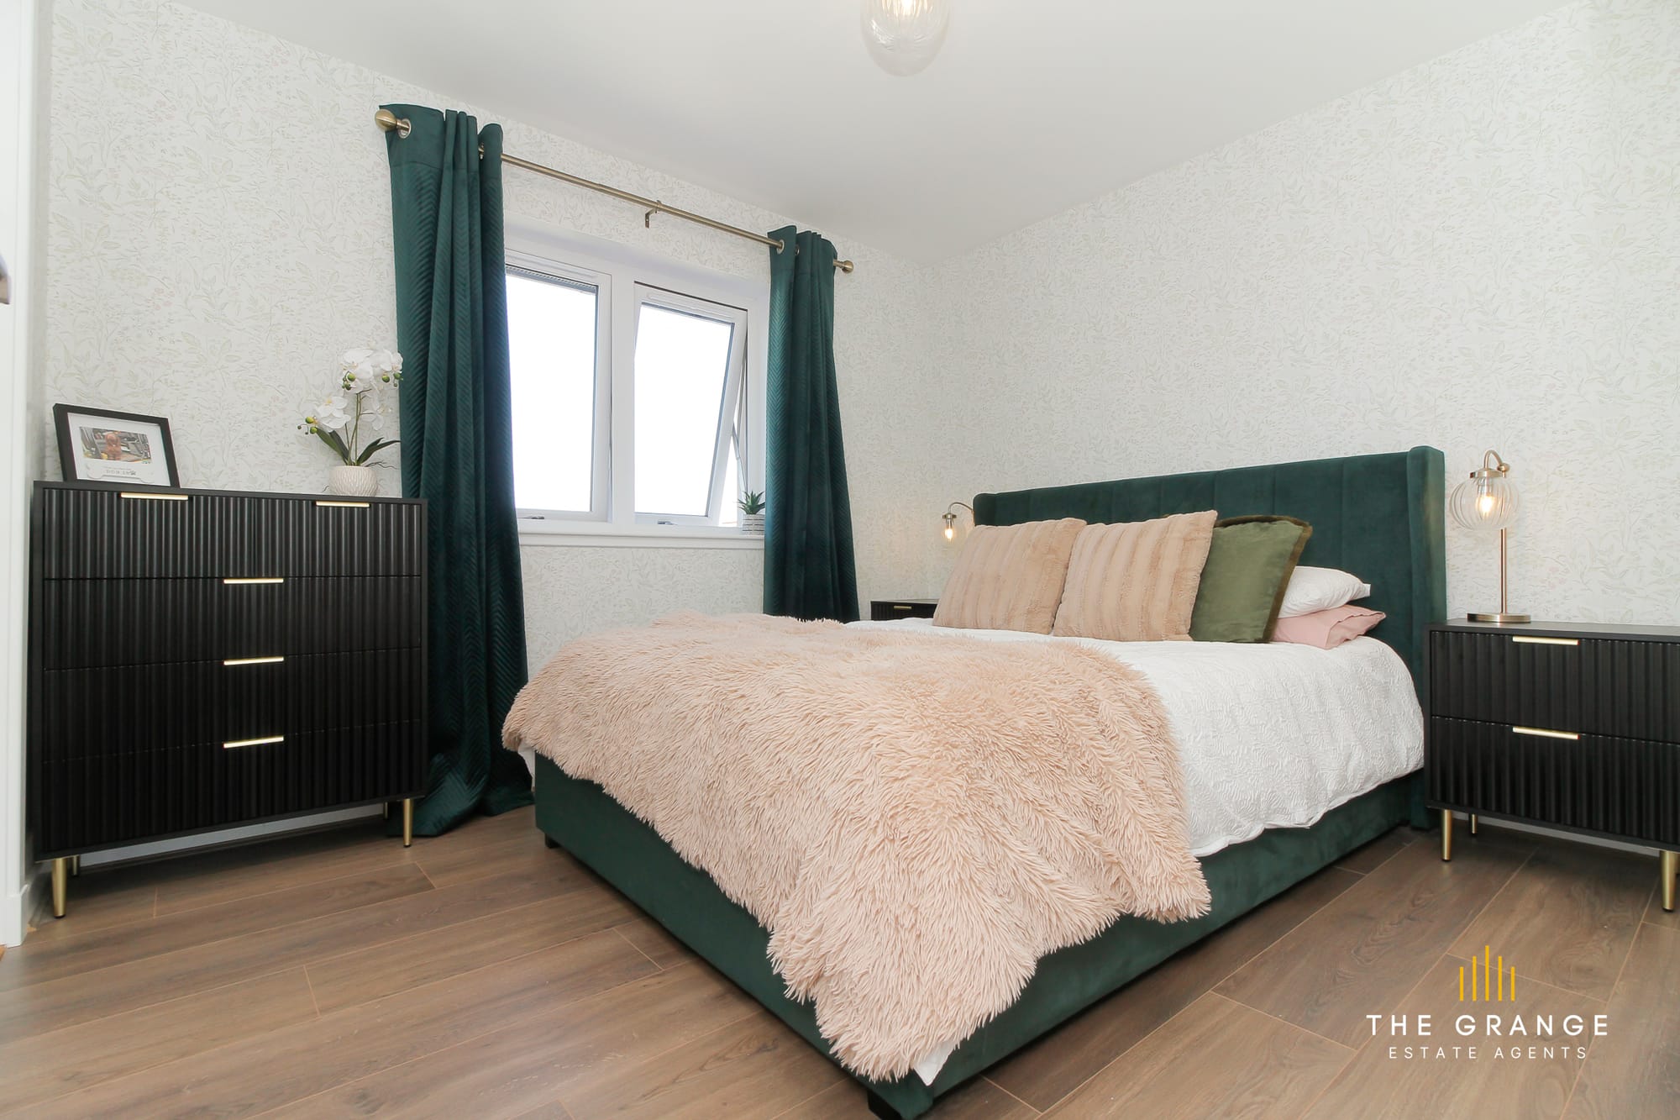
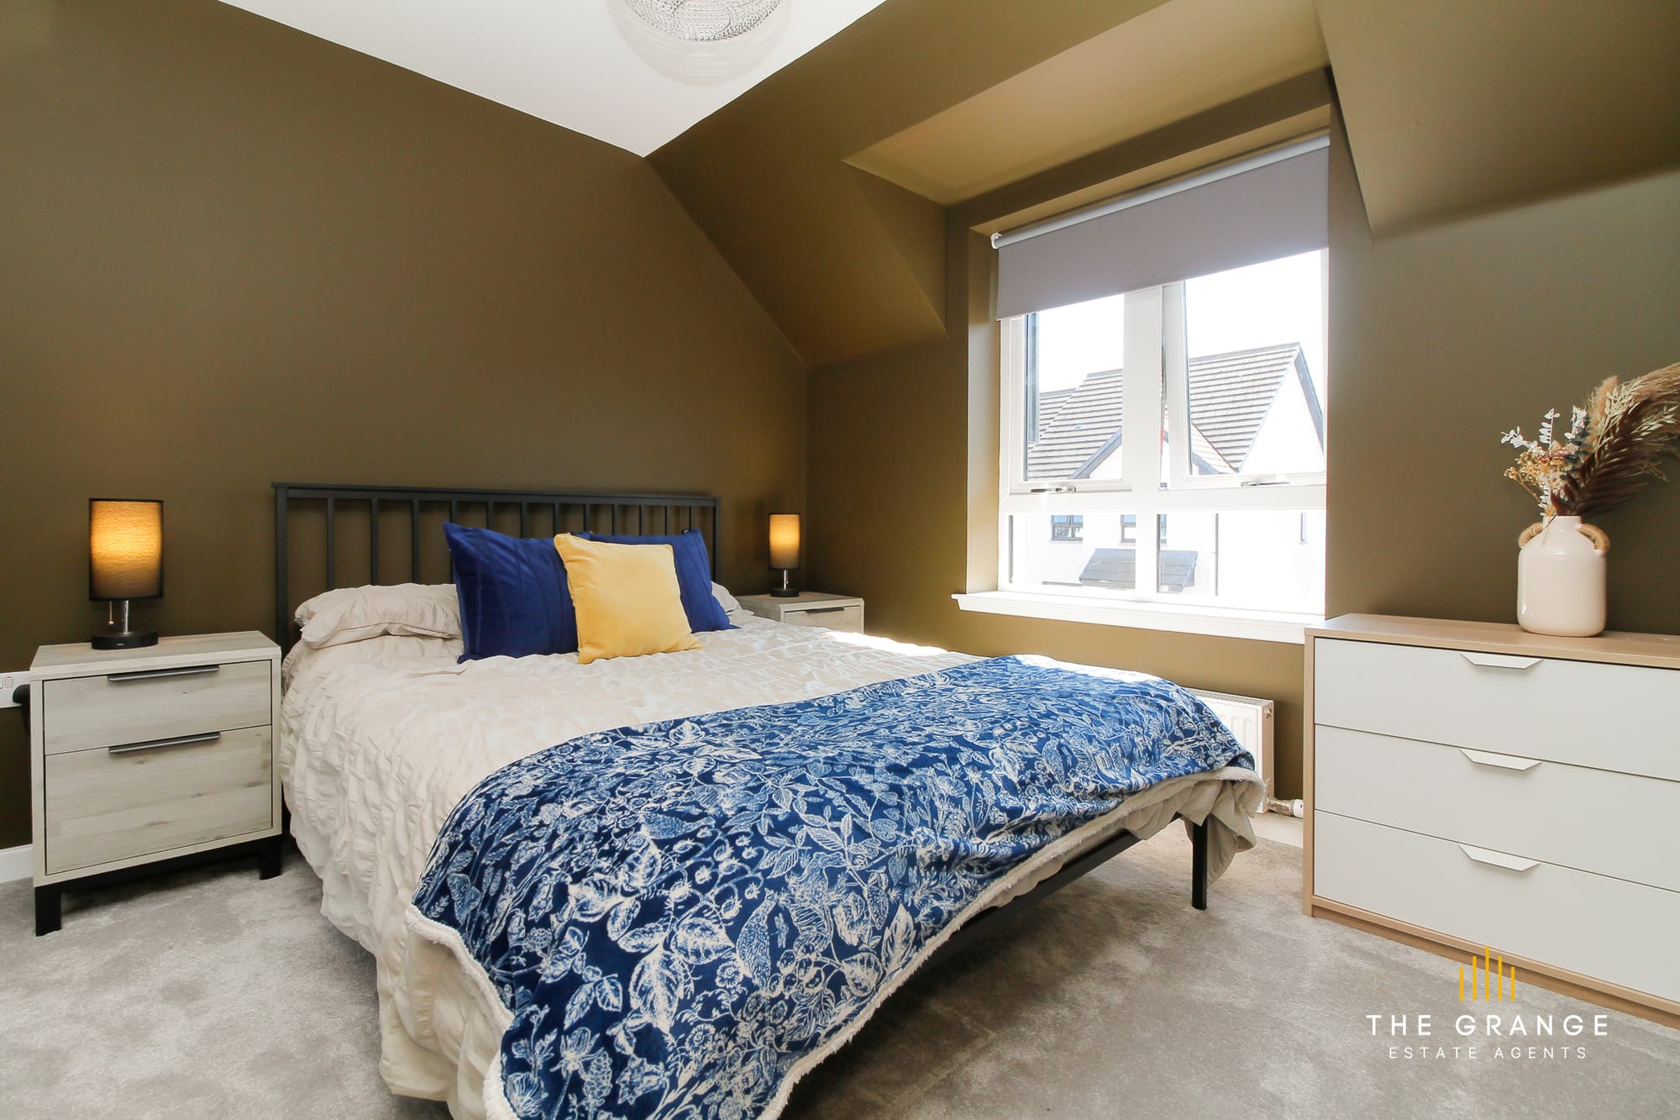
Main bedroom
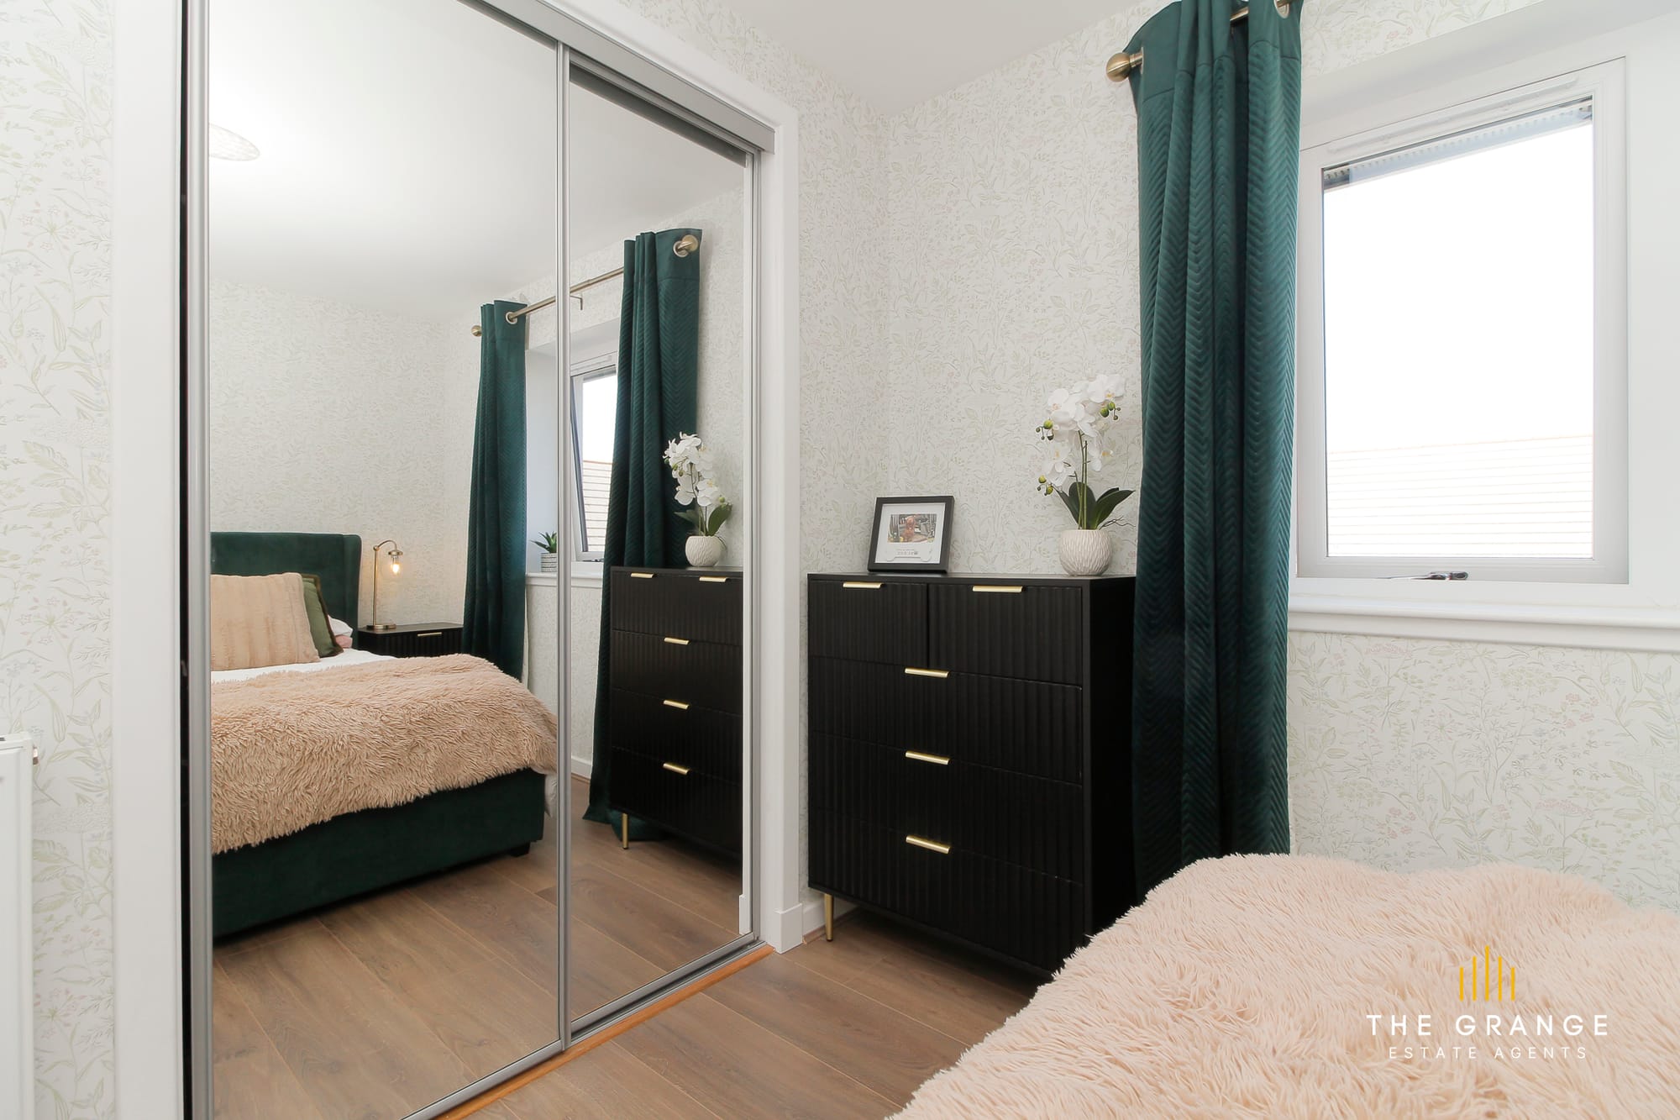
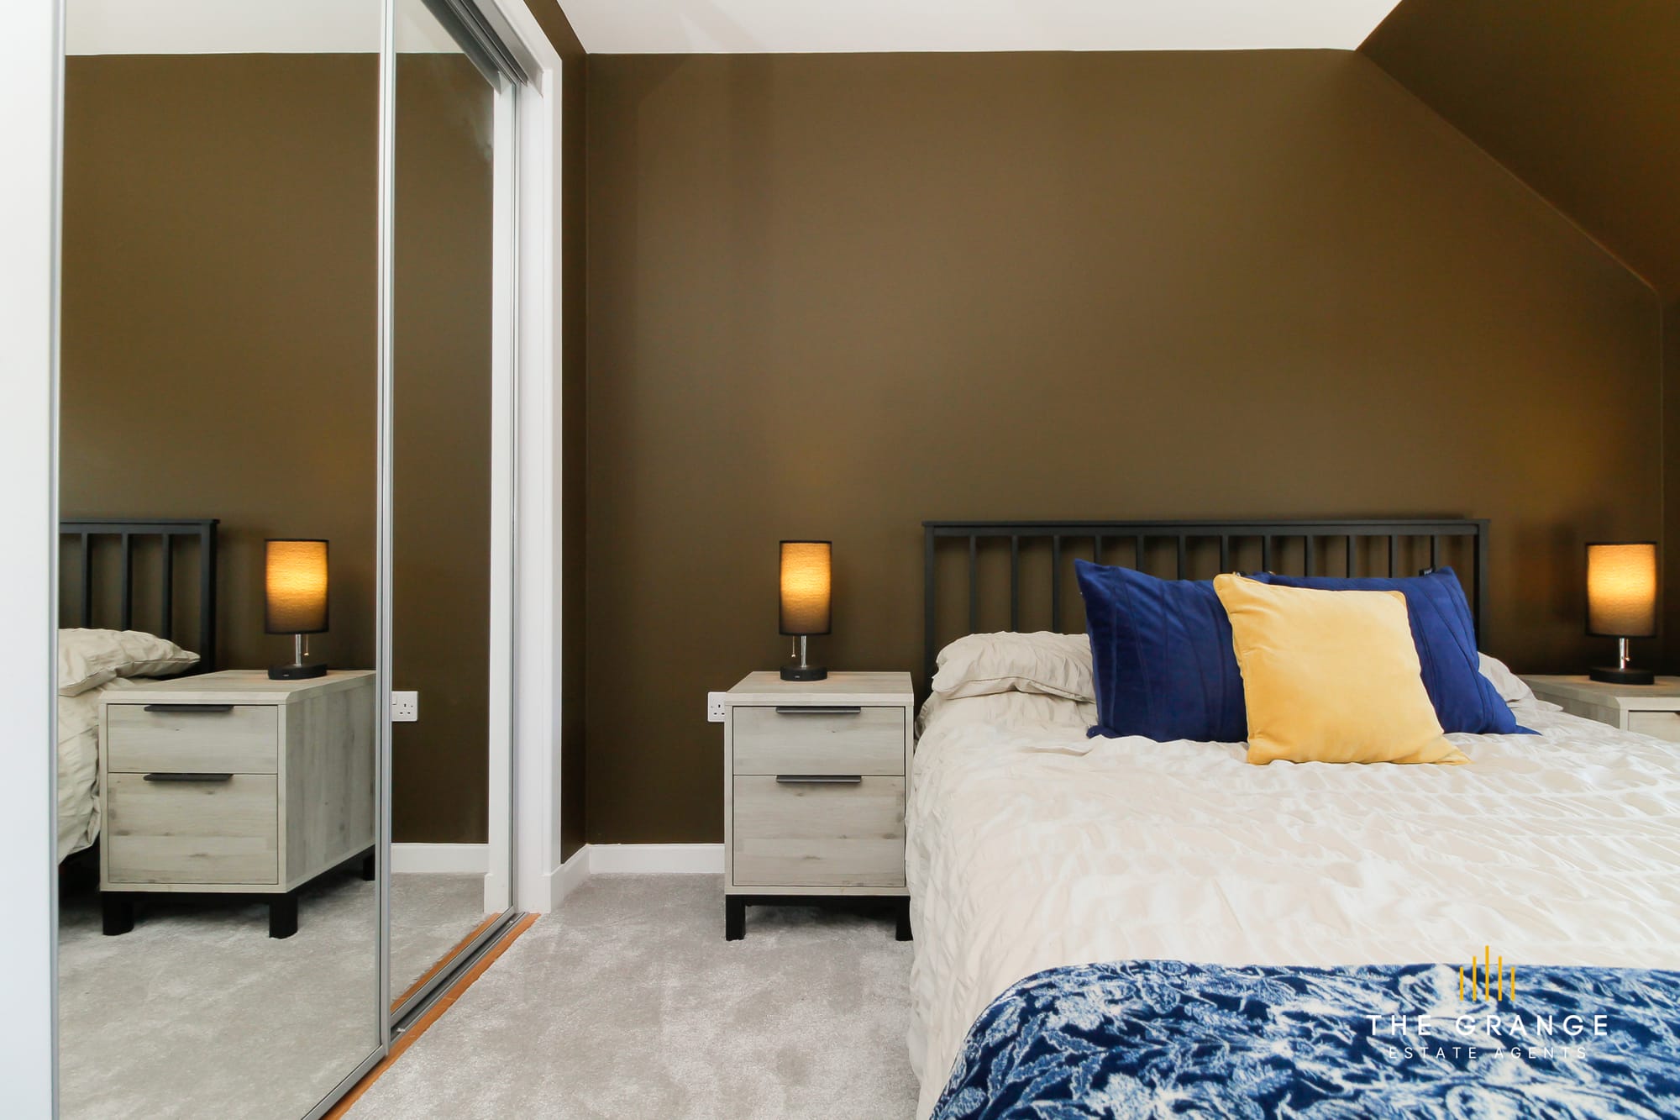
Main bedroom, with mirrored wardrobes
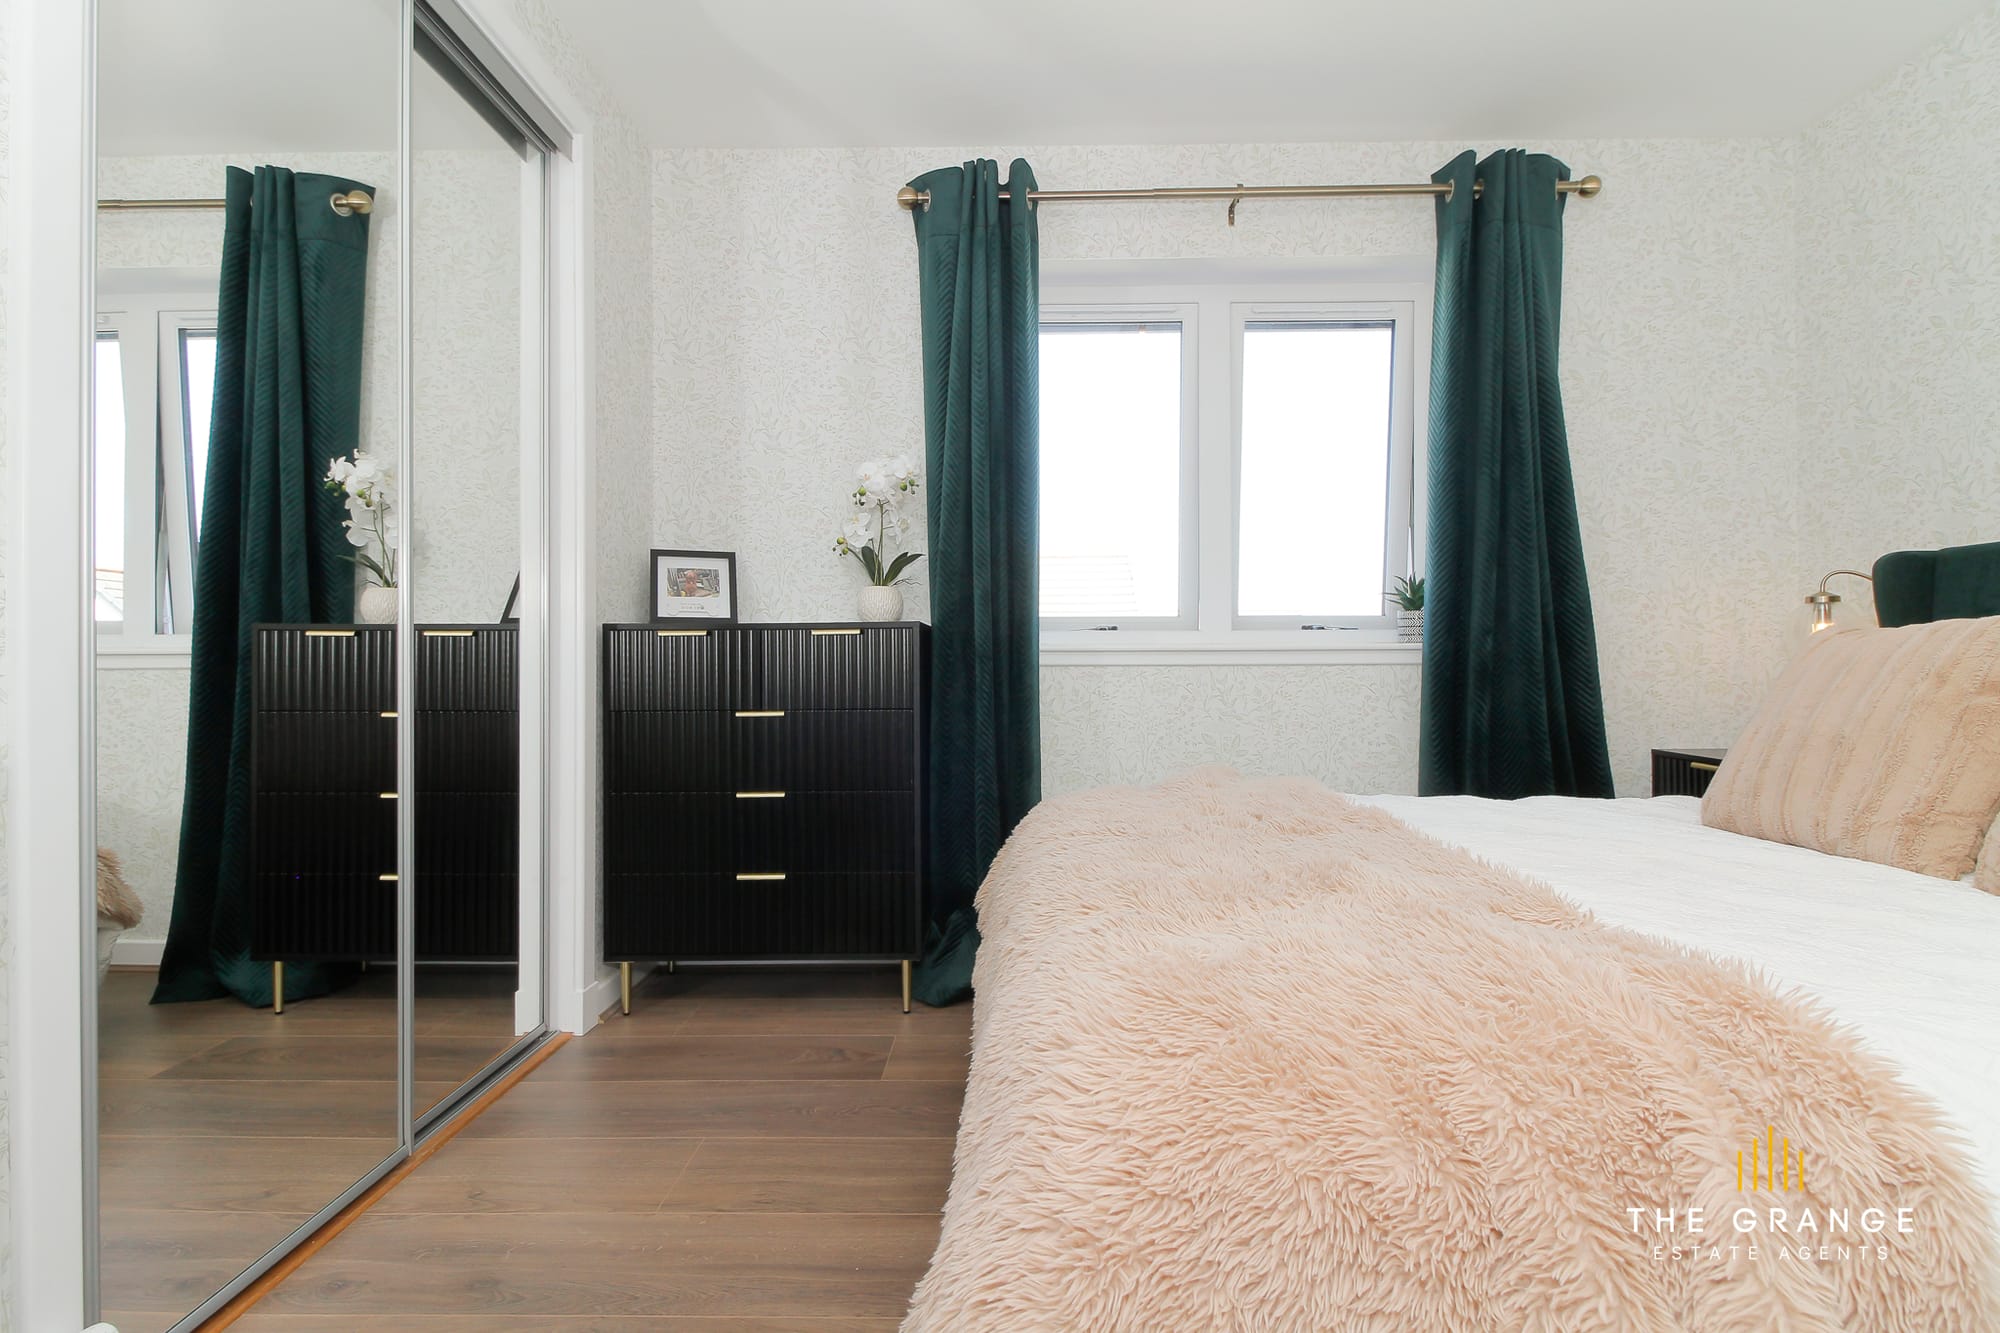
Main bedroom, mirrored wardrobes and drawers
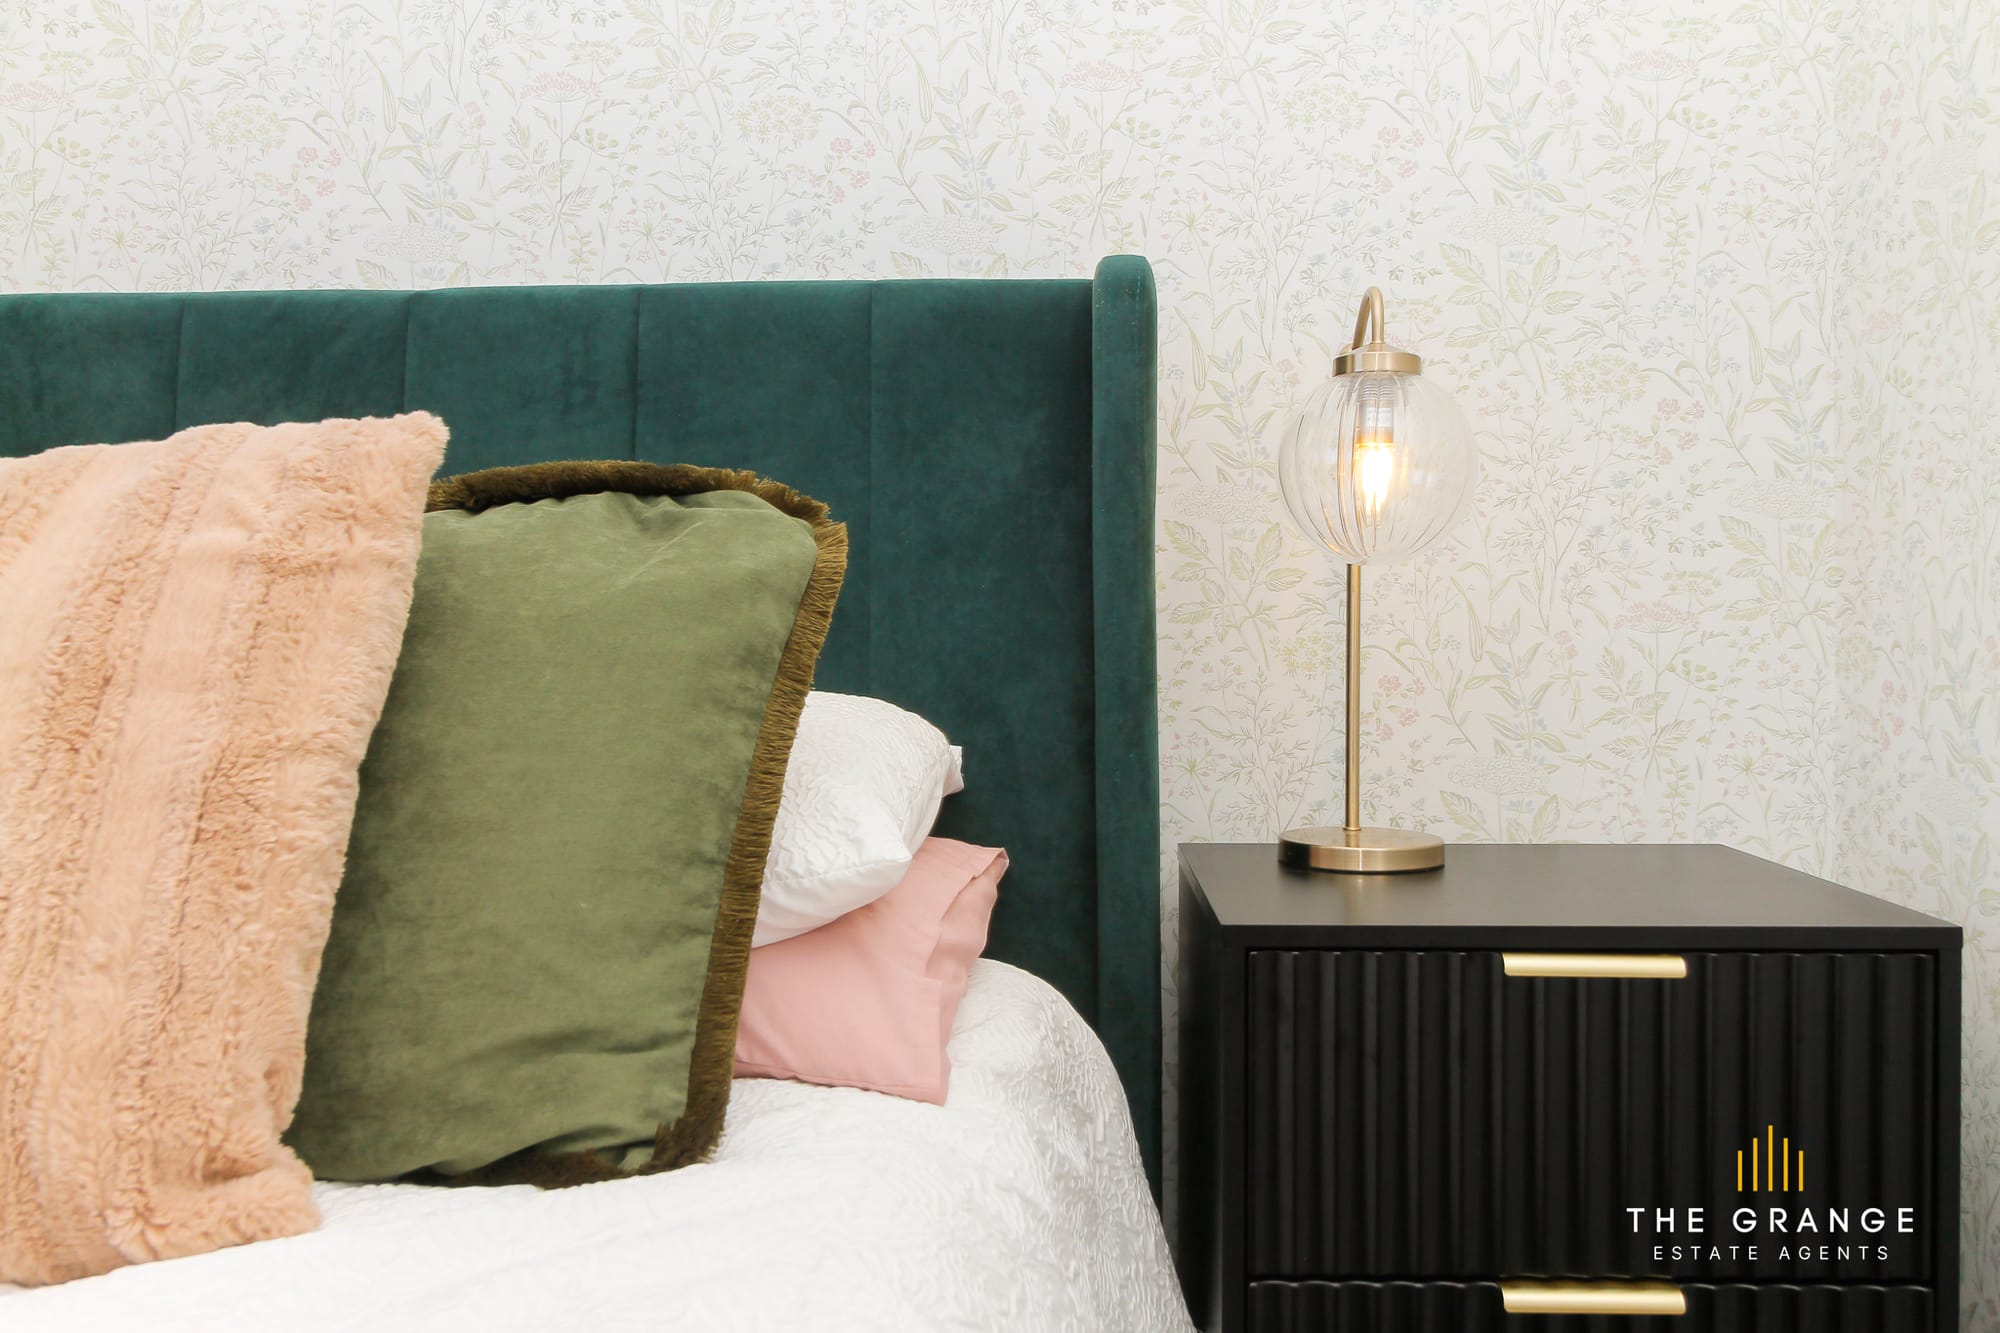
Main bedroom, headboard and bedside lamp
Second bedroom
Second bedroom, with dormer window
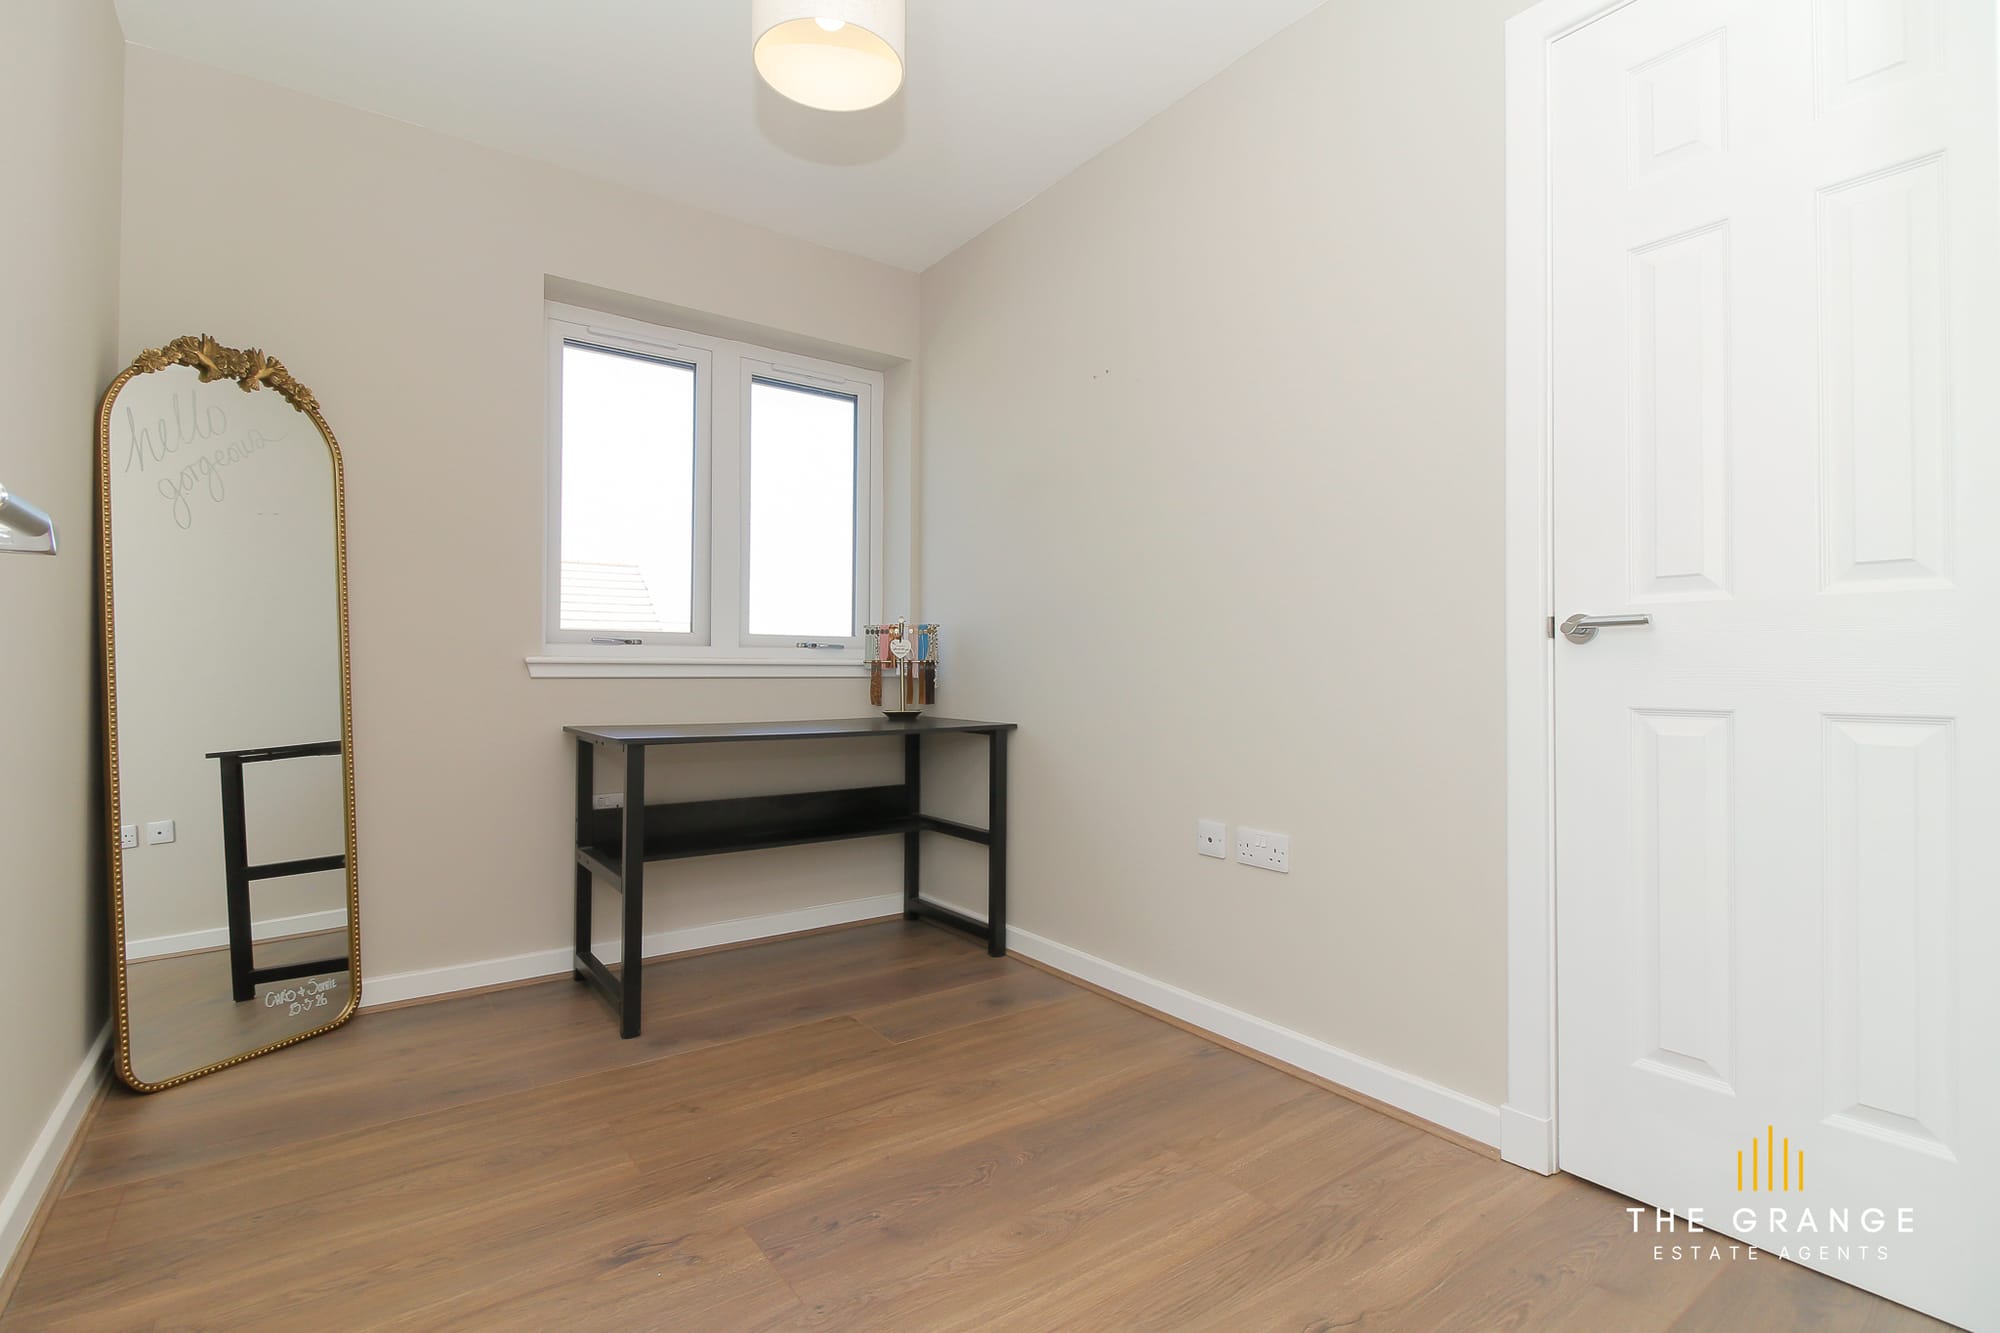
Third bedroom
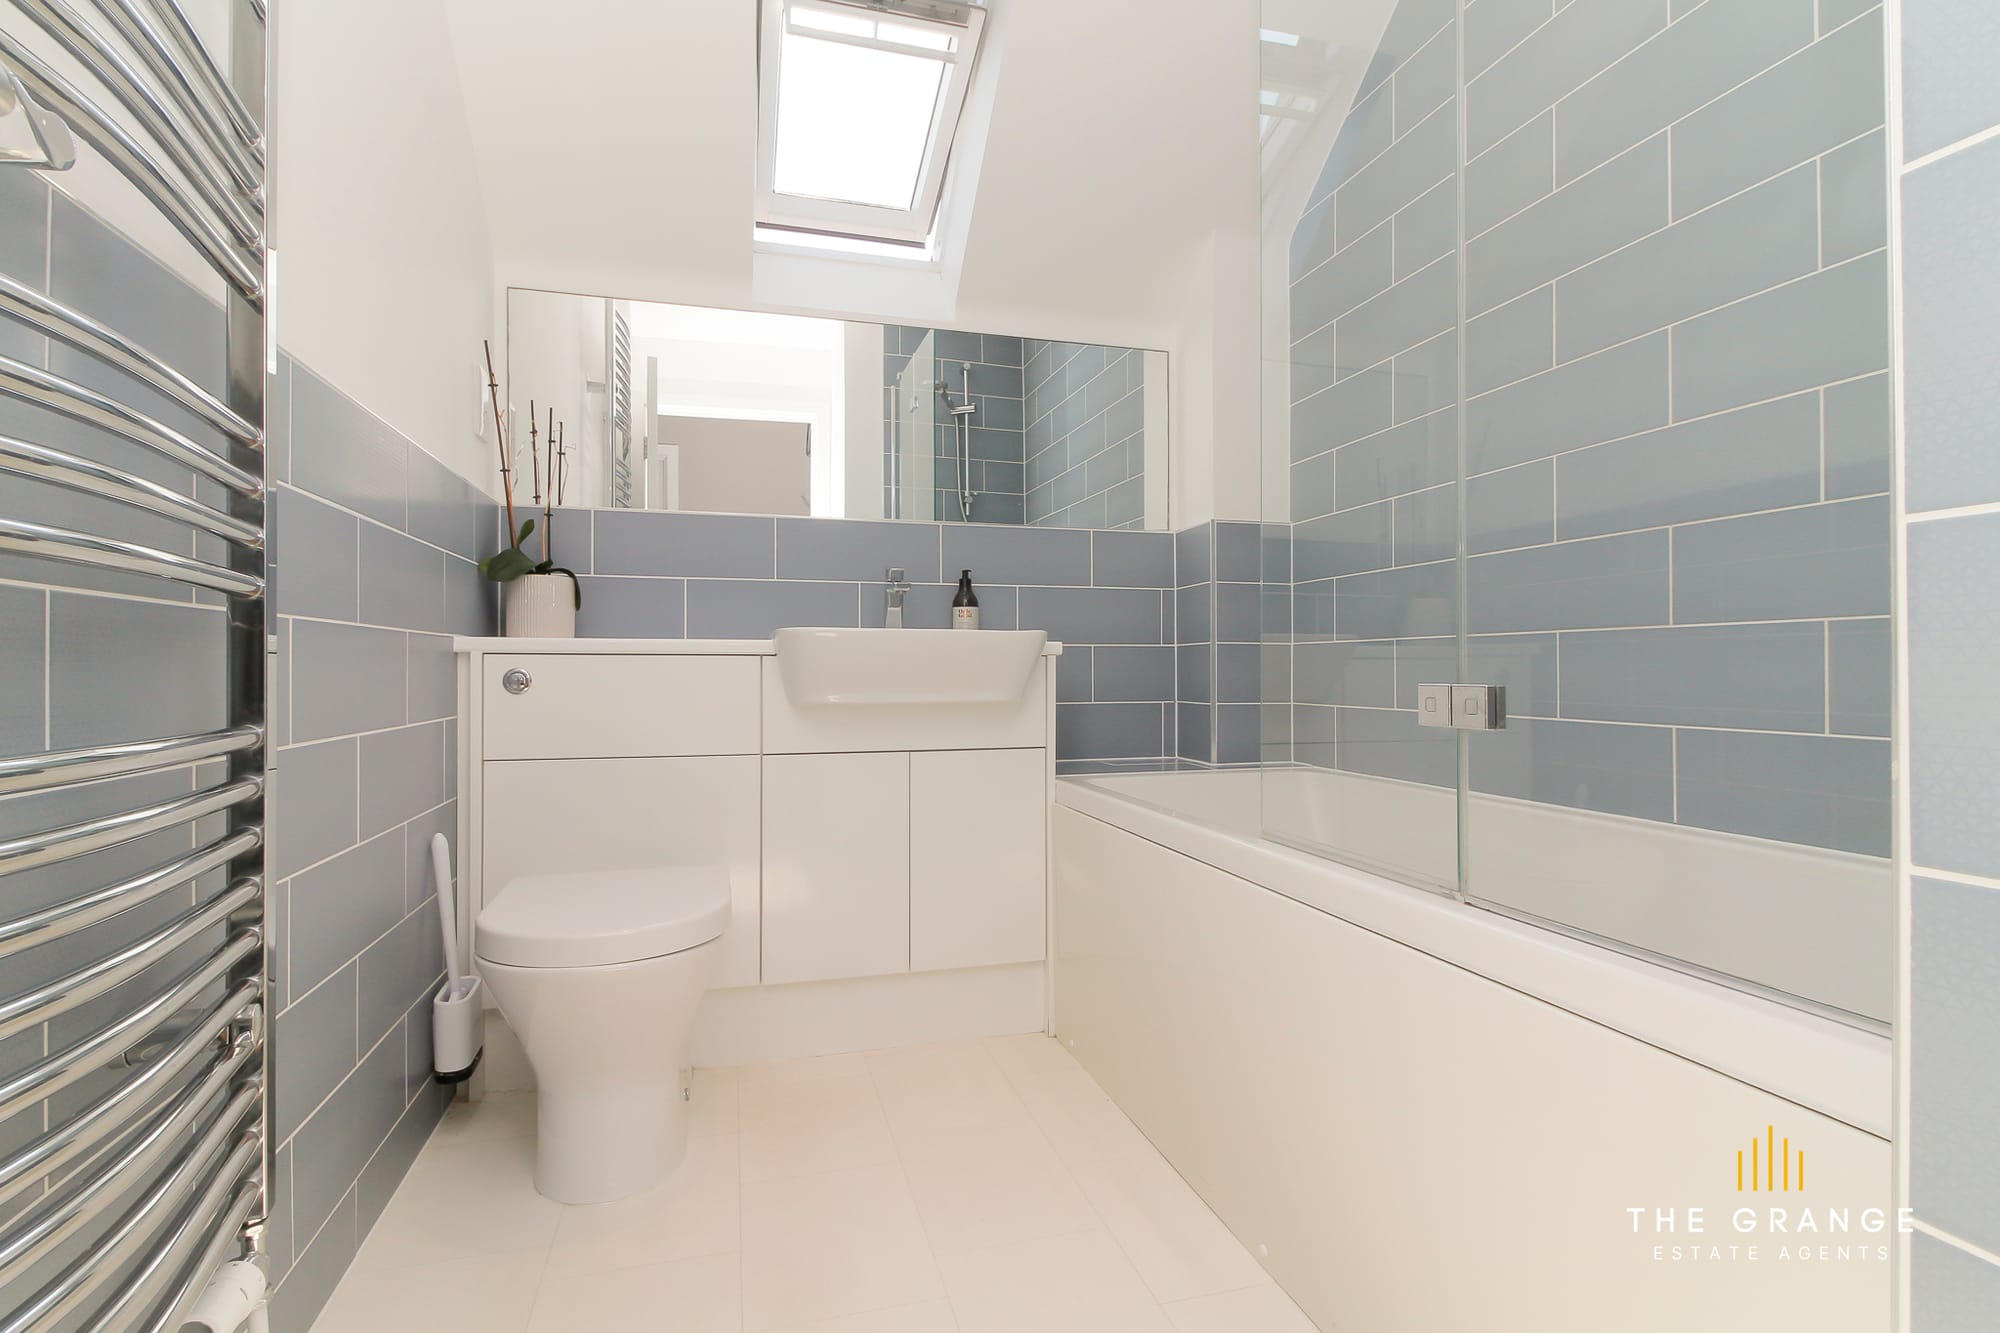
Family bathroom, with bath and skylight
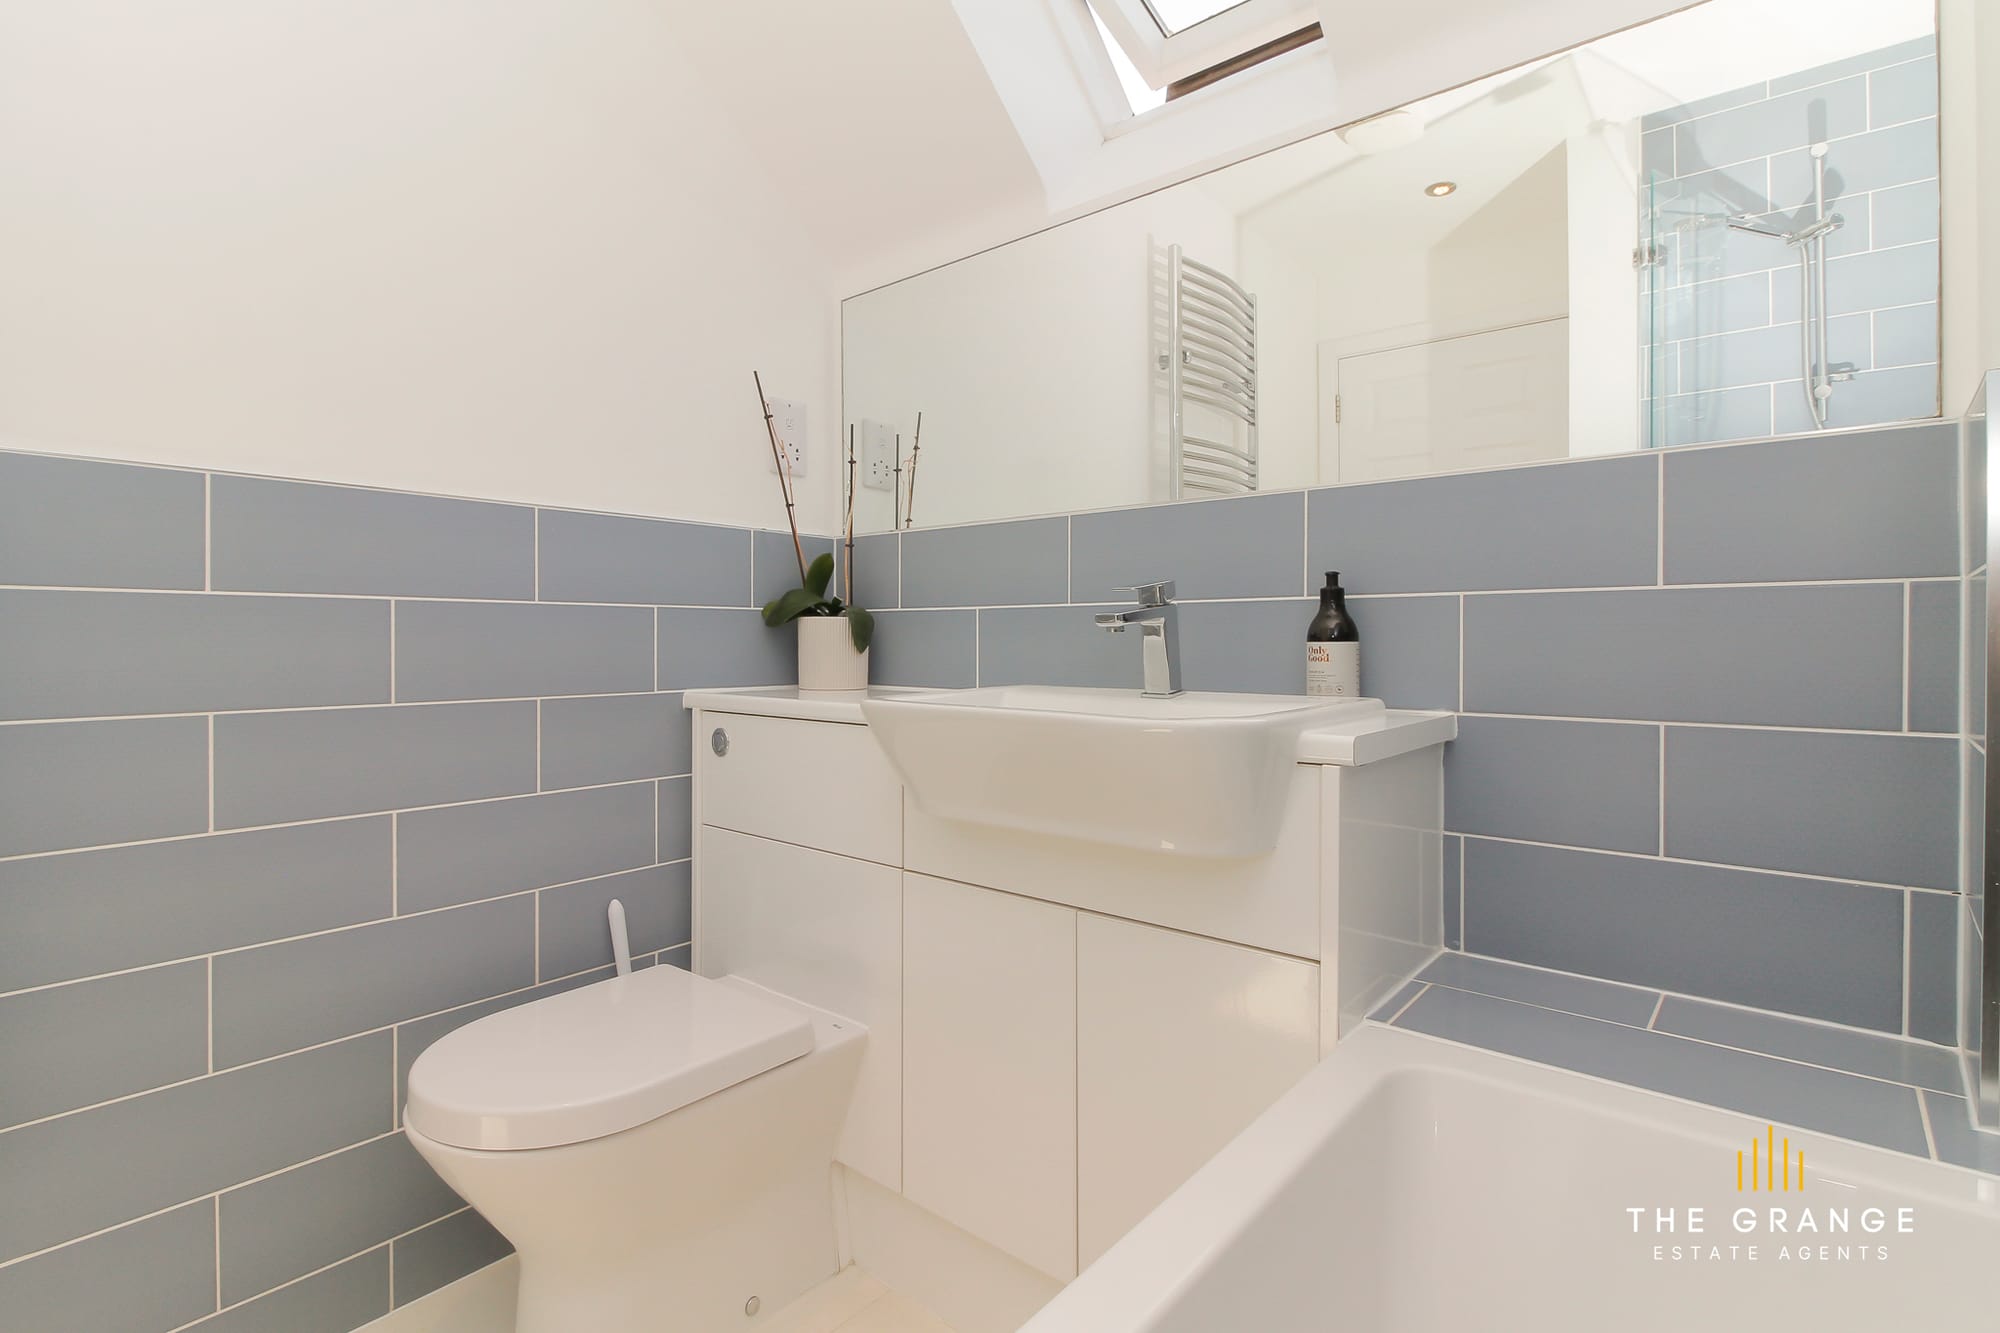
Family bathroom, basin and mirror
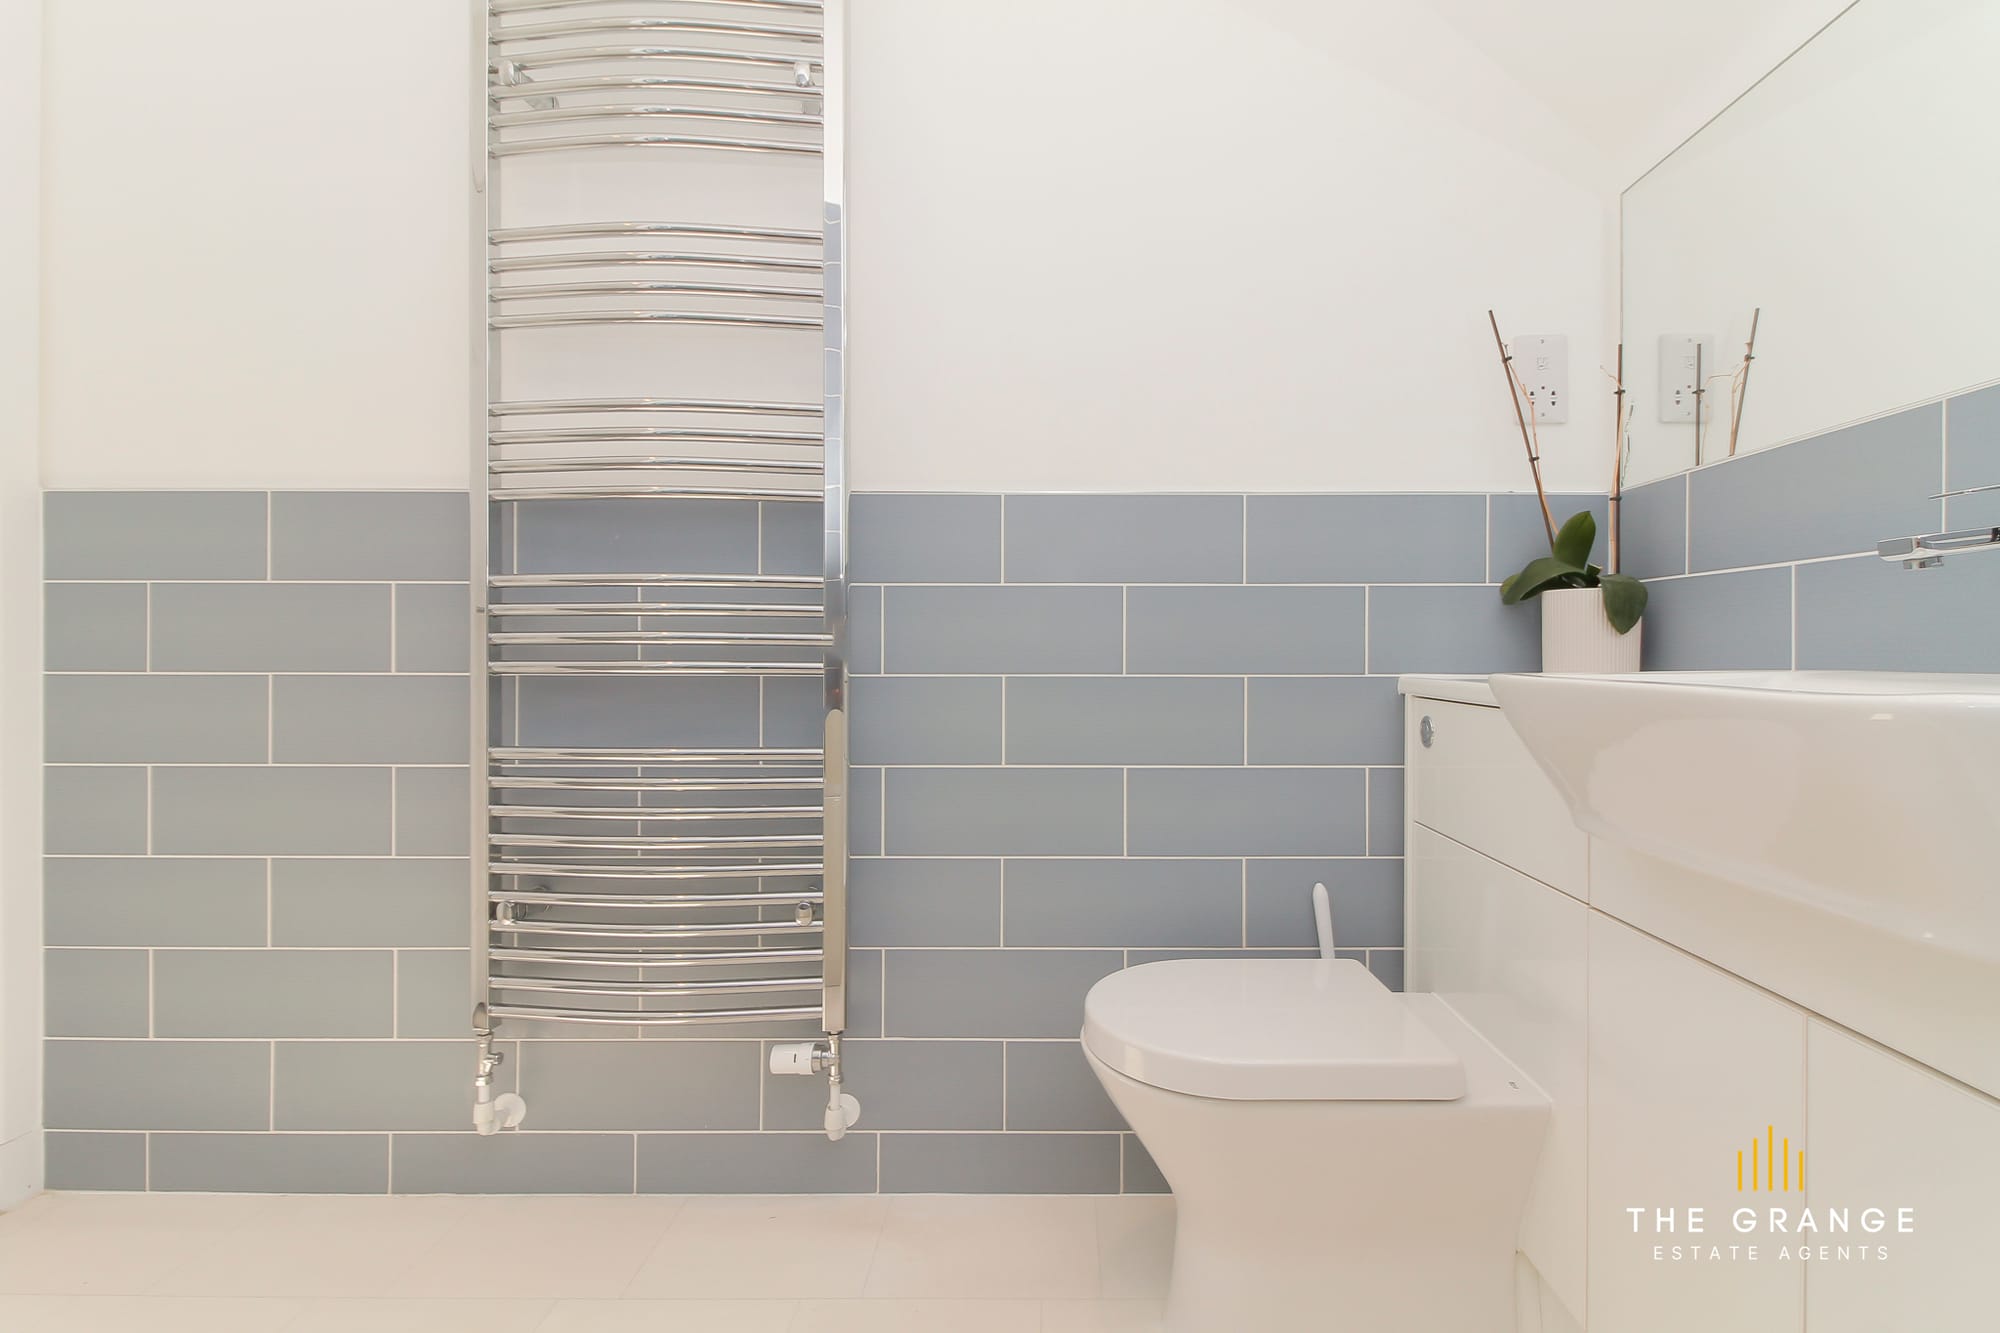
Family bathroom, towel radiator and WC
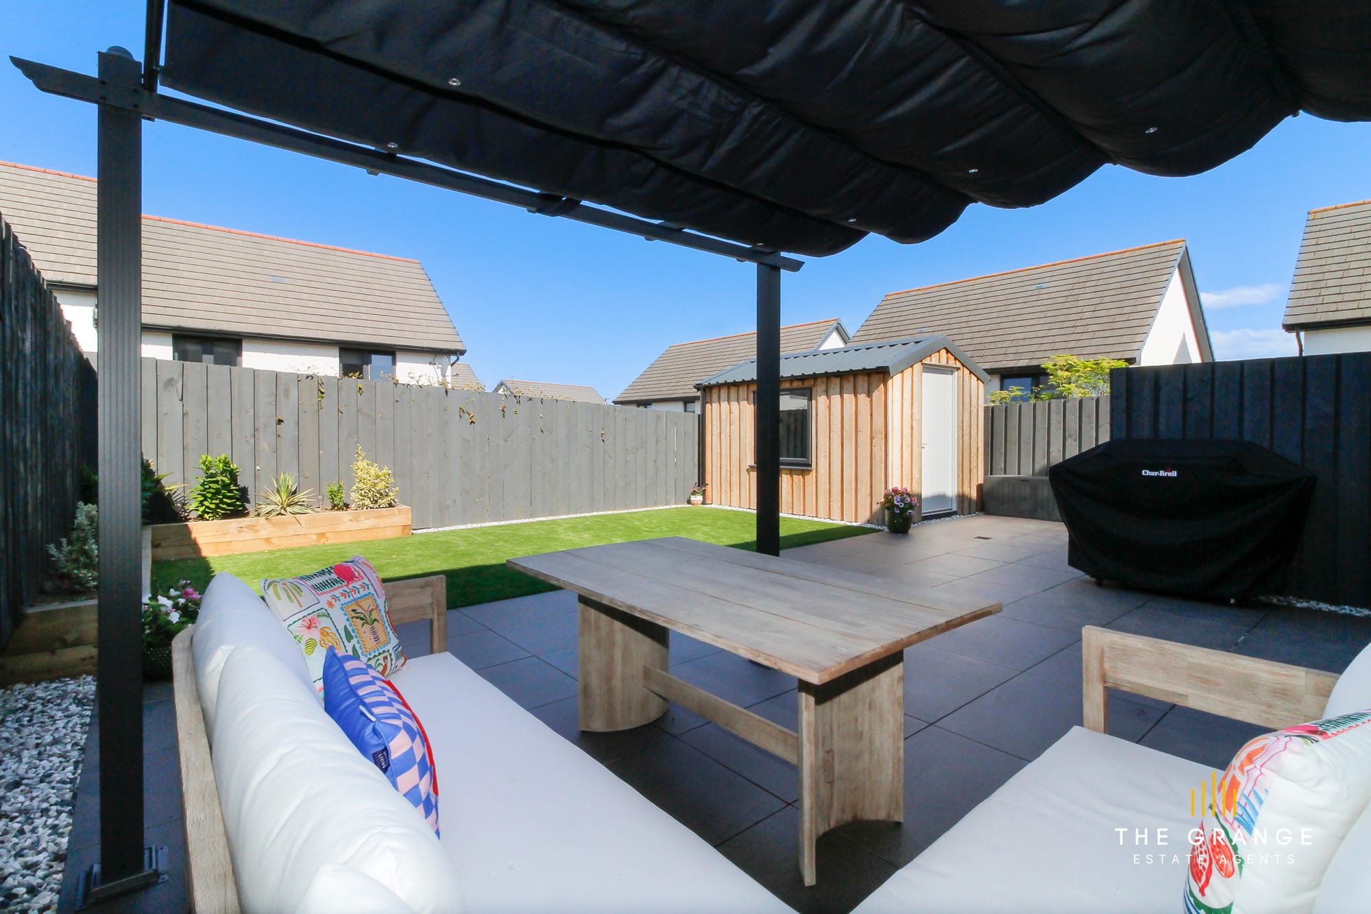
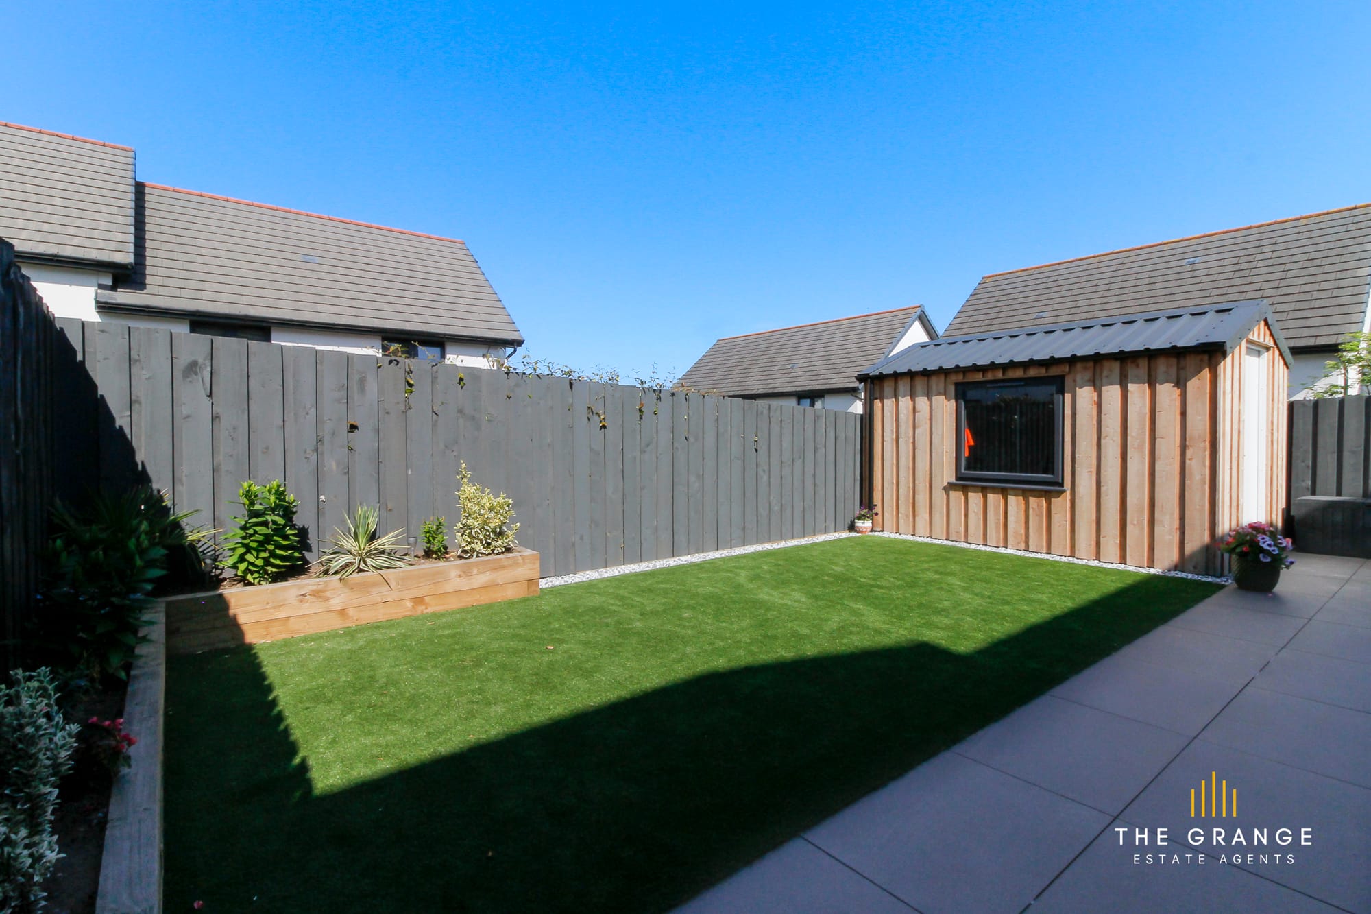
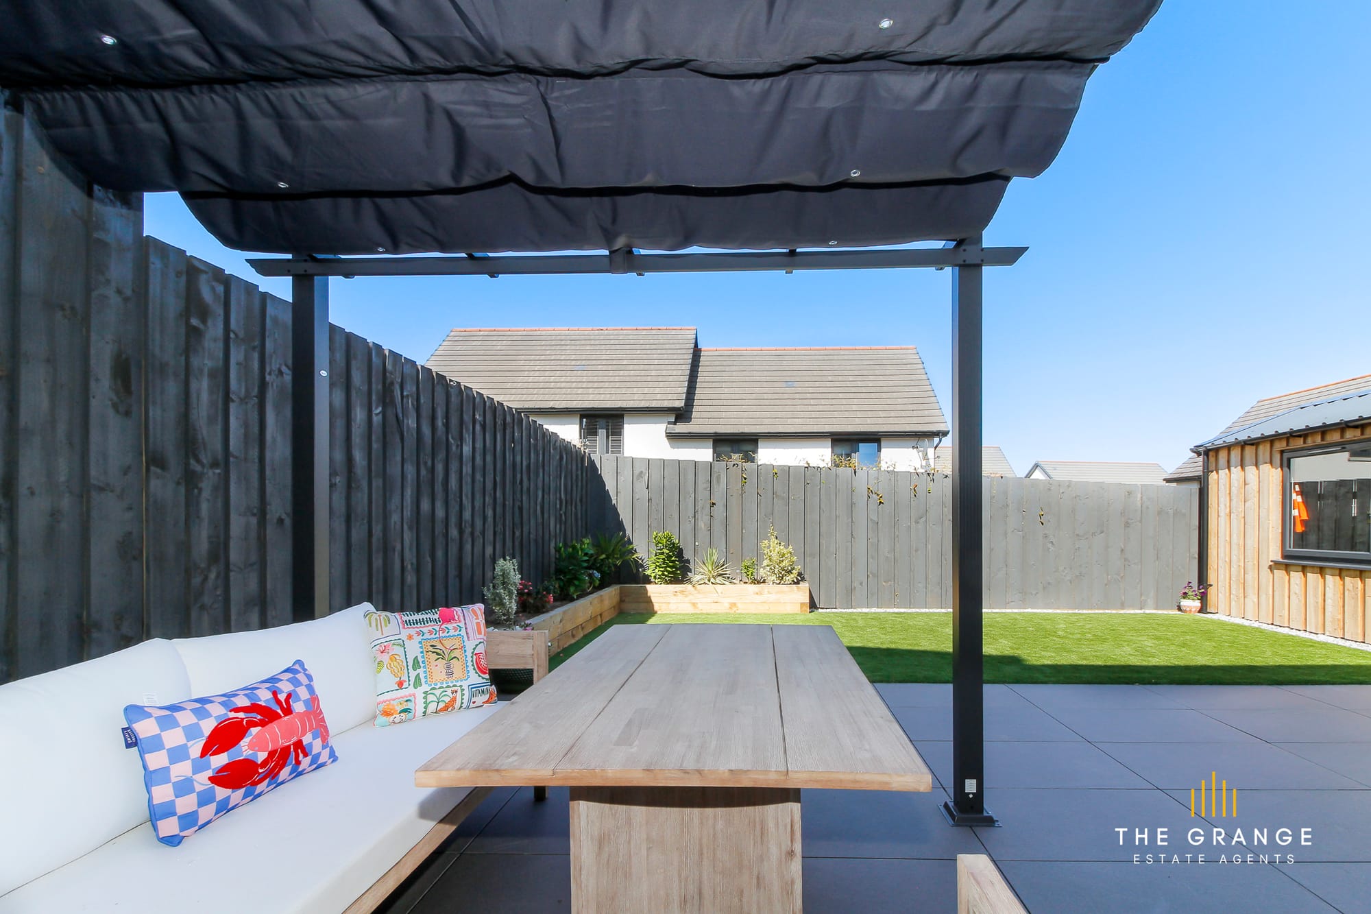
The garden from the pergola, with lawn and garden room
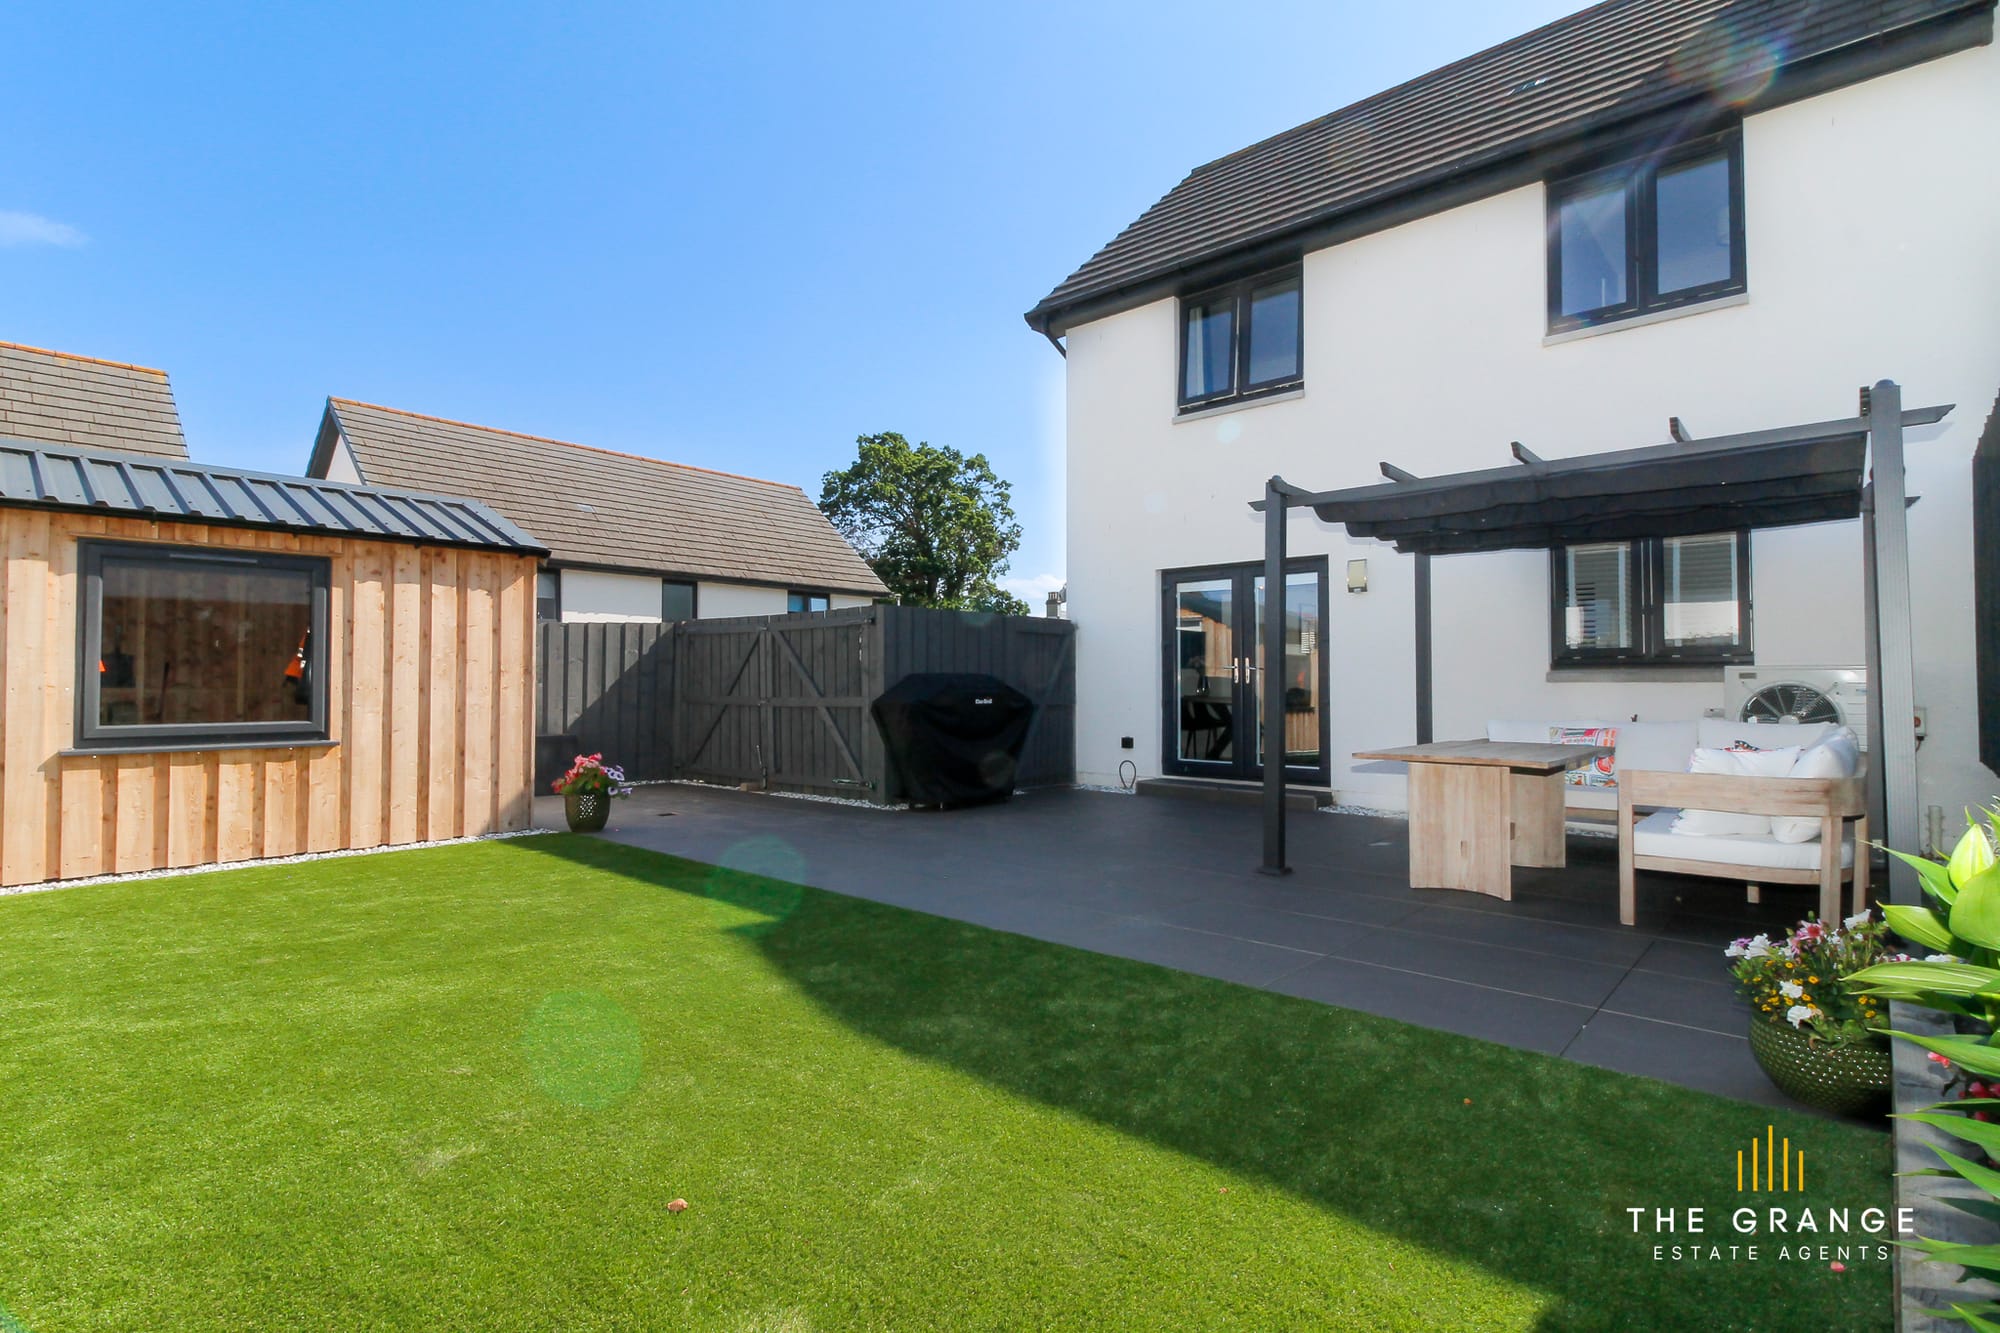
The garden and garden room, from under the pergola
The lawn, planters and garden room
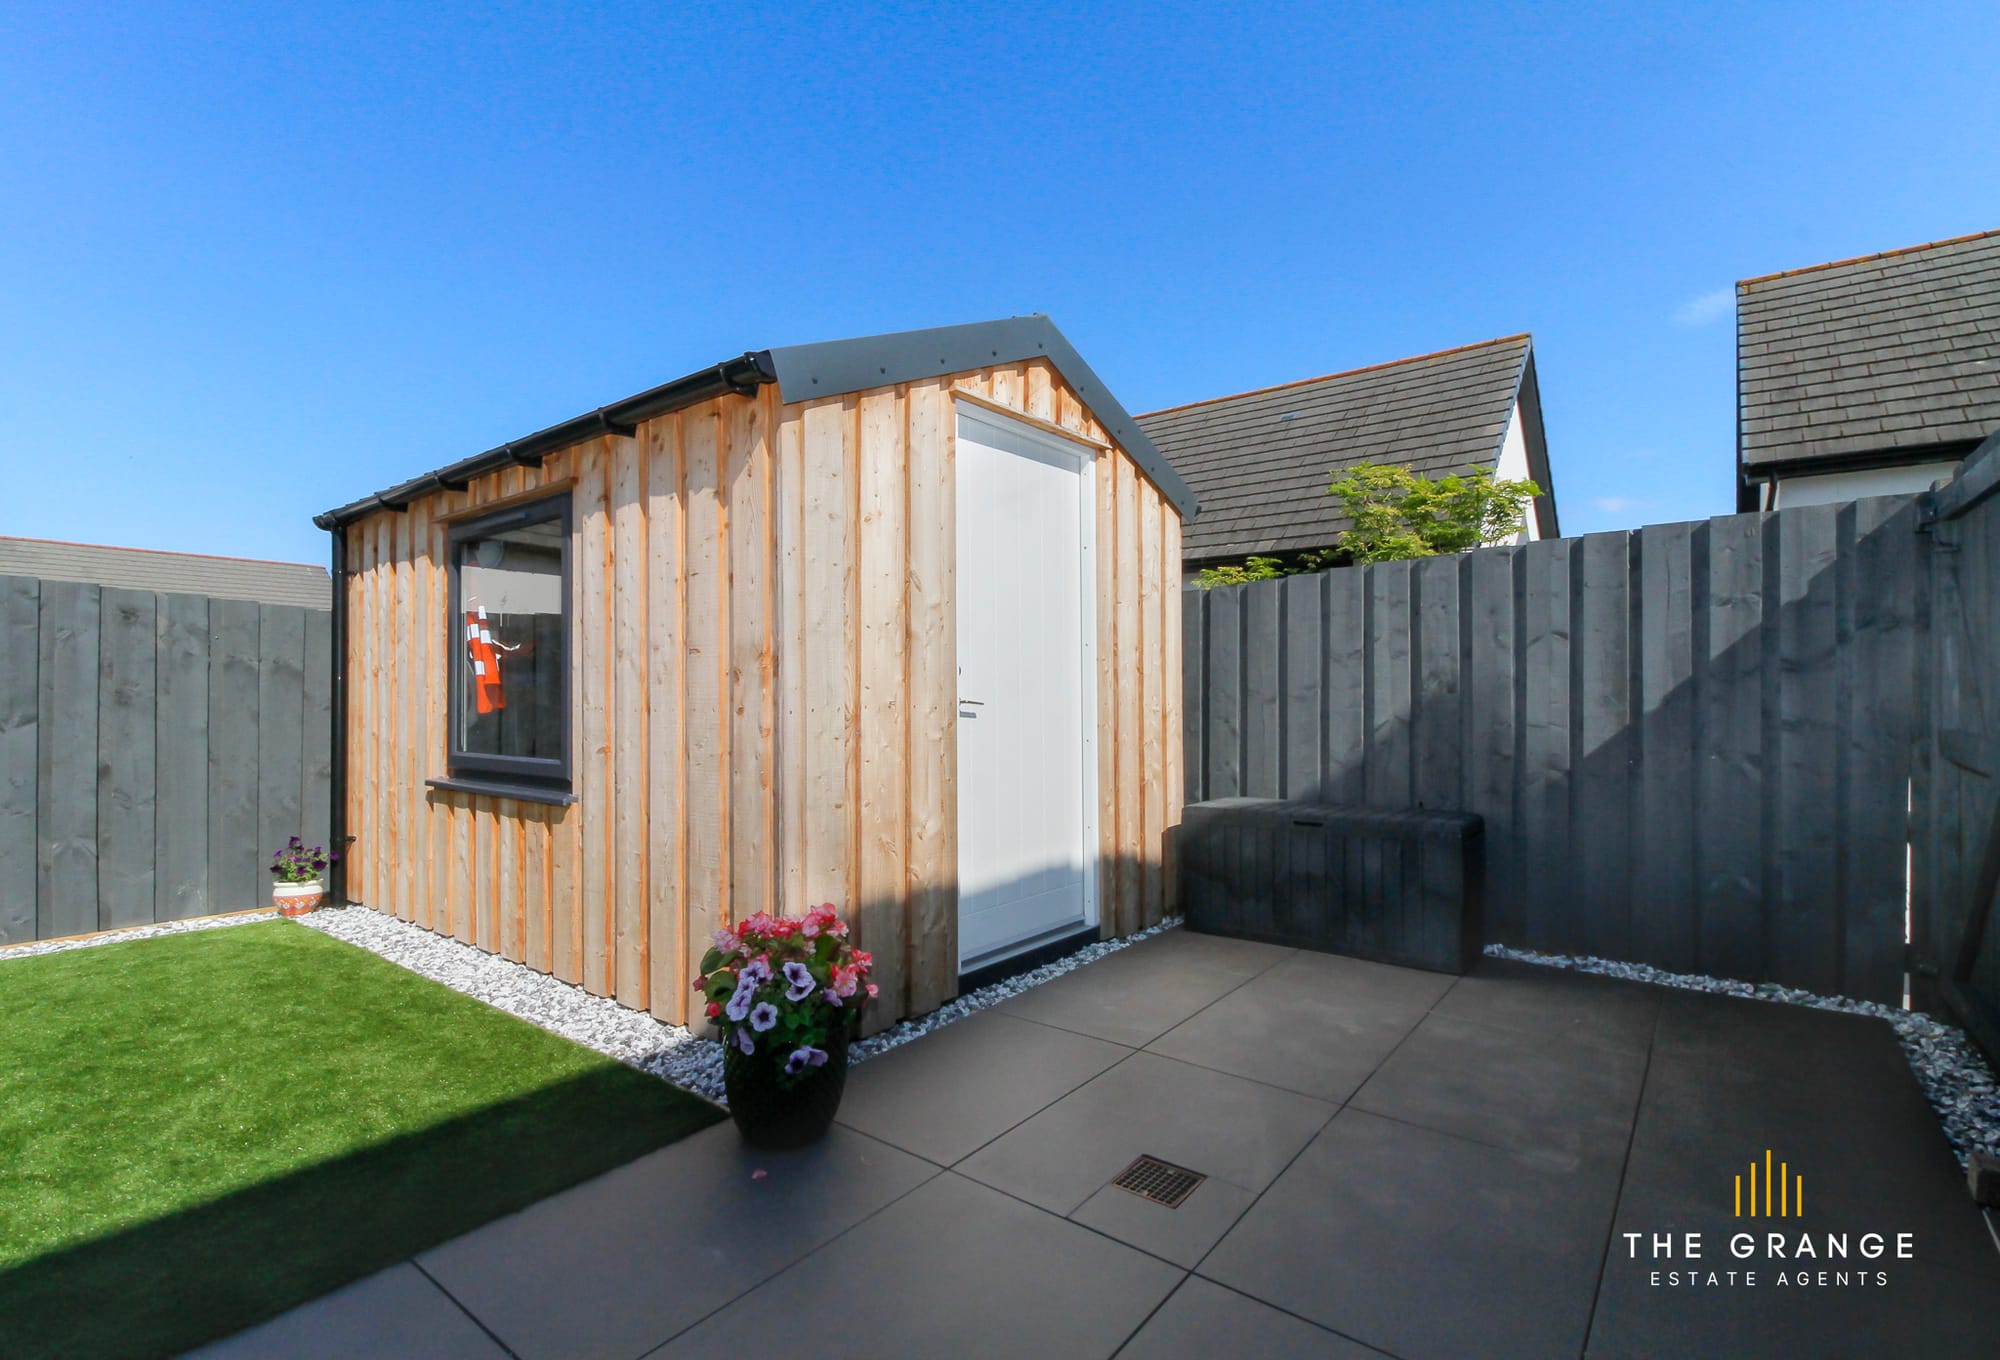
The timber garden room and patio
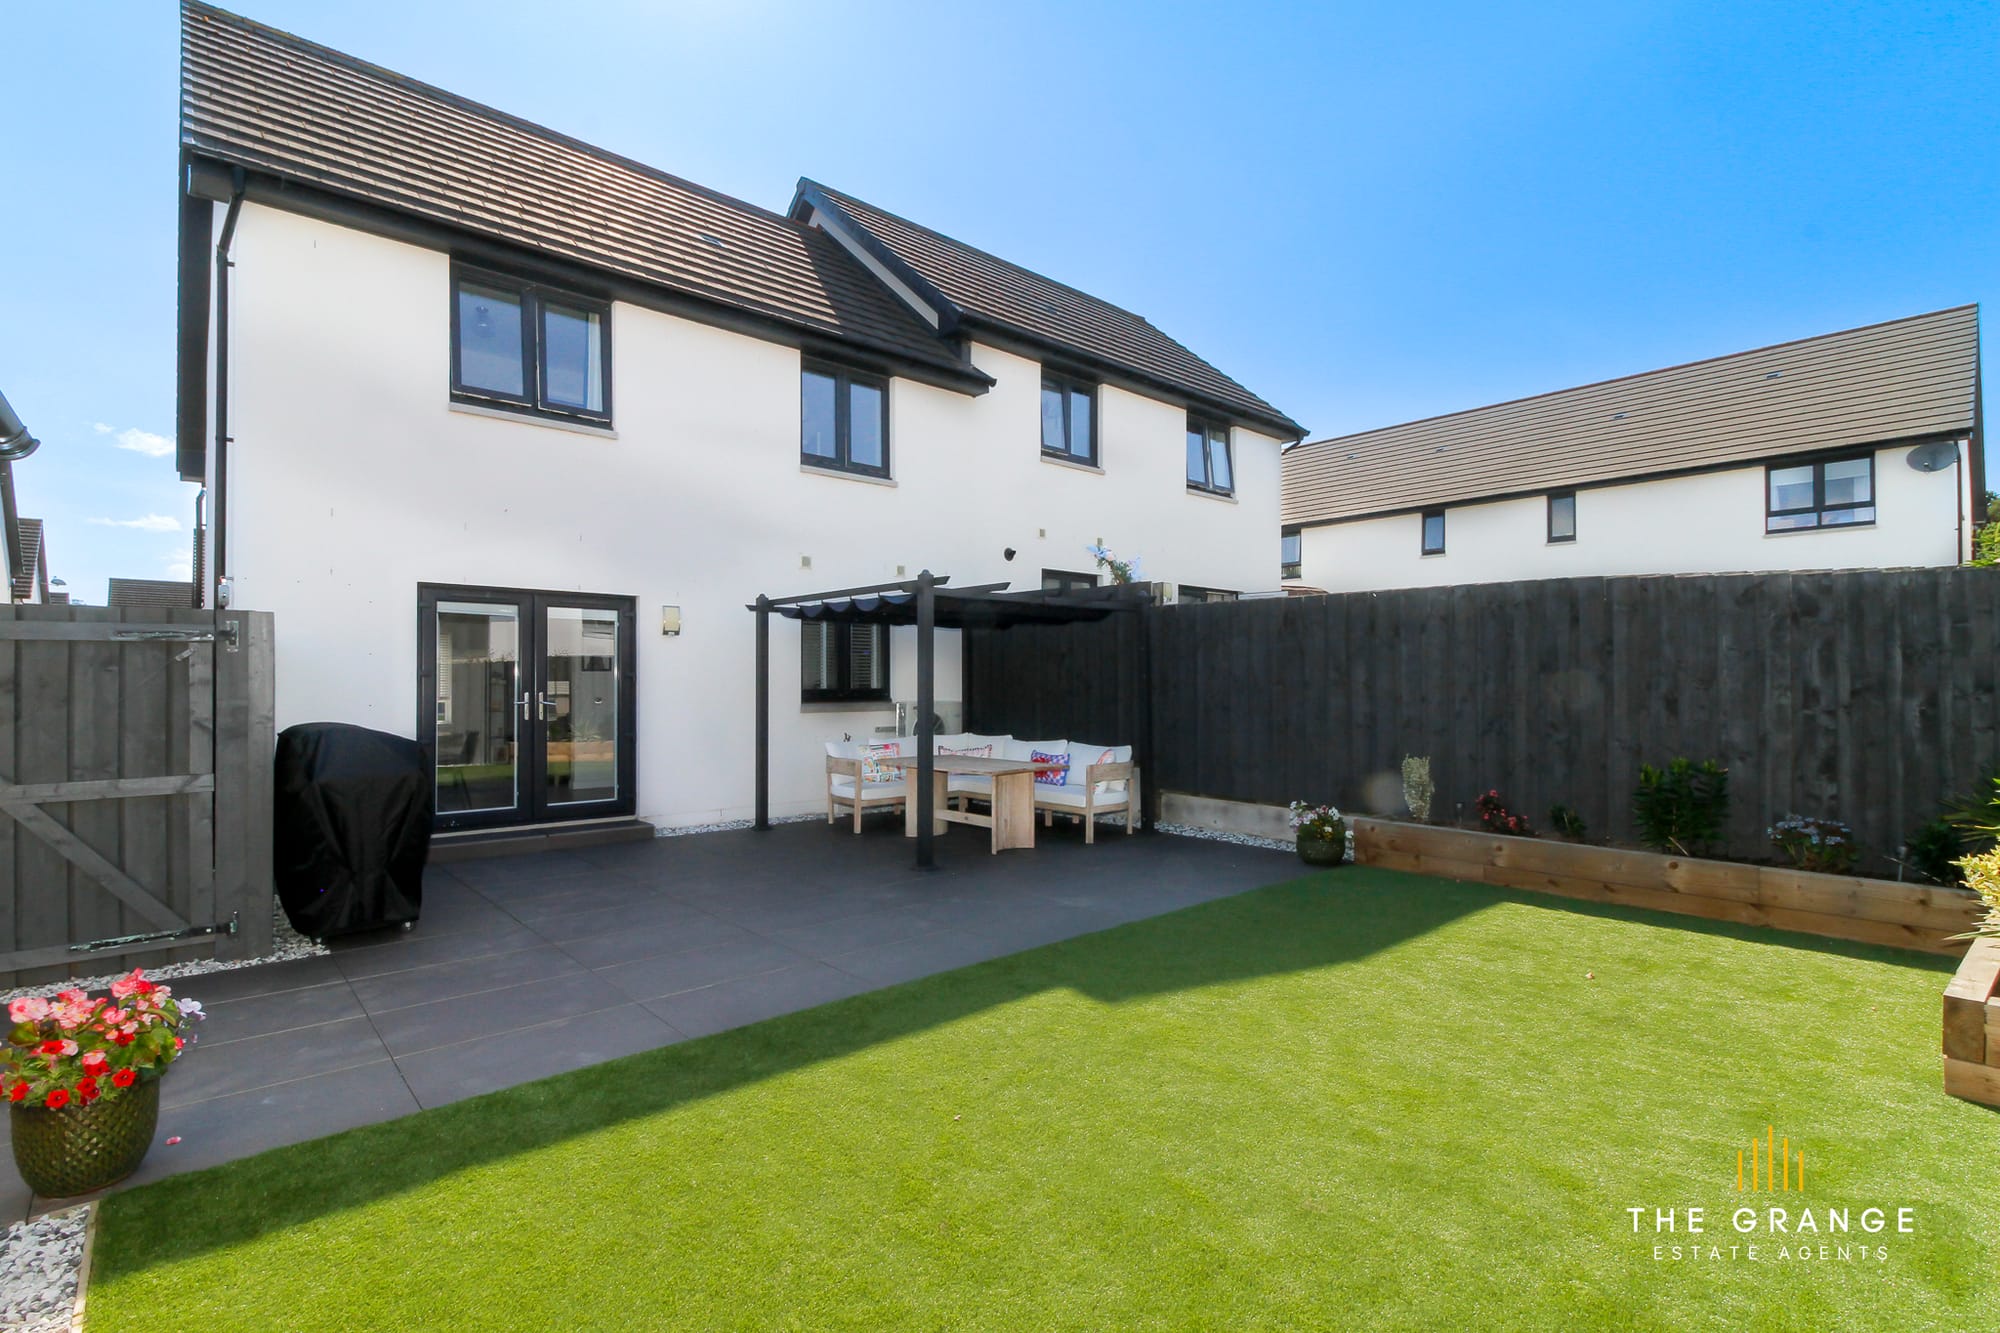
The rear garden, patio and house
The rear of the house, with patio and pergola seating

Step inside

Virtual tour

Arrange a viewing

Come and see The Maltings, Linkwood

Tell us you're interested and Tracy will be in touch to arrange a viewing — or answer anything you're wondering.

I'm interested in…

How would you like to send this?

Or call Tracy on +44 7876 456606 — office line 01542 870749.

TM
Tracy MacDonald
Principal agent · The Grange
+44 7876 456606 More from Tracy

Property alerts

Be first to know

Tell us what you're after and we'll email you the moment it comes to market — often before it reaches the portals.

No spam — just new homes that match. Unsubscribe anytime.