Skip to content
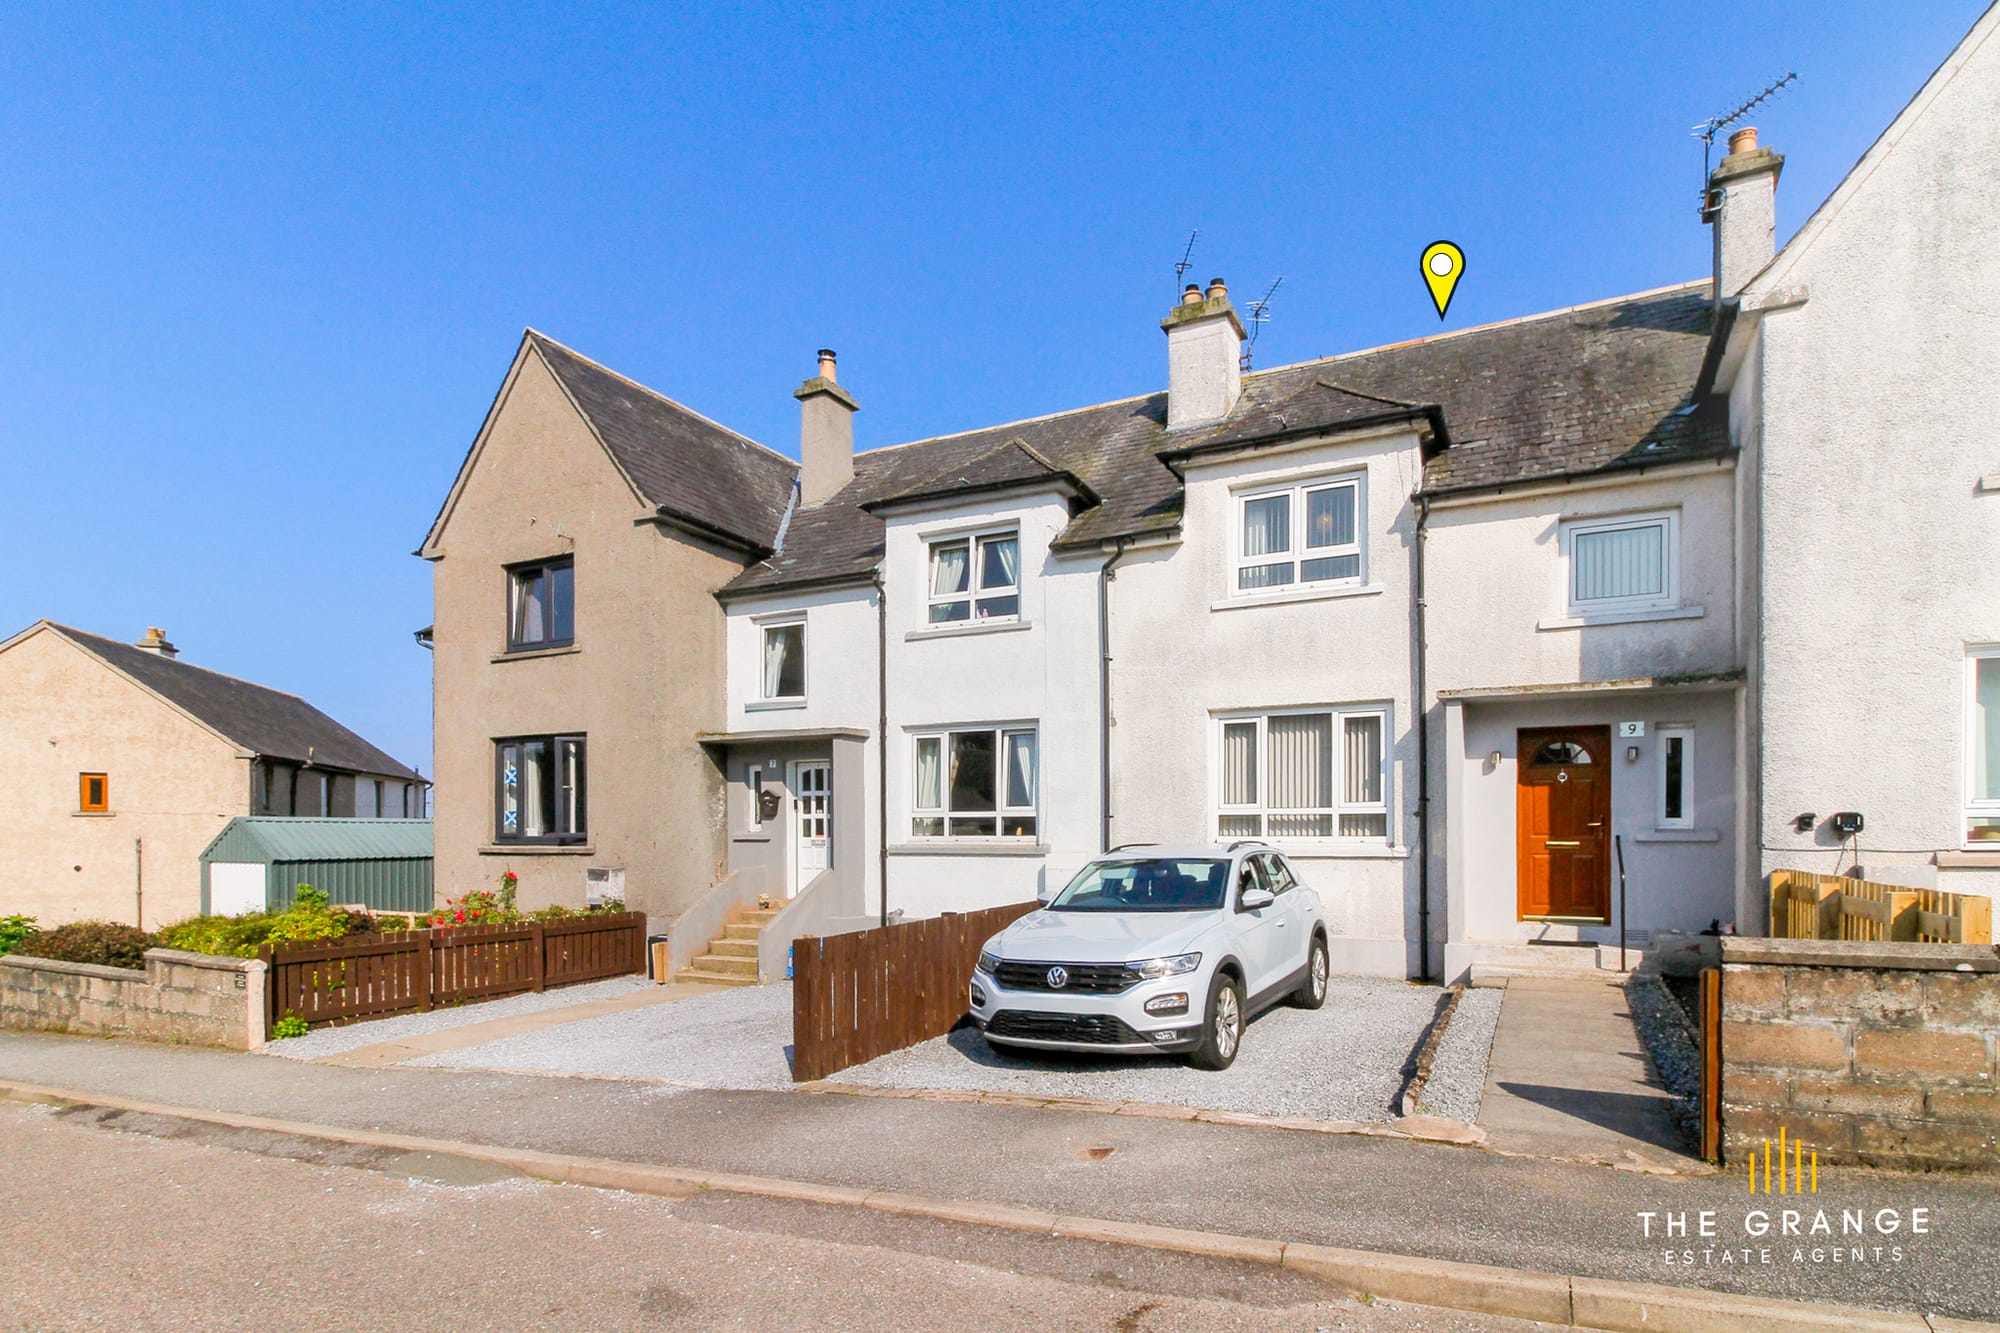
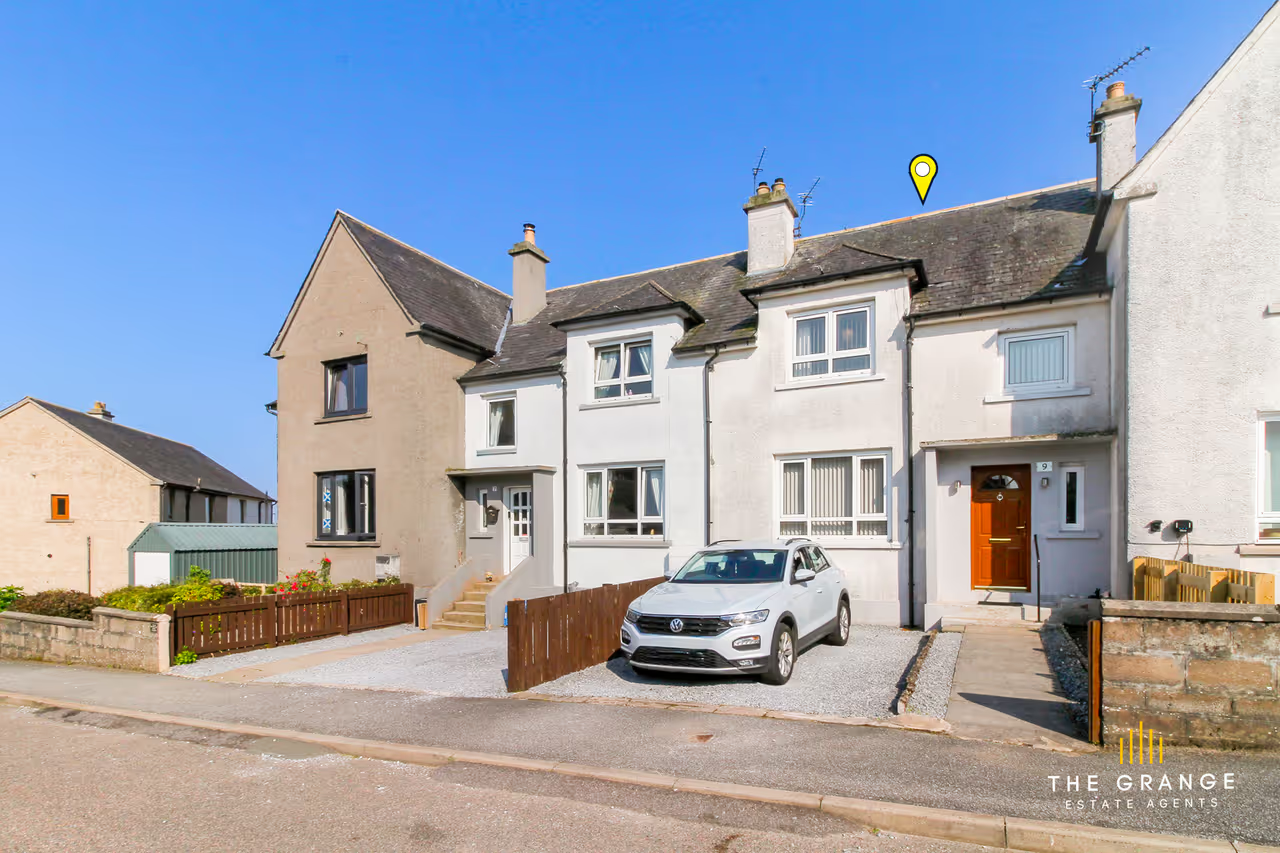
Front of the terrace from the street, with driveway parking
For sale Keith · AB55

Fraser Place, Keith

Offers Over £150,000 View all 26 photos
Home Report The Single Survey, Energy Report and Property Questionnaire — everything a buyer needs, in one PDF. View the PDF

Opens the PDF — use your browser's back button to return to this page. On a phone, tap the share icon, then Save to Files to keep a copy.

Bedrooms
3
Shower room
1
Floor area
990 sq ft (92 sq m)
Separate WC
1
Type
Terrace
Reception rooms
1
EPC rating
C
Council tax
Band B
Tenure
Freehold
Year built
1955
Back garden
Yes
Central locationGas central heatingOff-street parkingDownstairs shower roomFitted kitchen with dining spaceThree bedrooms with built-in storage

About this home

Located on Fraser Place, this property benefits from a central location in Keith, providing easy access to local amenities and transport links. The area is known for its community feel and convenience, making it a desirable spot for families and professionals alike. With three bedrooms, the home offers ample space for a growing family or the potential for a home office.

Built in 1955, this terraced house boasts gas central heating, ensuring comfort throughout the year. The property also features off-street parking, a valuable asset in this central location. The freehold tenure offers peace of mind for buyers looking to make long-term investments.

With its ultra-cheap price point, this is an opportunity that doesn't come around often in Keith's bustling market. Whether you're looking to settle down or add to your property portfolio, this home could be the perfect fit. Act now to secure this affordable property before it's gone.
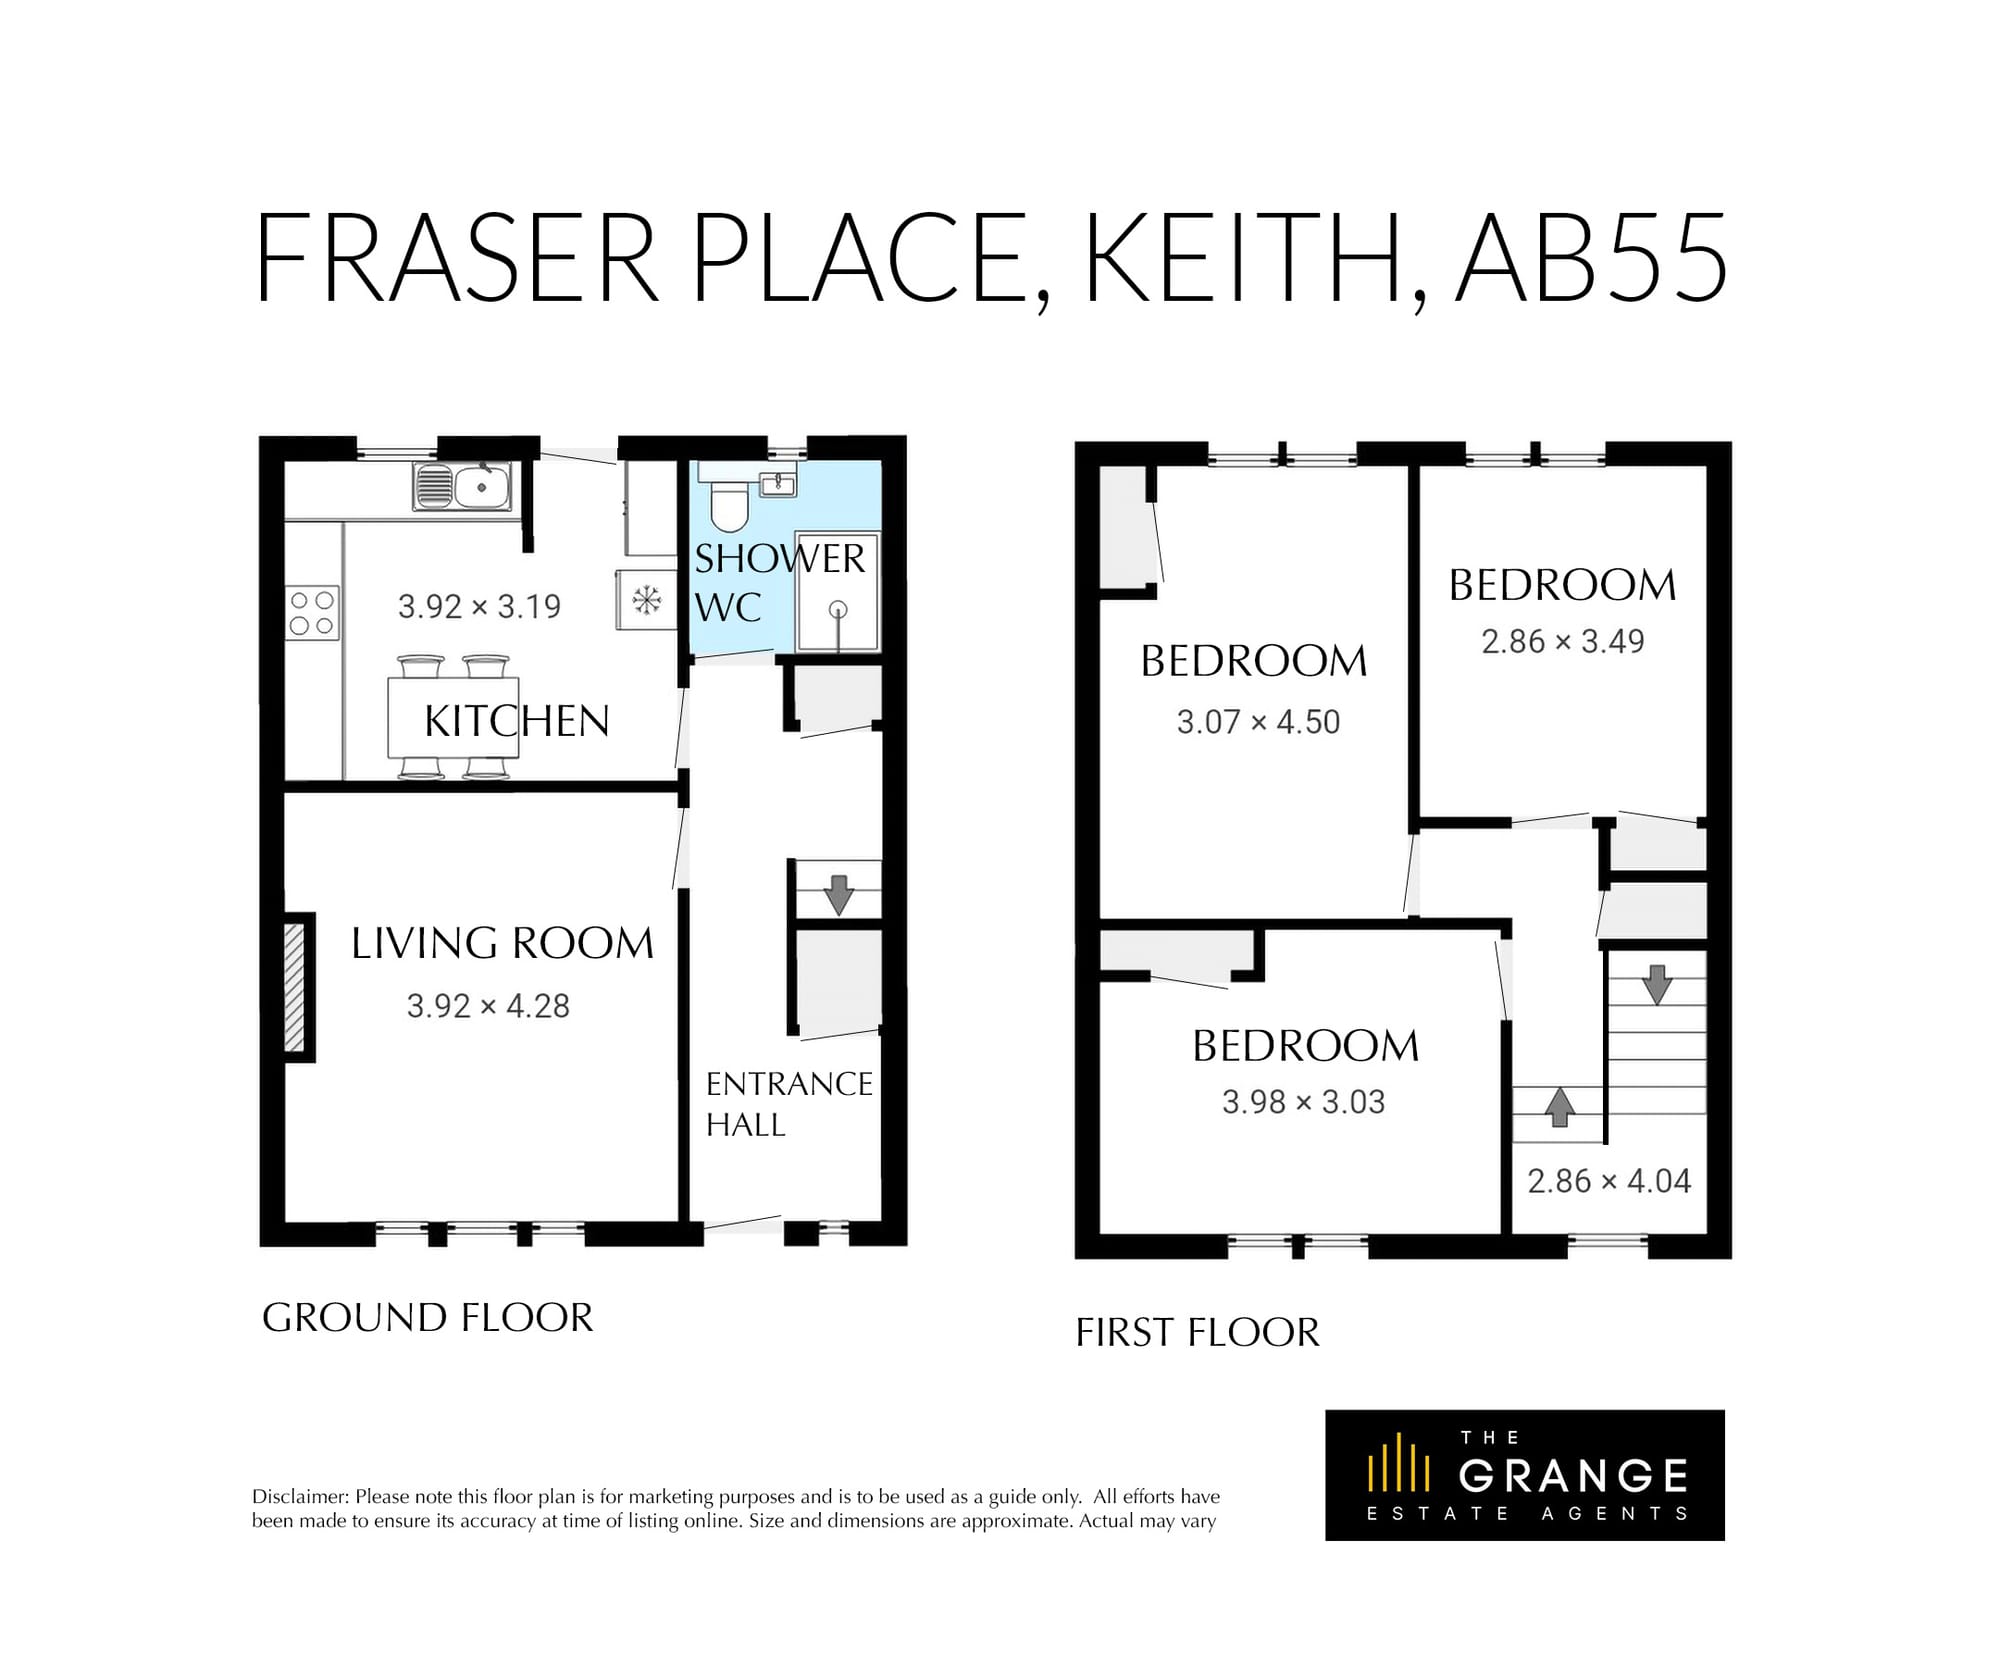
The layout

Floor plan

Drawn to scale. Tap a plan to view it full size.

Floor plan of Fraser Place, Keith, Floor plan

Photography by Nathan

The gallery

Front of the terrace from the street, with driveway parking
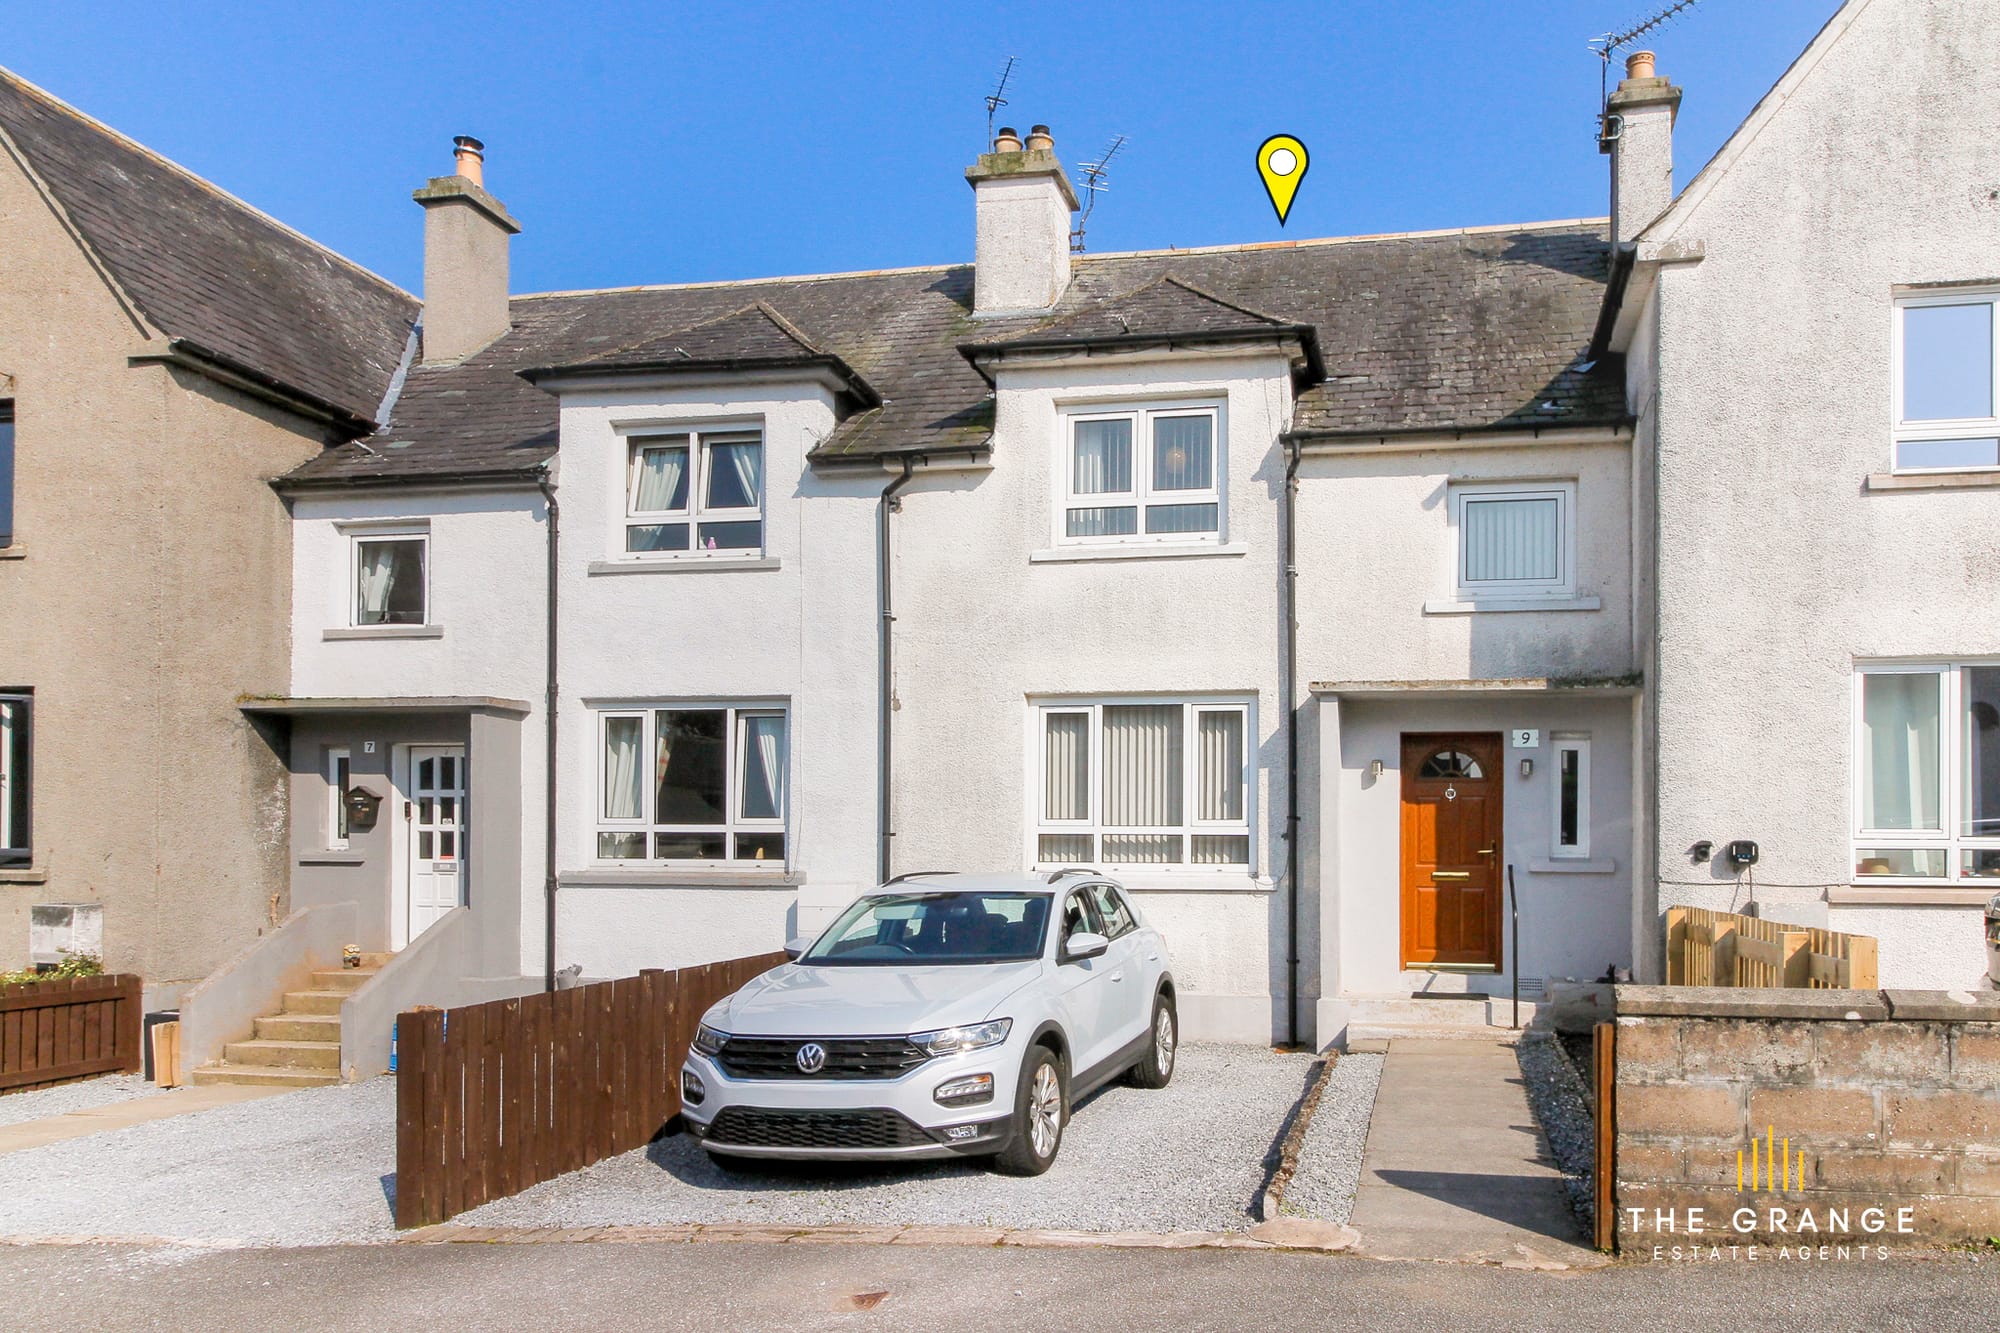
Front elevation and gravel driveway
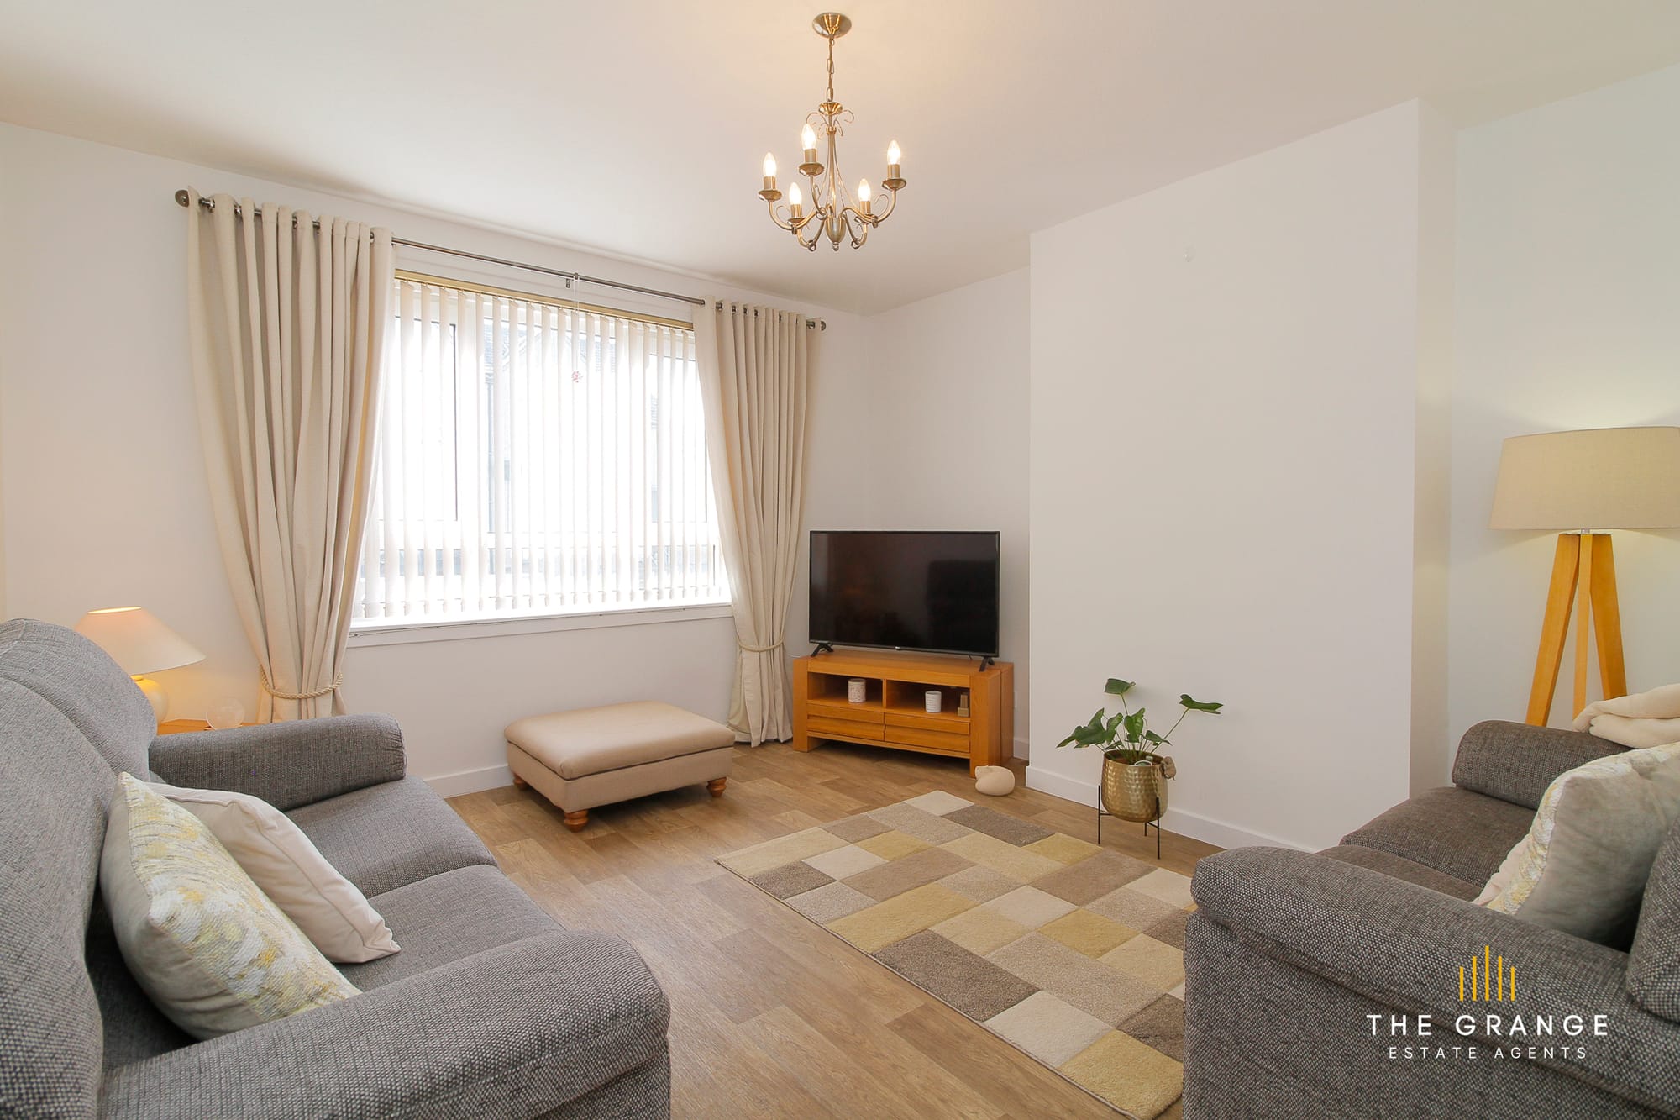
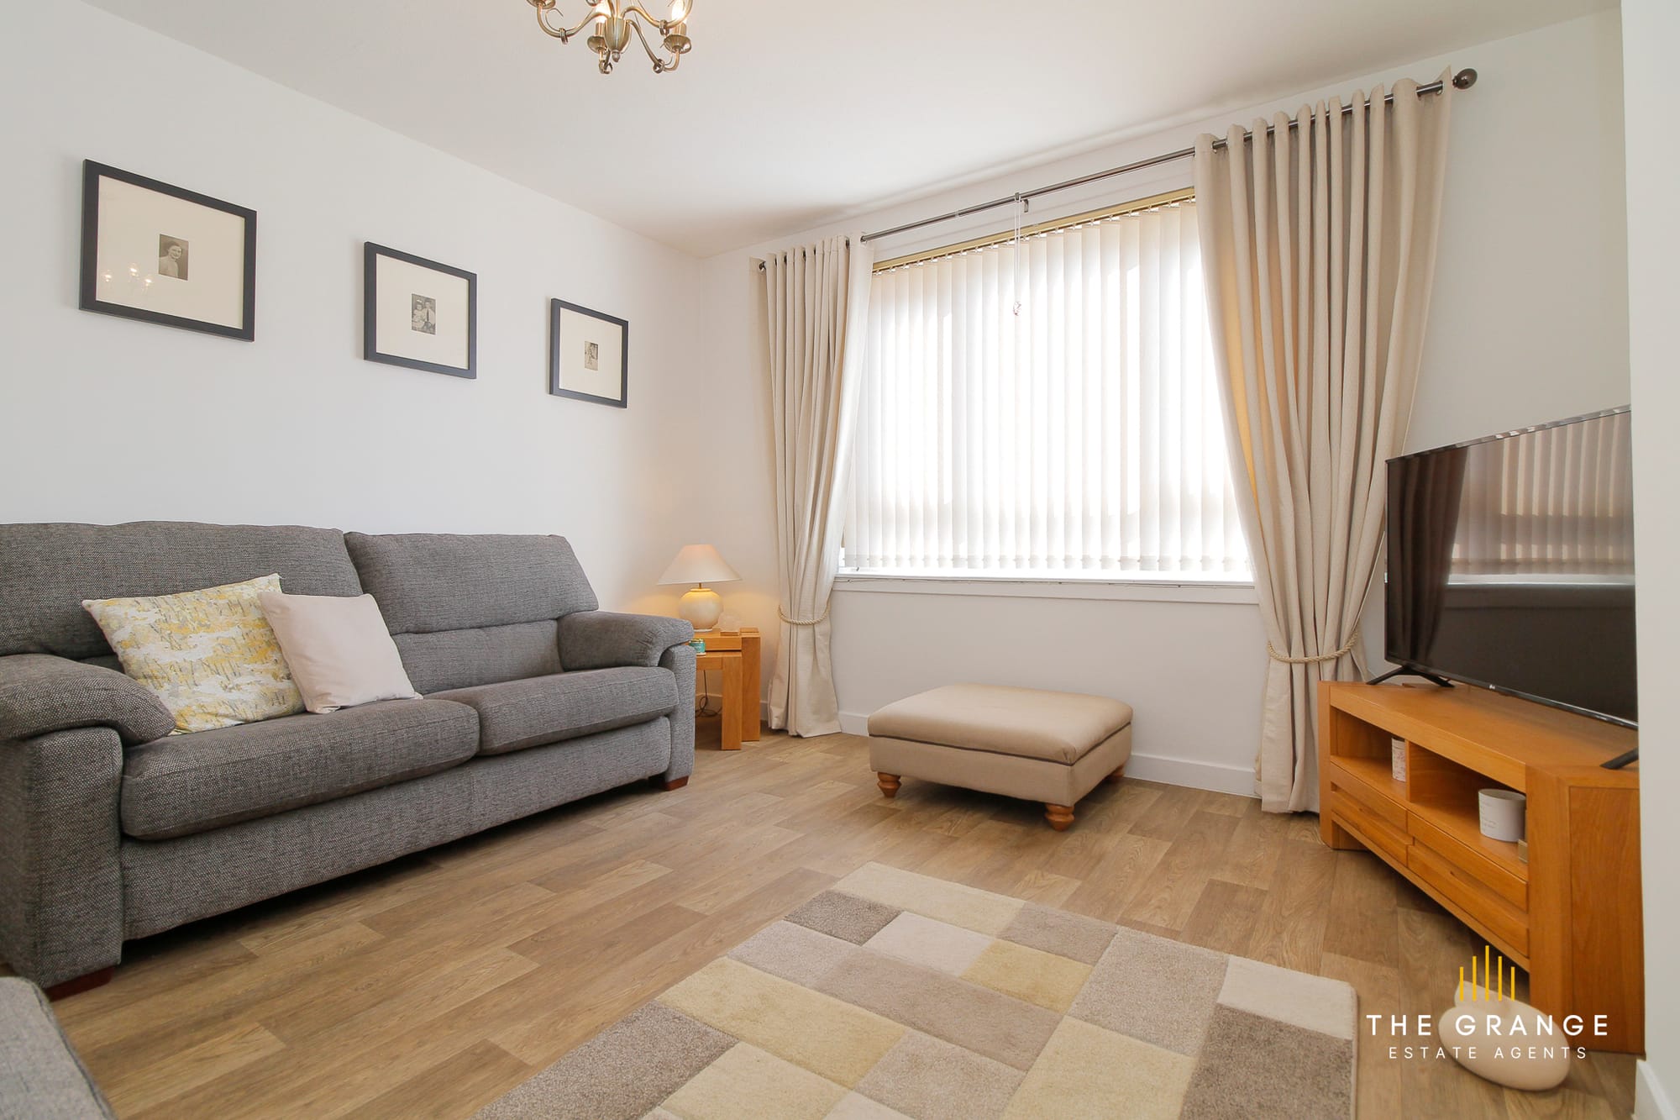
Living room, looking to the front window
Living room seating and TV area
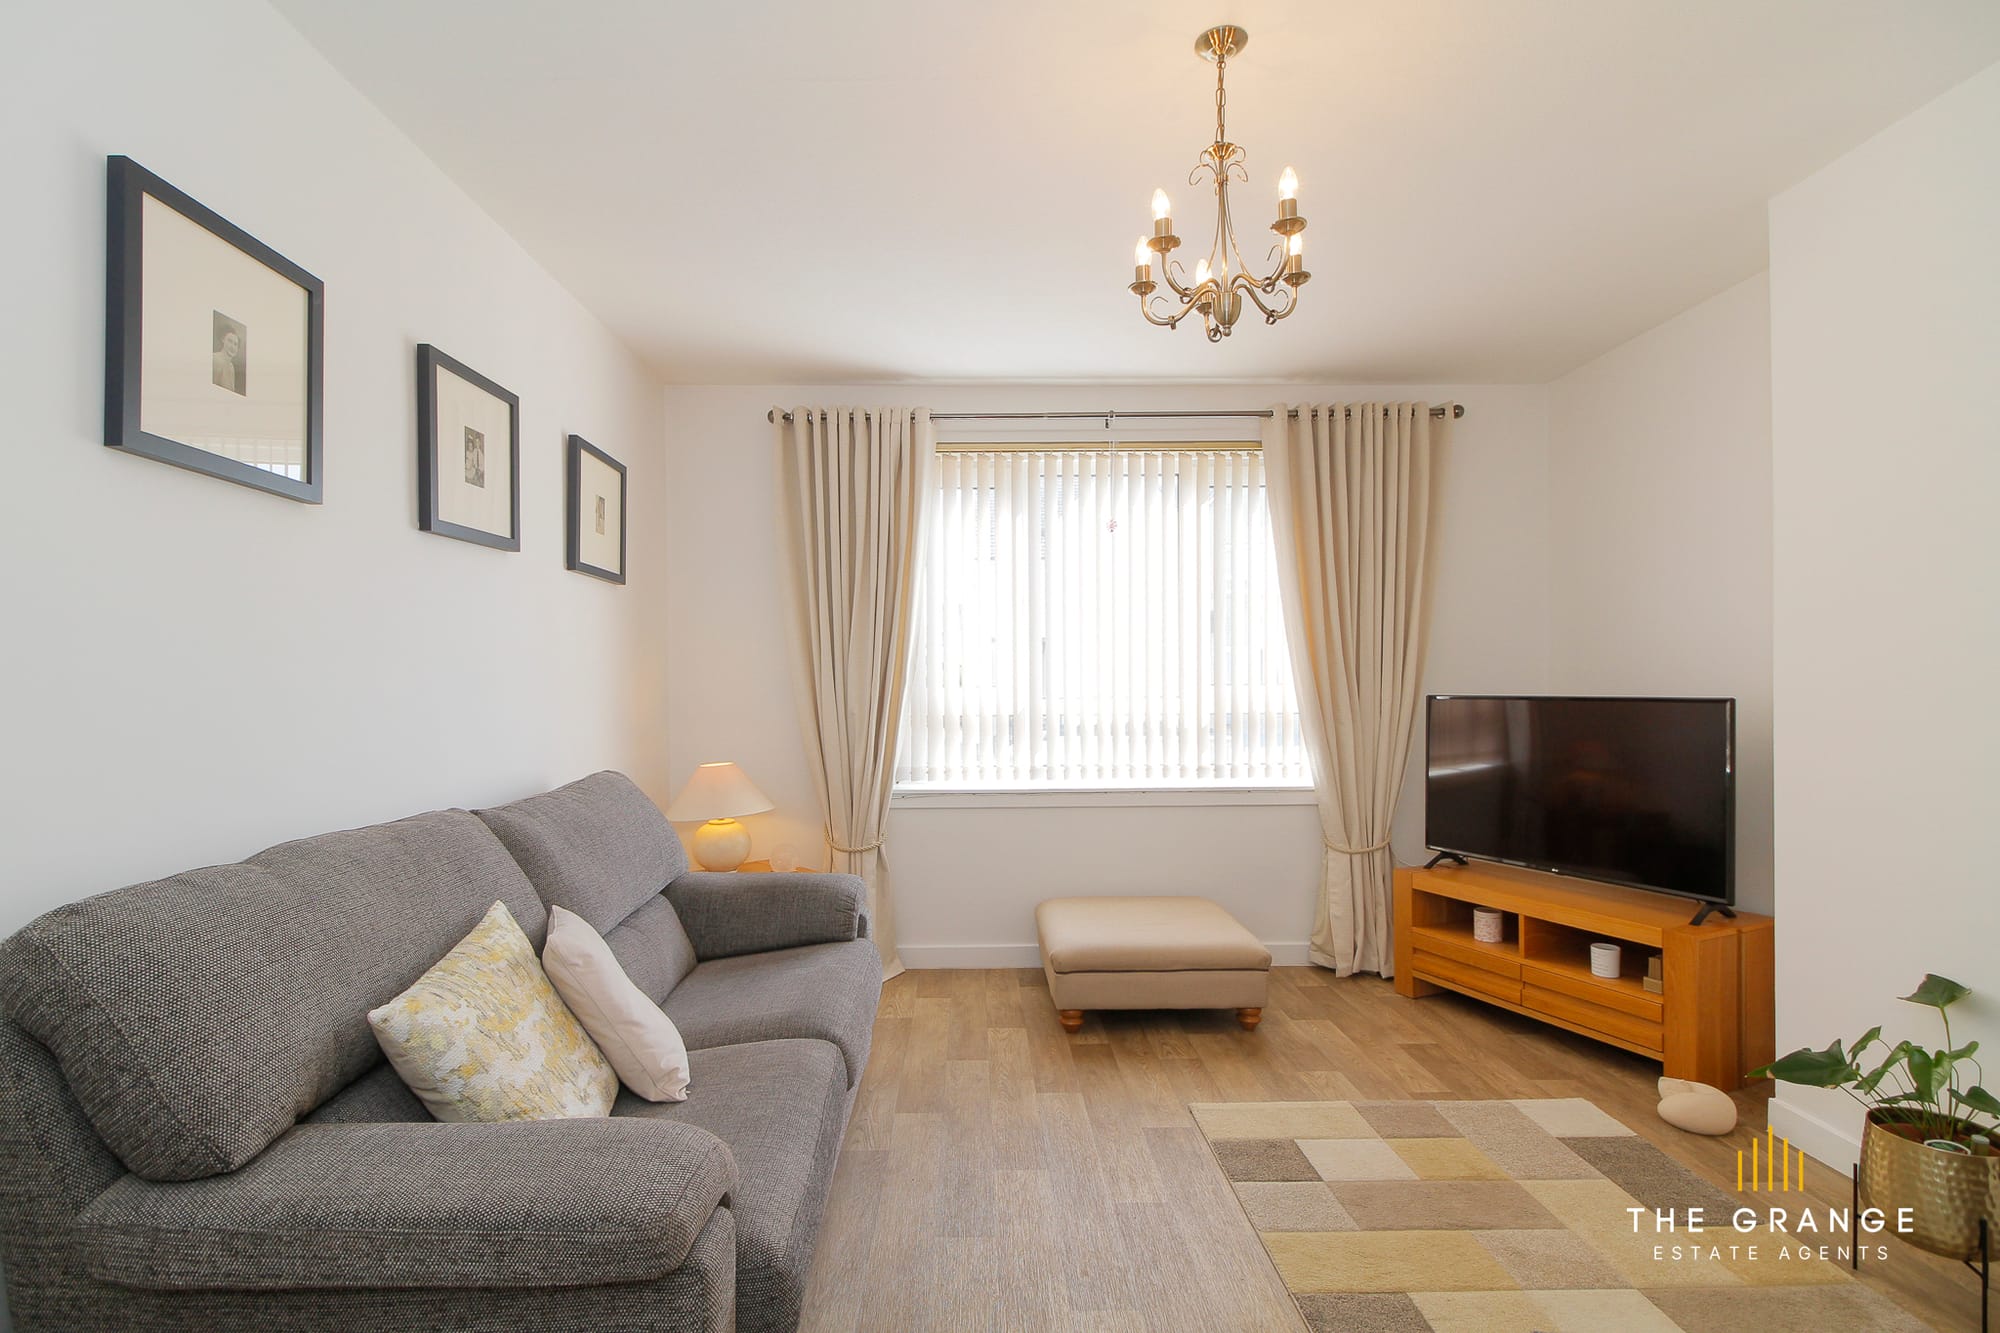
Living room sofa and window
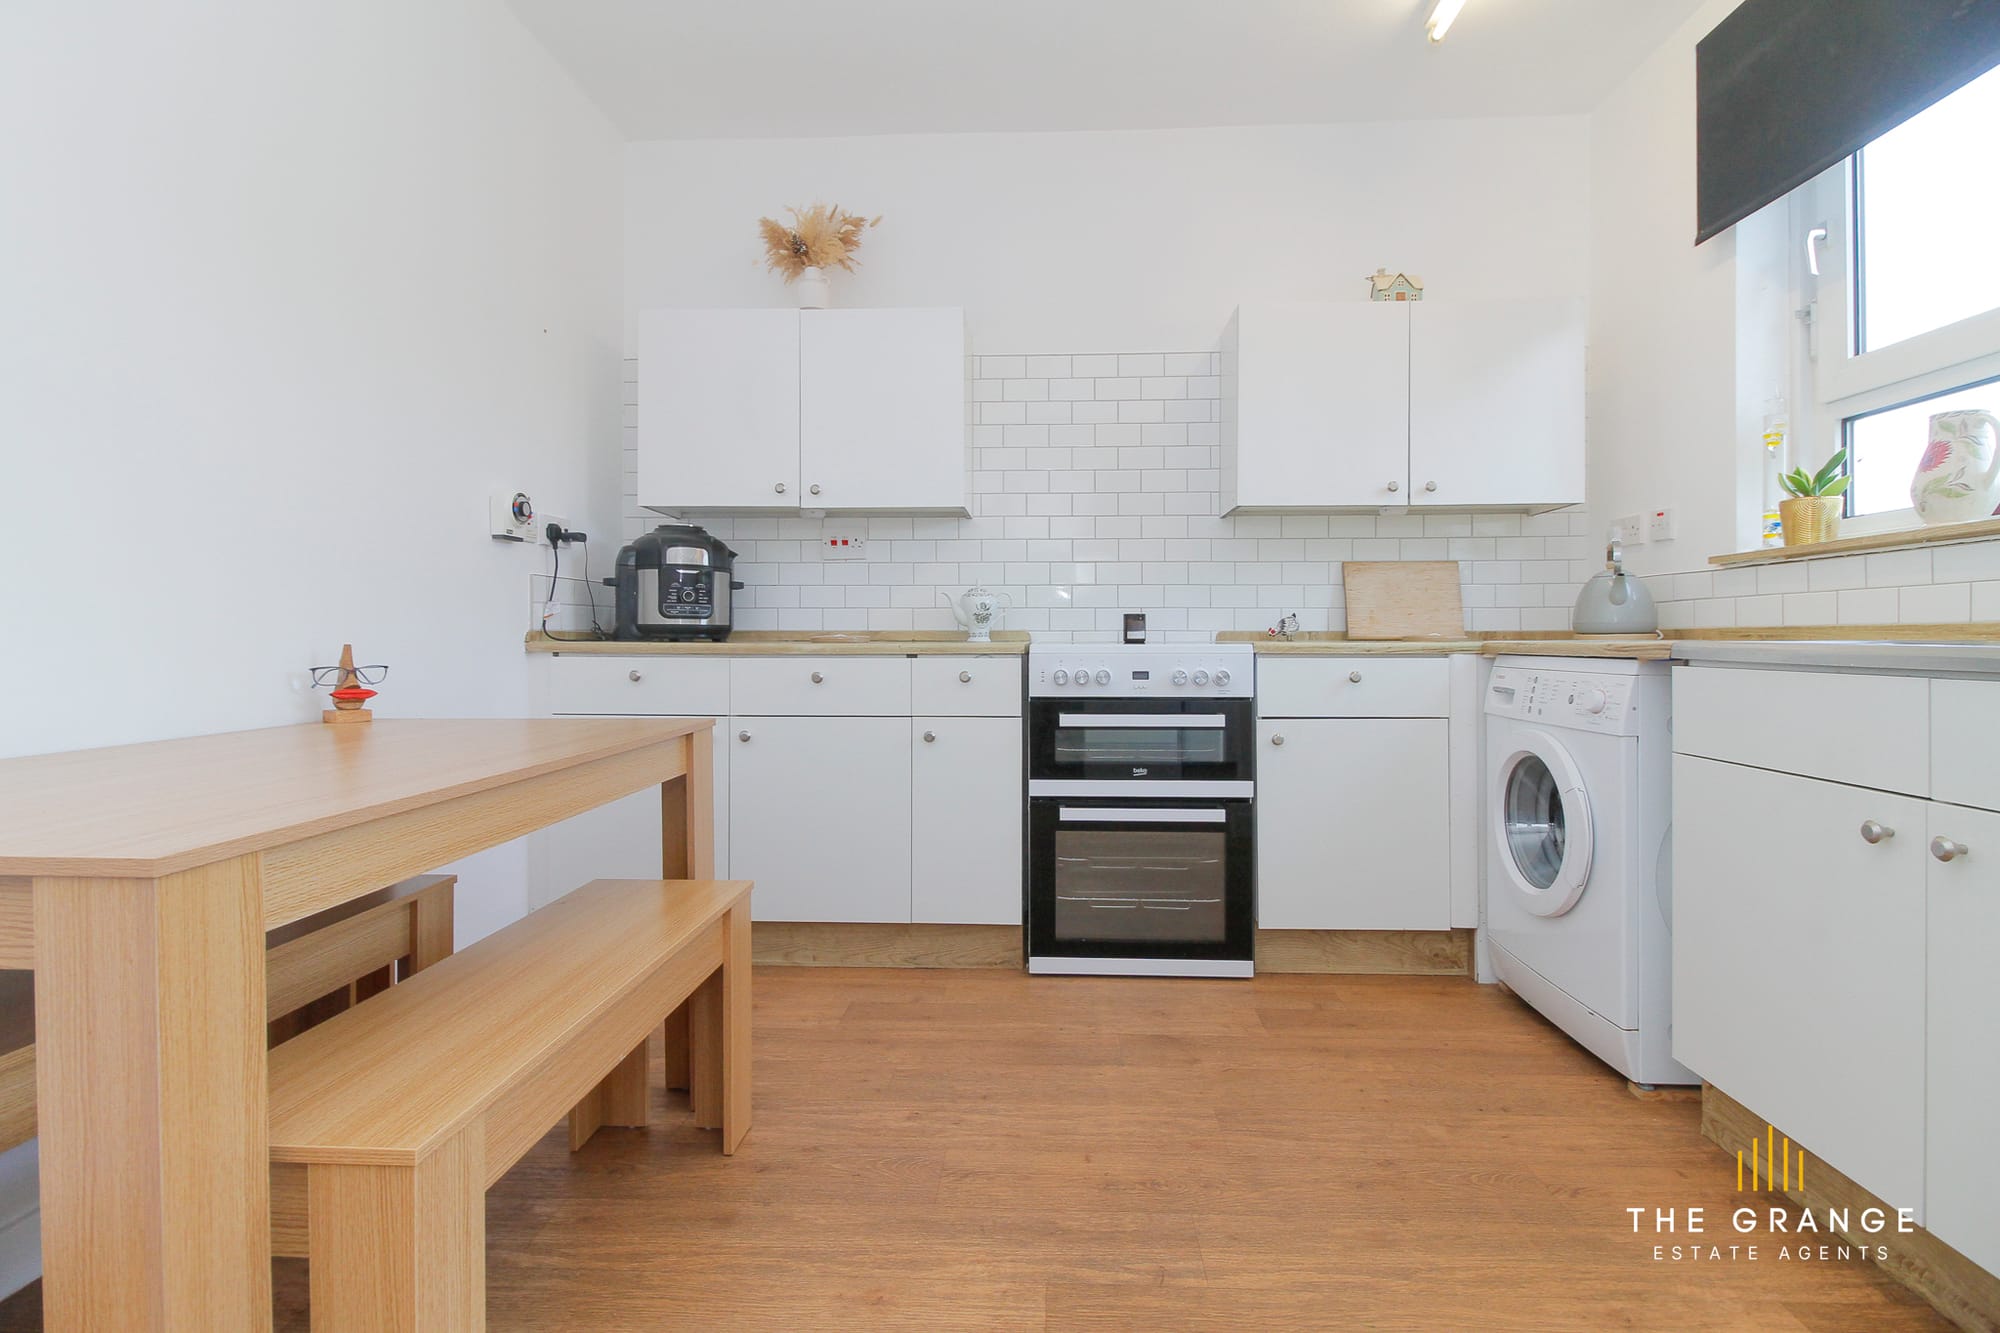
Kitchen with dining table and cooker
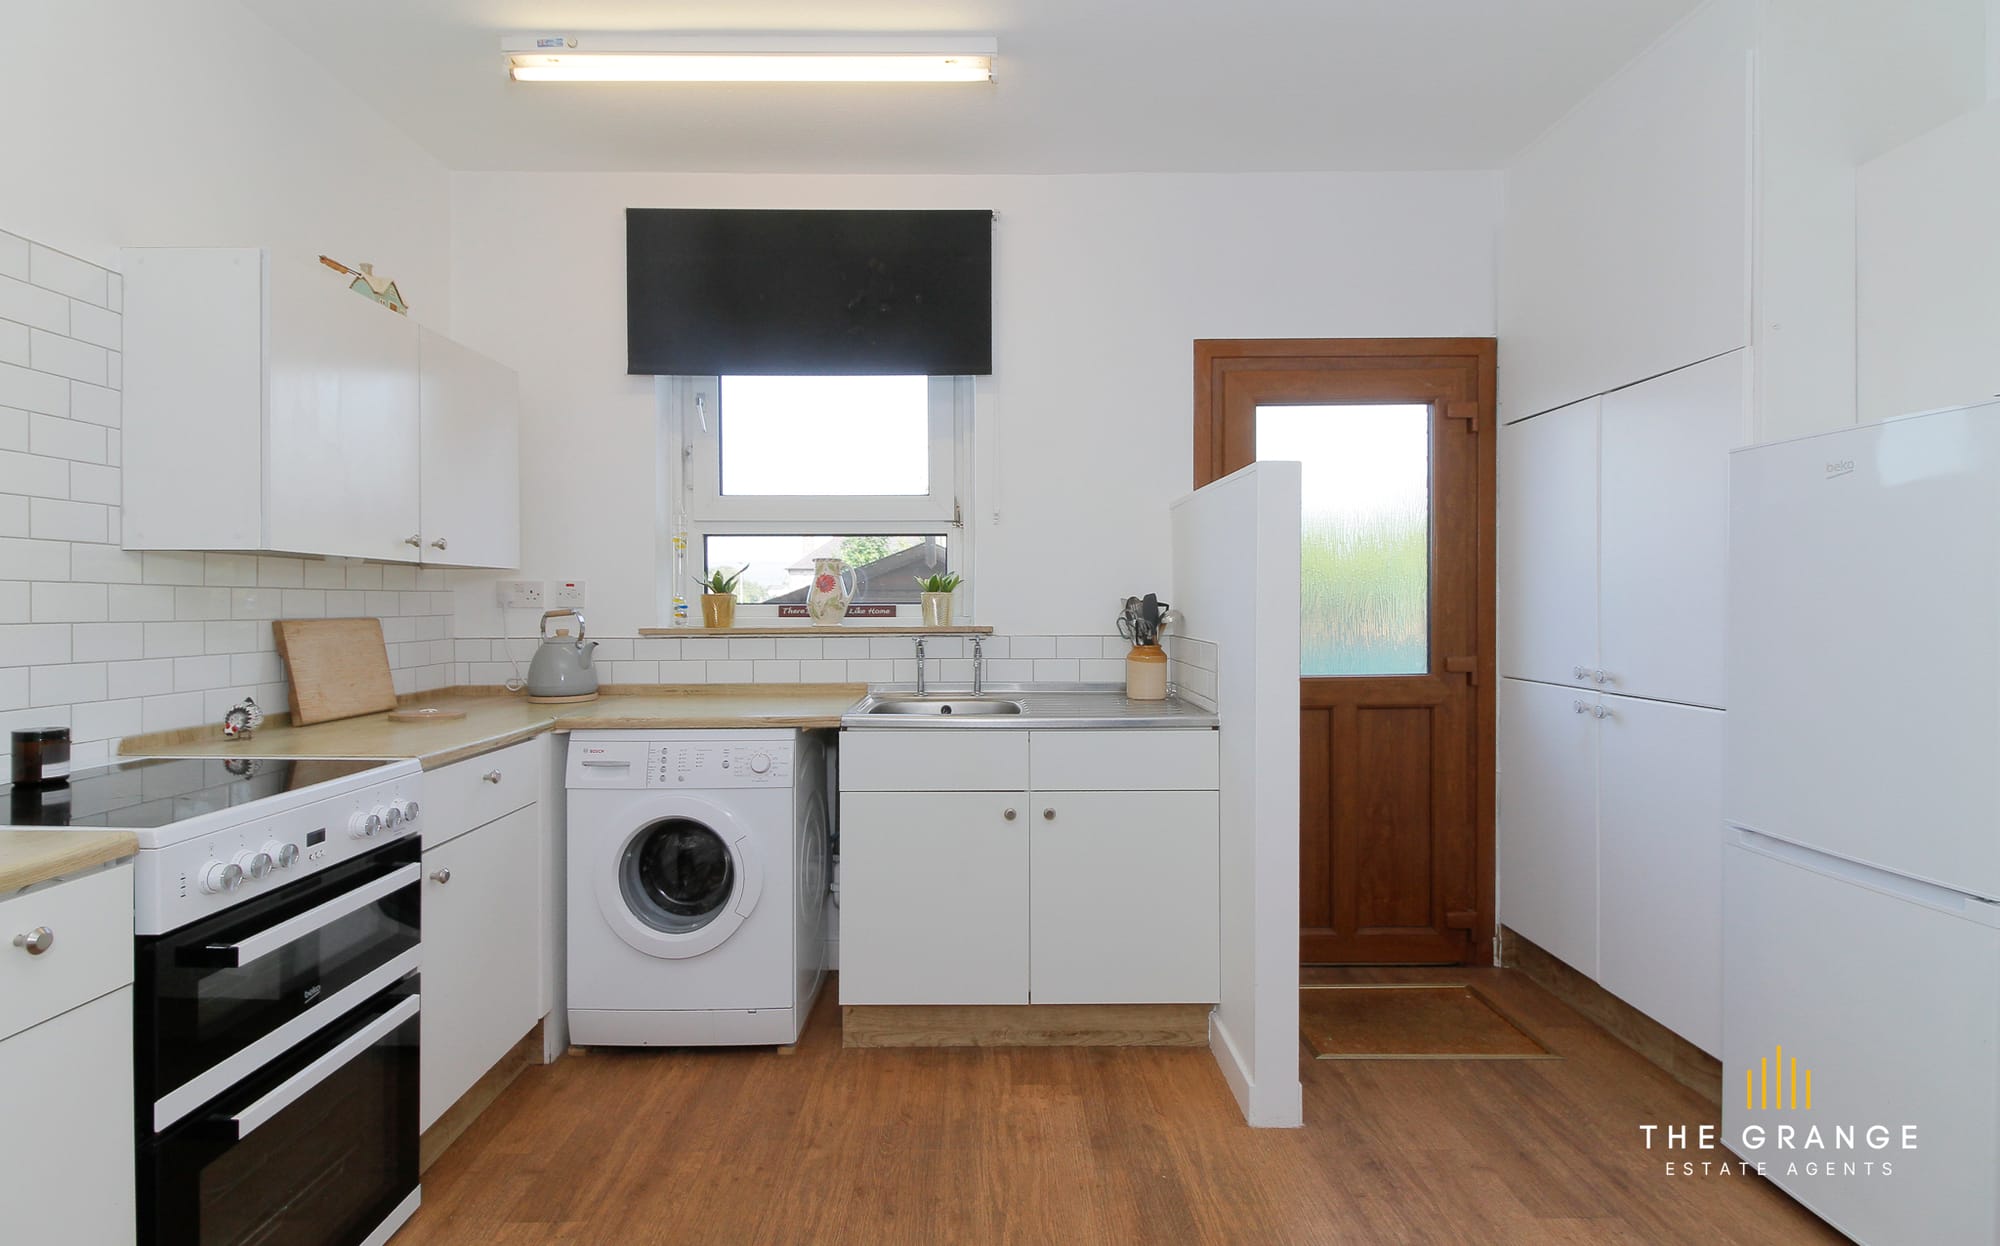
Kitchen, looking to the back door
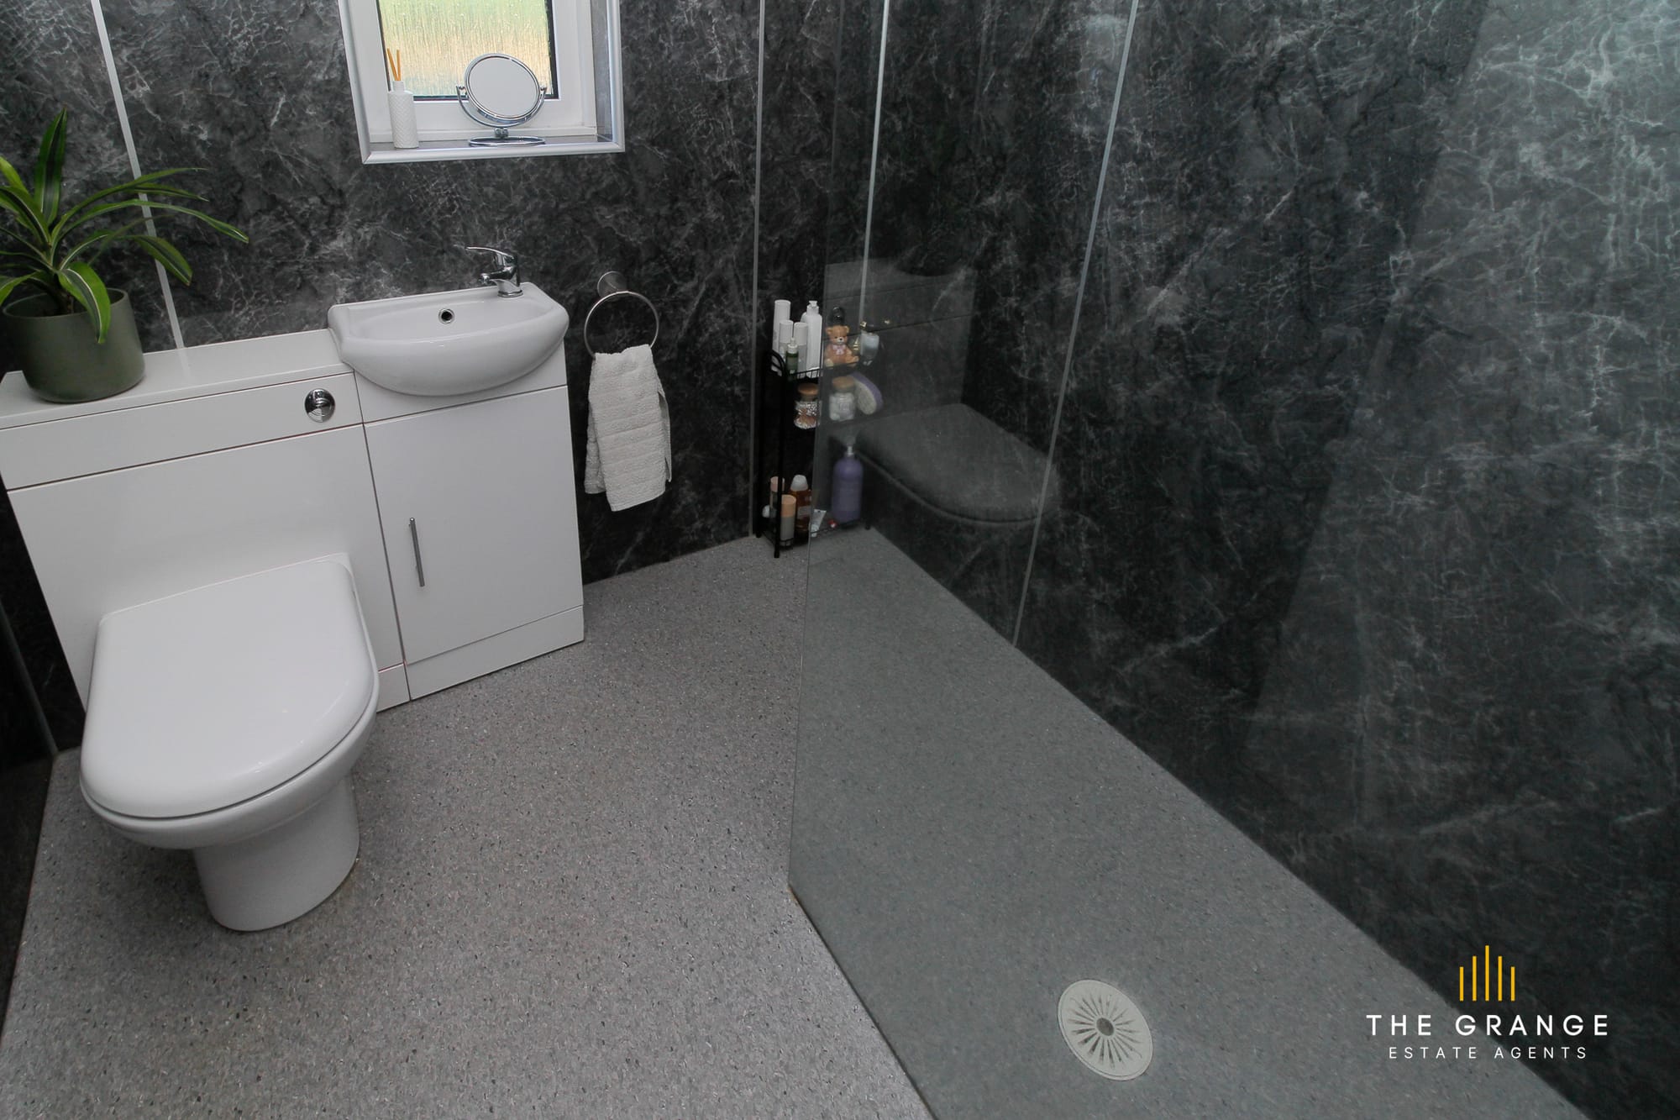
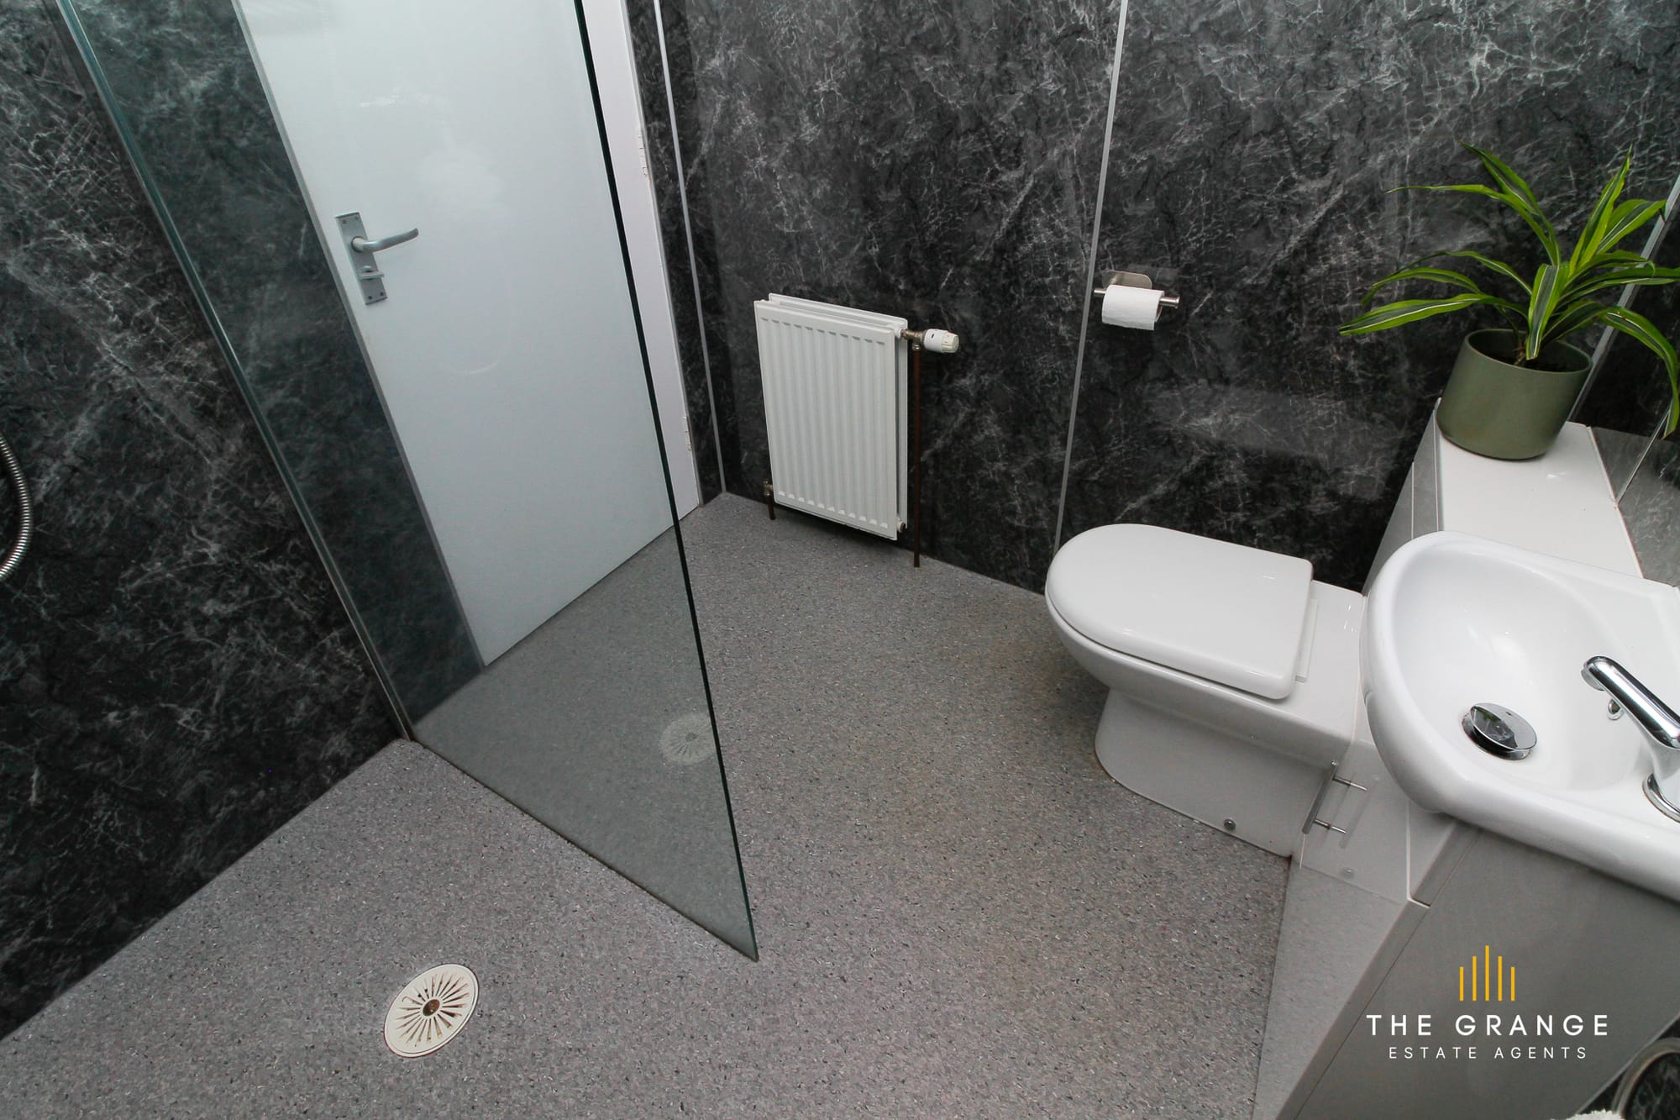
Downstairs shower room
Downstairs WC and vanity
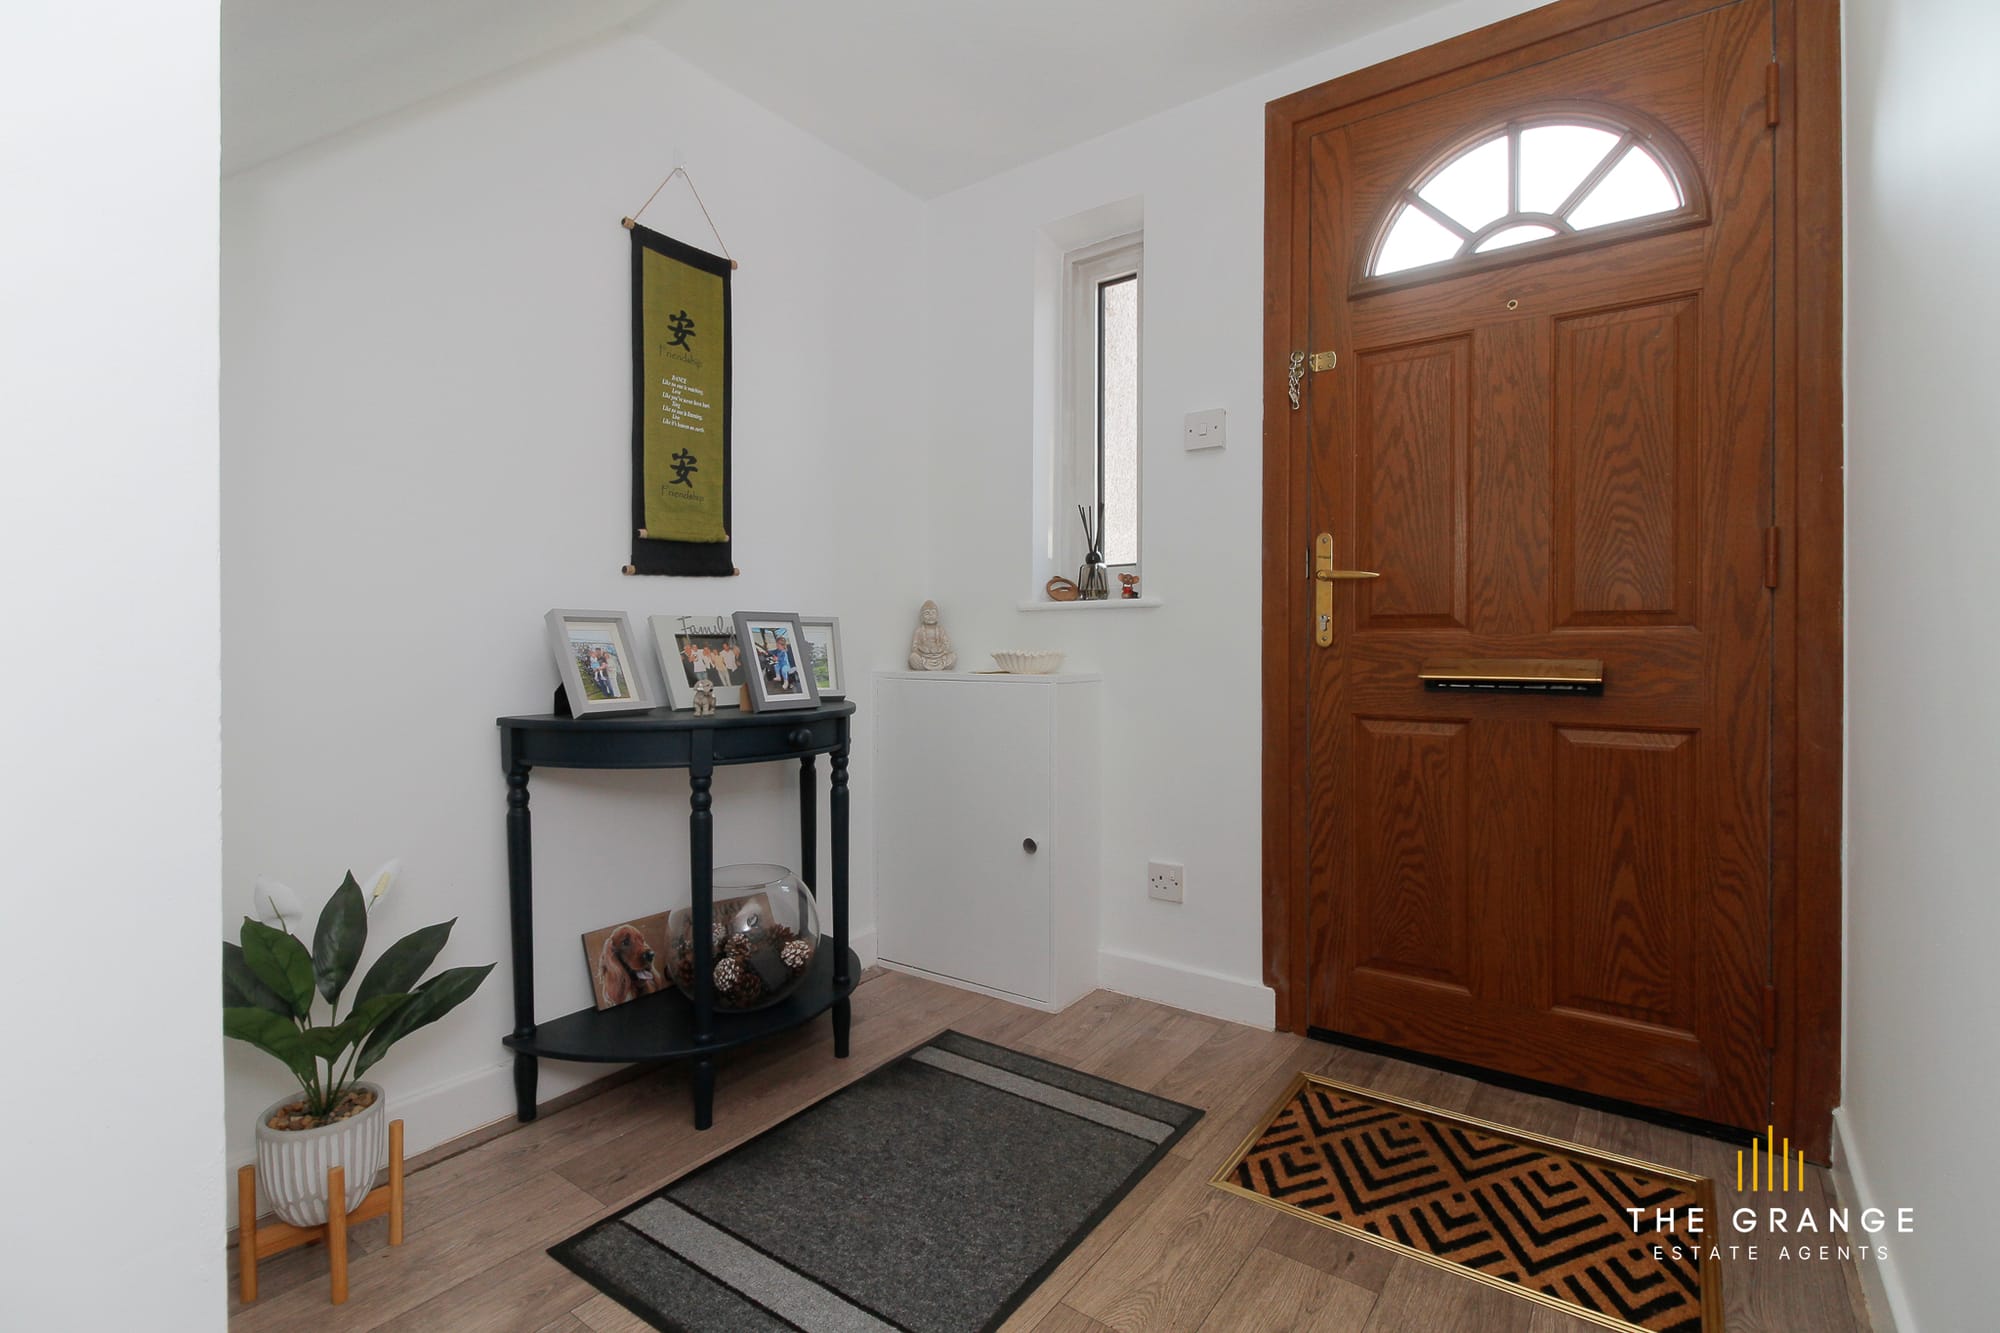
Hallway and stairs from the front door
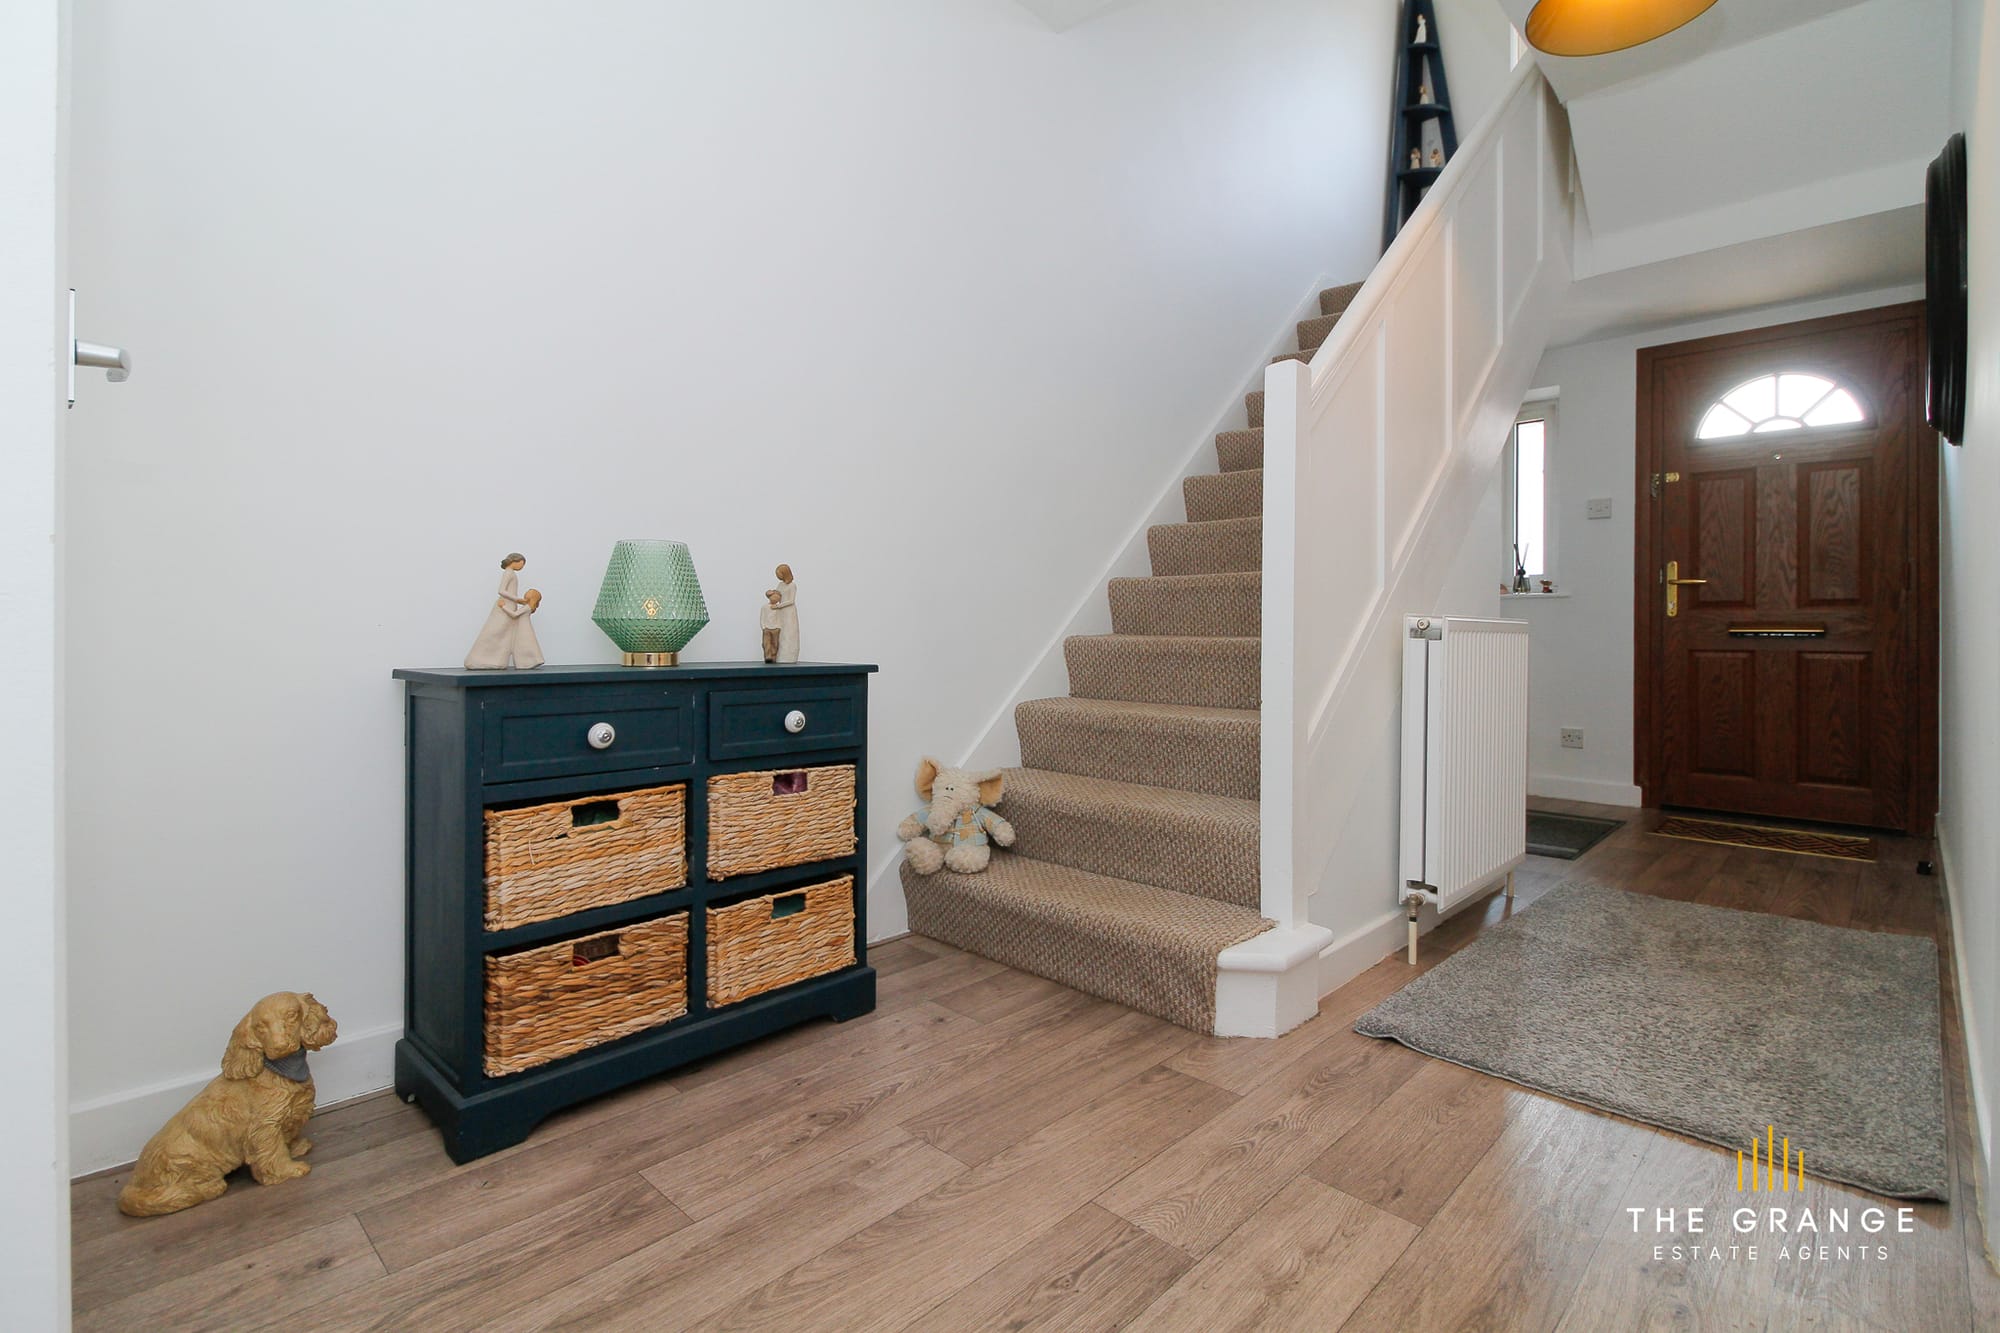
Hallway, stairs and storage
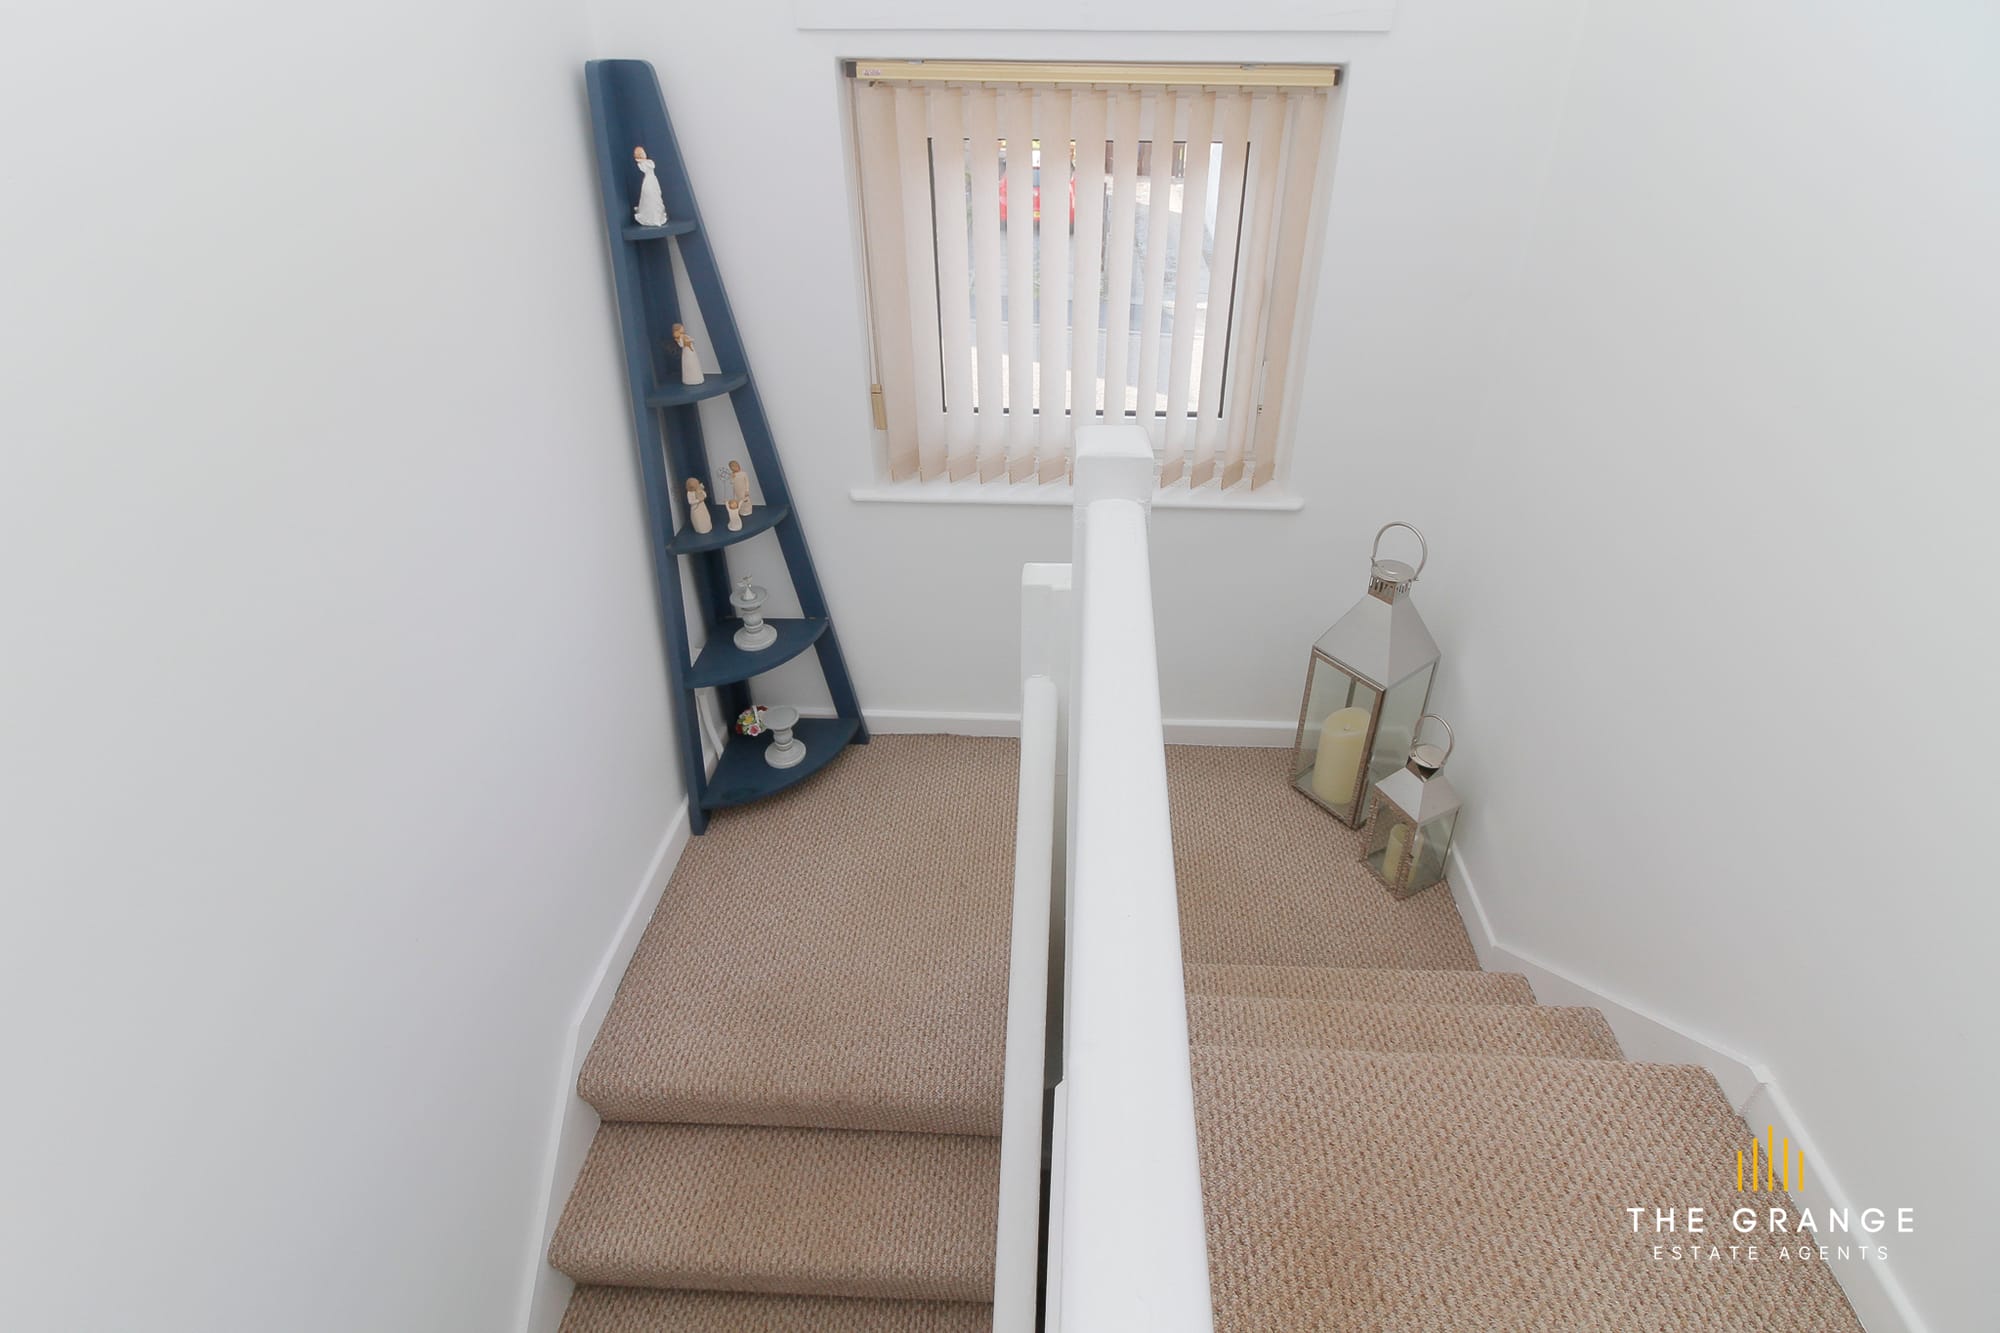
Upstairs landing
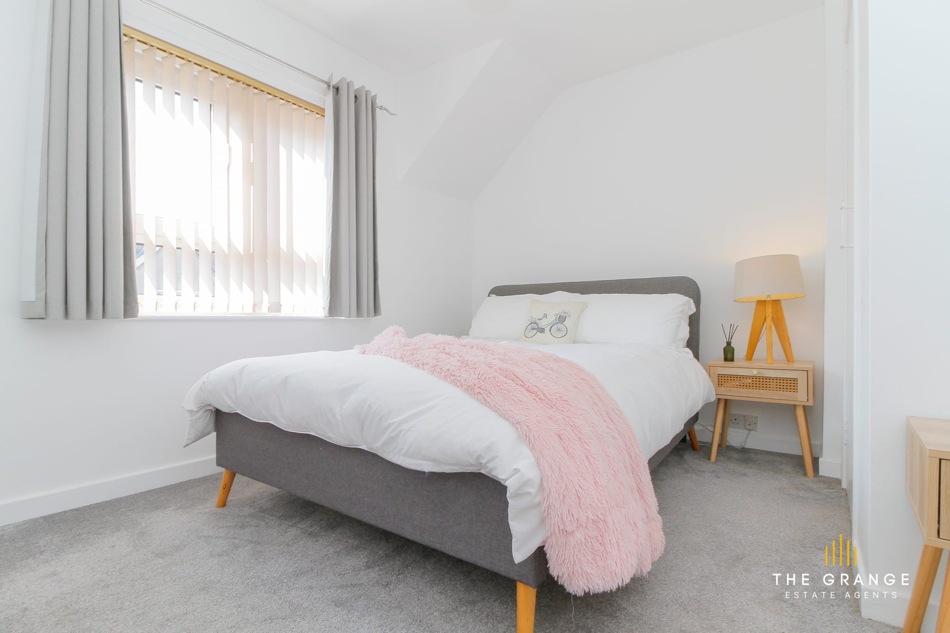
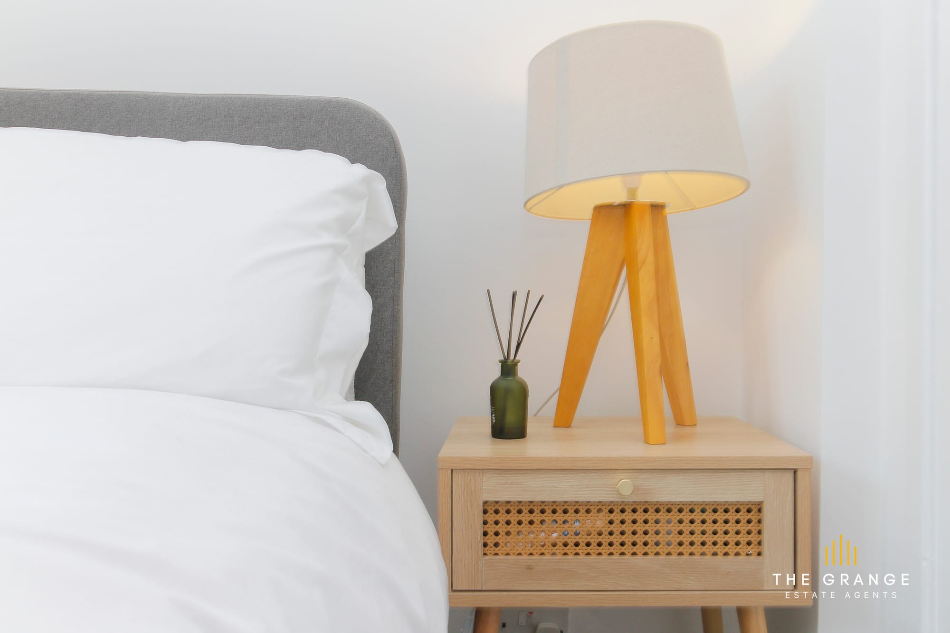
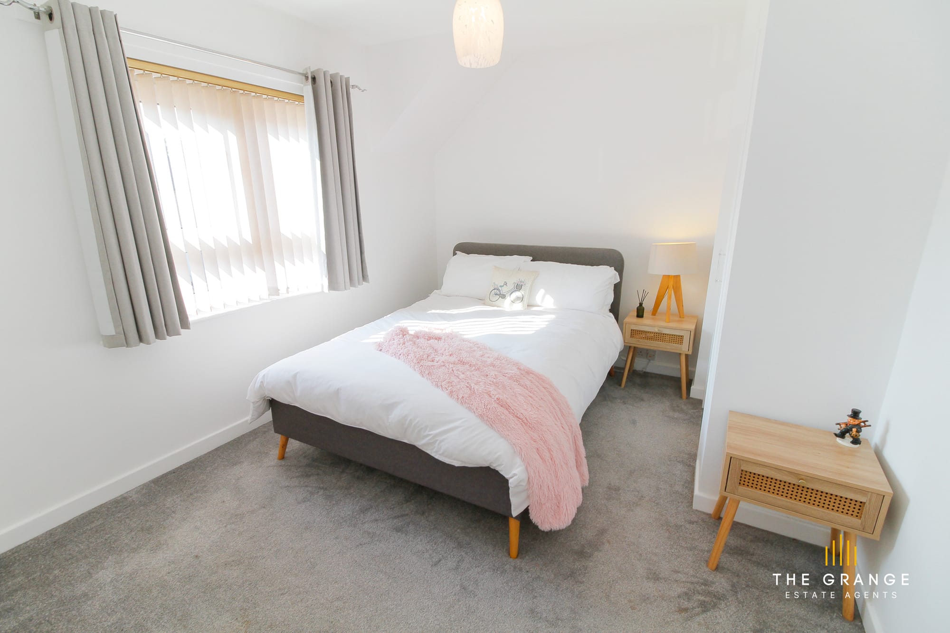
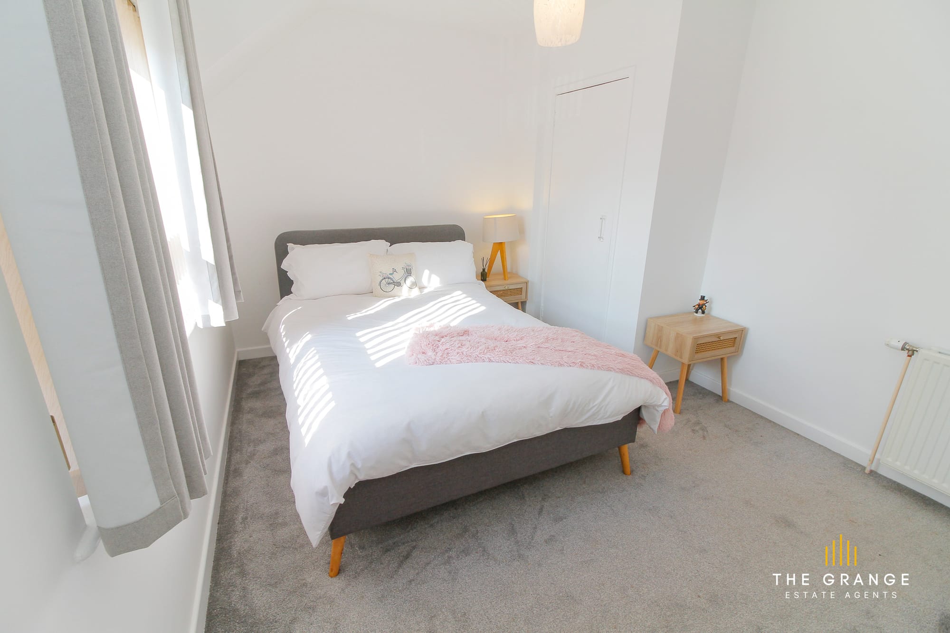
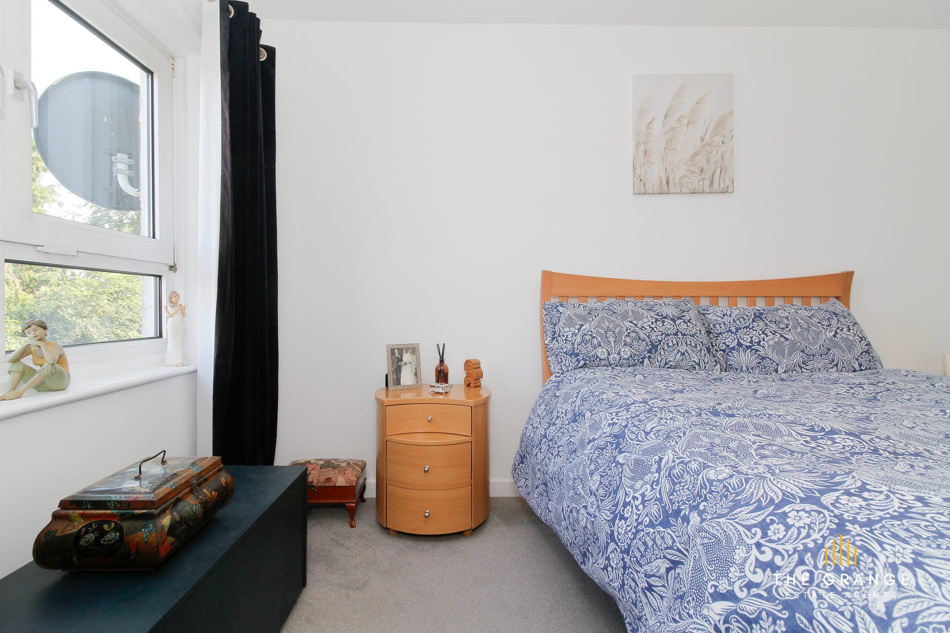
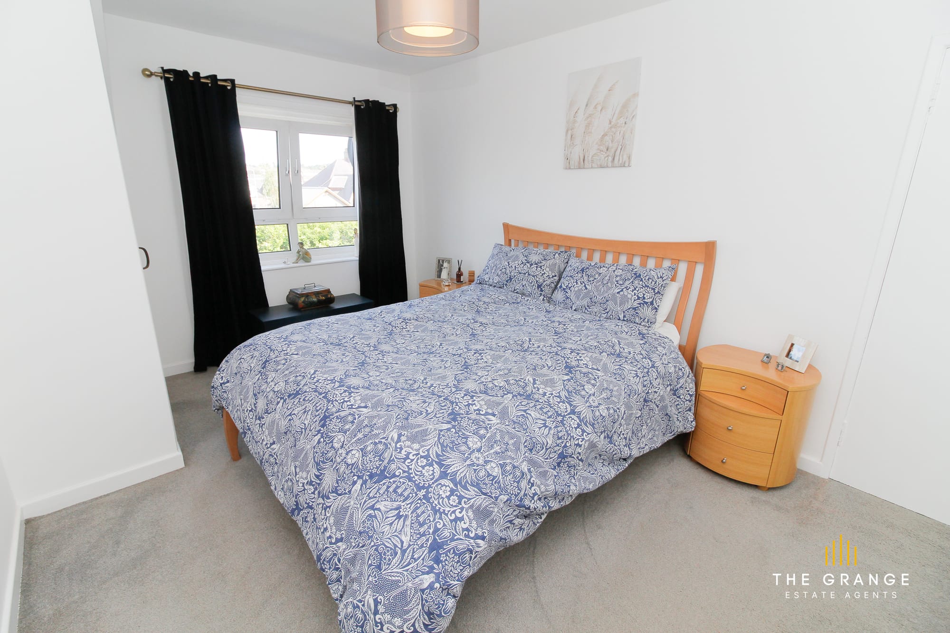
Double bedroom
Double bedroom, looking to the window
Double bedroom
Second bedroom
Third bedroom
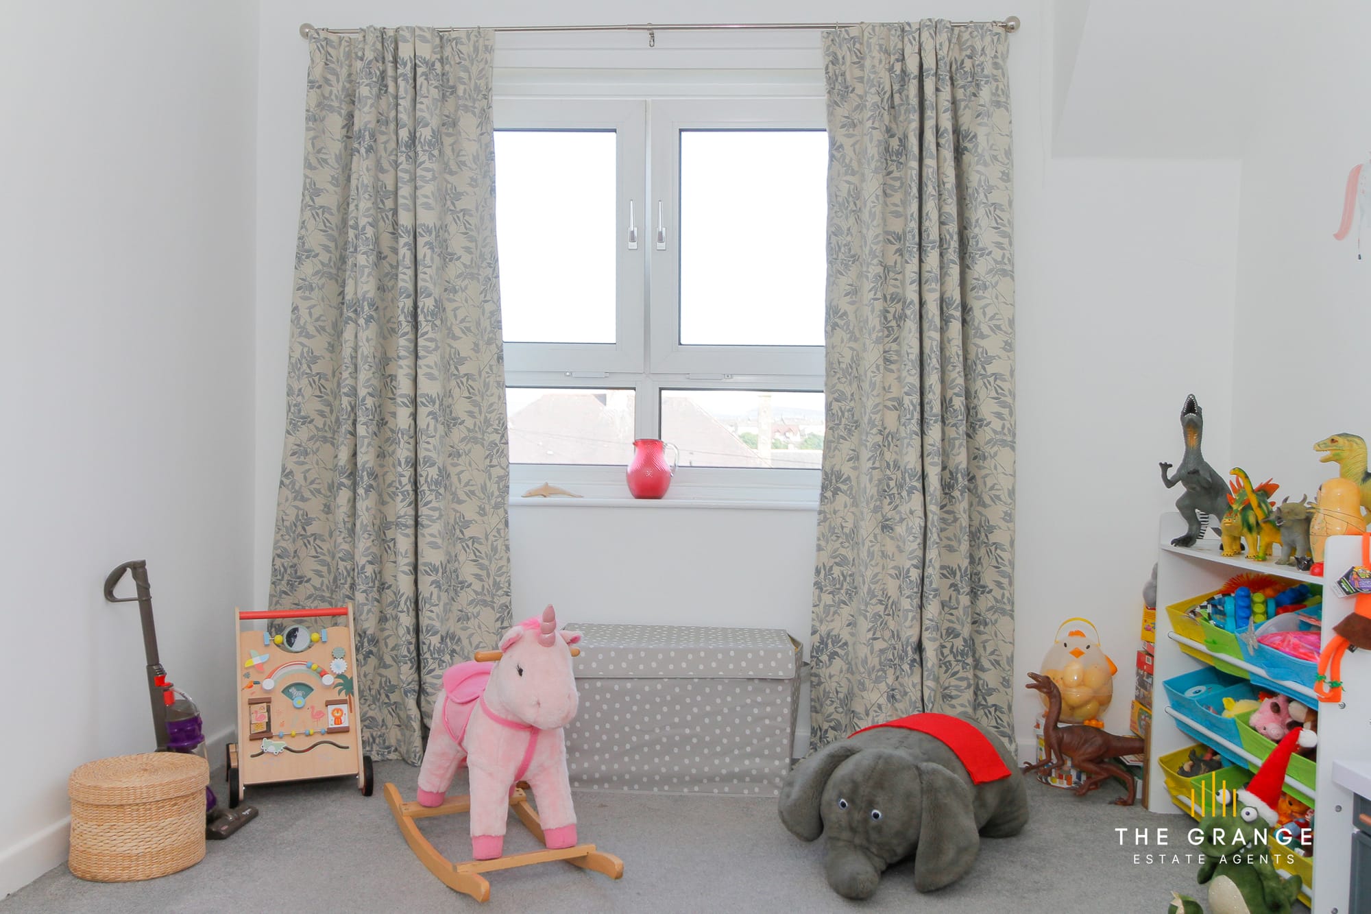
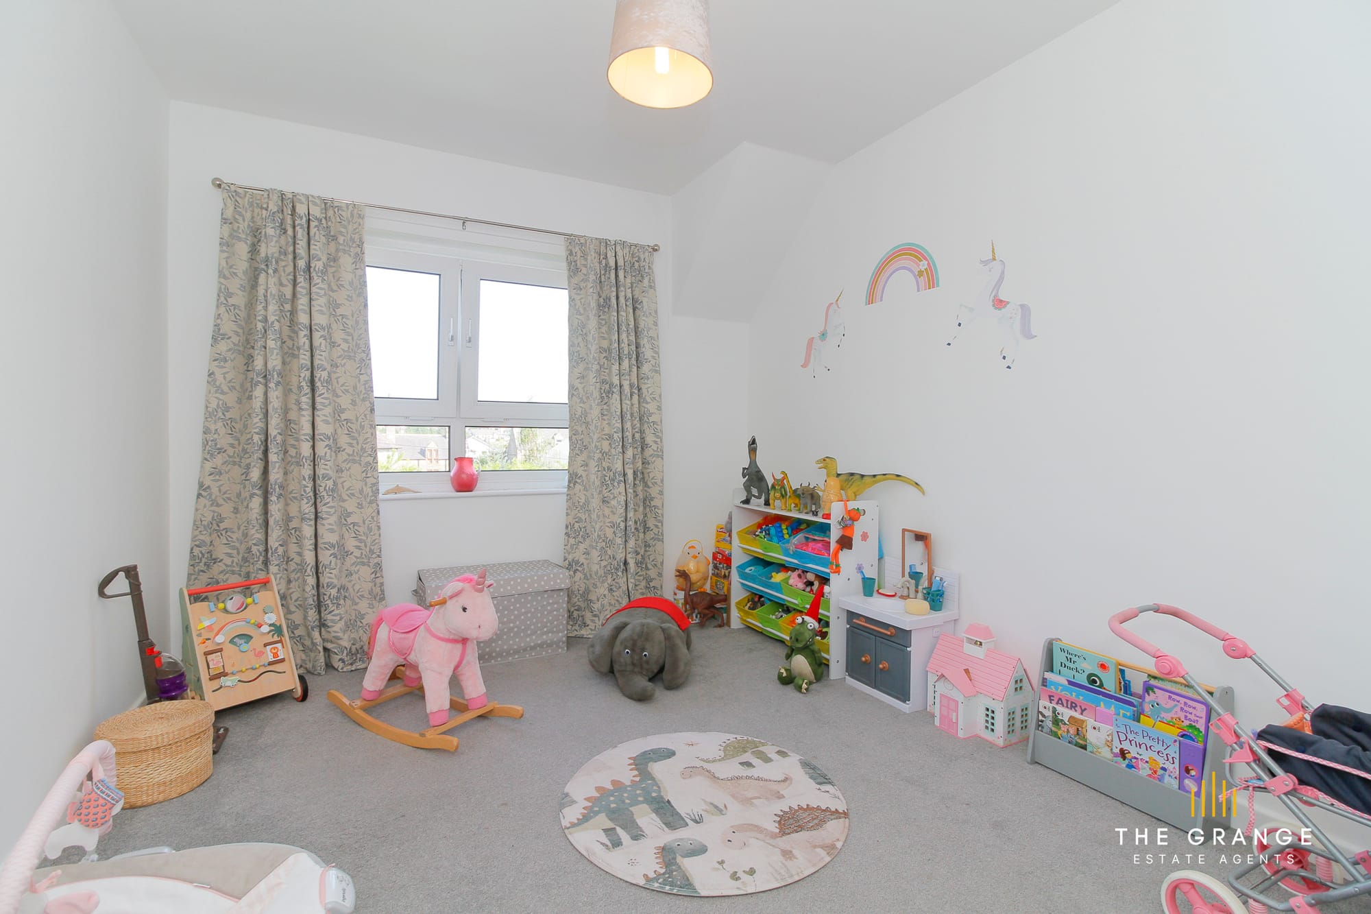
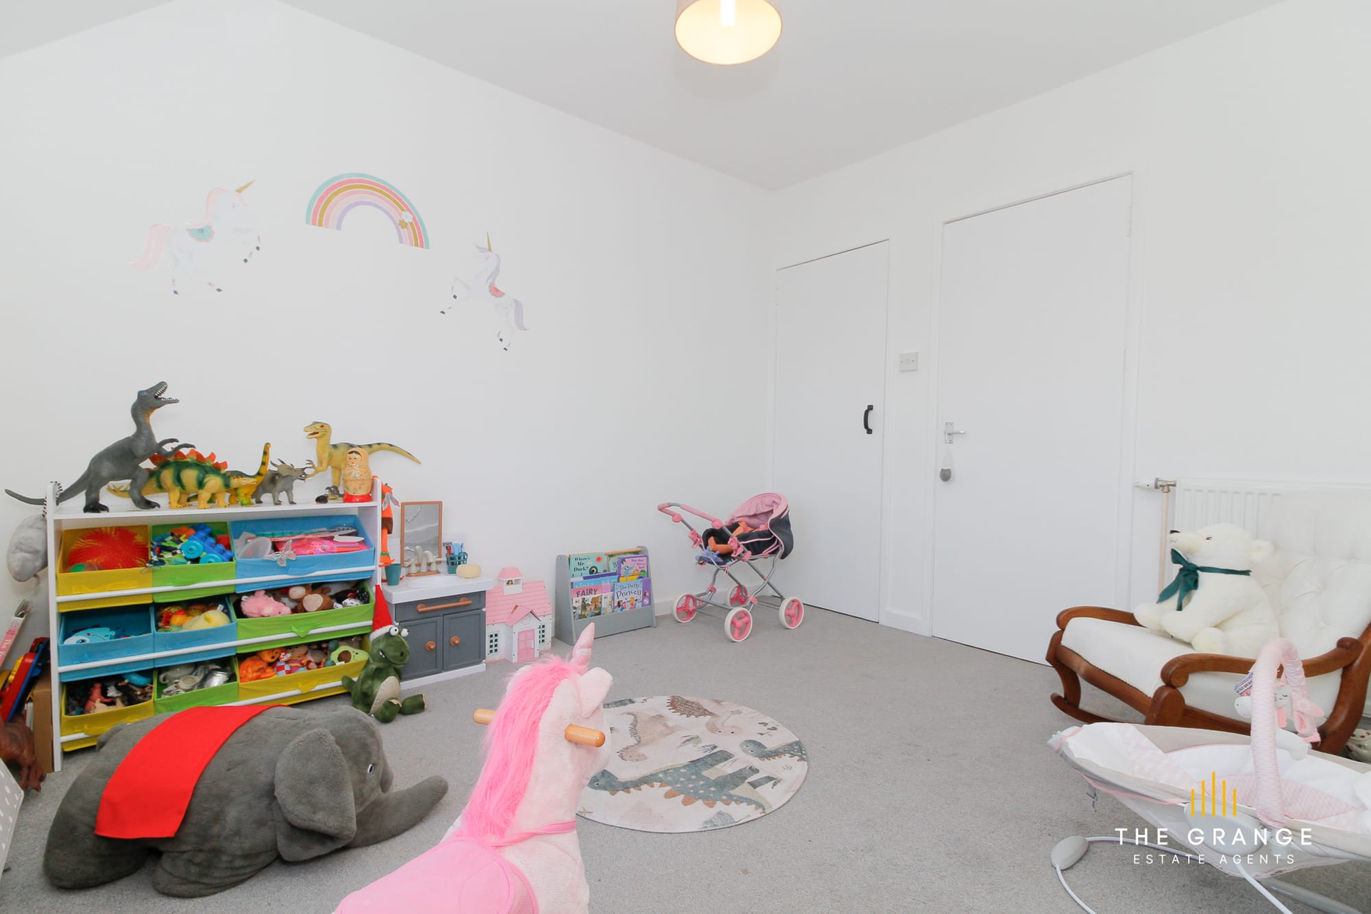
Children’s bedroom with play space
Children’s bedroom
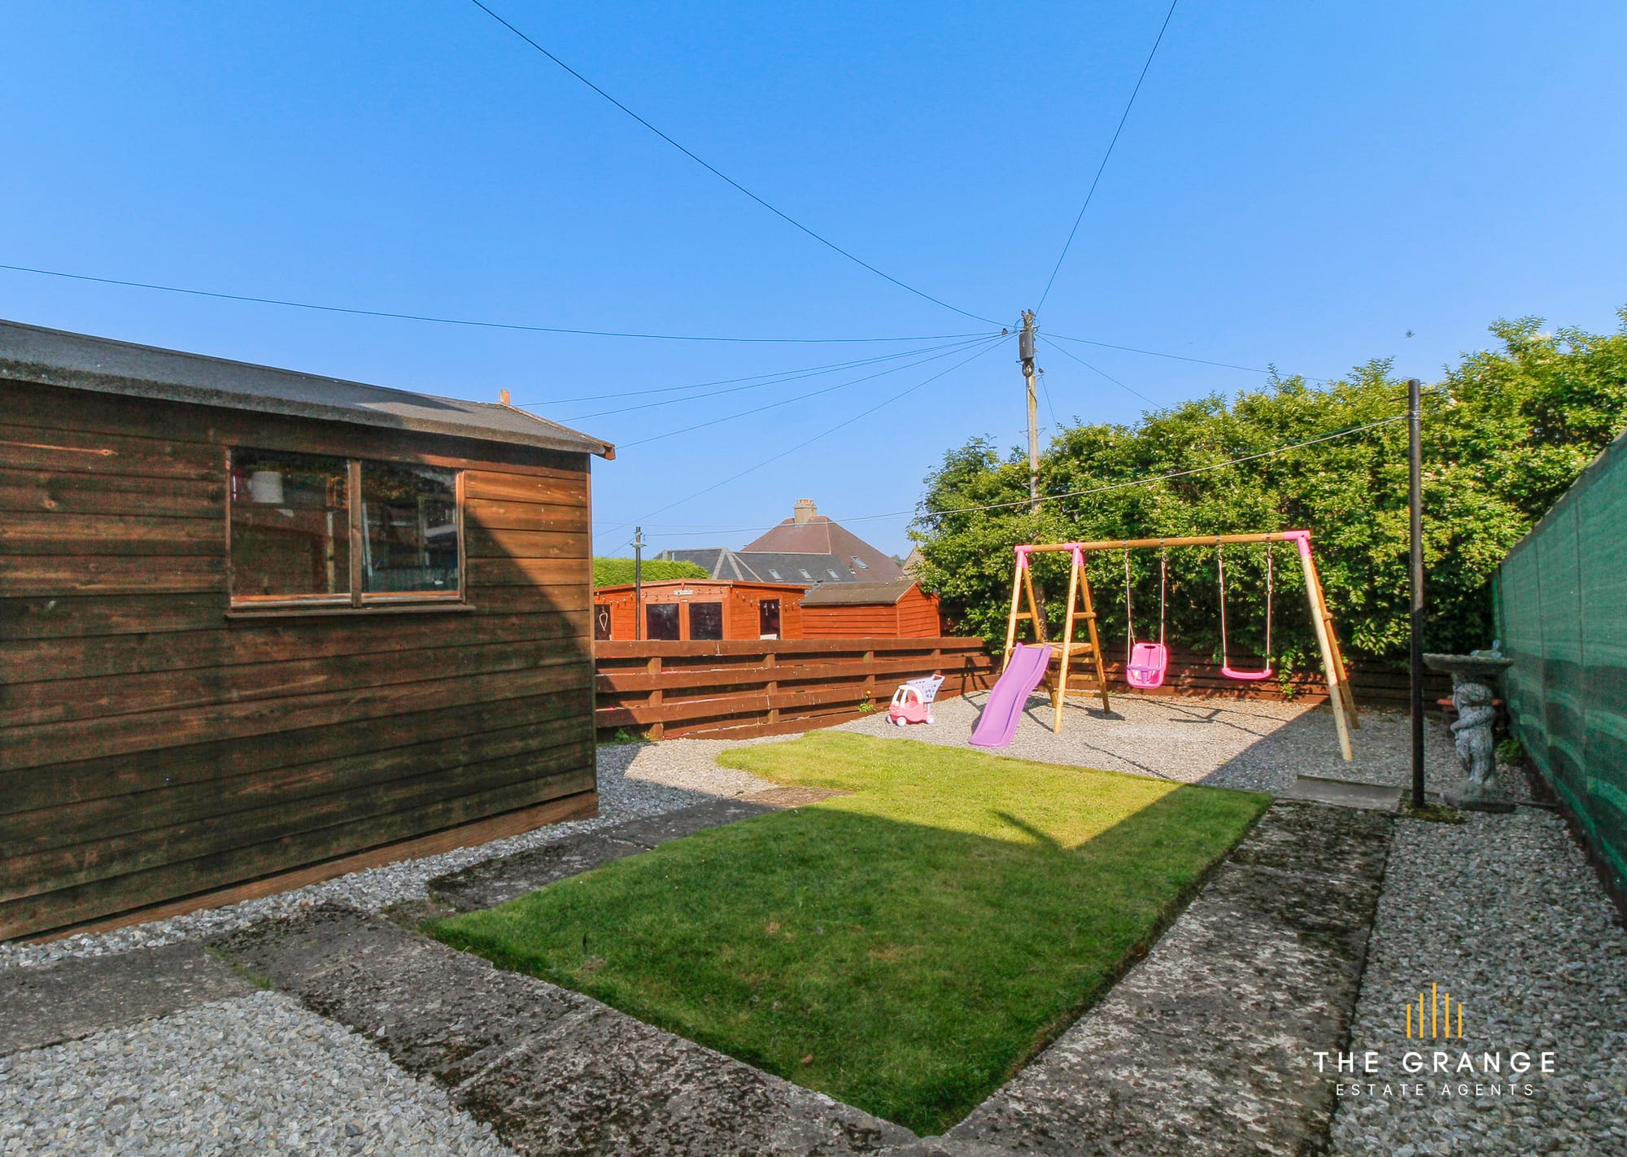
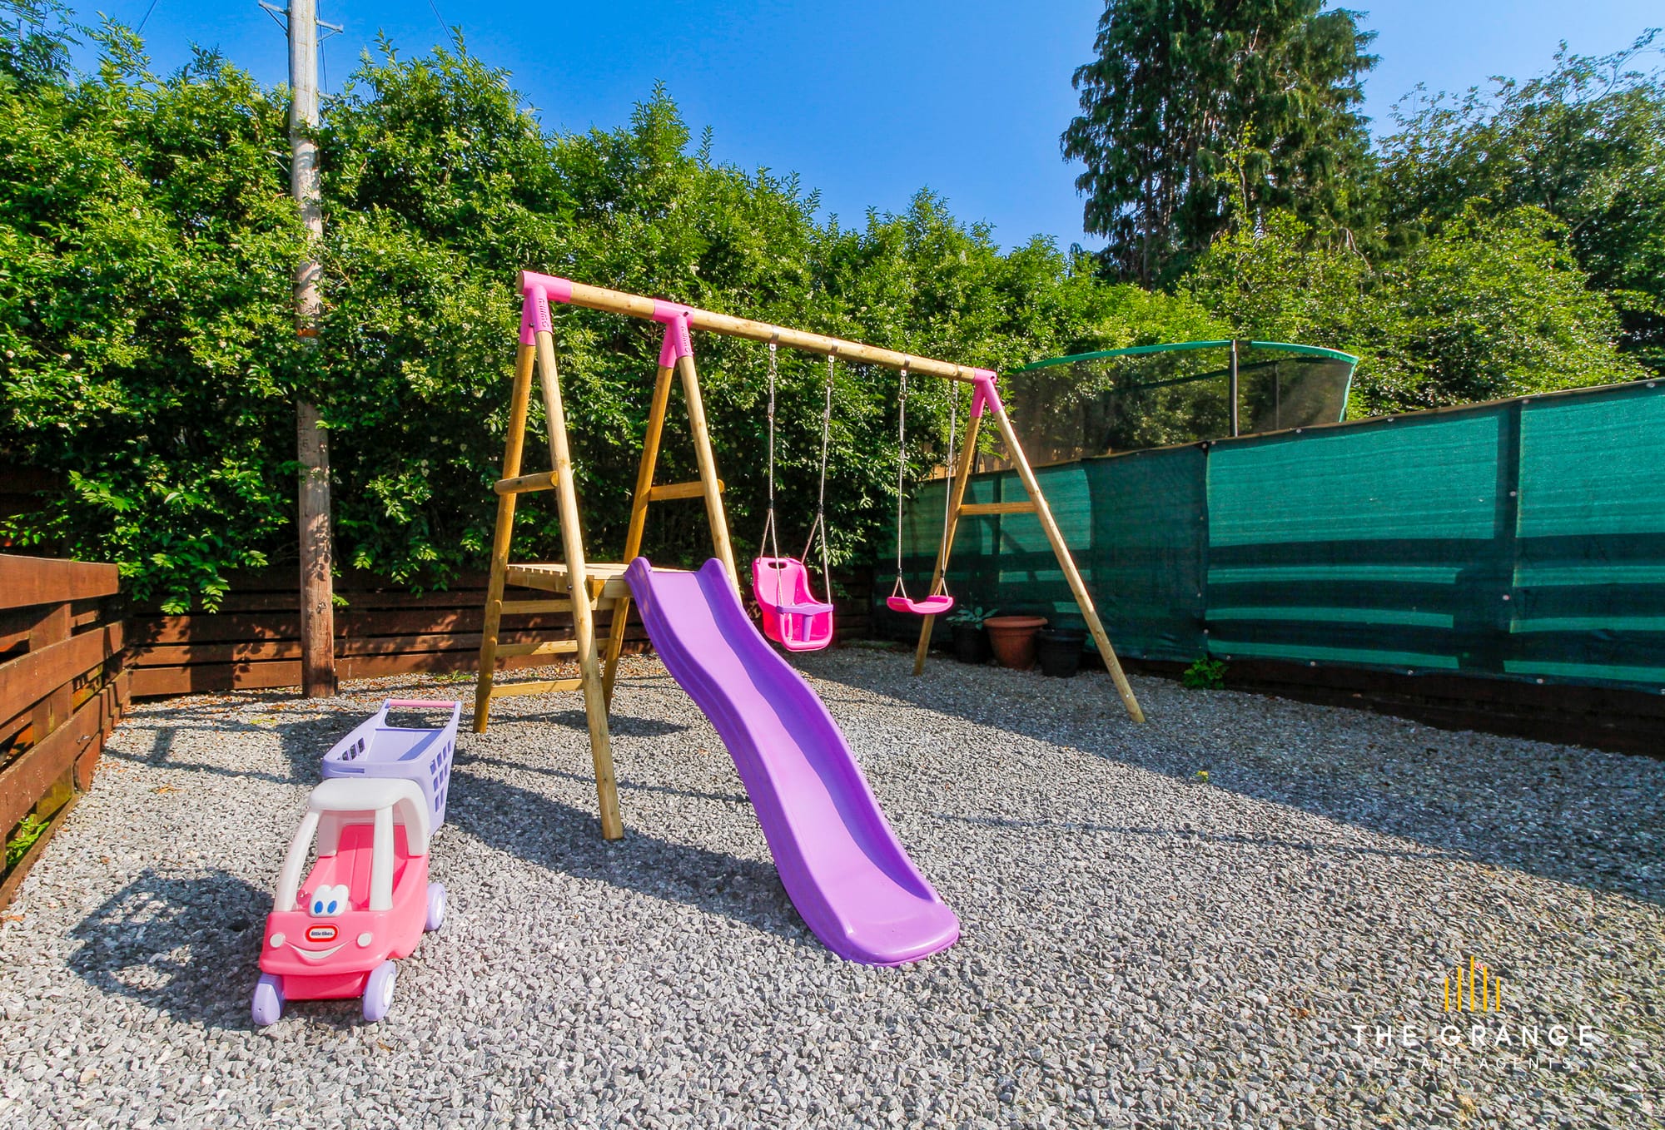
Back garden with children’s play set
Back garden and fencing
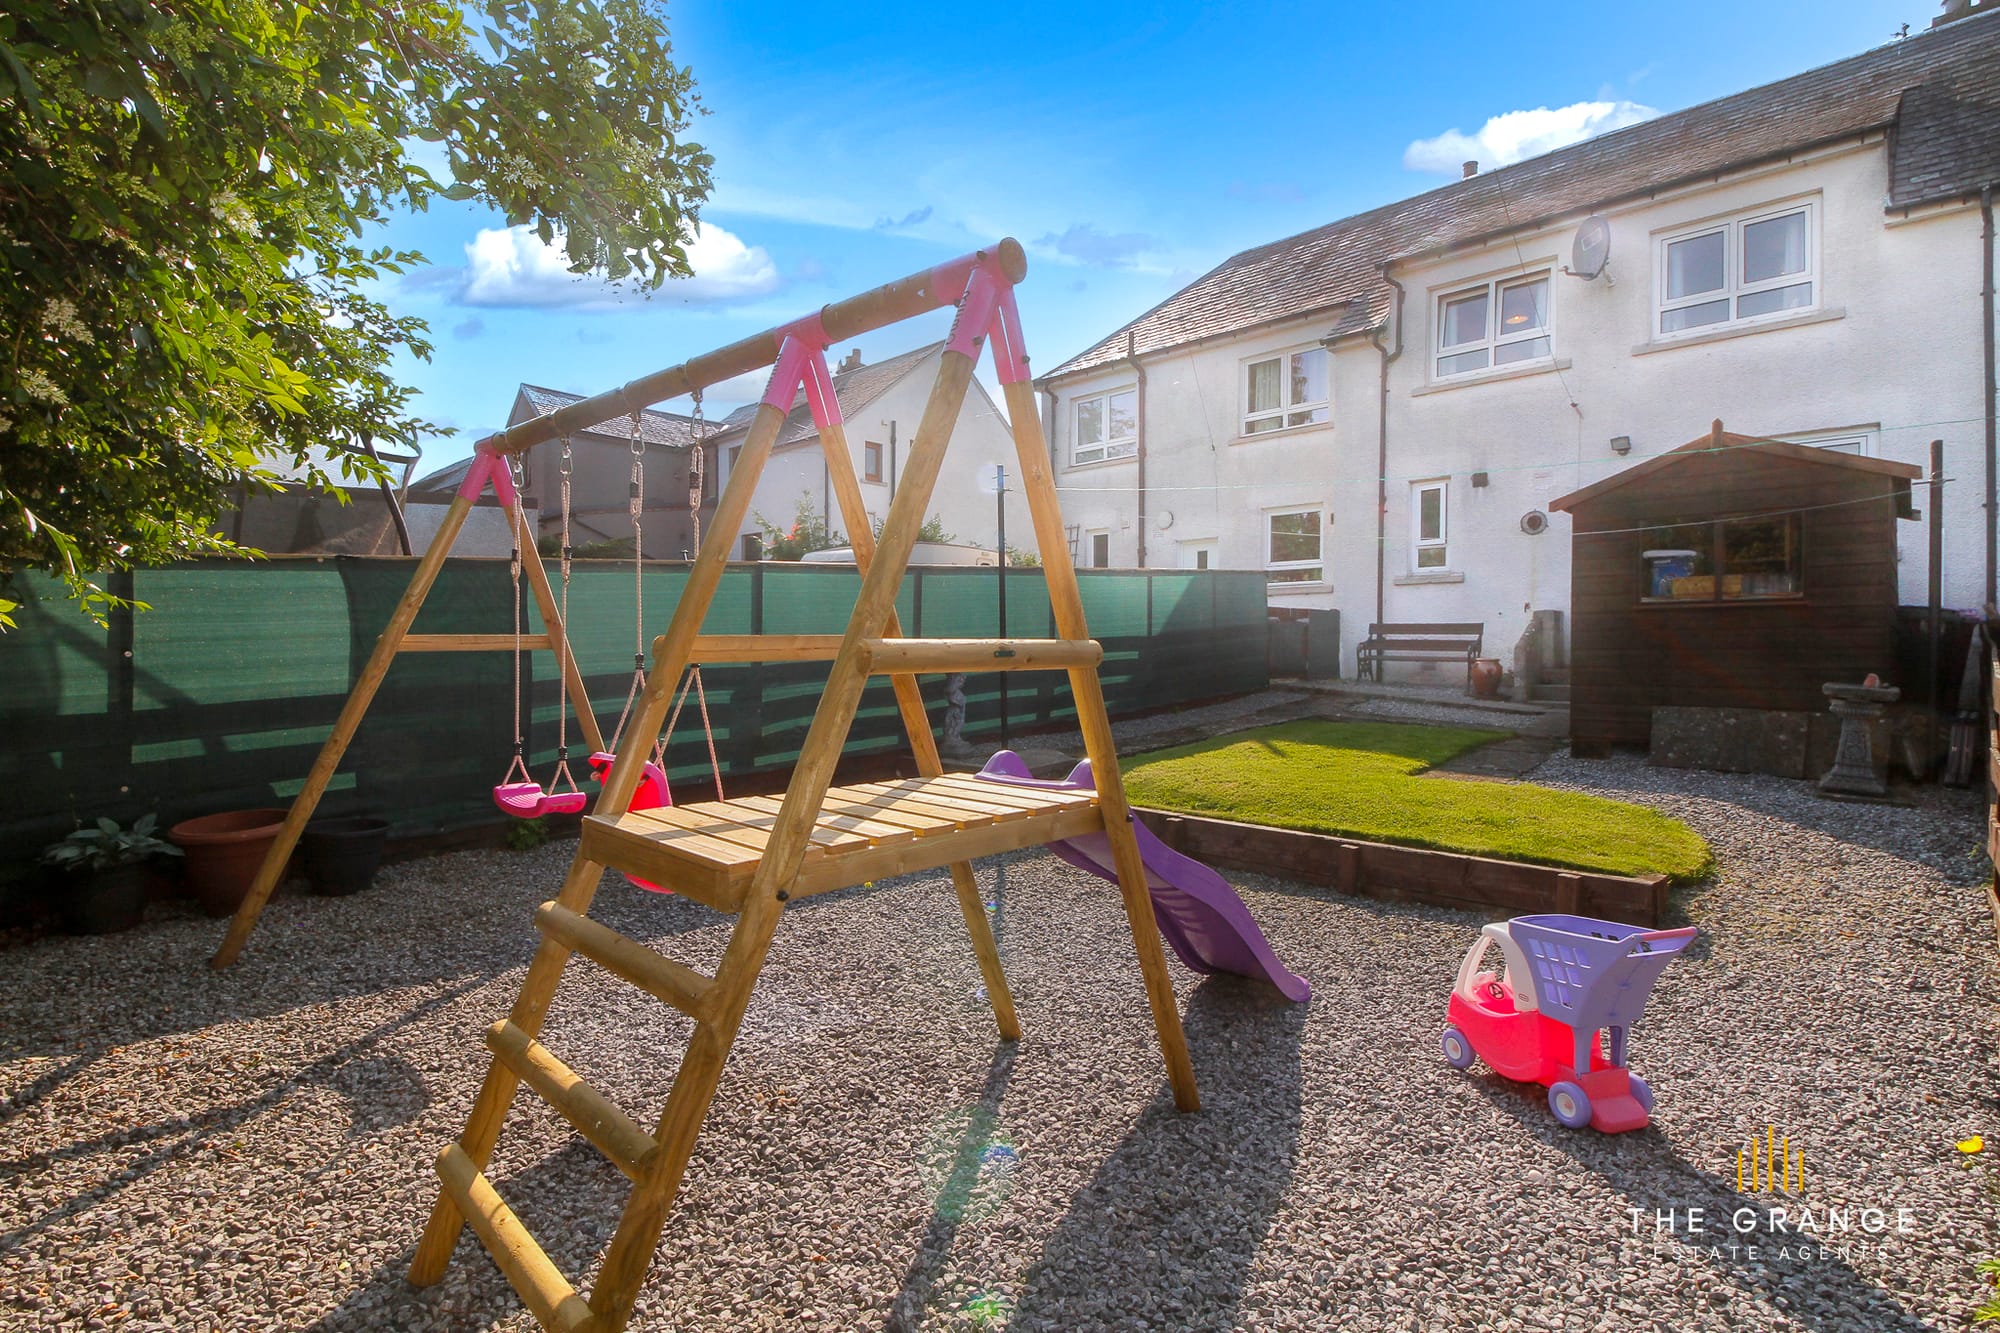
Back garden play area and shed
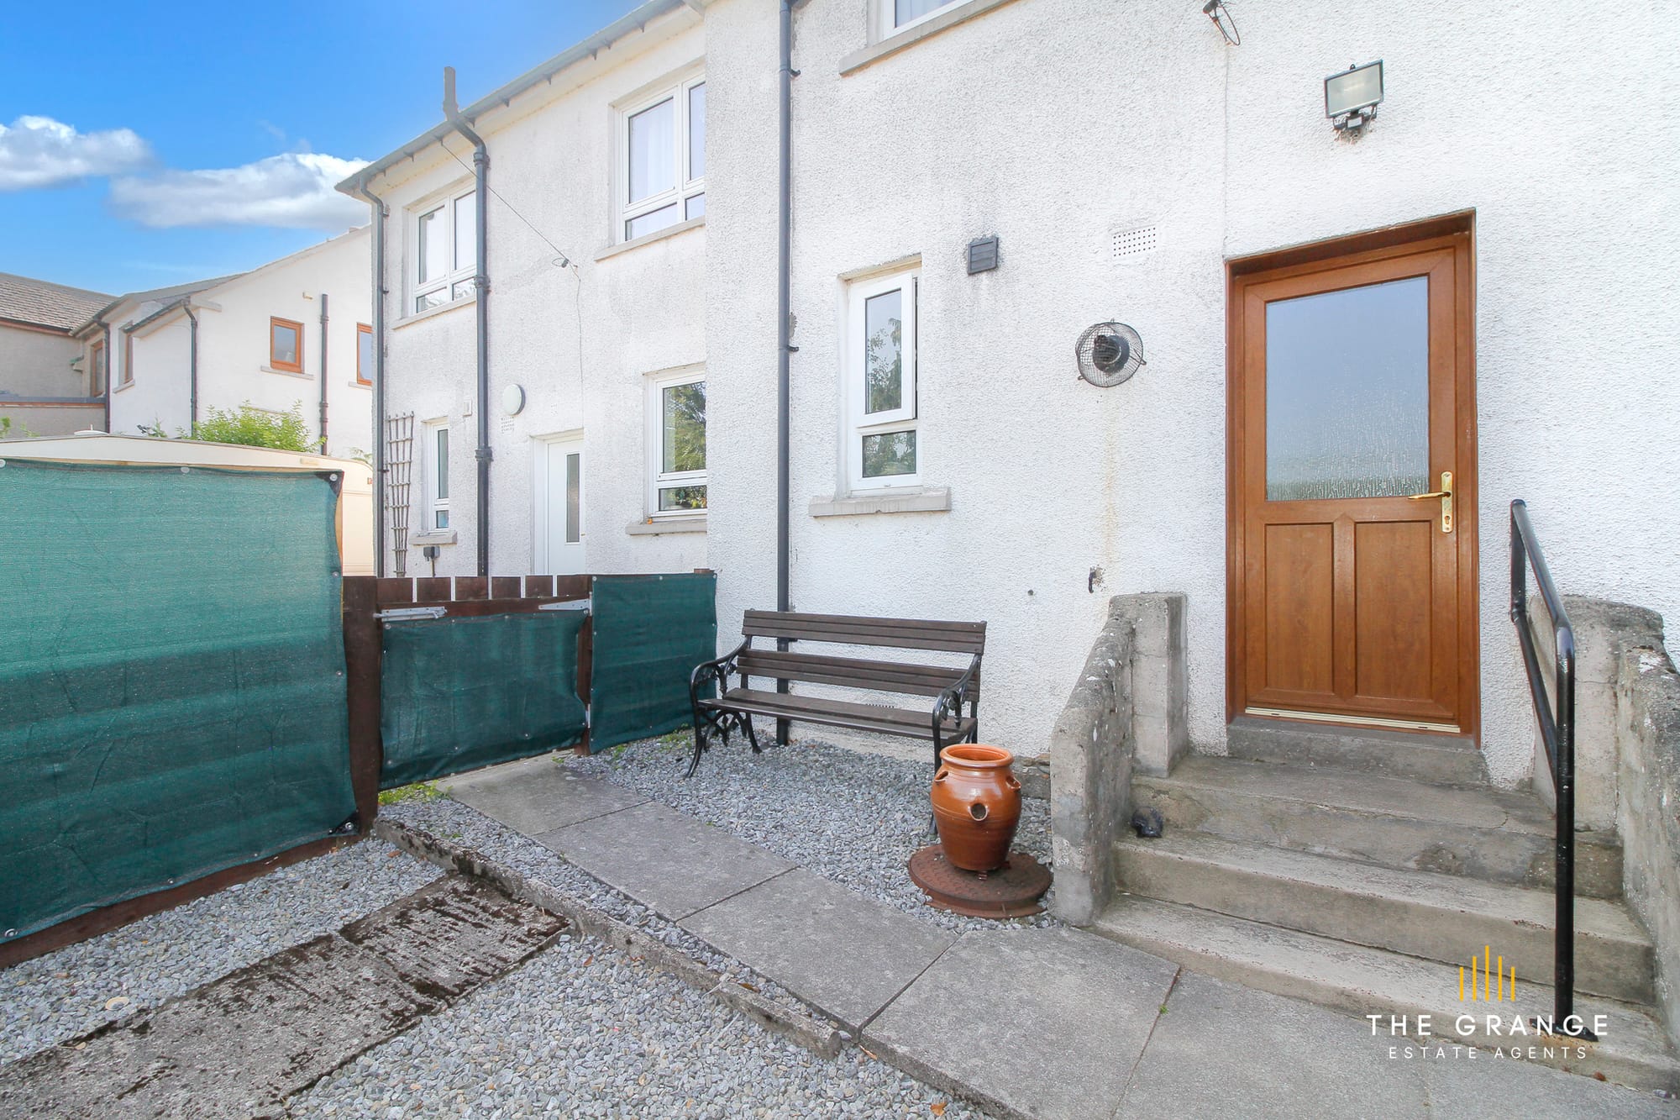
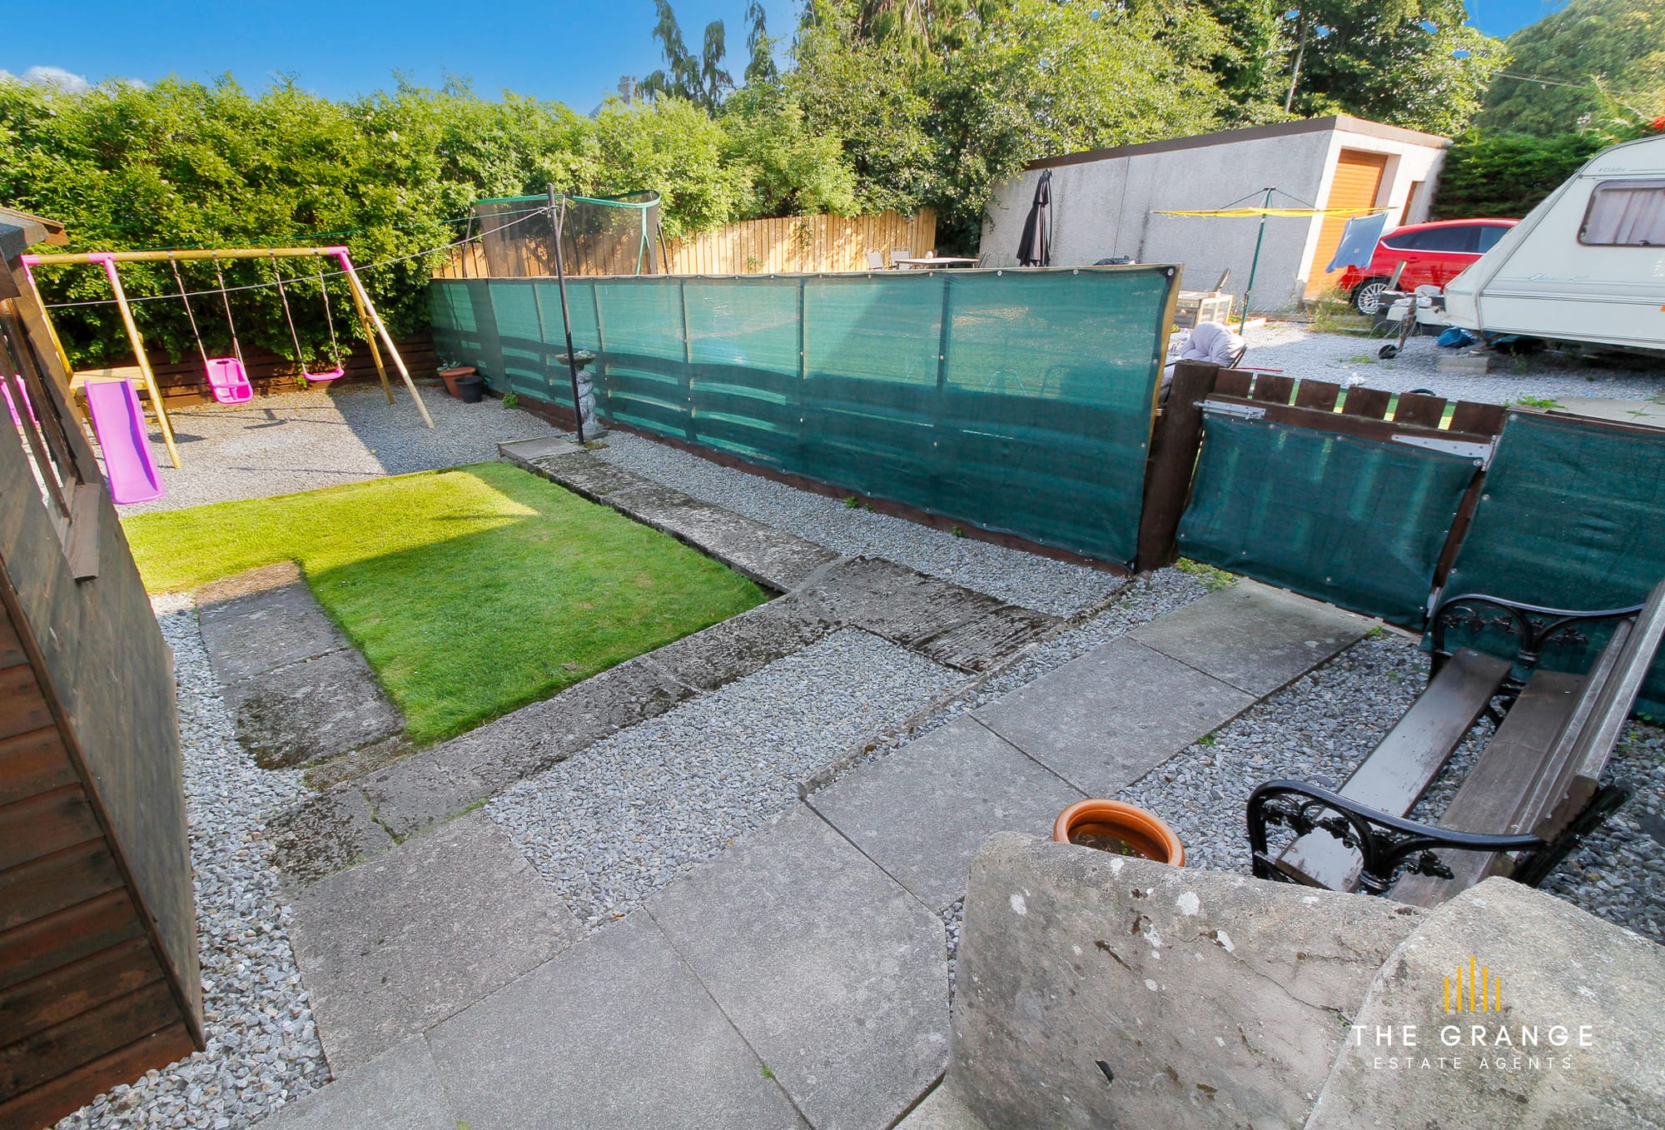
Rear of the house and patio
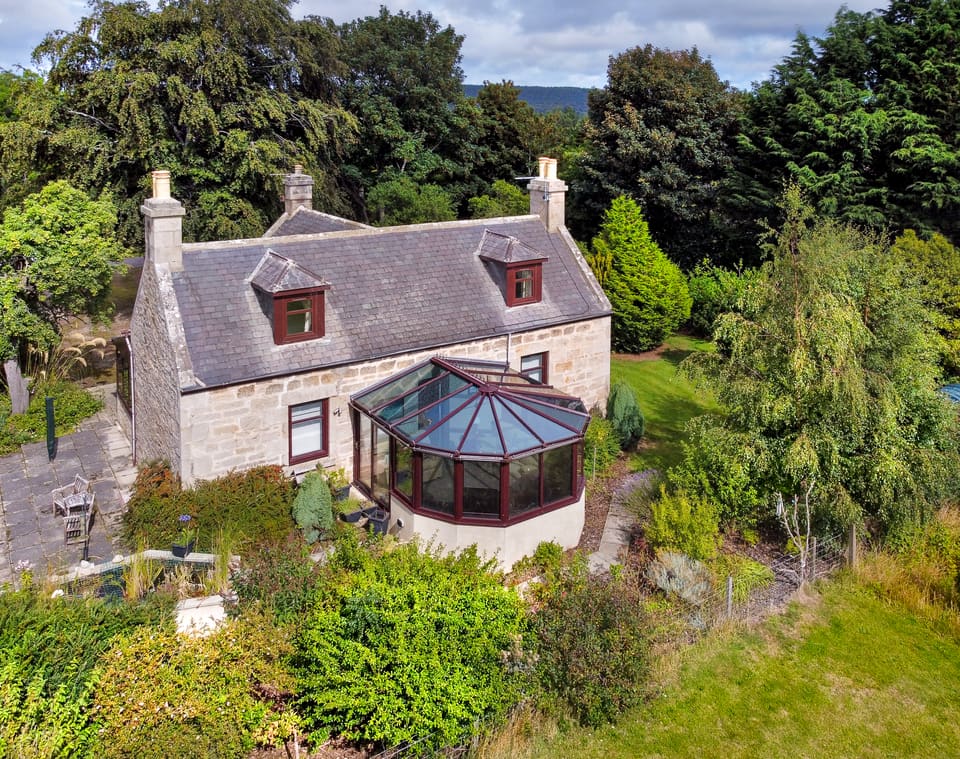
Rear garden from above
Rear elevation and patio steps
Back garden overview

Step inside

Virtual tour

The paperwork

Read the Home Report

Every home in Scotland comes with one — survey, energy report and the seller's questionnaire, ready before you view.

Home Report The Single Survey, Energy Report and Property Questionnaire — everything a buyer needs, in one PDF. View the PDF

Opens the PDF — use your browser's back button to return to this page. On a phone, tap the share icon, then Save to Files to keep a copy.

Arrange a viewing

Come and see Fraser Place, Keith

Tell us you're interested and Tracy will be in touch to arrange a viewing — or answer anything you're wondering.

I'm interested in…

How would you like to send this?

Or call Tracy on +44 7876 456606 — office line 01542 870749.

TM
Tracy MacDonald
Principal agent · The Grange
+44 7876 456606 More from Tracy

Property alerts

Be first to know

Tell us what you're after and we'll email you the moment it comes to market — often before it reaches the portals.

No spam — just new homes that match. Unsubscribe anytime.