Skip to content
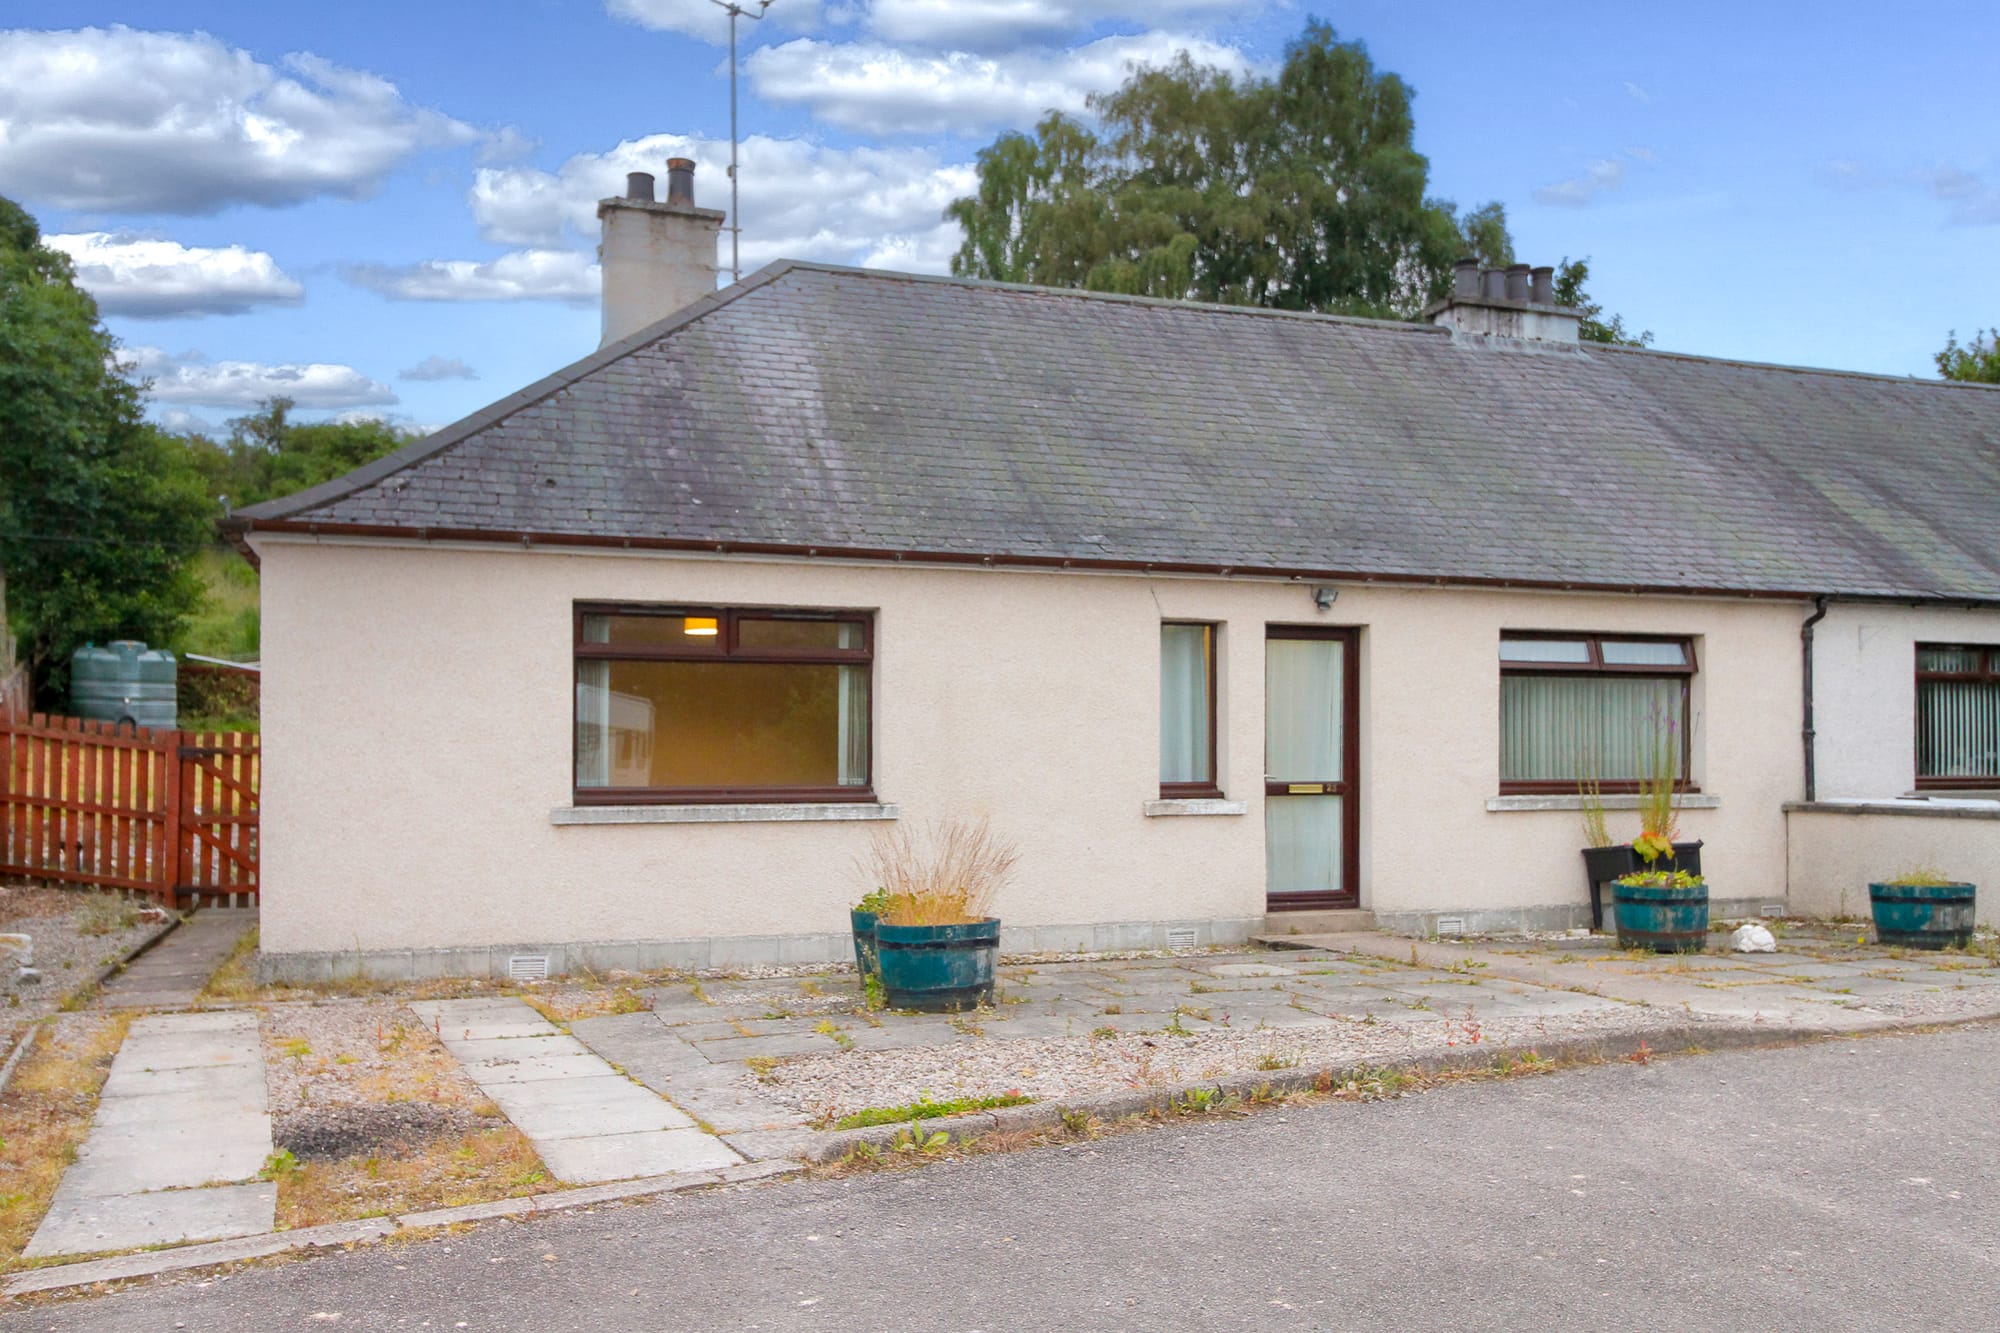
Front of the bungalow from the paved approach
For sale Aberlour · AB38

Dailuaine Terrace, Carron

Offers Over £190,000 View all 22 photos
Home Report The Single Survey, Energy Report and Property Questionnaire — everything a buyer needs, in one PDF. View the PDF

Opens the PDF — use your browser's back button to return to this page. On a phone, tap the share icon, then Save to Files to keep a copy.

Bedrooms
3
Bathrooms
1
Floor area
936 sq ft (87 sq m)
Separate WC
1
Type
Bungalow
Reception rooms
1
EPC rating
E
Tenure
Freehold
Year built
1960
Semi-detached bungalowThree bedroomsOil-fired central heatingSolar panelsDouble glazingRear garden

About this home

A three-bedroom semi-detached bungalow on Dailuaine Terrace in Carron, a short run from Aberlour in the heart of Speyside. Single-storey living throughout: entrance hall, lounge, kitchen, three bedrooms and a family bathroom, about 87 sq m / 936 sq ft.

Built around 1960, with oil-fired central heating, double-glazed uPVC windows, and a detached garden shed. Absolute Ownership (freehold). Private drainage to a communal septic tank — confirm maintenance and SEPA details with your solicitor.

Aberlour is close for everyday shopping, schooling and healthcare; Elgin is within commuting distance. Home Report valuation £190,000 (inspection 28 July 2026). EPC band E.
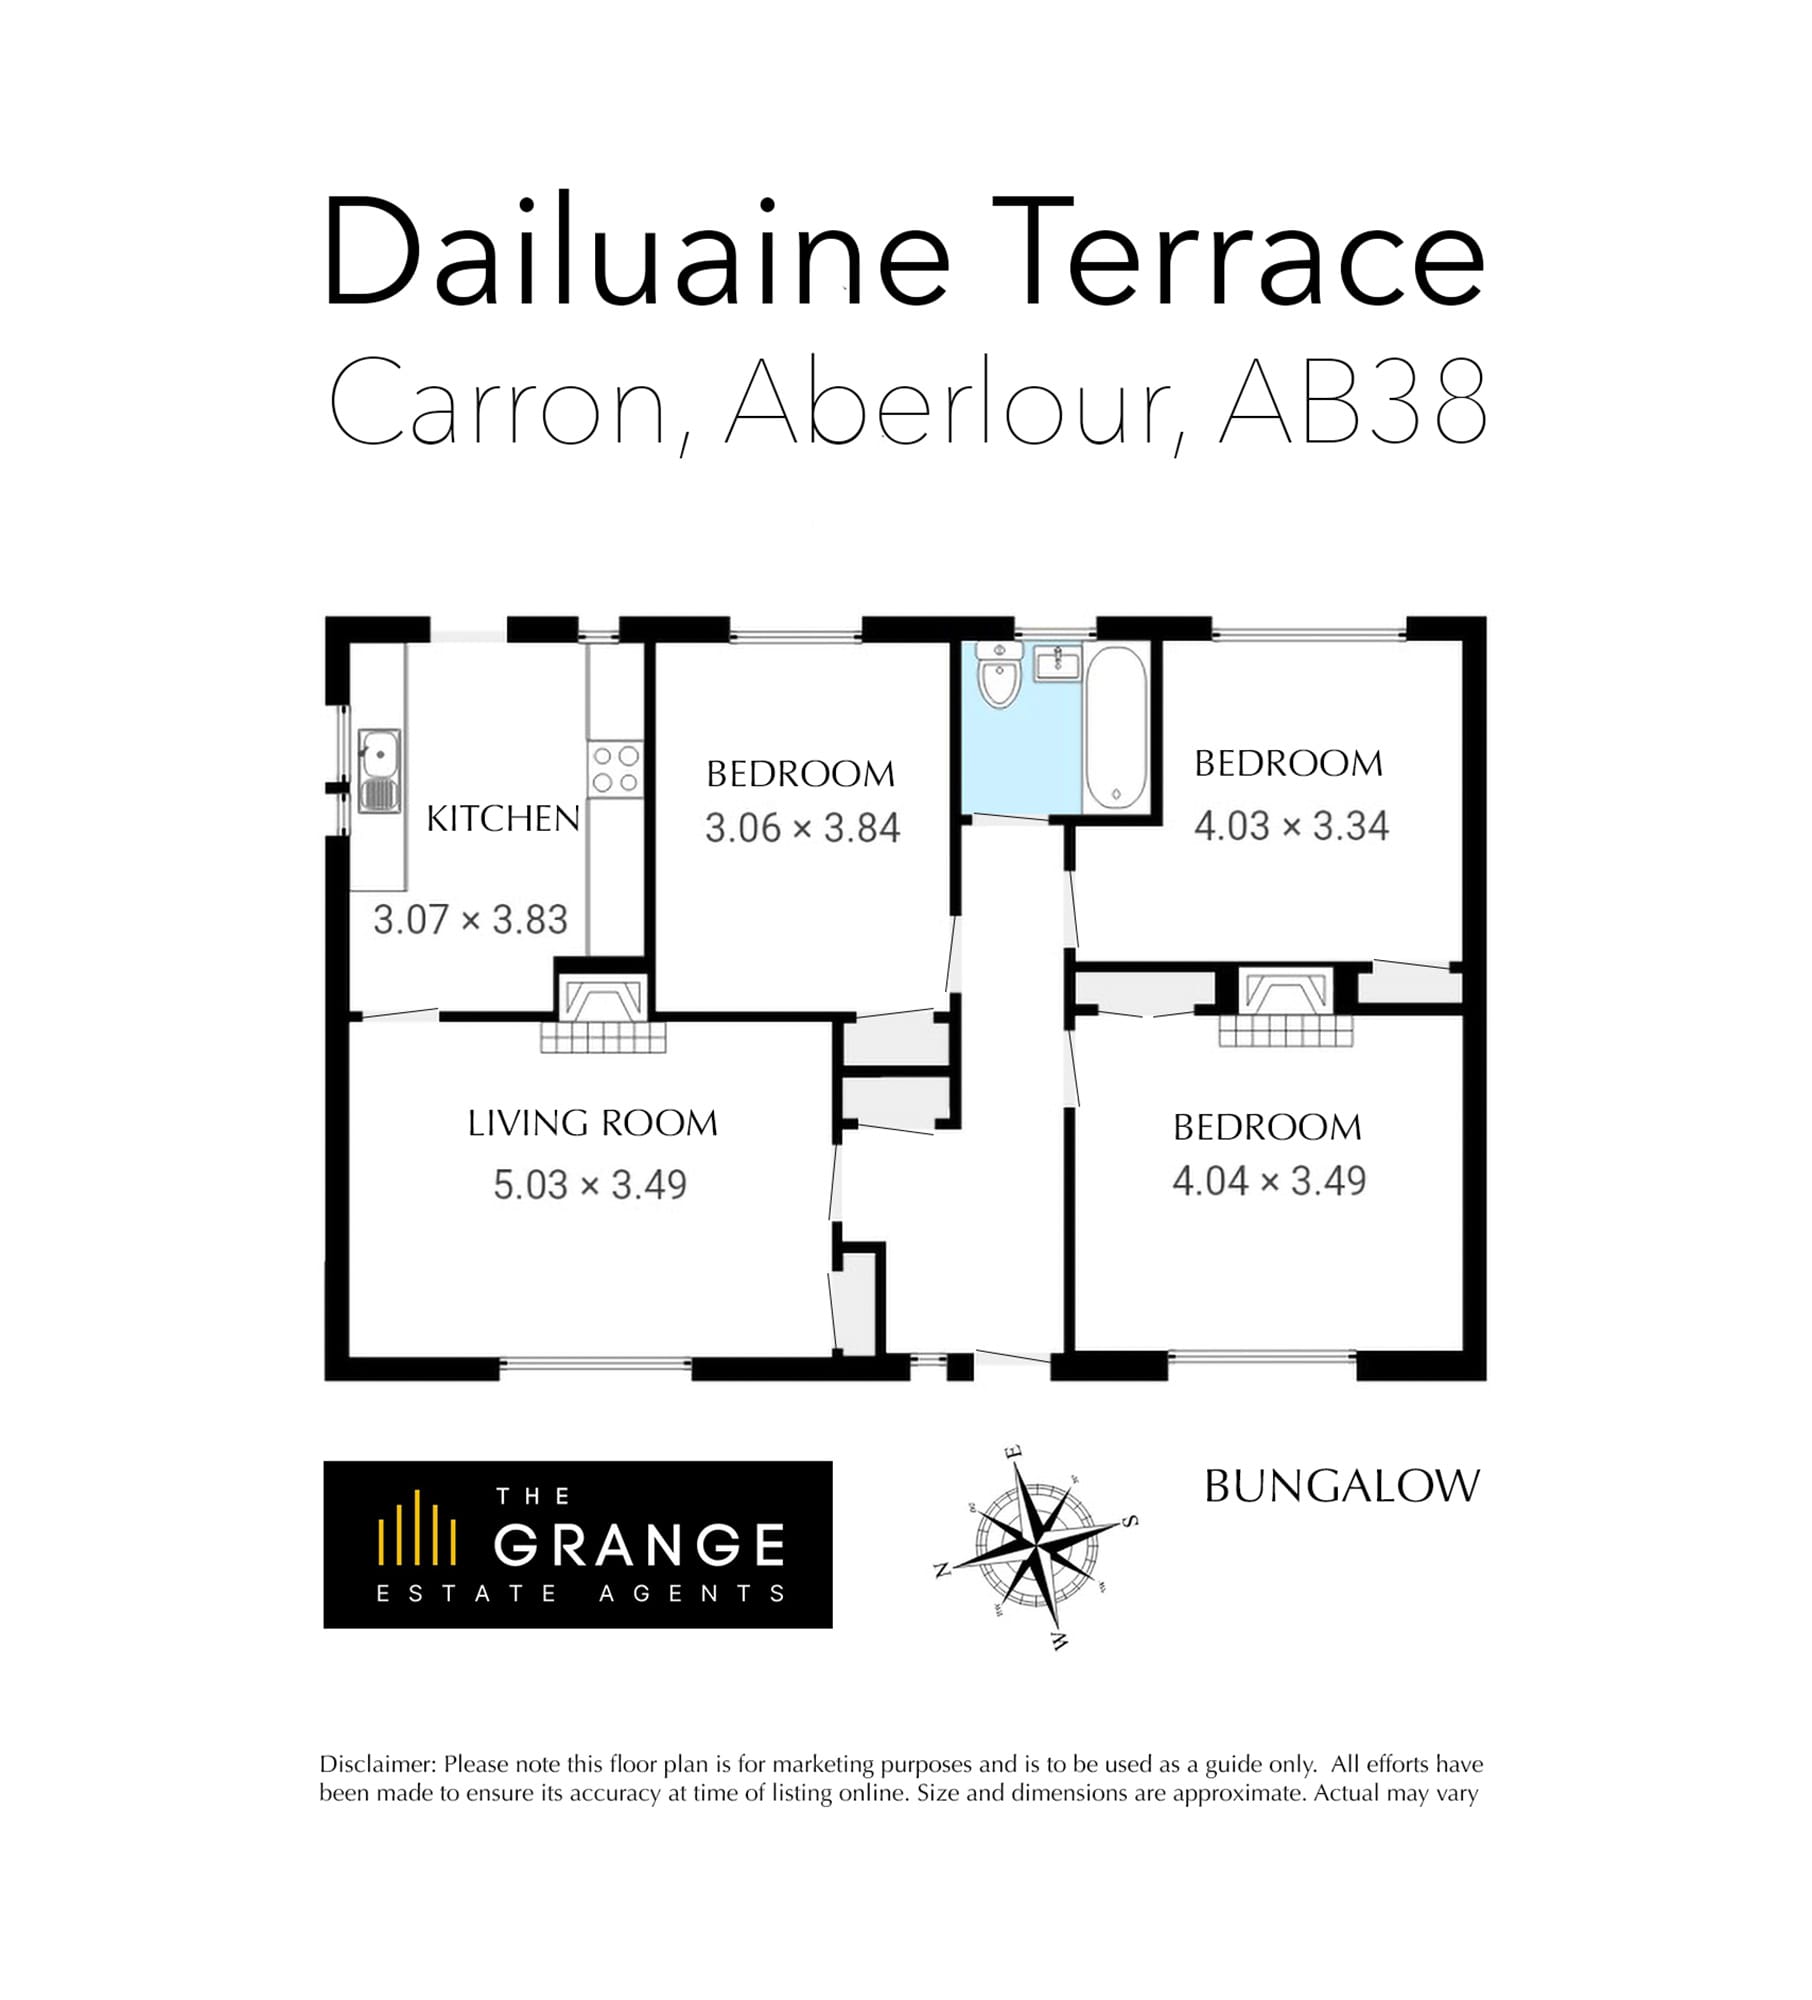
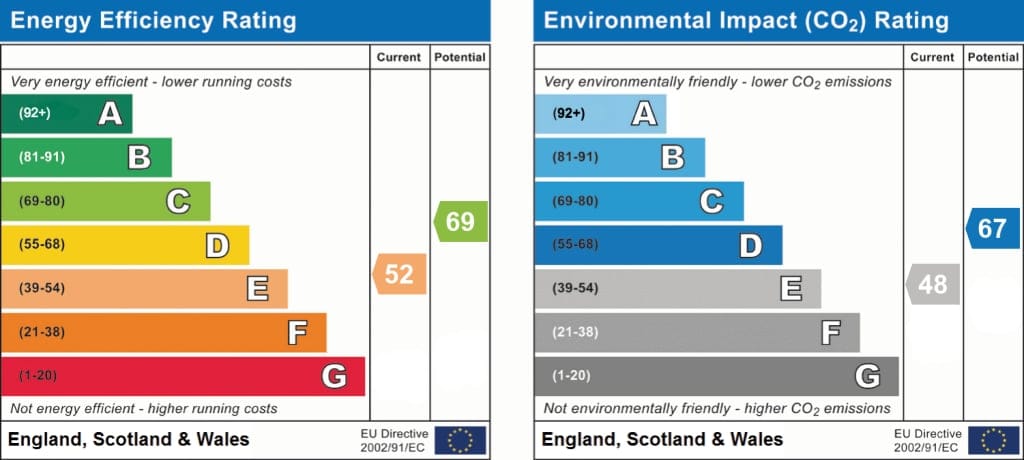
The layout

Floor plan · Energy

Drawn to scale. Tap a plan to view it full size.

Floor plan of Dailuaine Terrace, Carron, Floor plan
EPC for Dailuaine Terrace, Carron

Photography by Nathan

The gallery

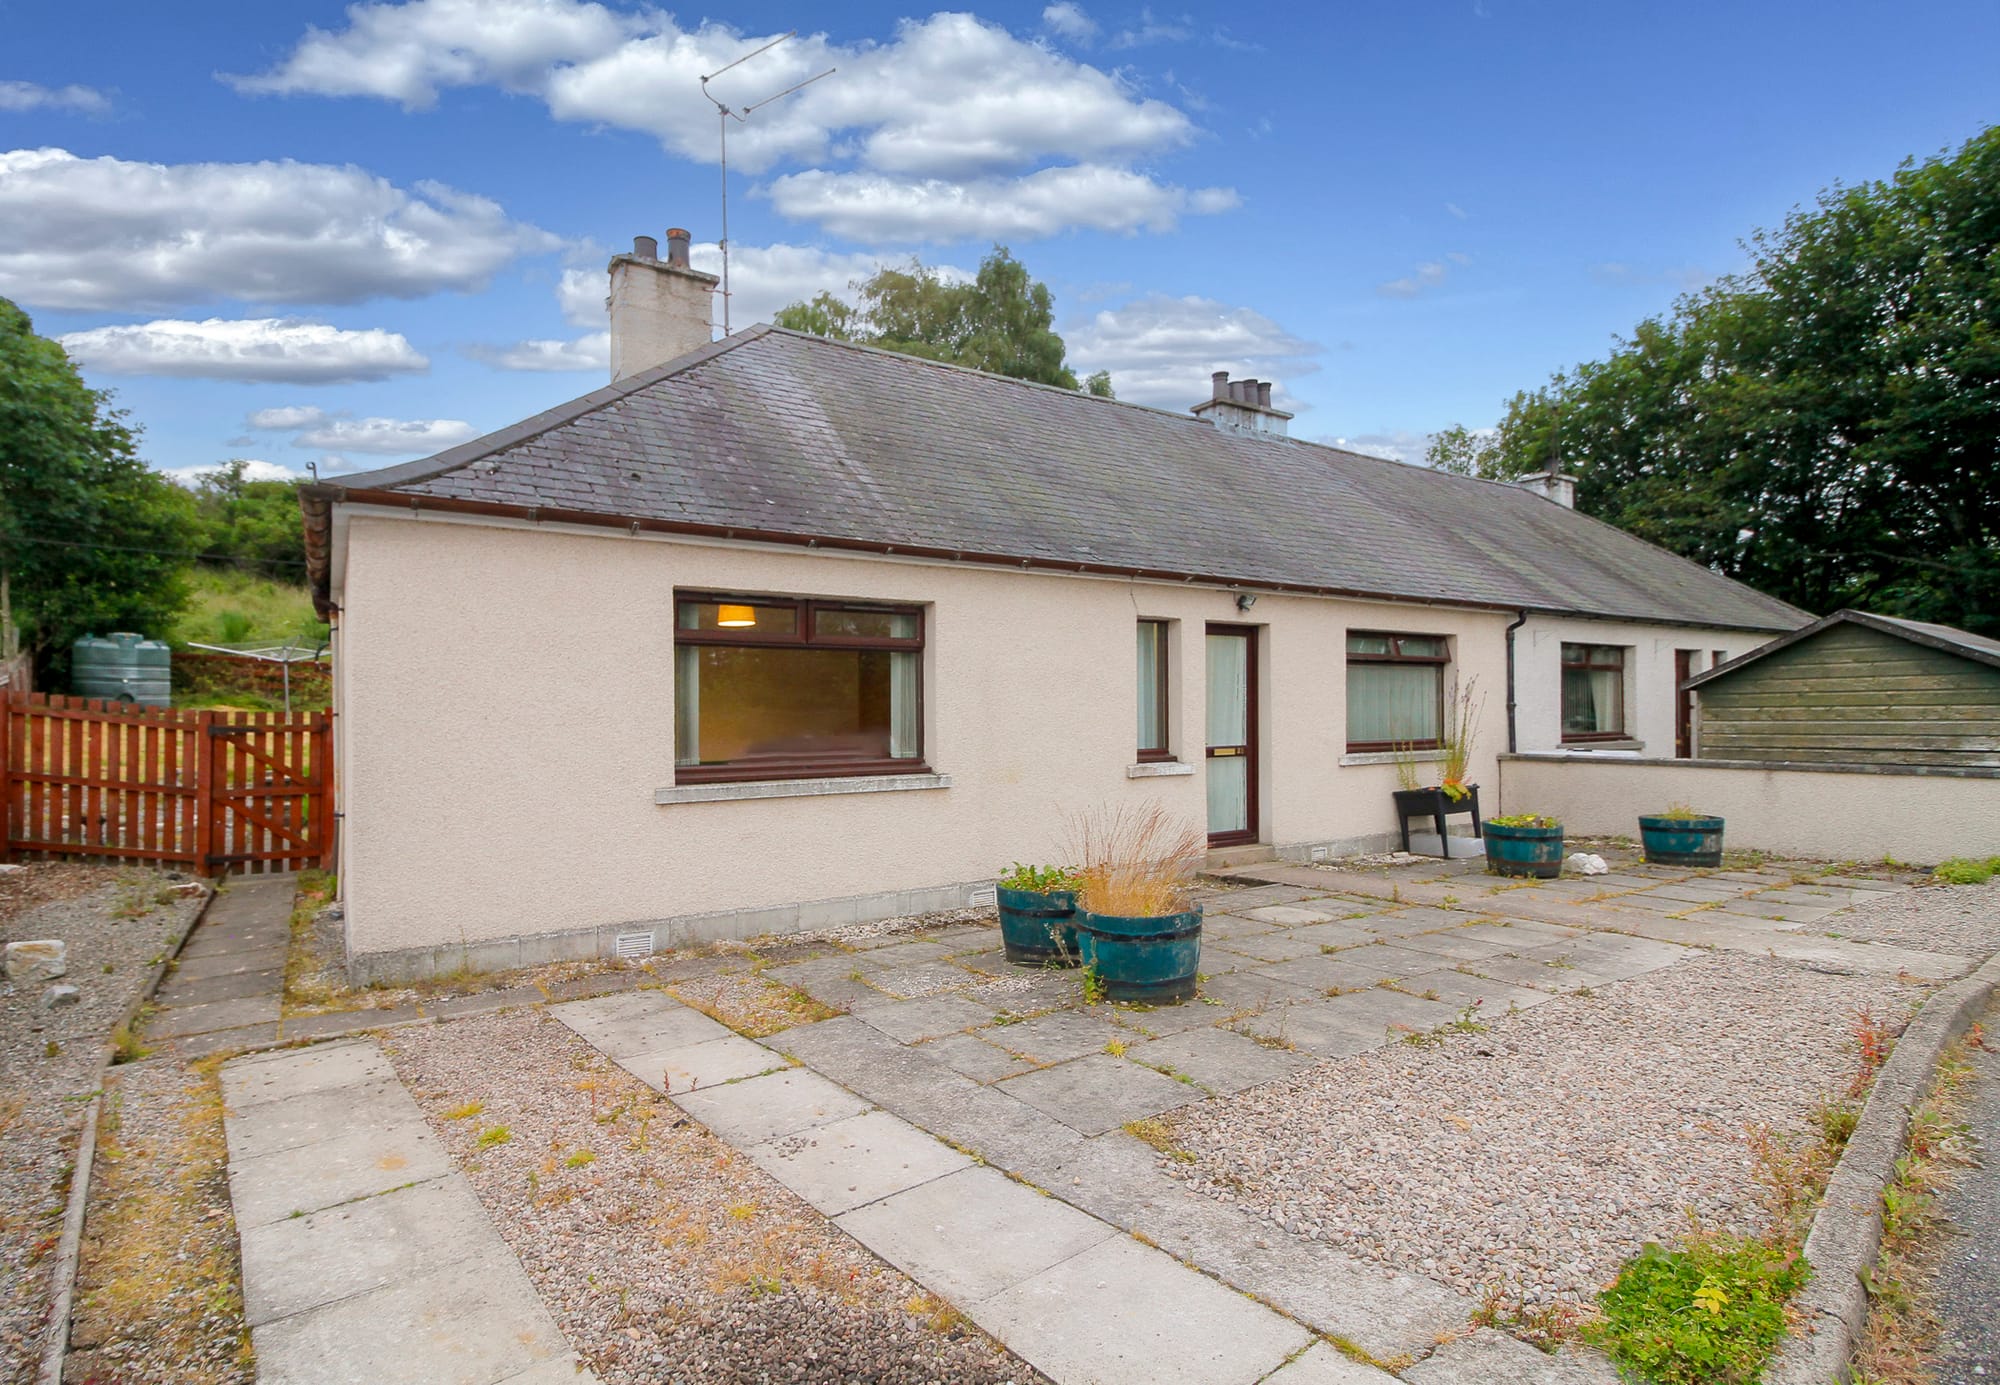
Front of the bungalow from the paved approach
Front elevation with barrel planters and side gate
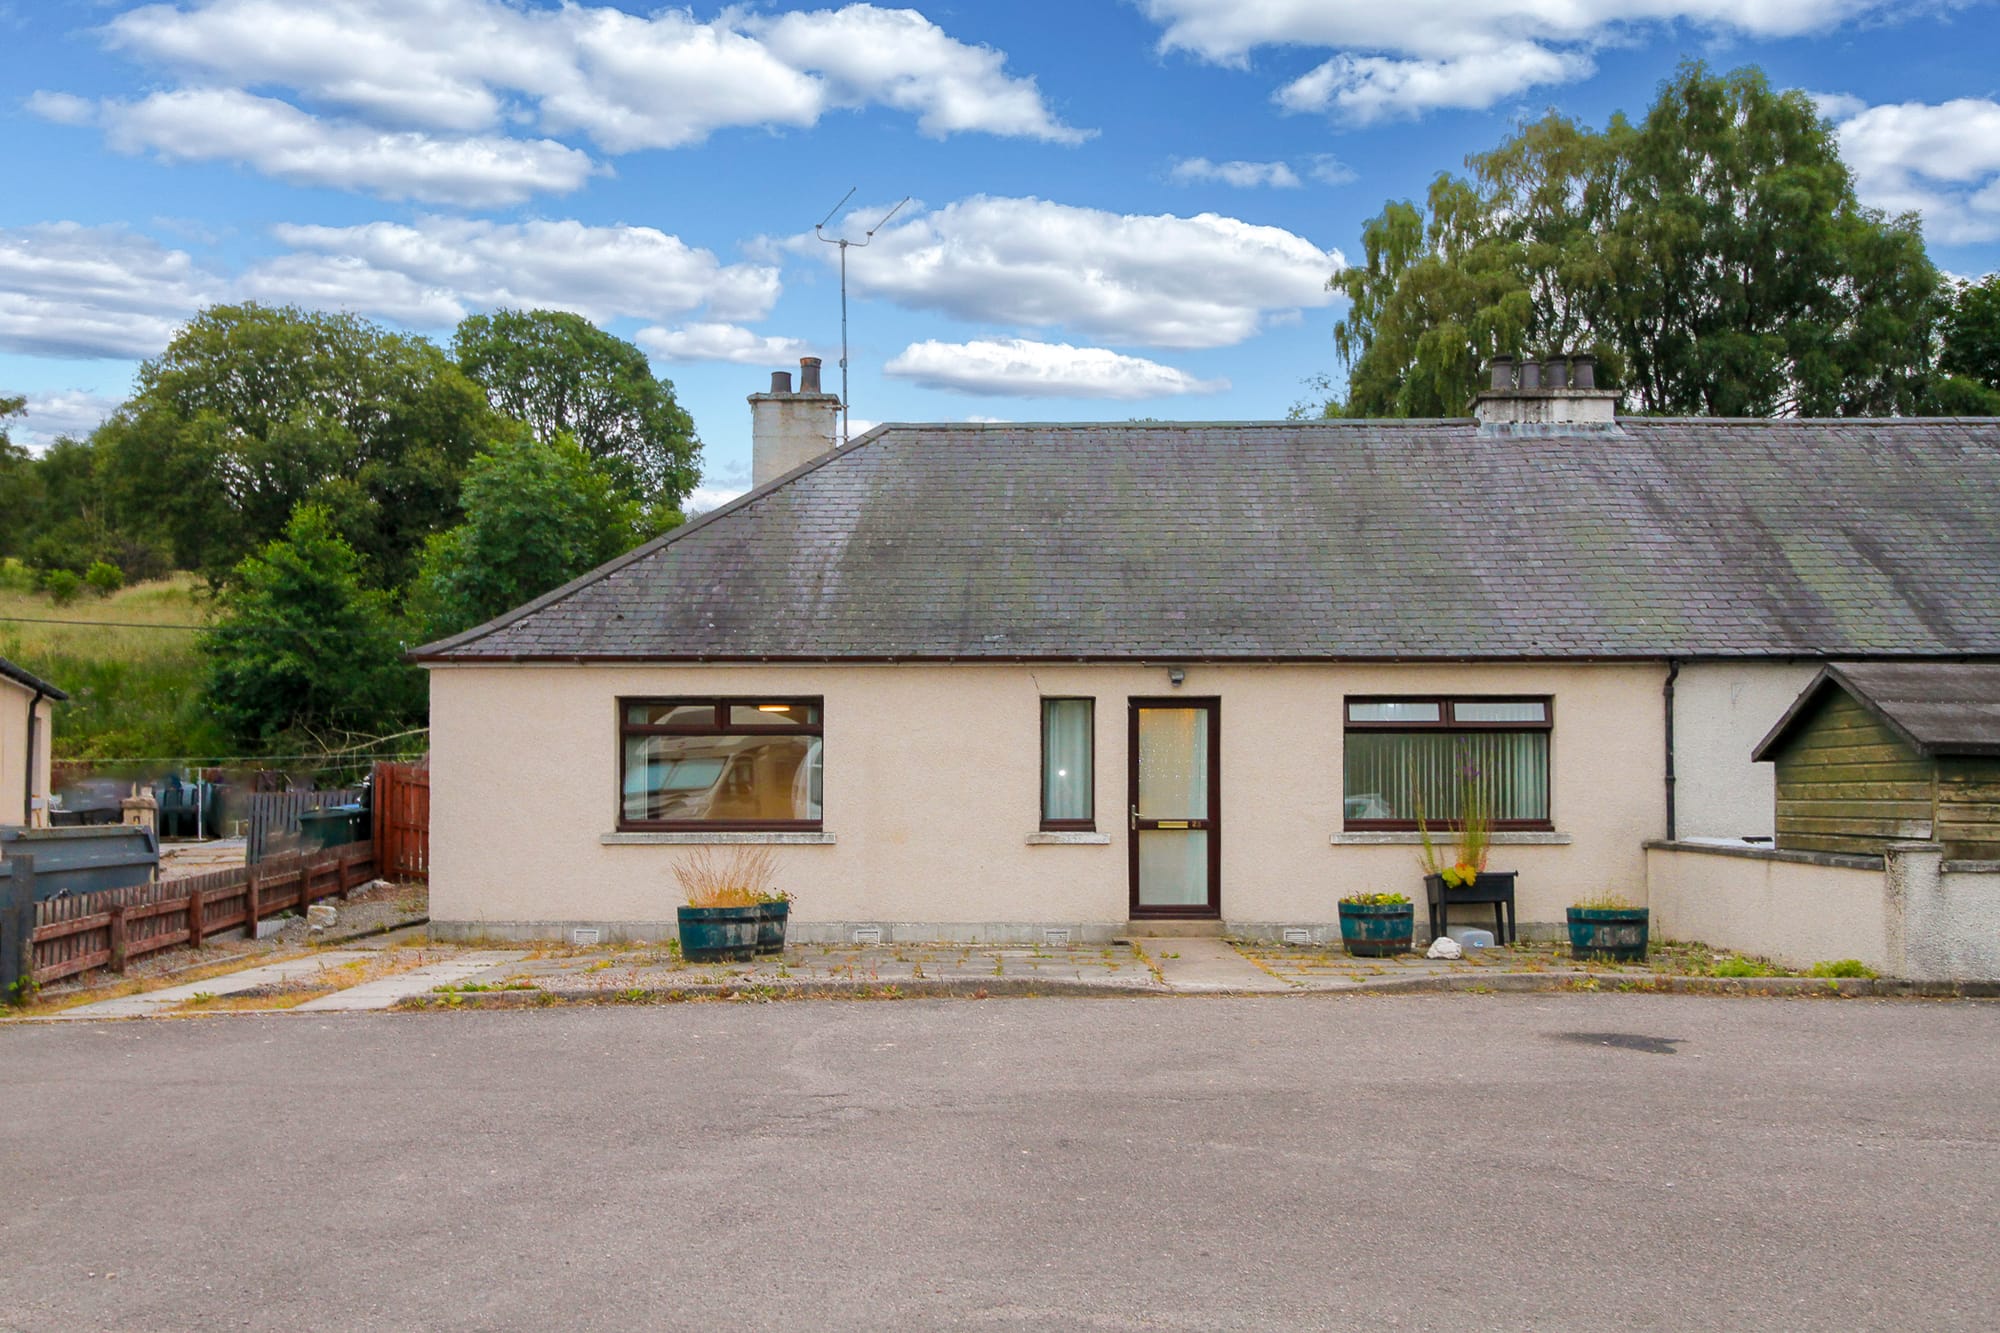
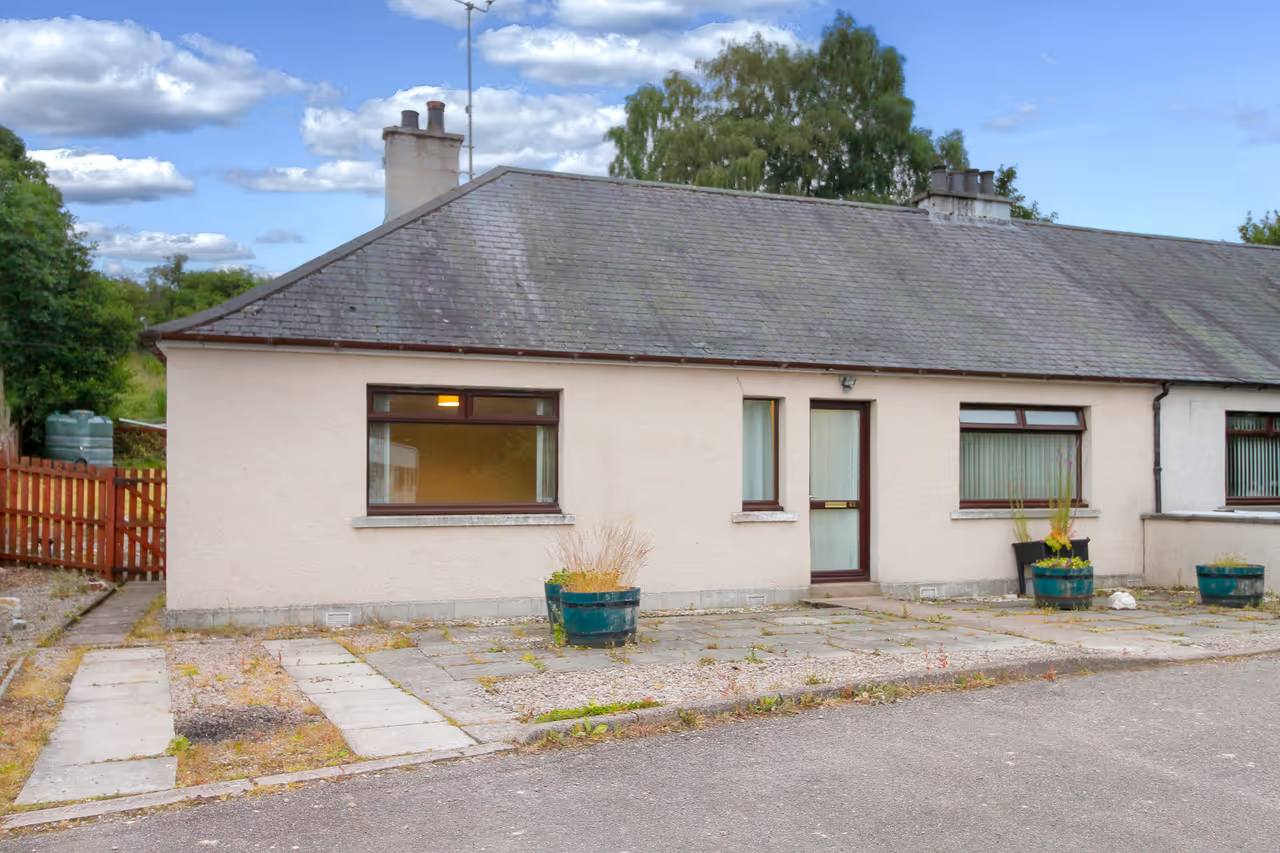
Front of the bungalow from the road
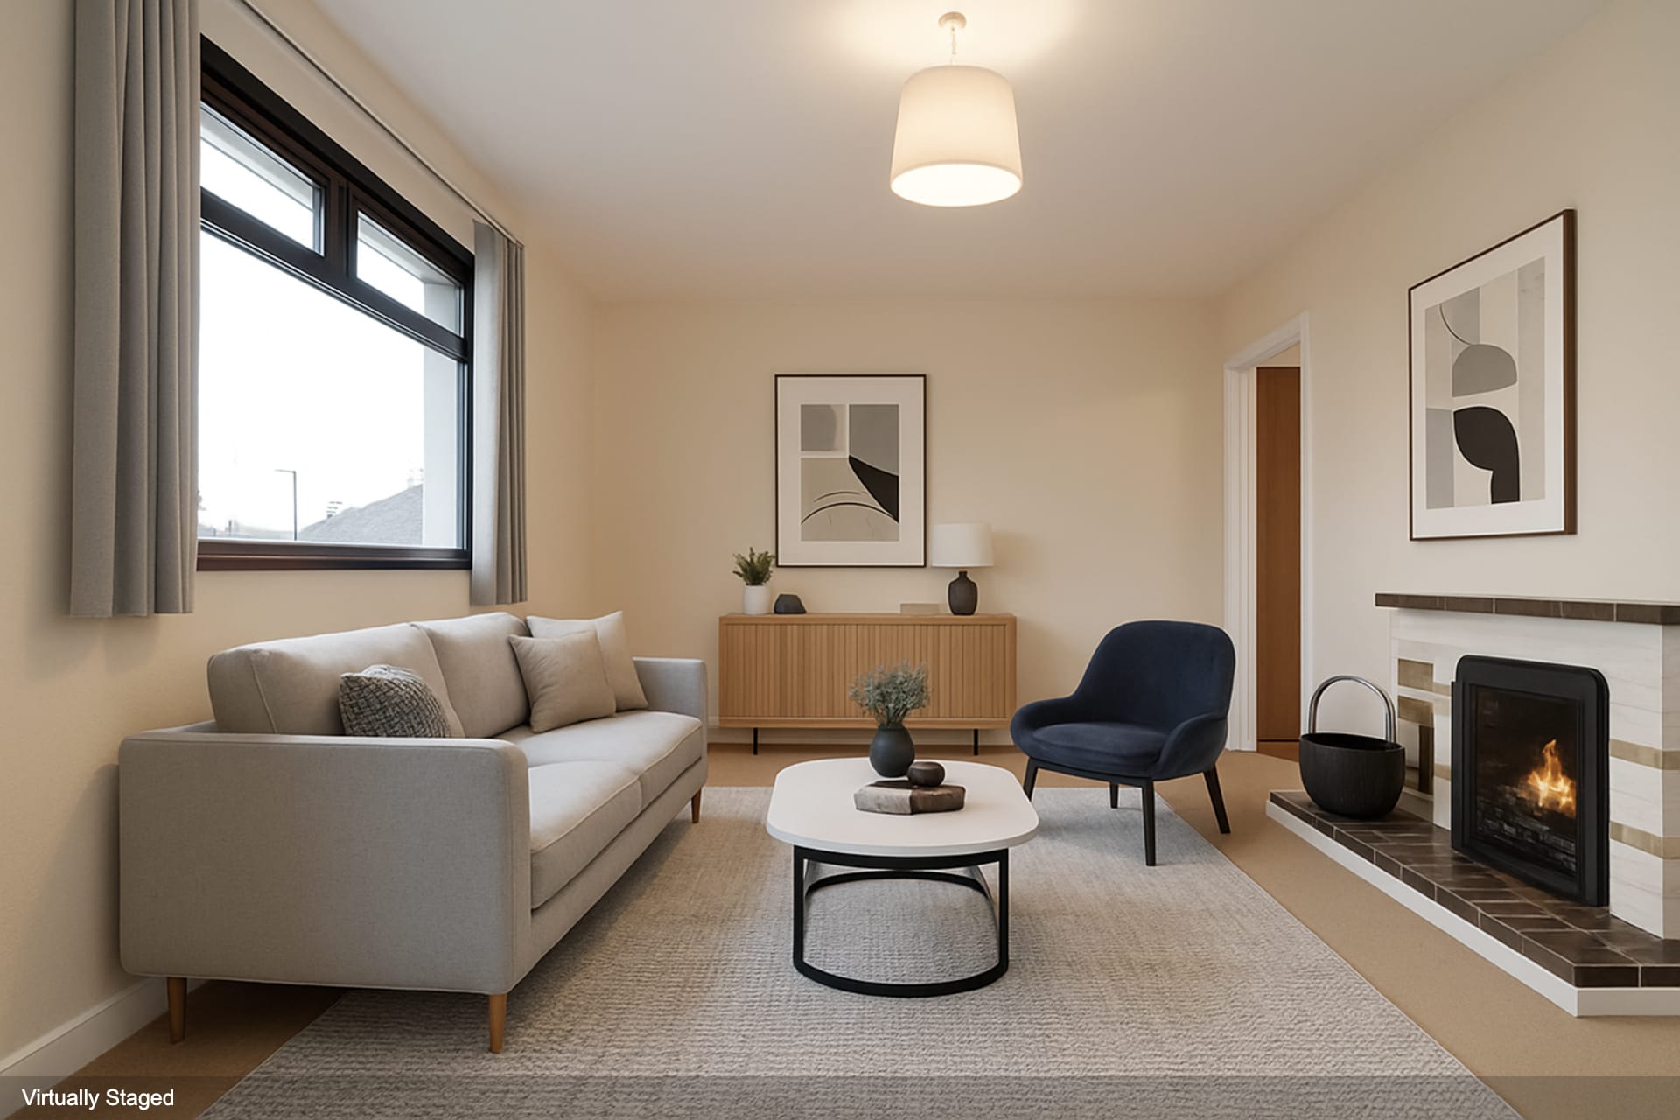
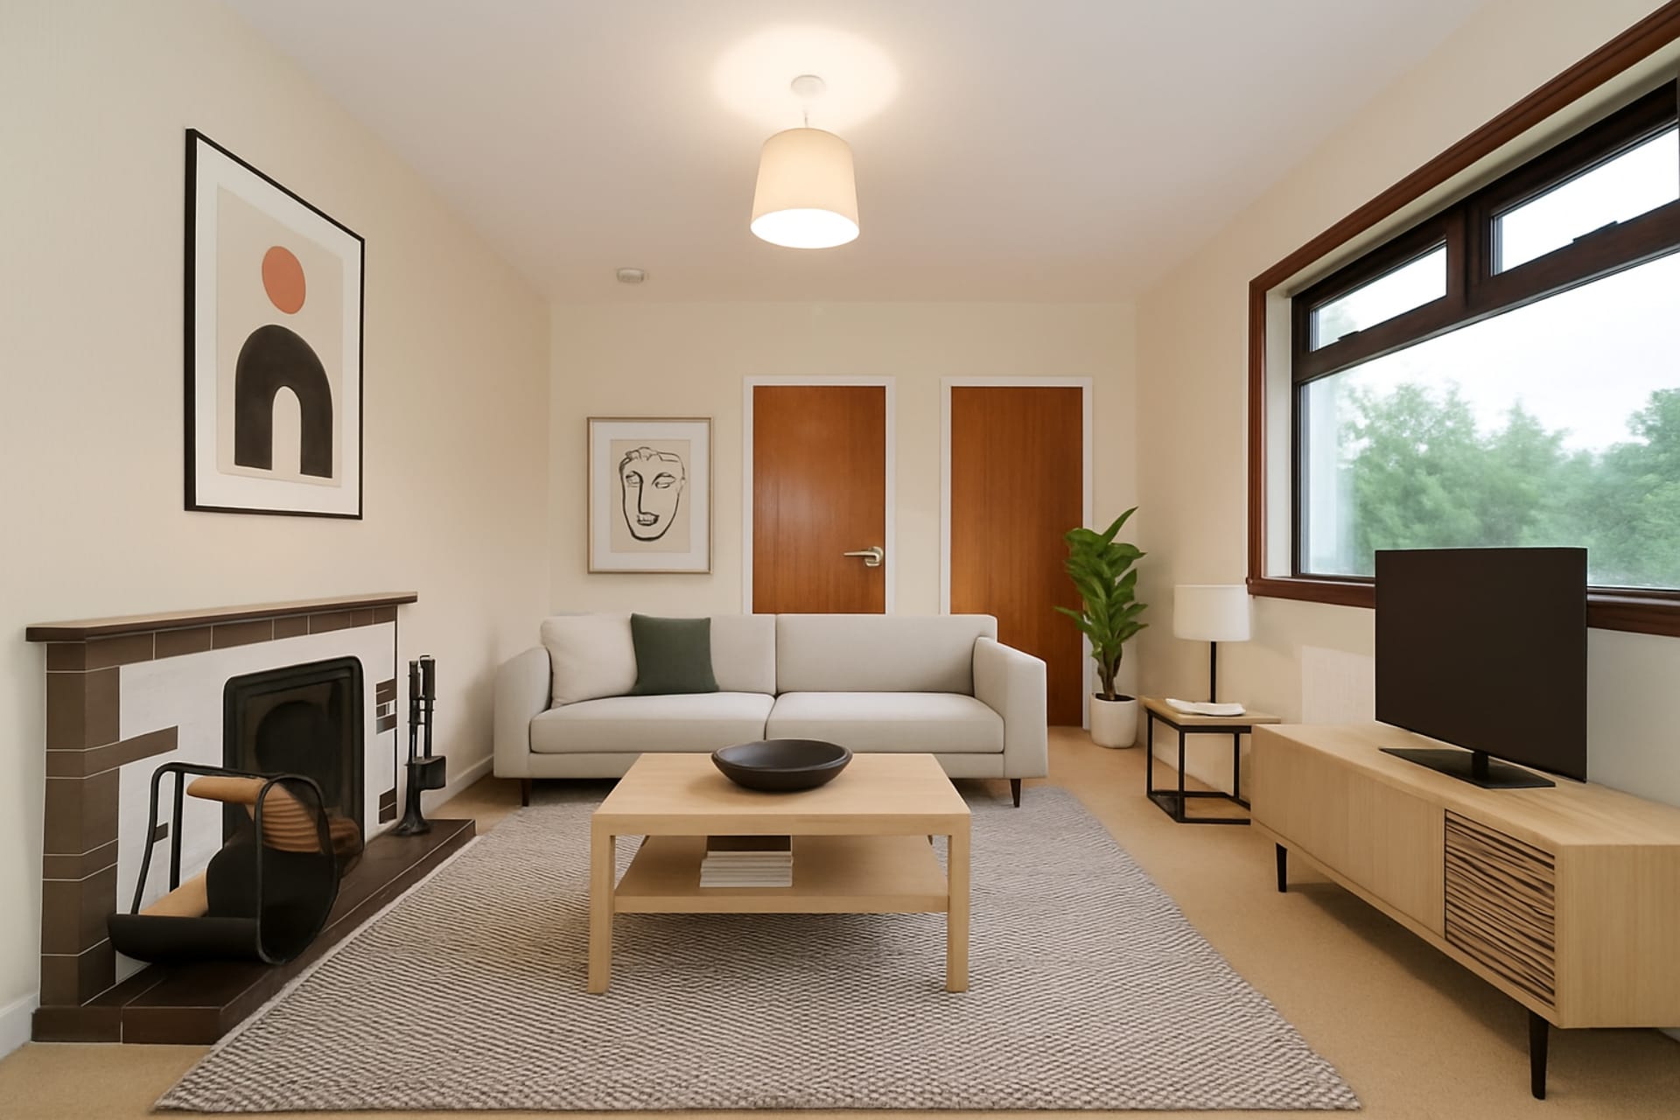
Living room, virtually staged
Living room, virtually staged — toward the window
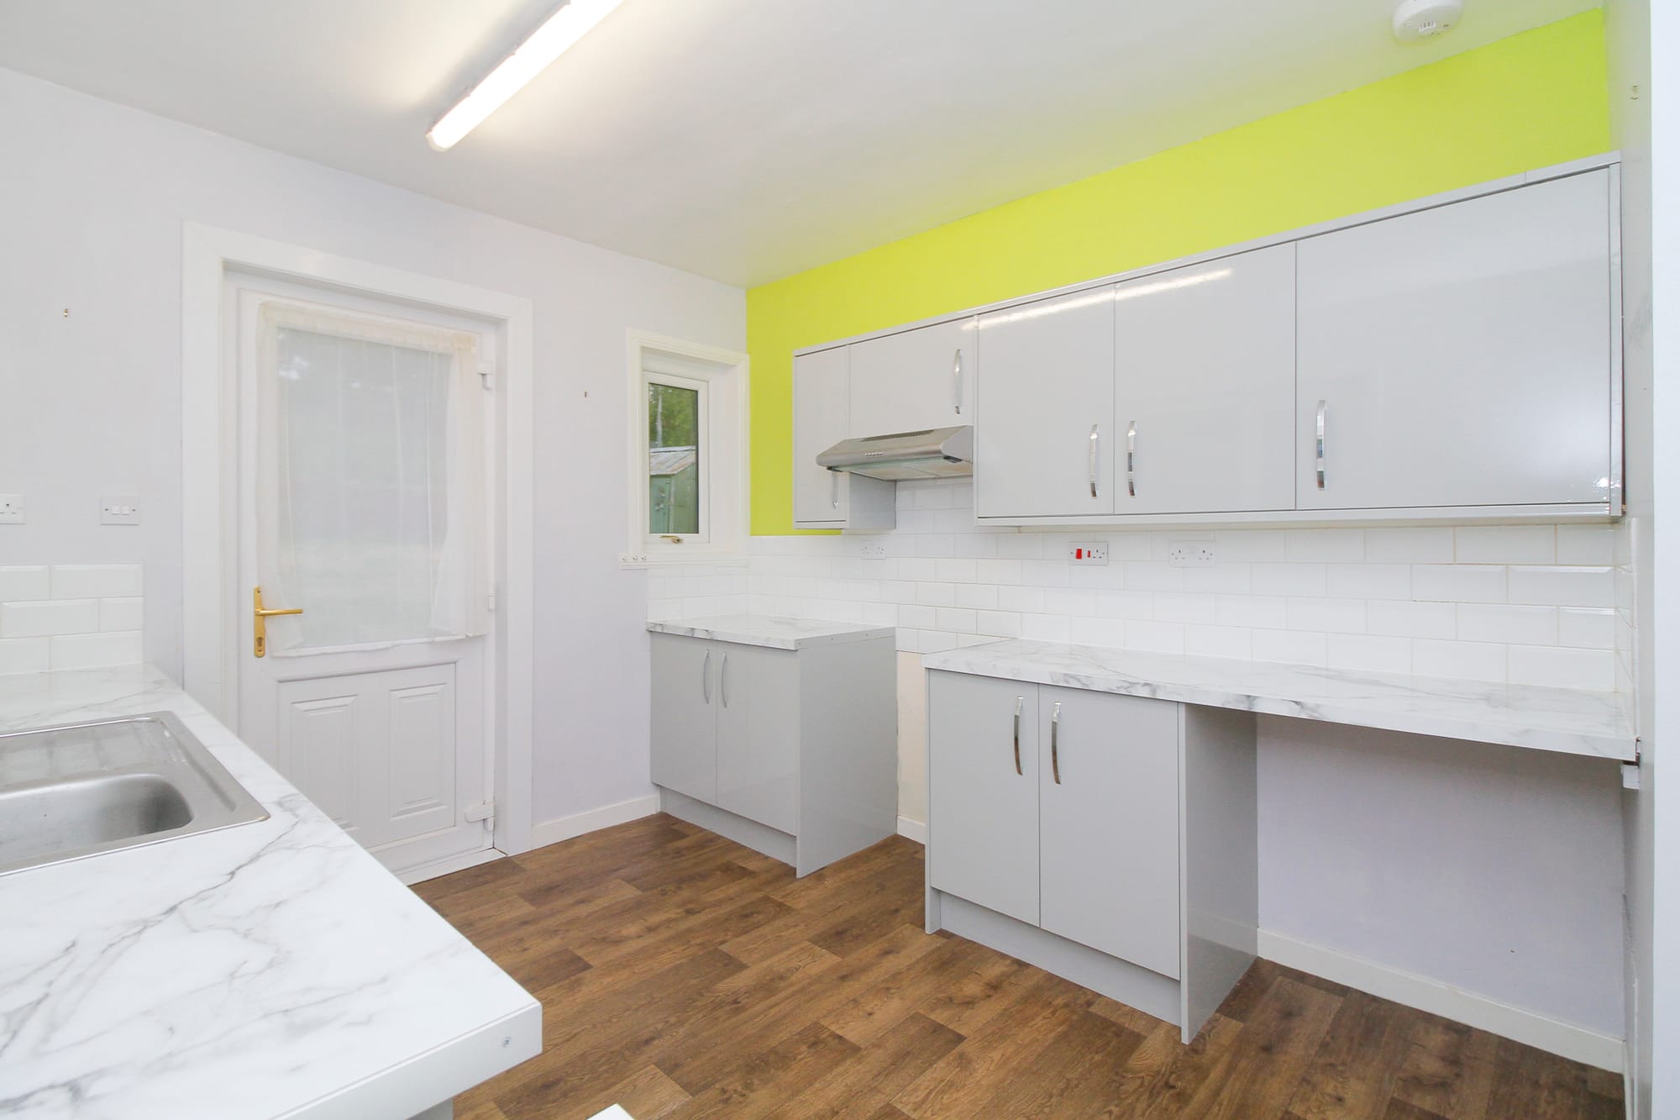
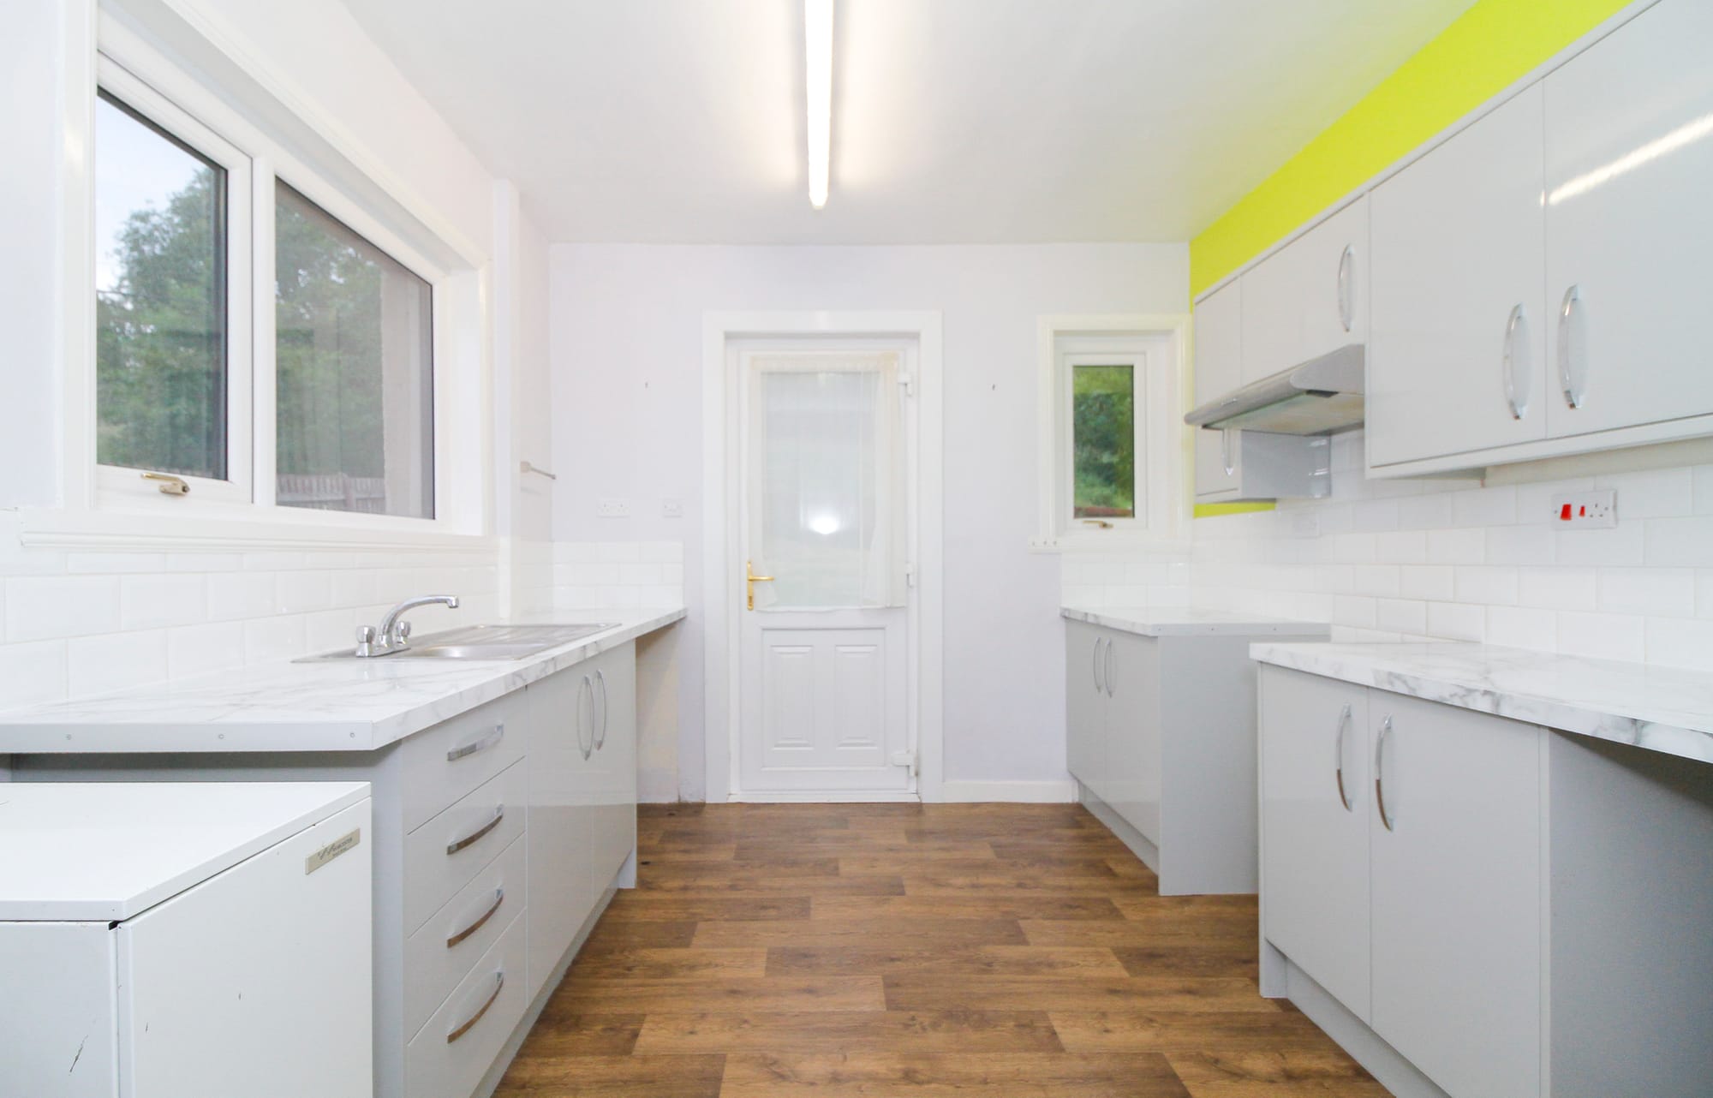
Kitchen, looking to the back door
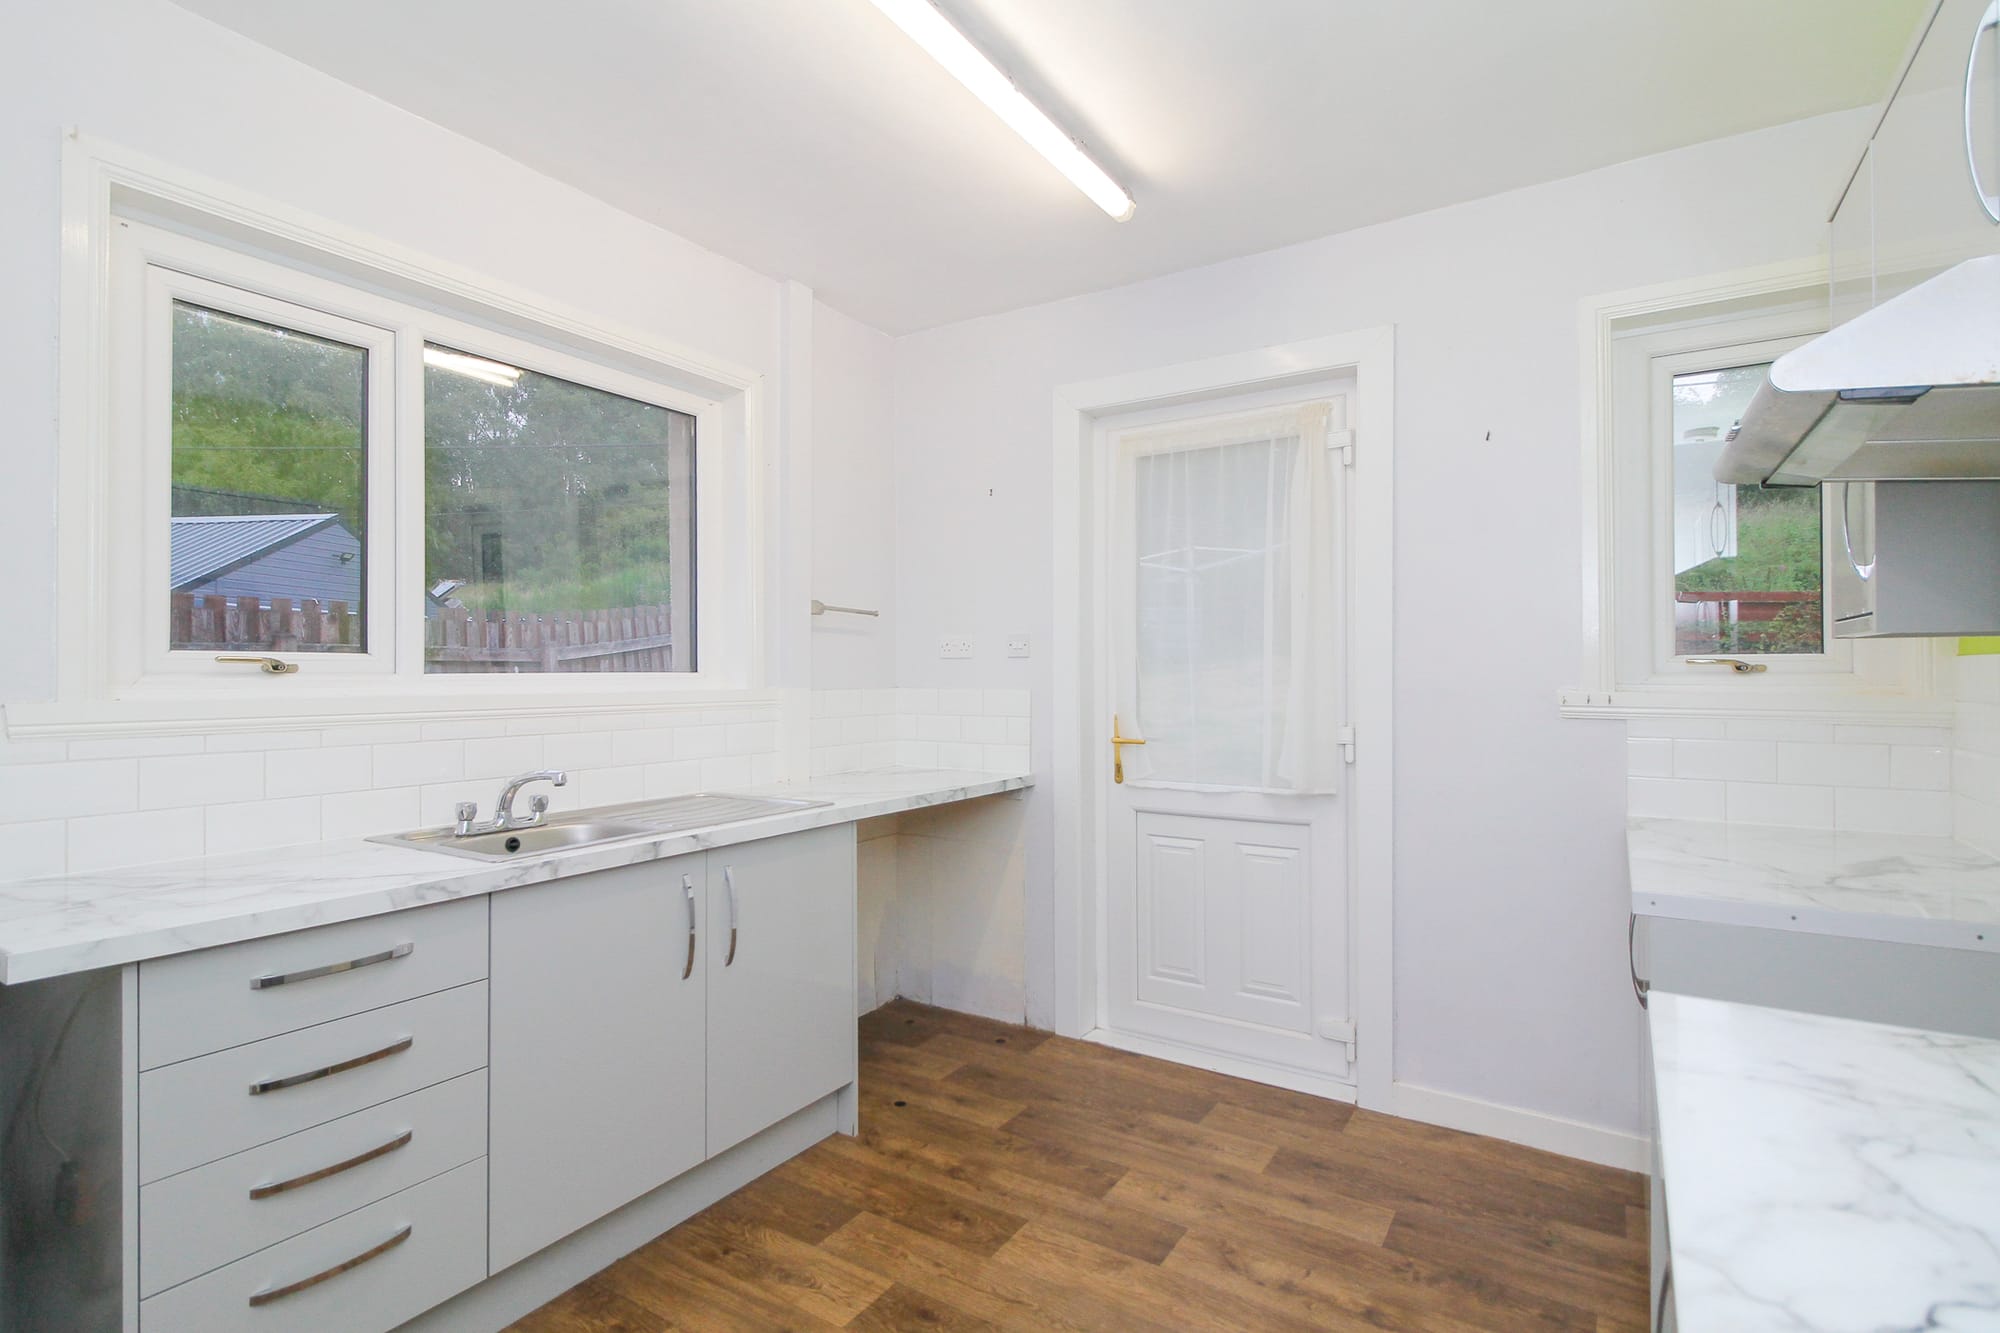
Kitchen, sink and window
Kitchen worktop and back door
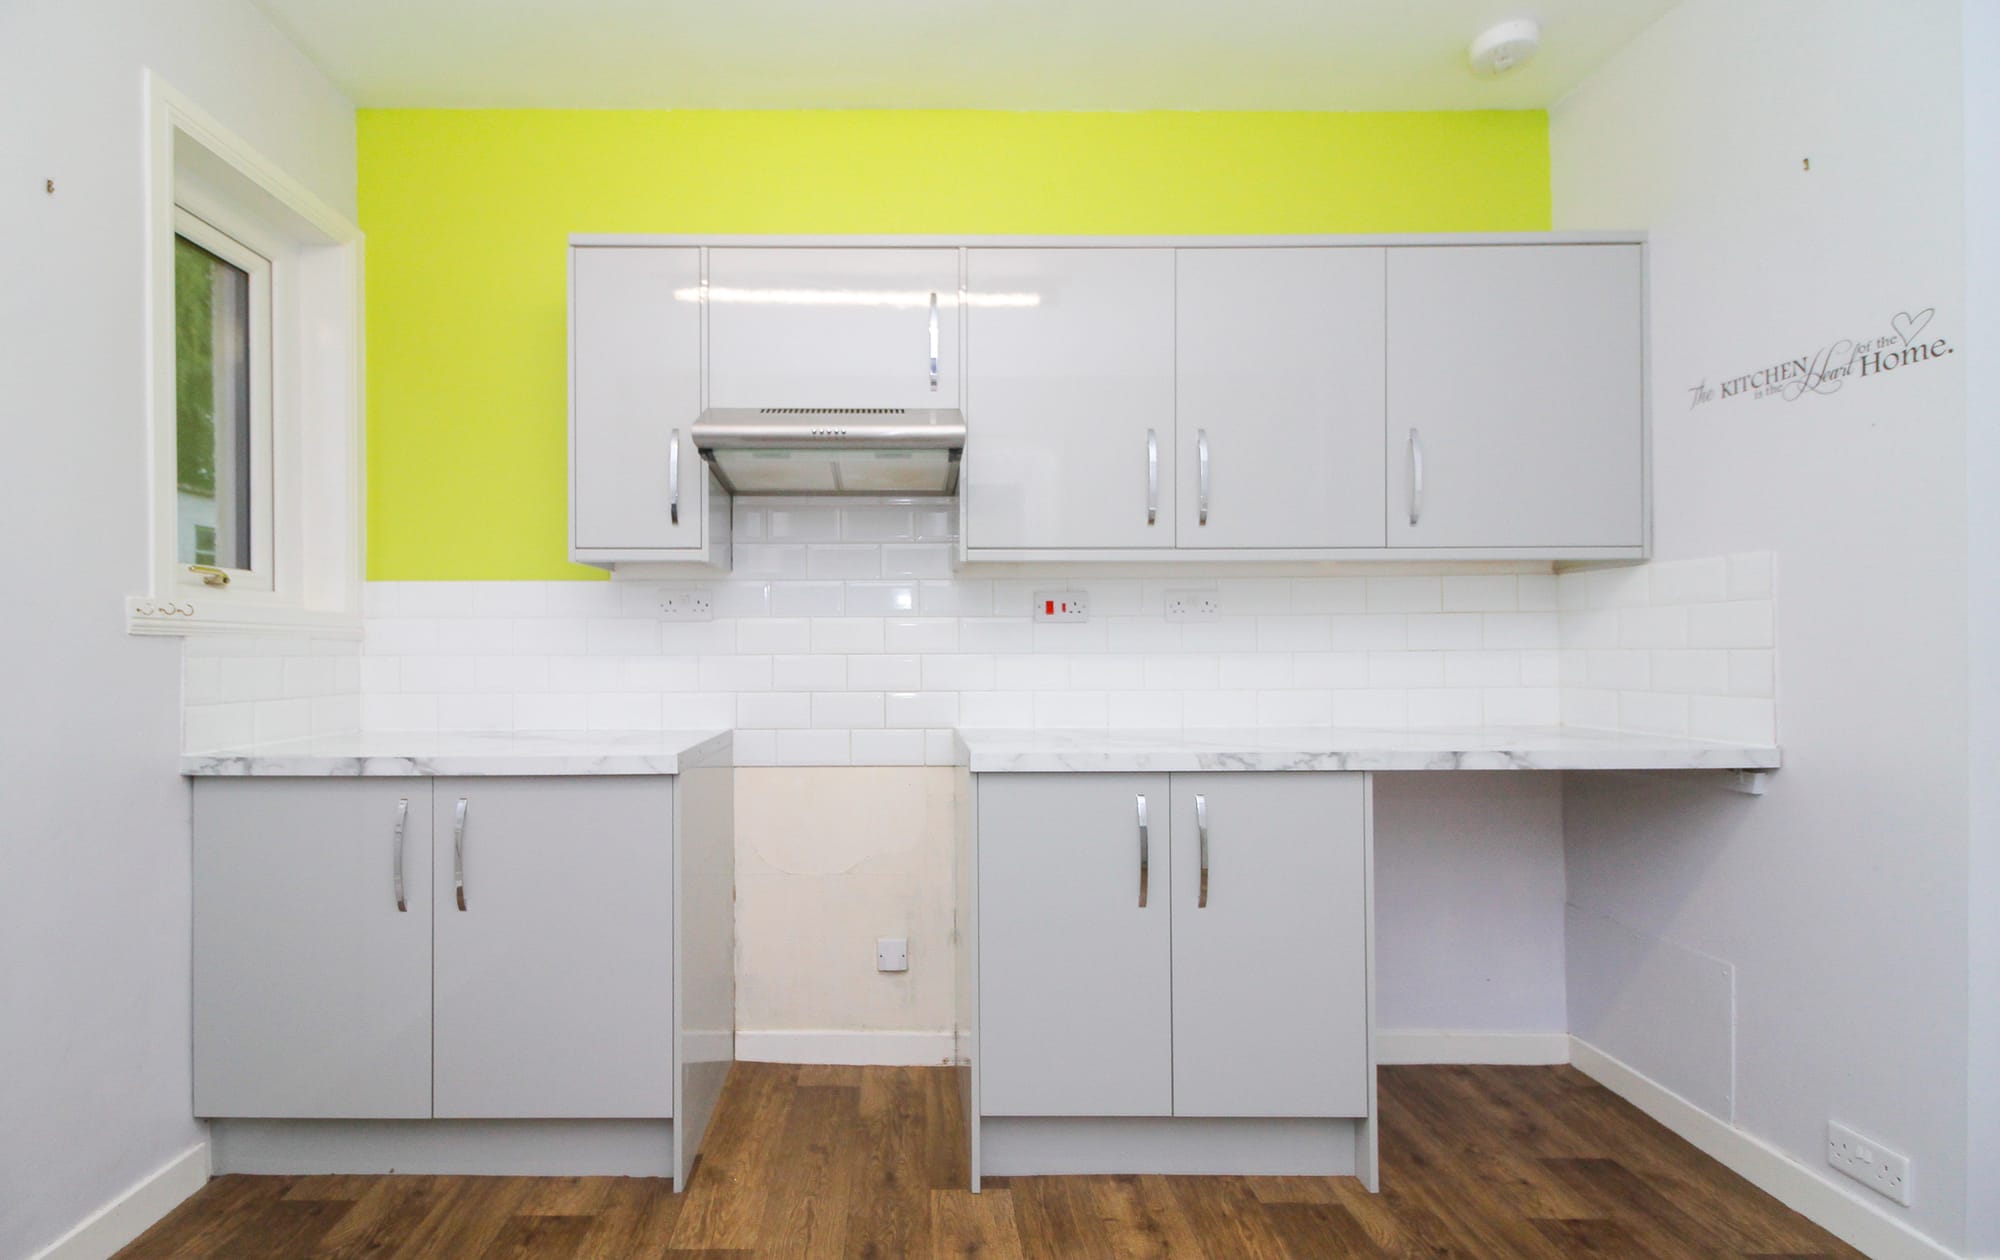
Kitchen, cooker run and lime accent wall
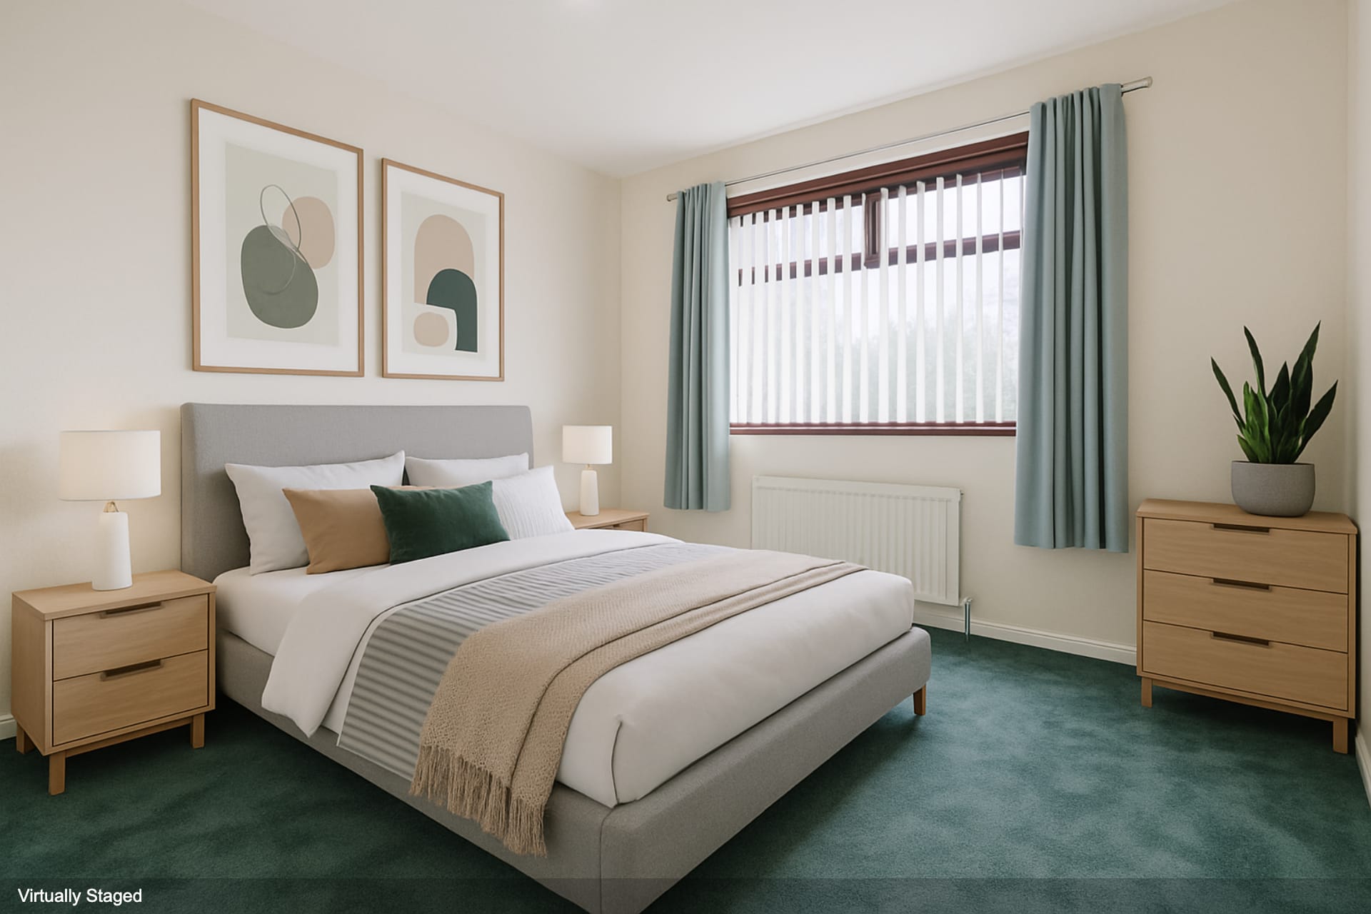
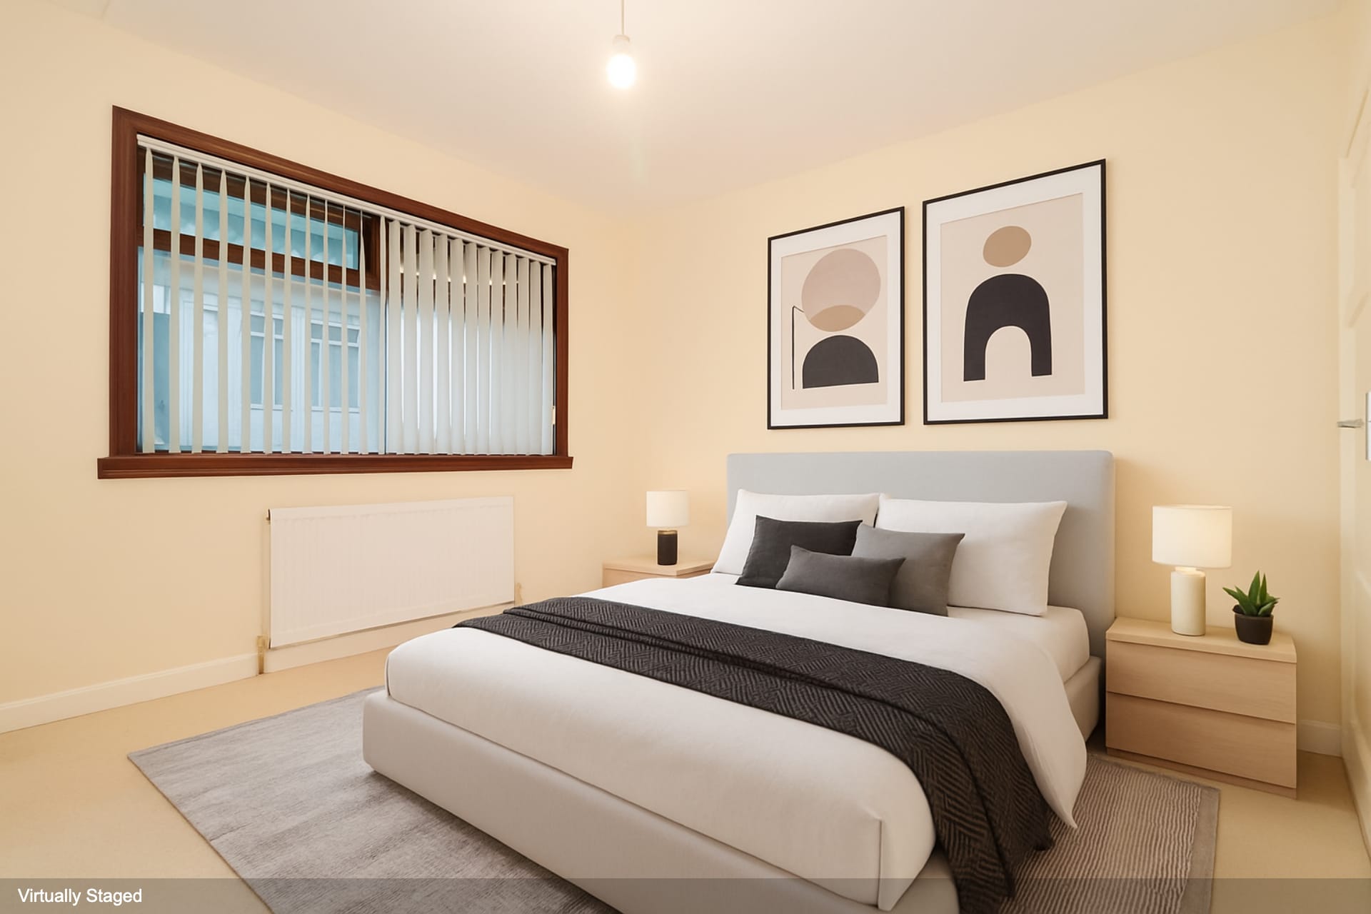
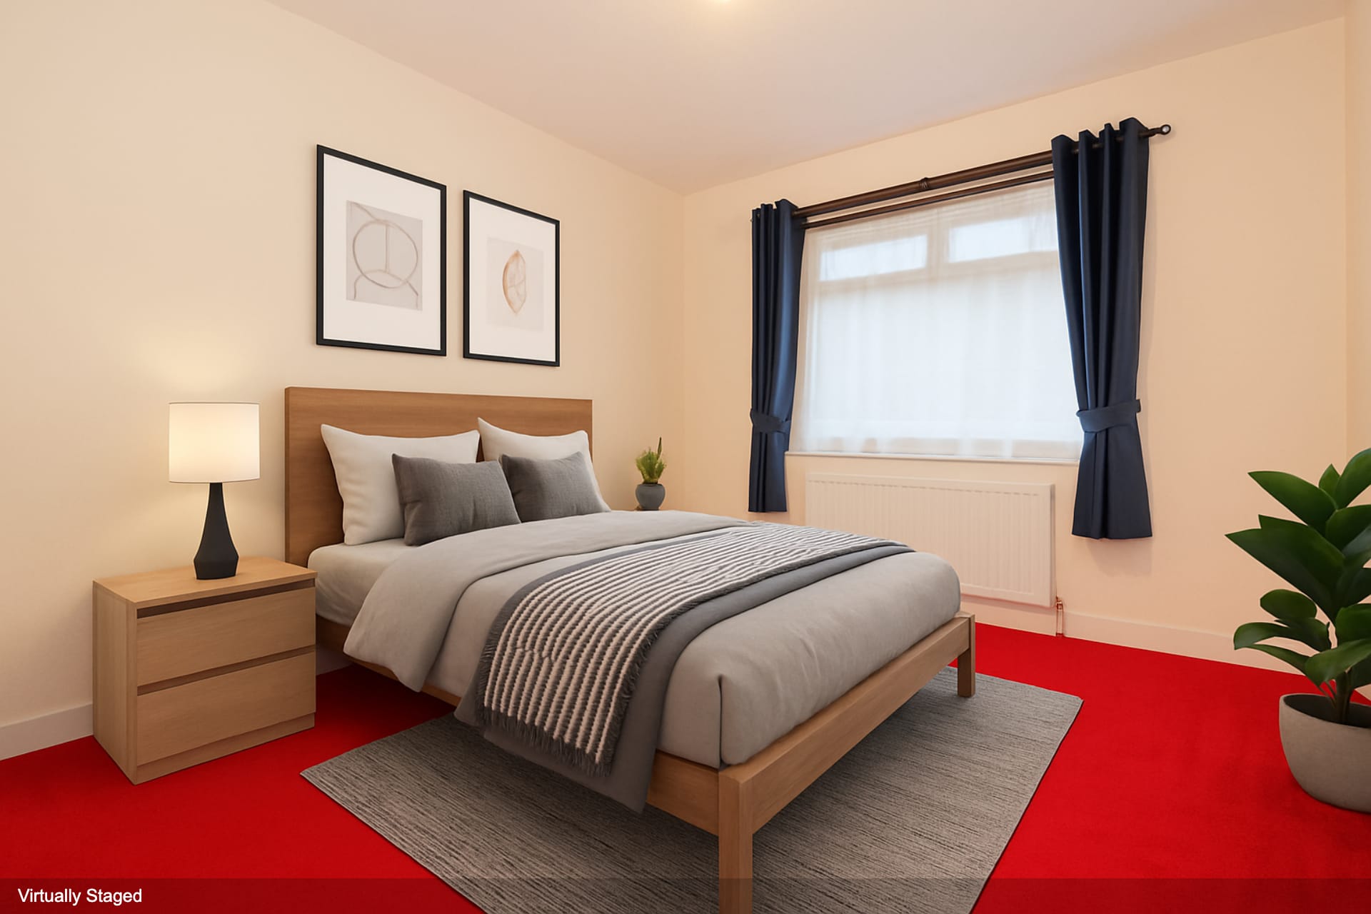
Bedroom 1, virtually staged
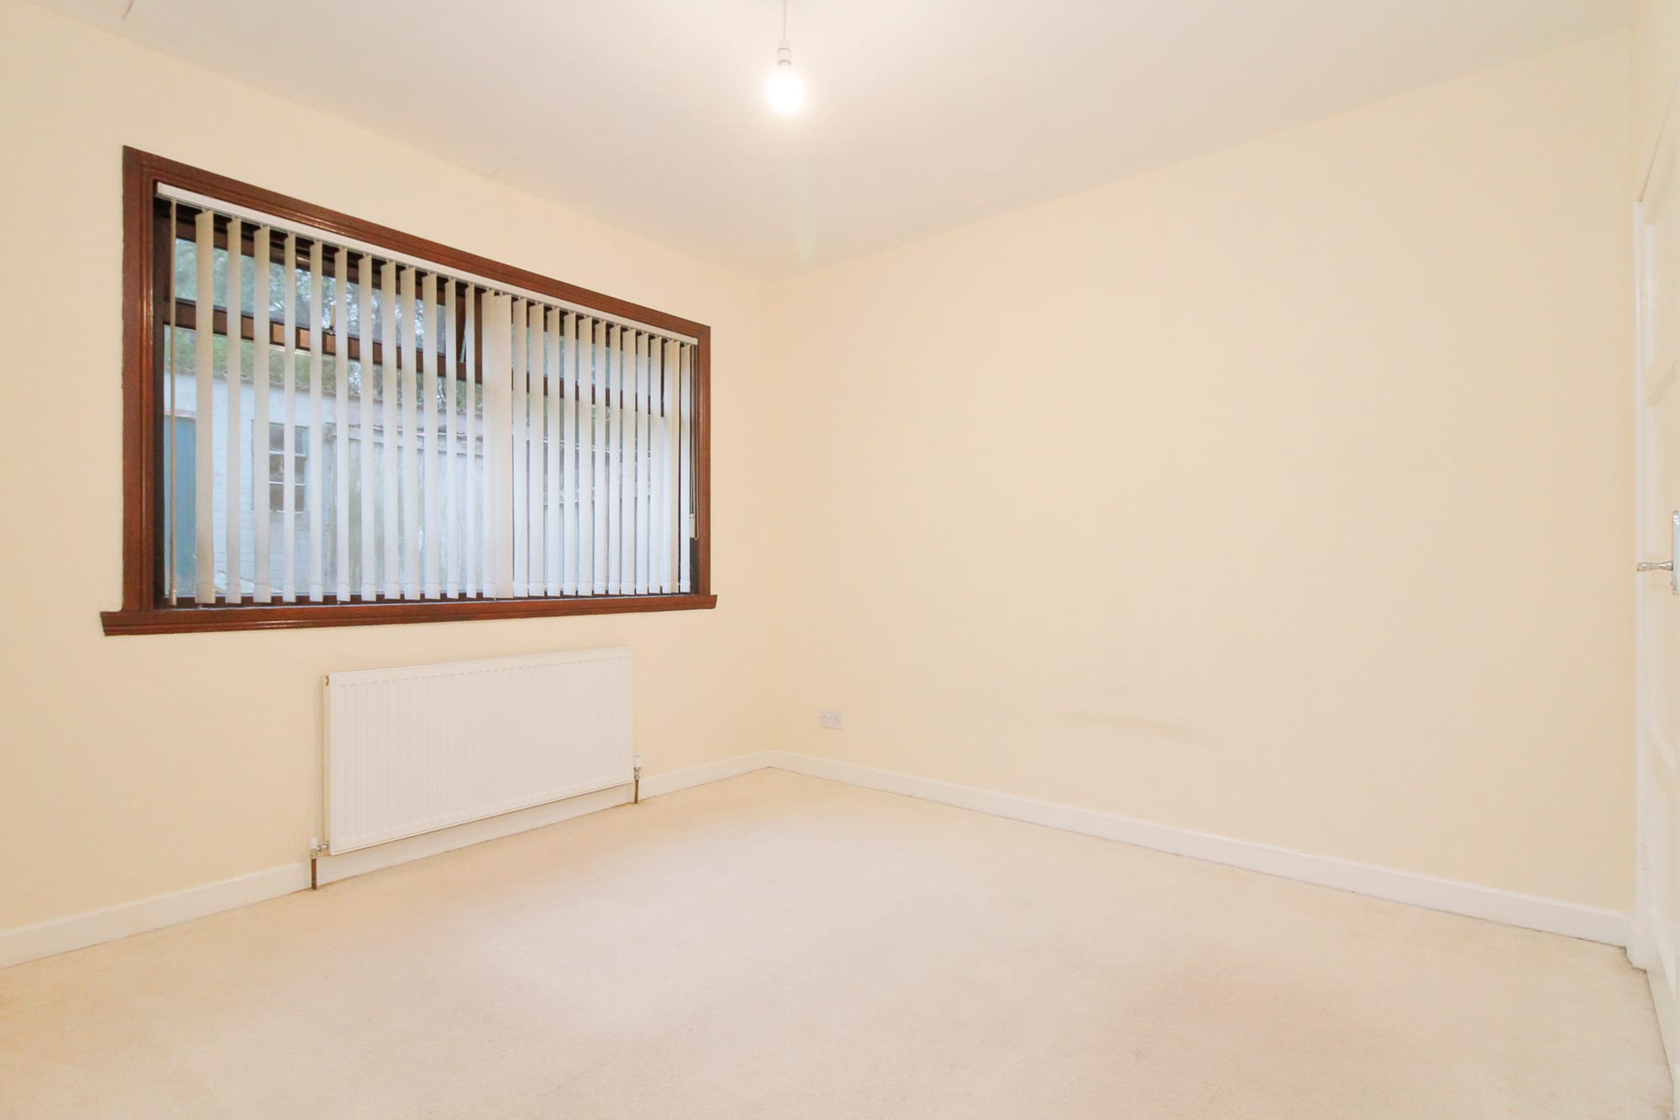
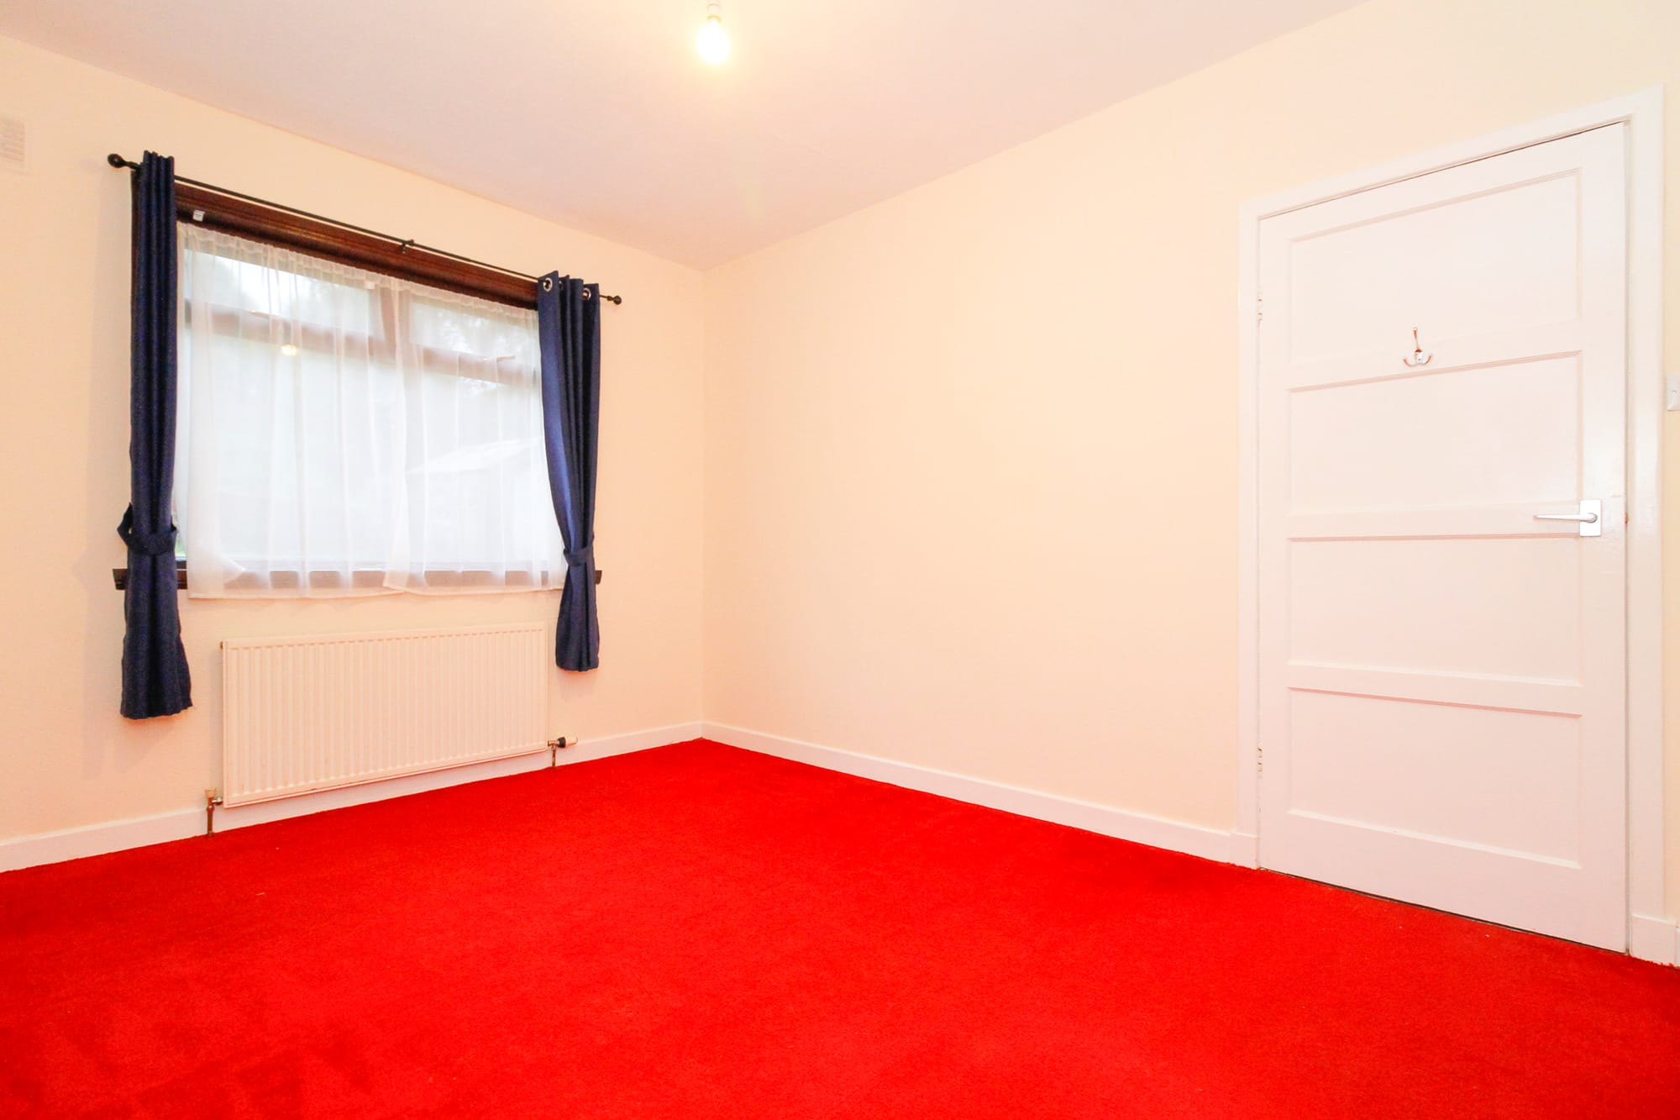
Bedroom 2, empty
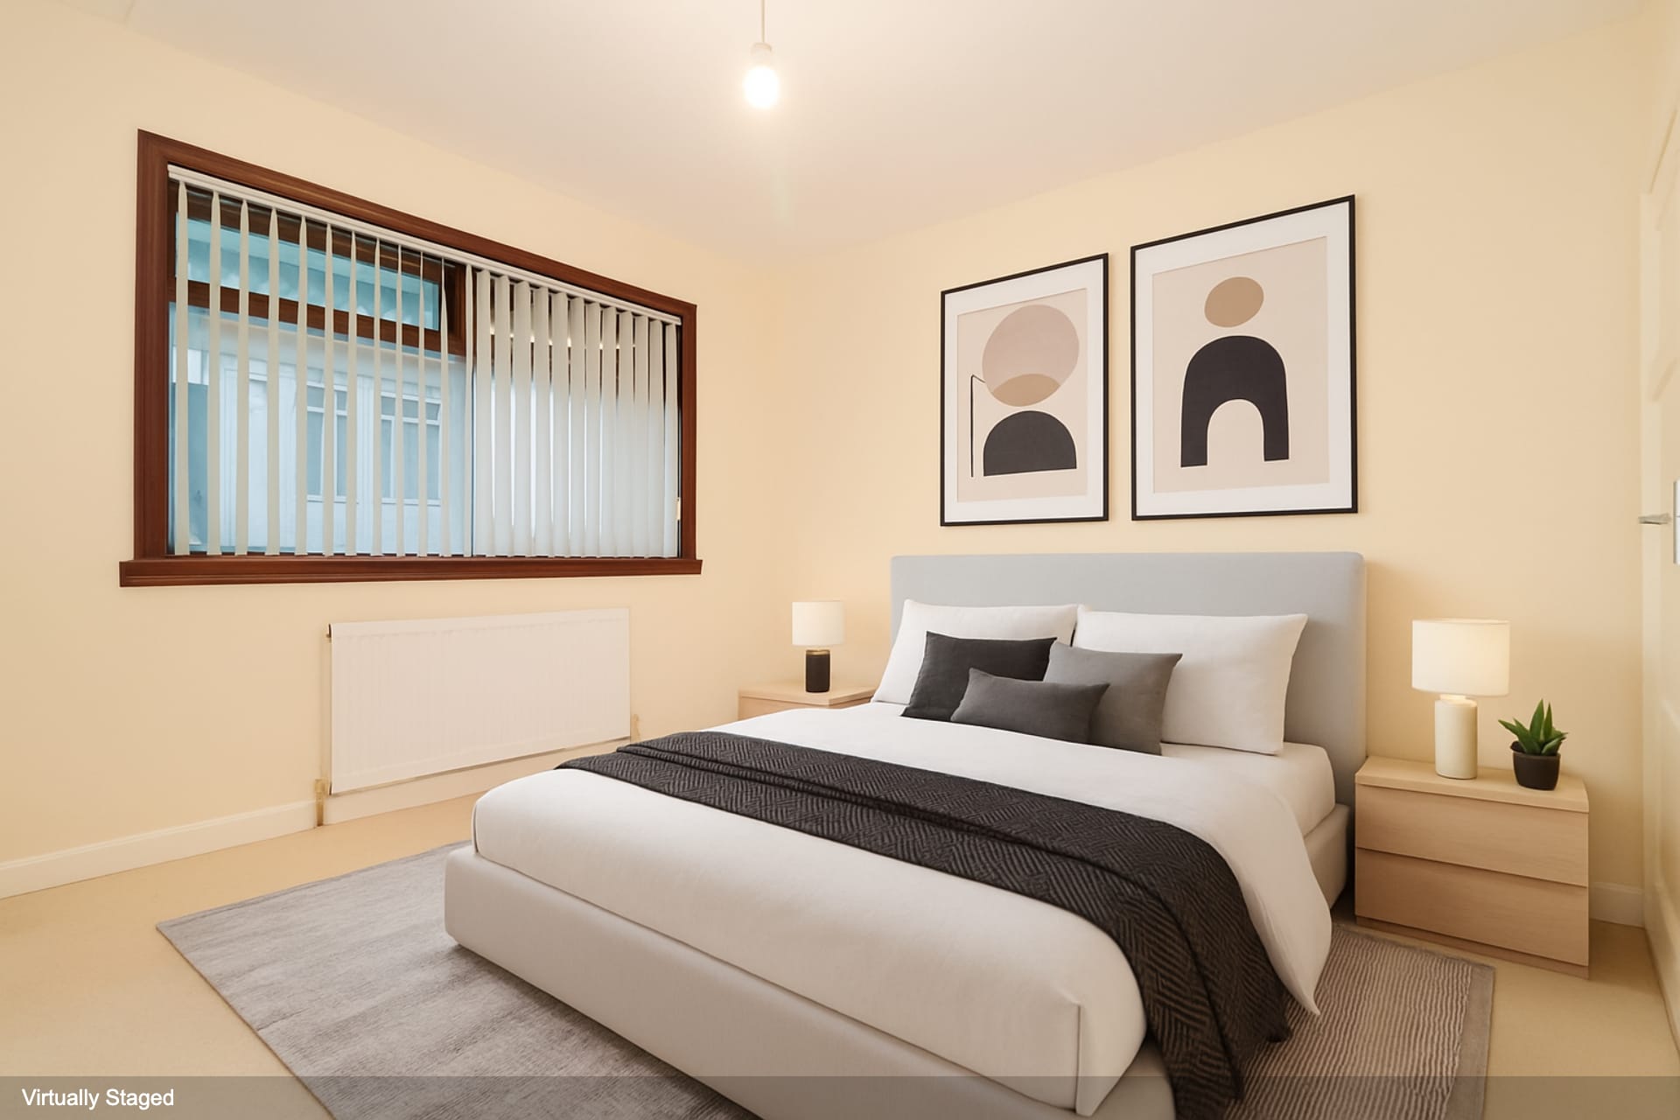
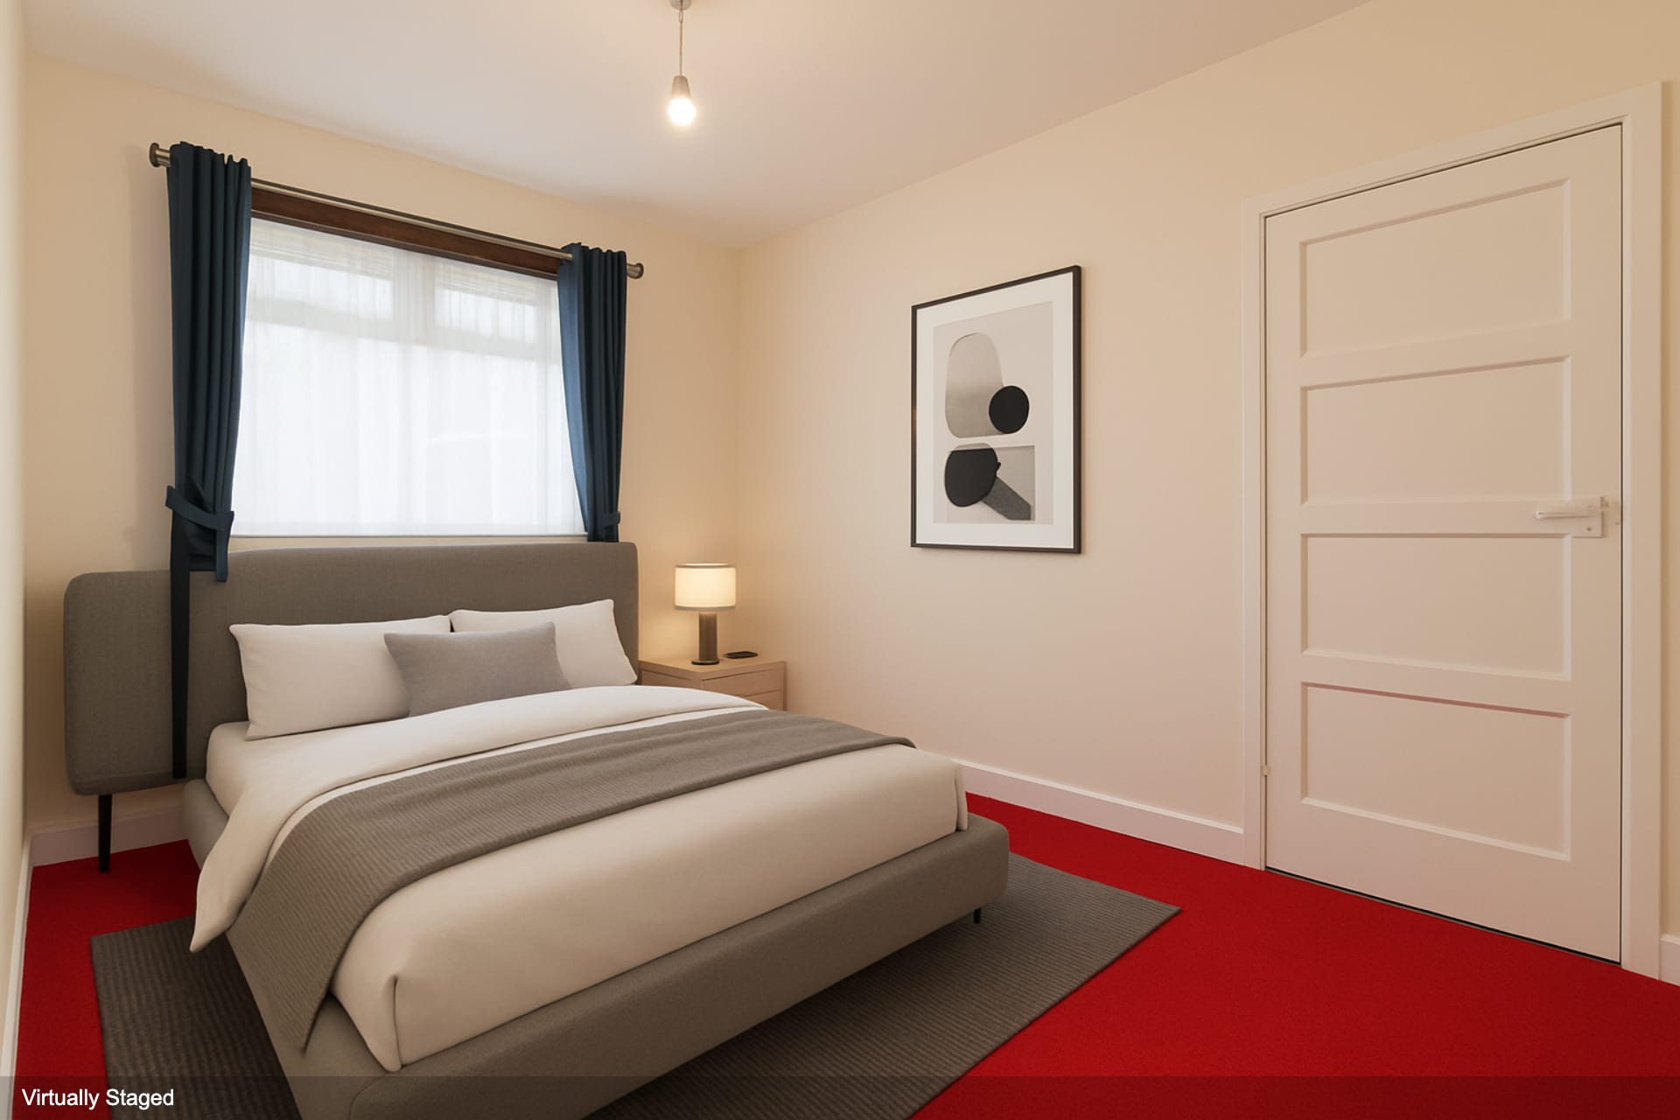
Bedroom 2, virtually staged
Bedroom 2, virtually staged — alternate
Bedroom 3, empty
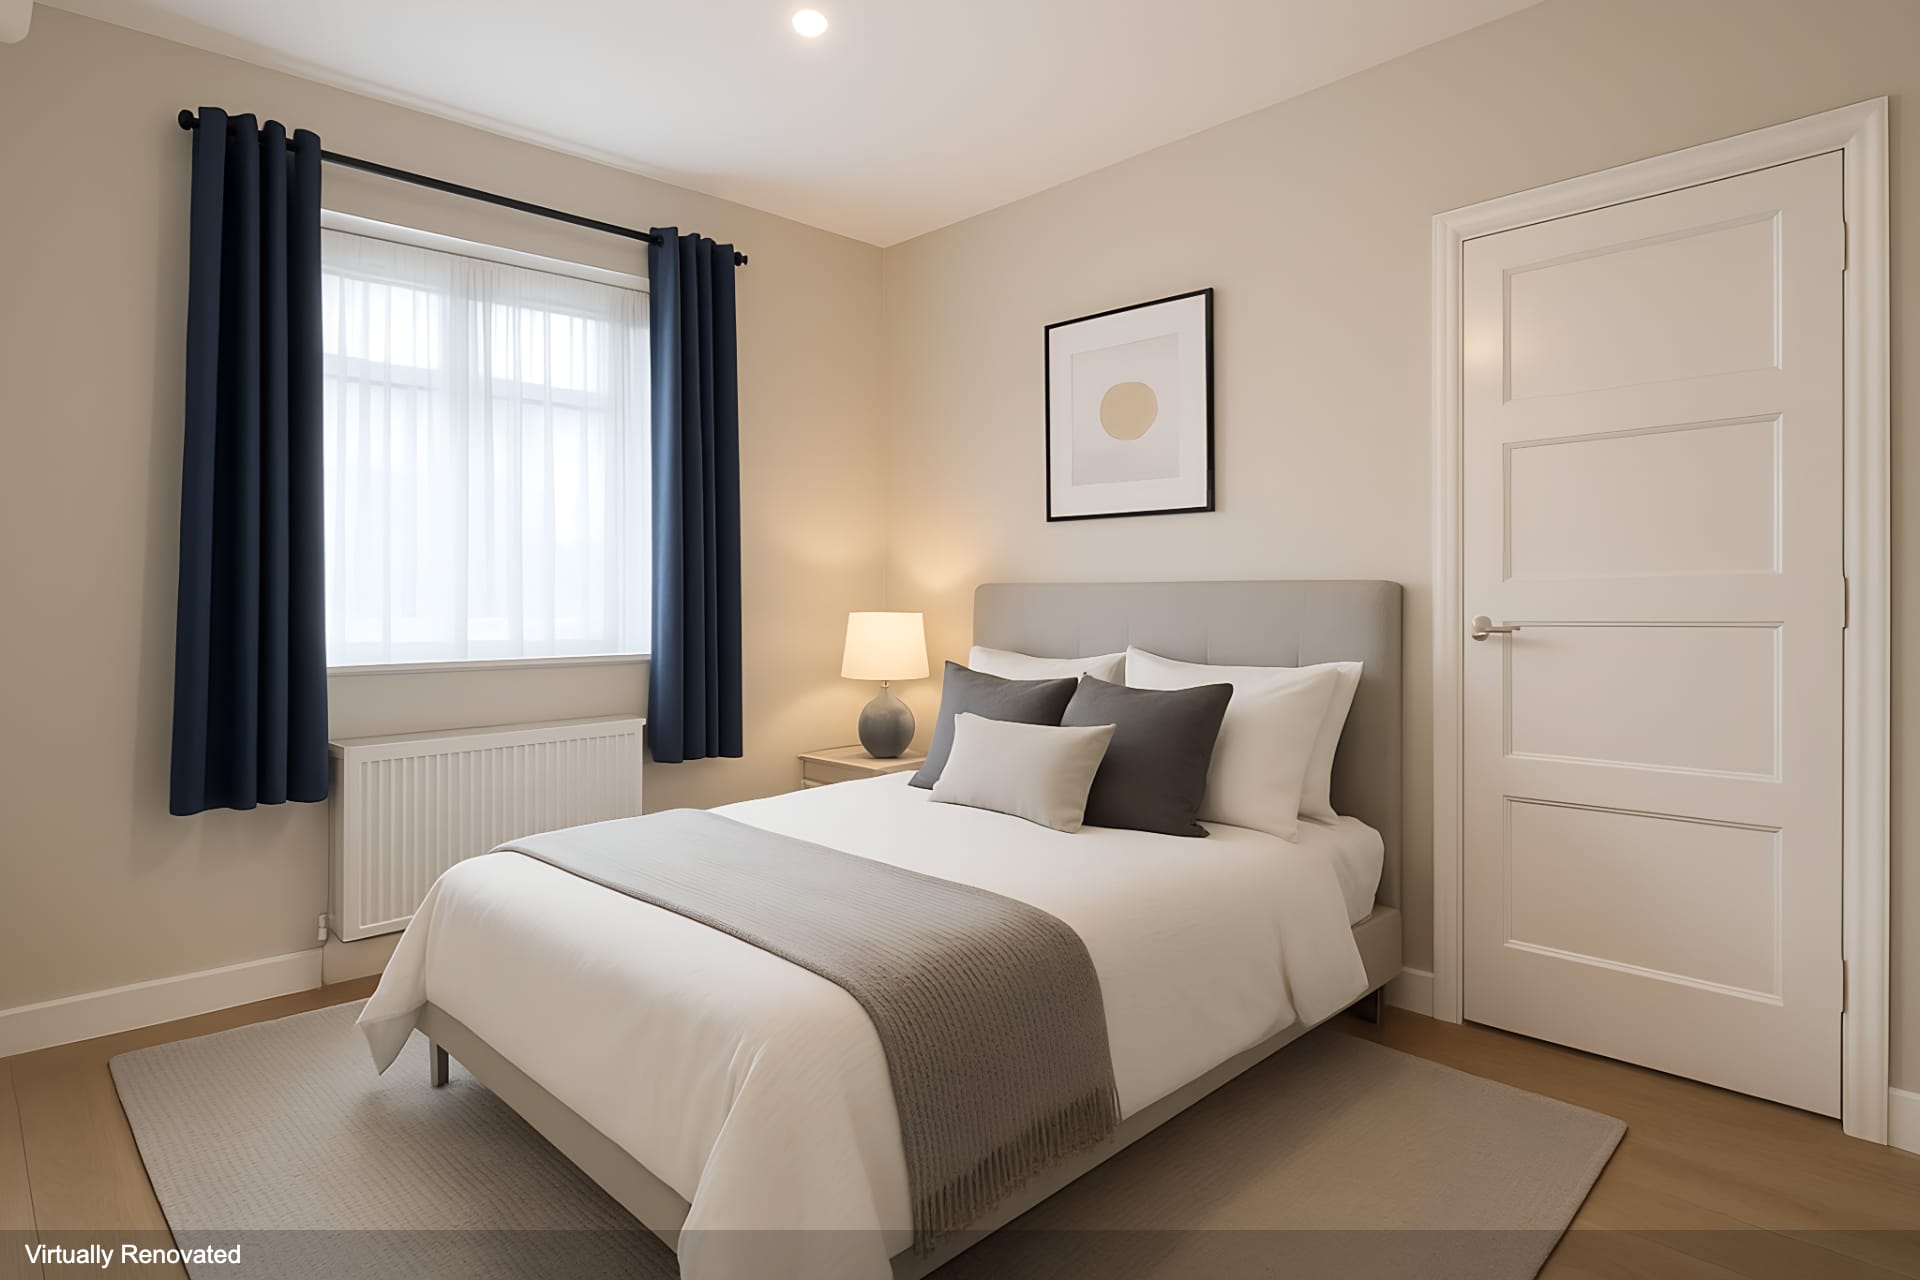
Bedroom 3, virtually renovated
Bedroom 3, virtually staged
Bedroom 3, virtually staged — second view
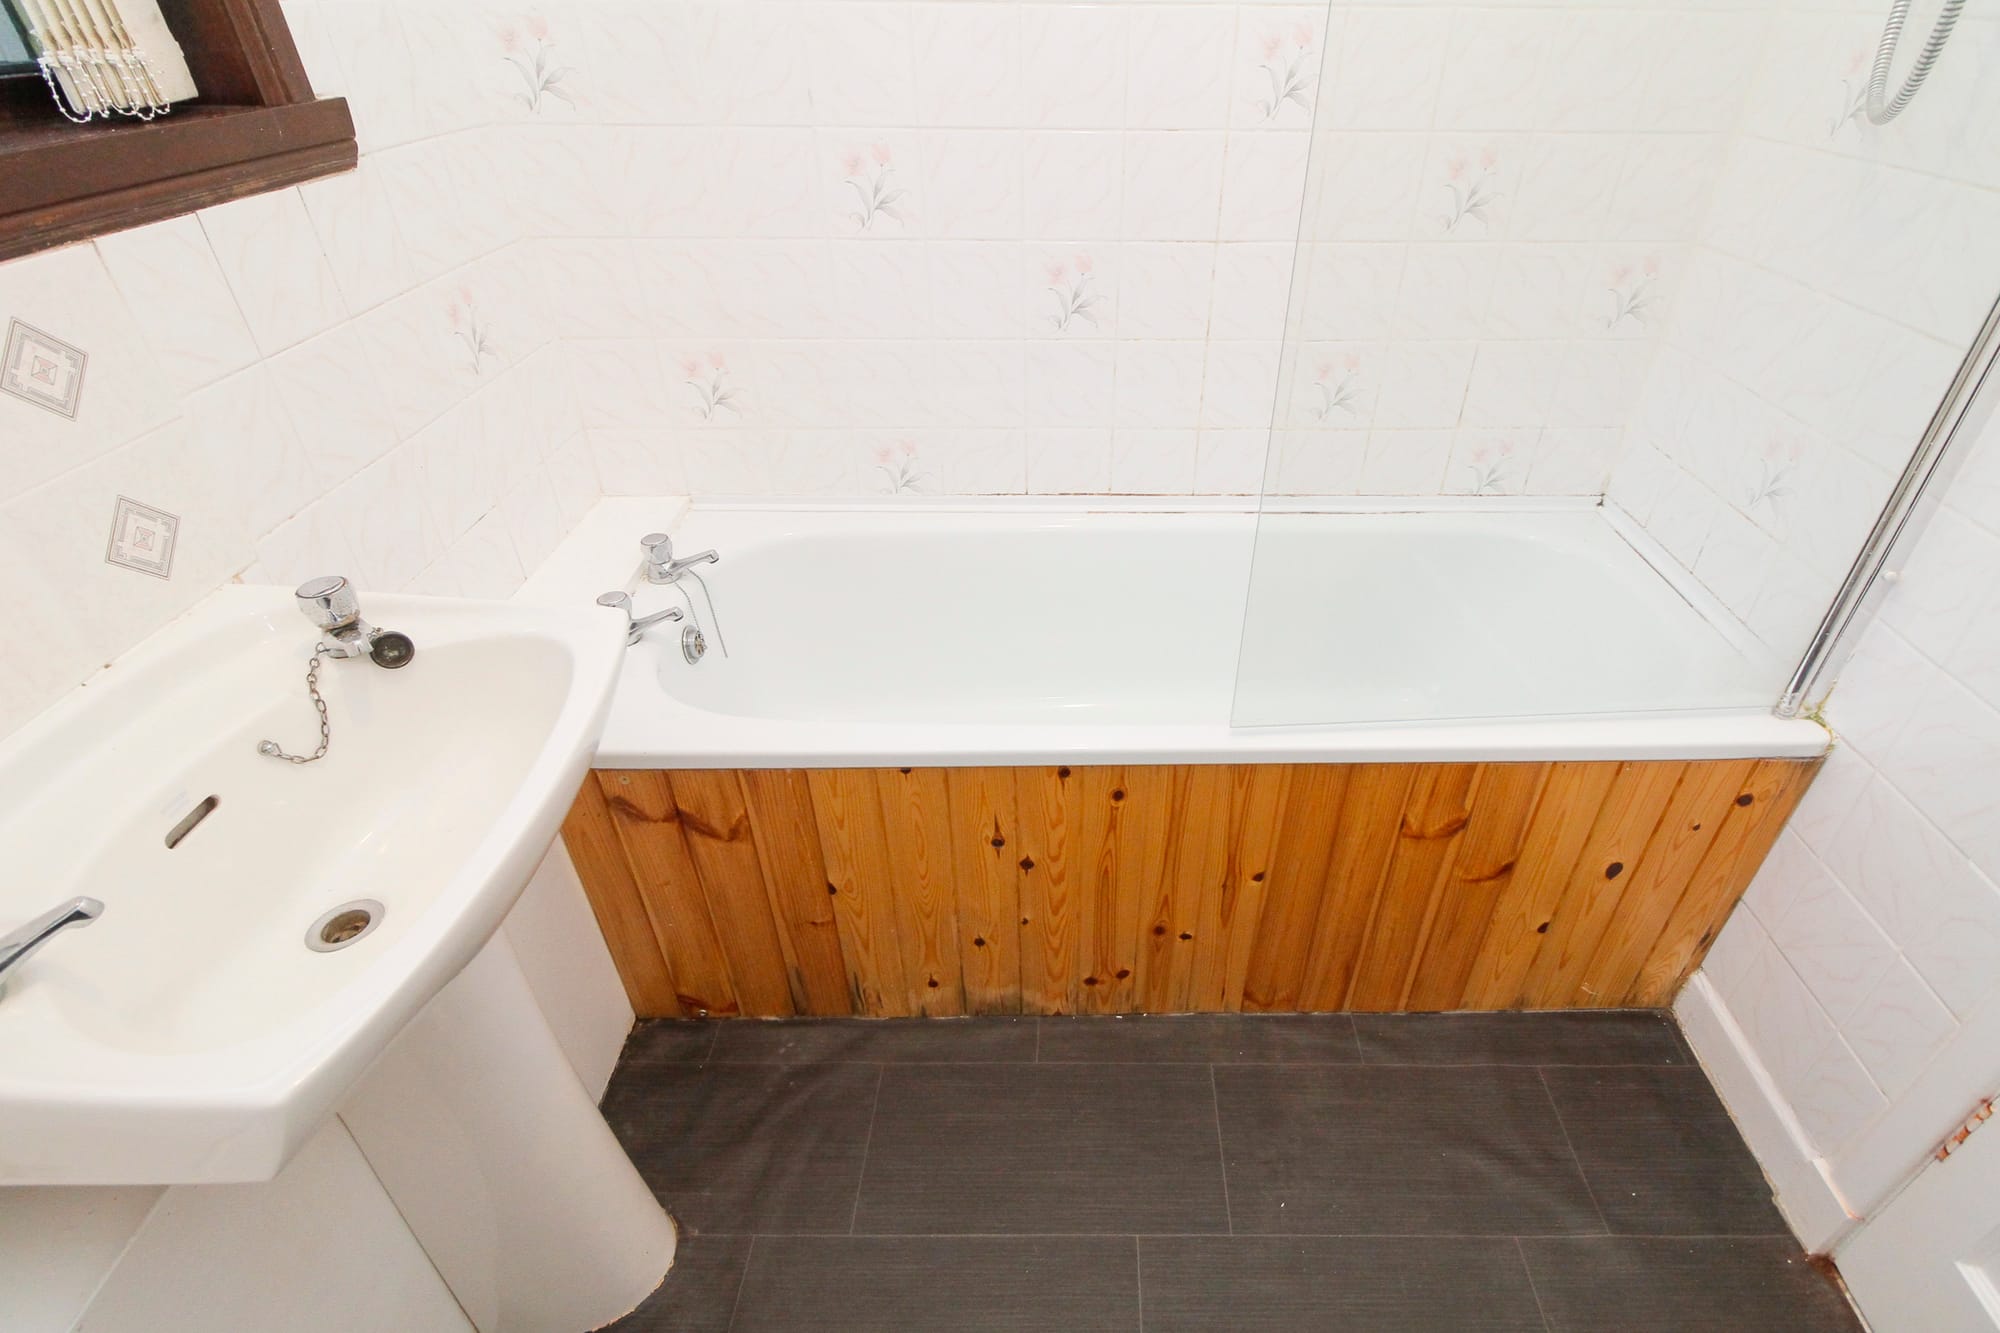
Bathroom, bath and pedestal basin
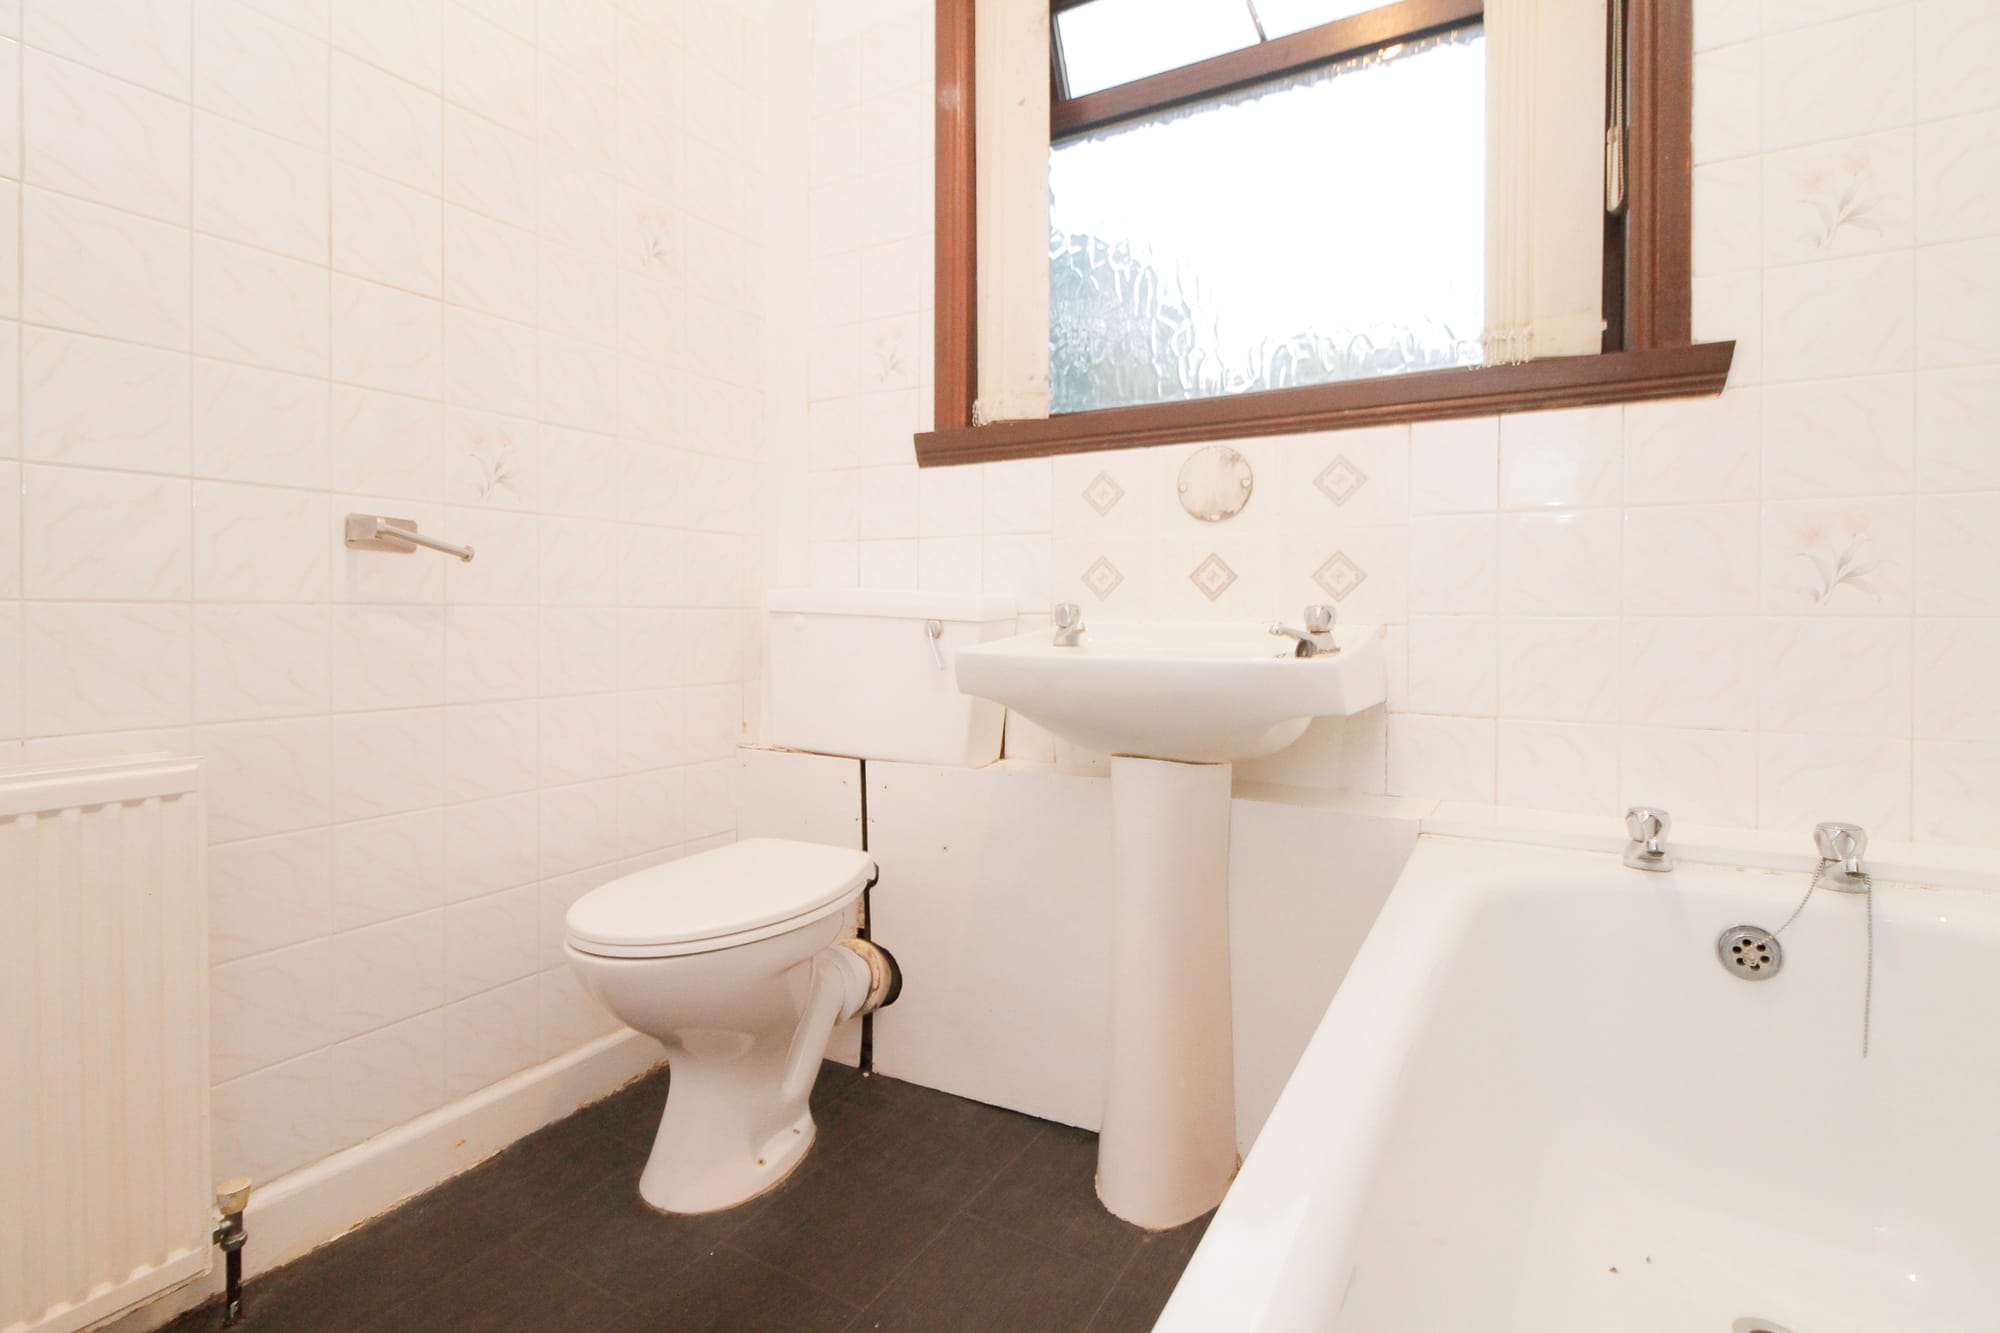
Bathroom, WC and basin
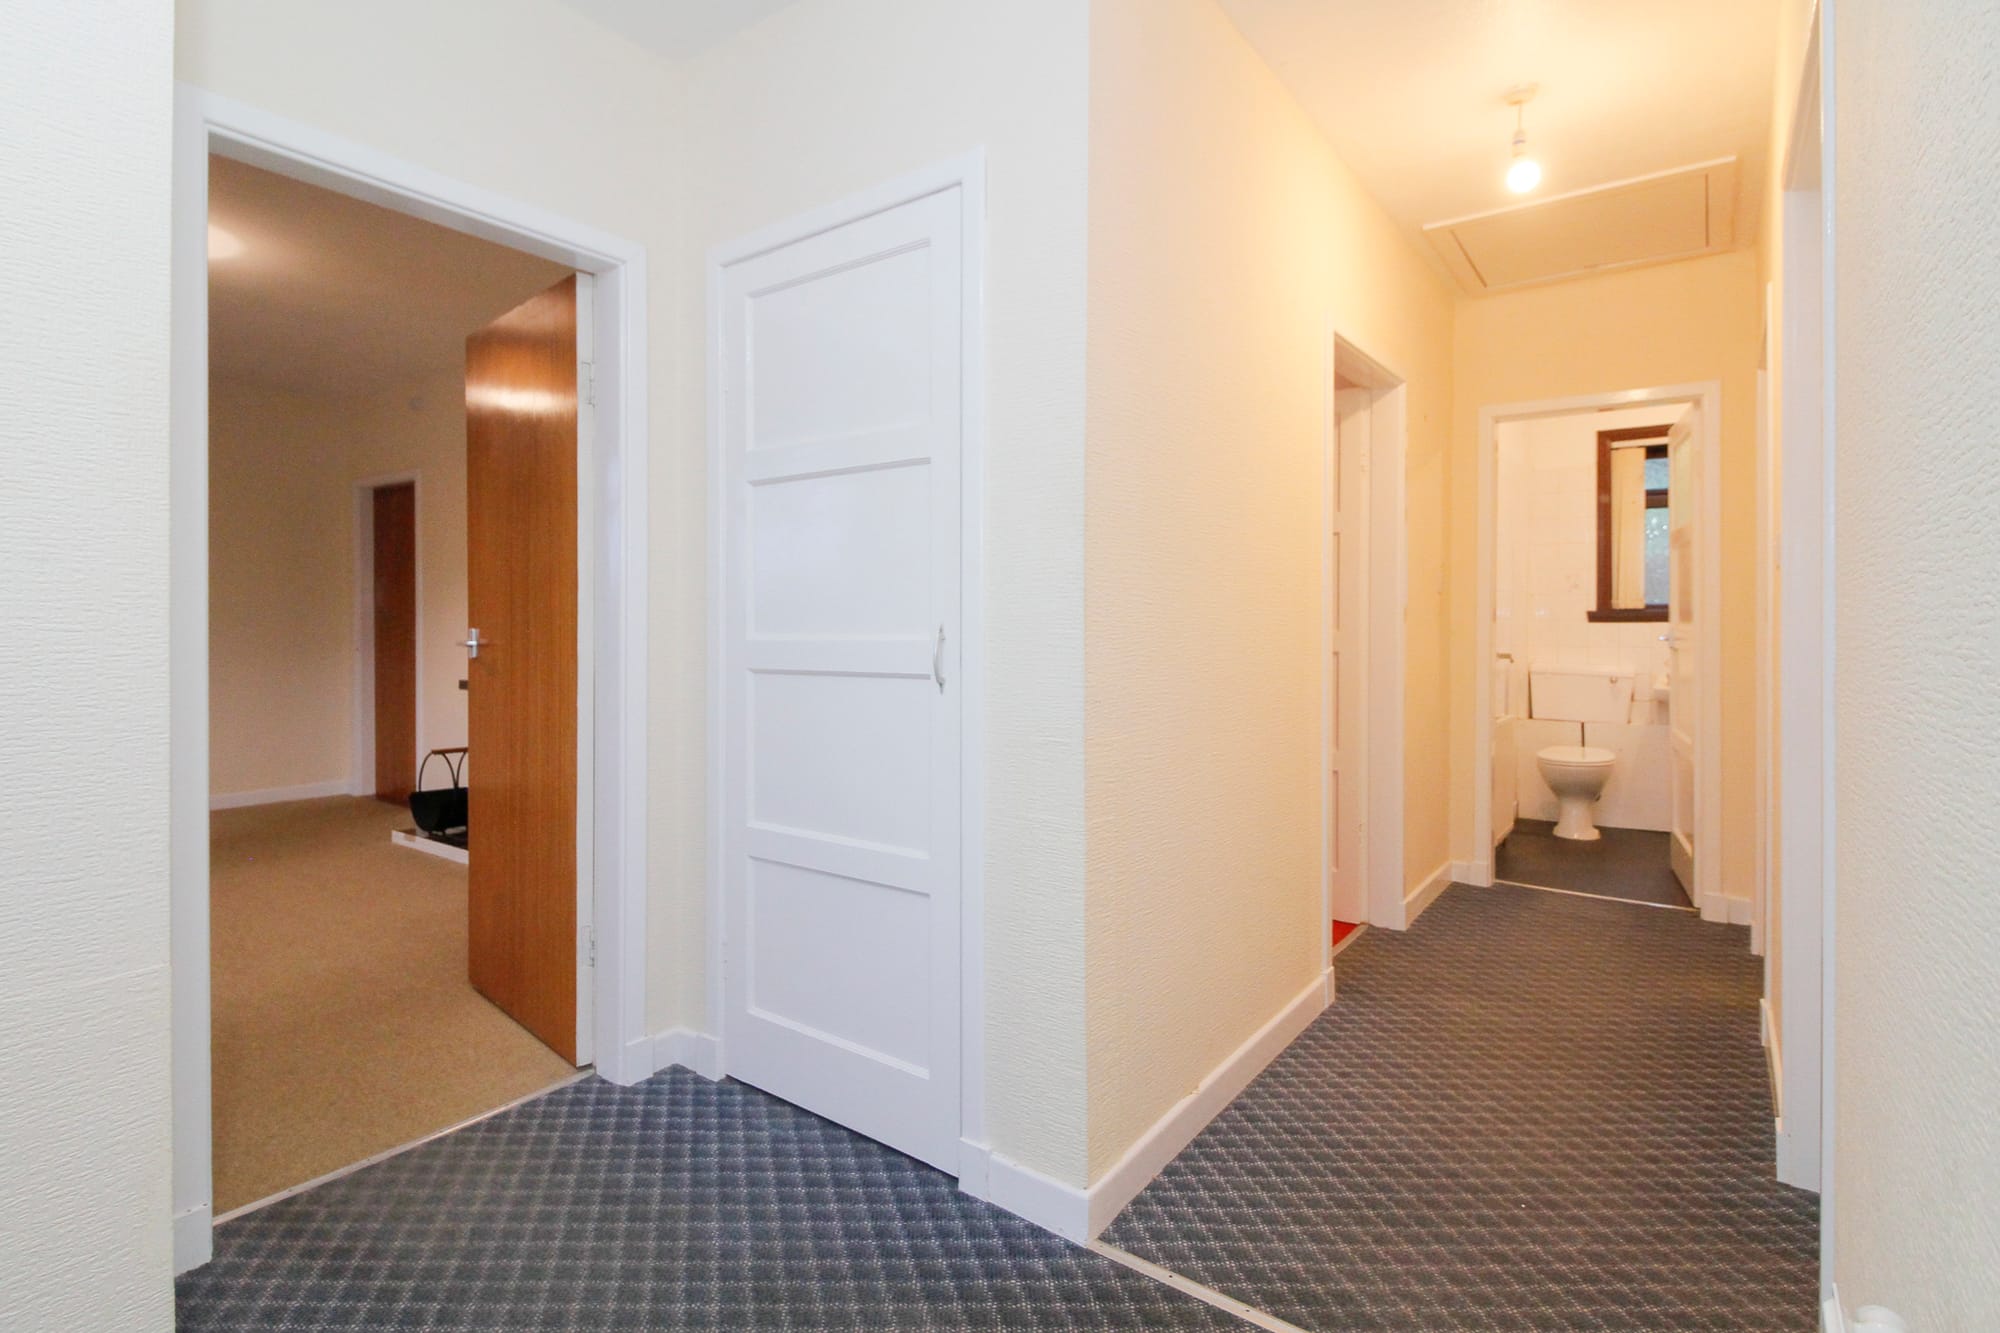
Hallway, looking through to the bathroom
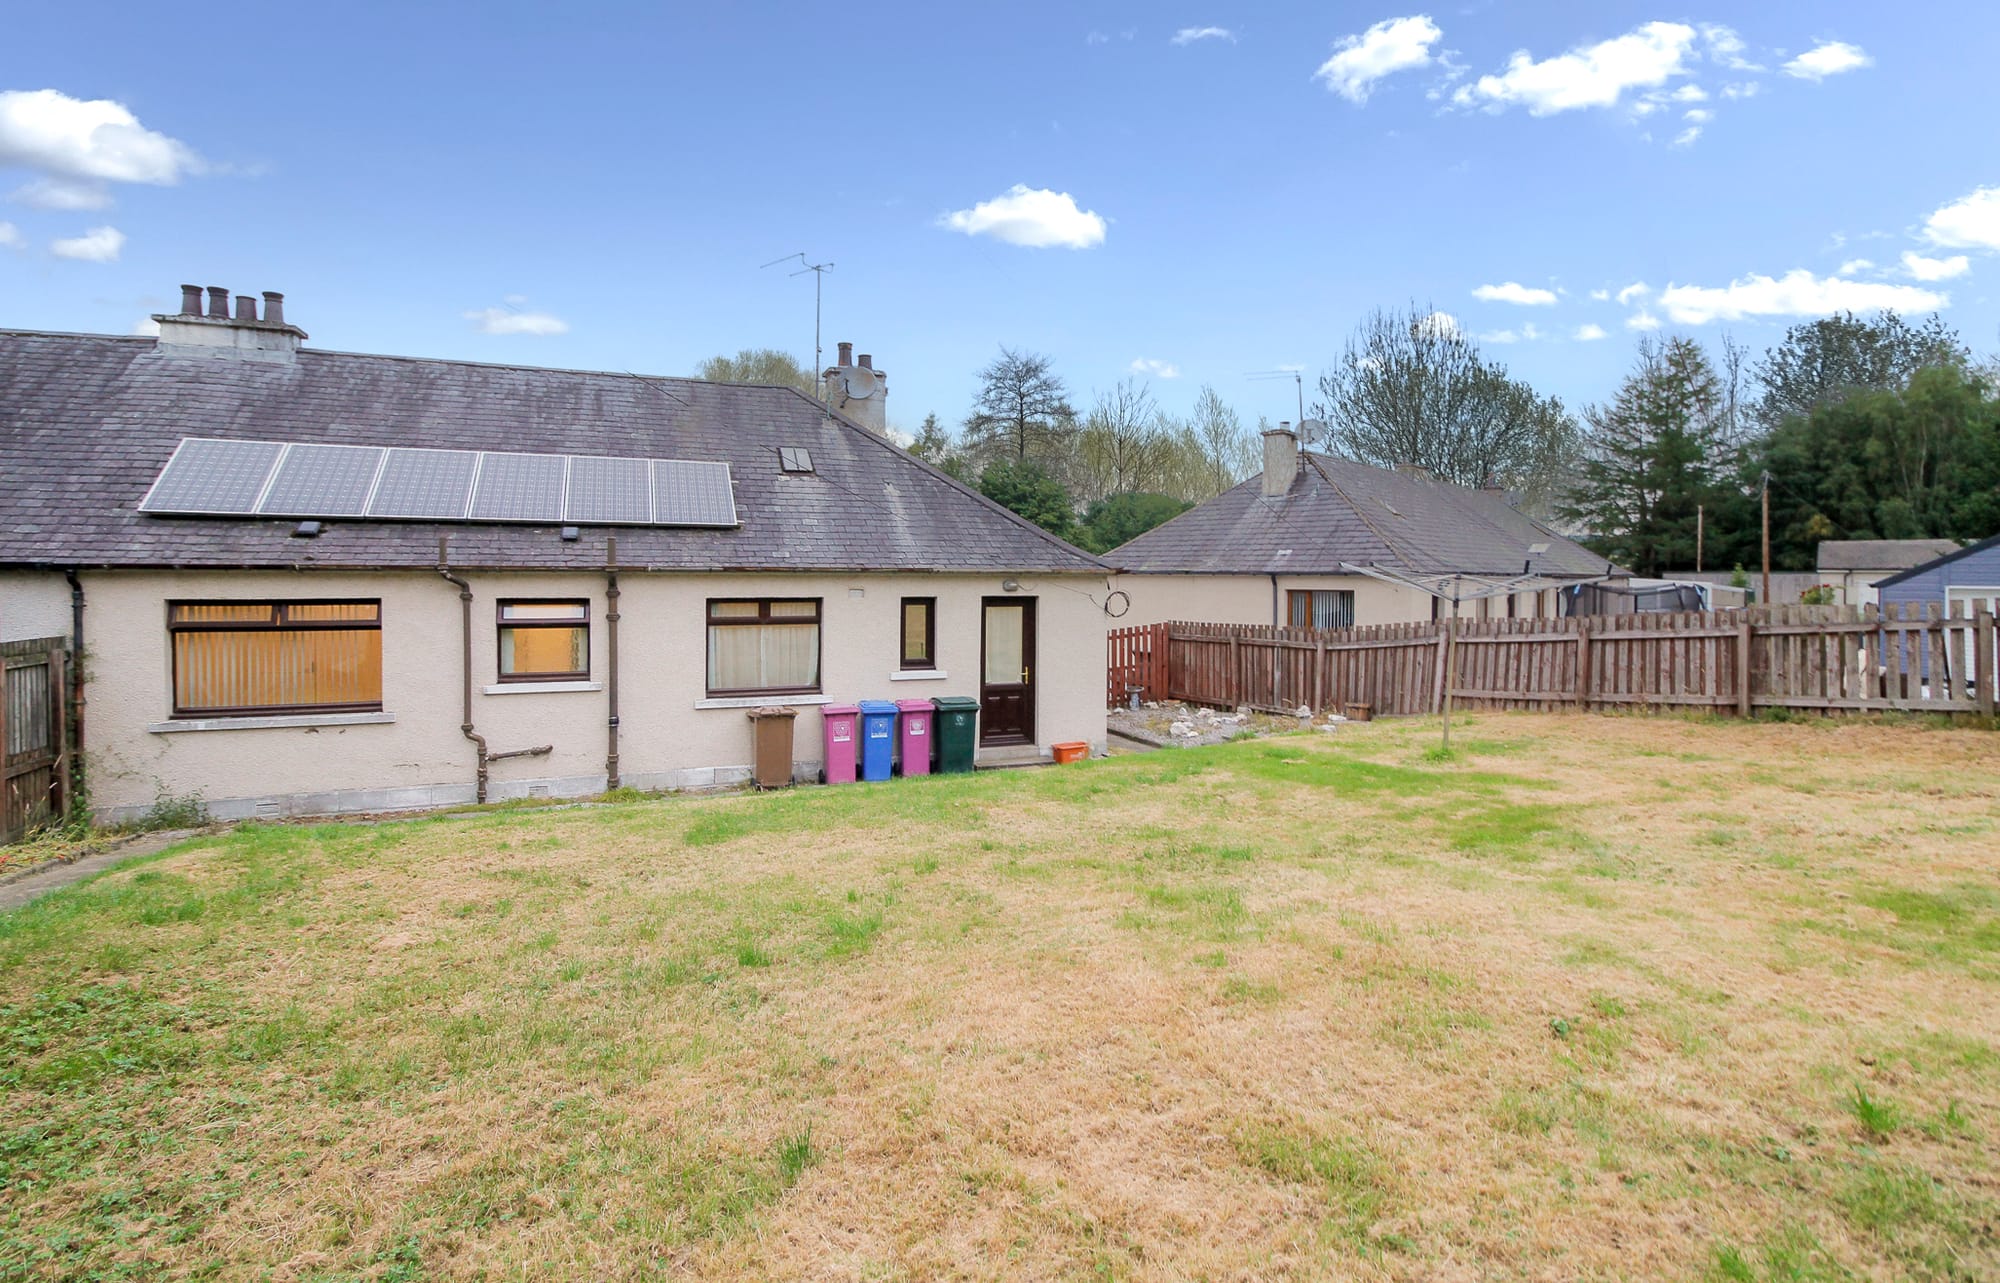
Rear garden, lawn and solar panels
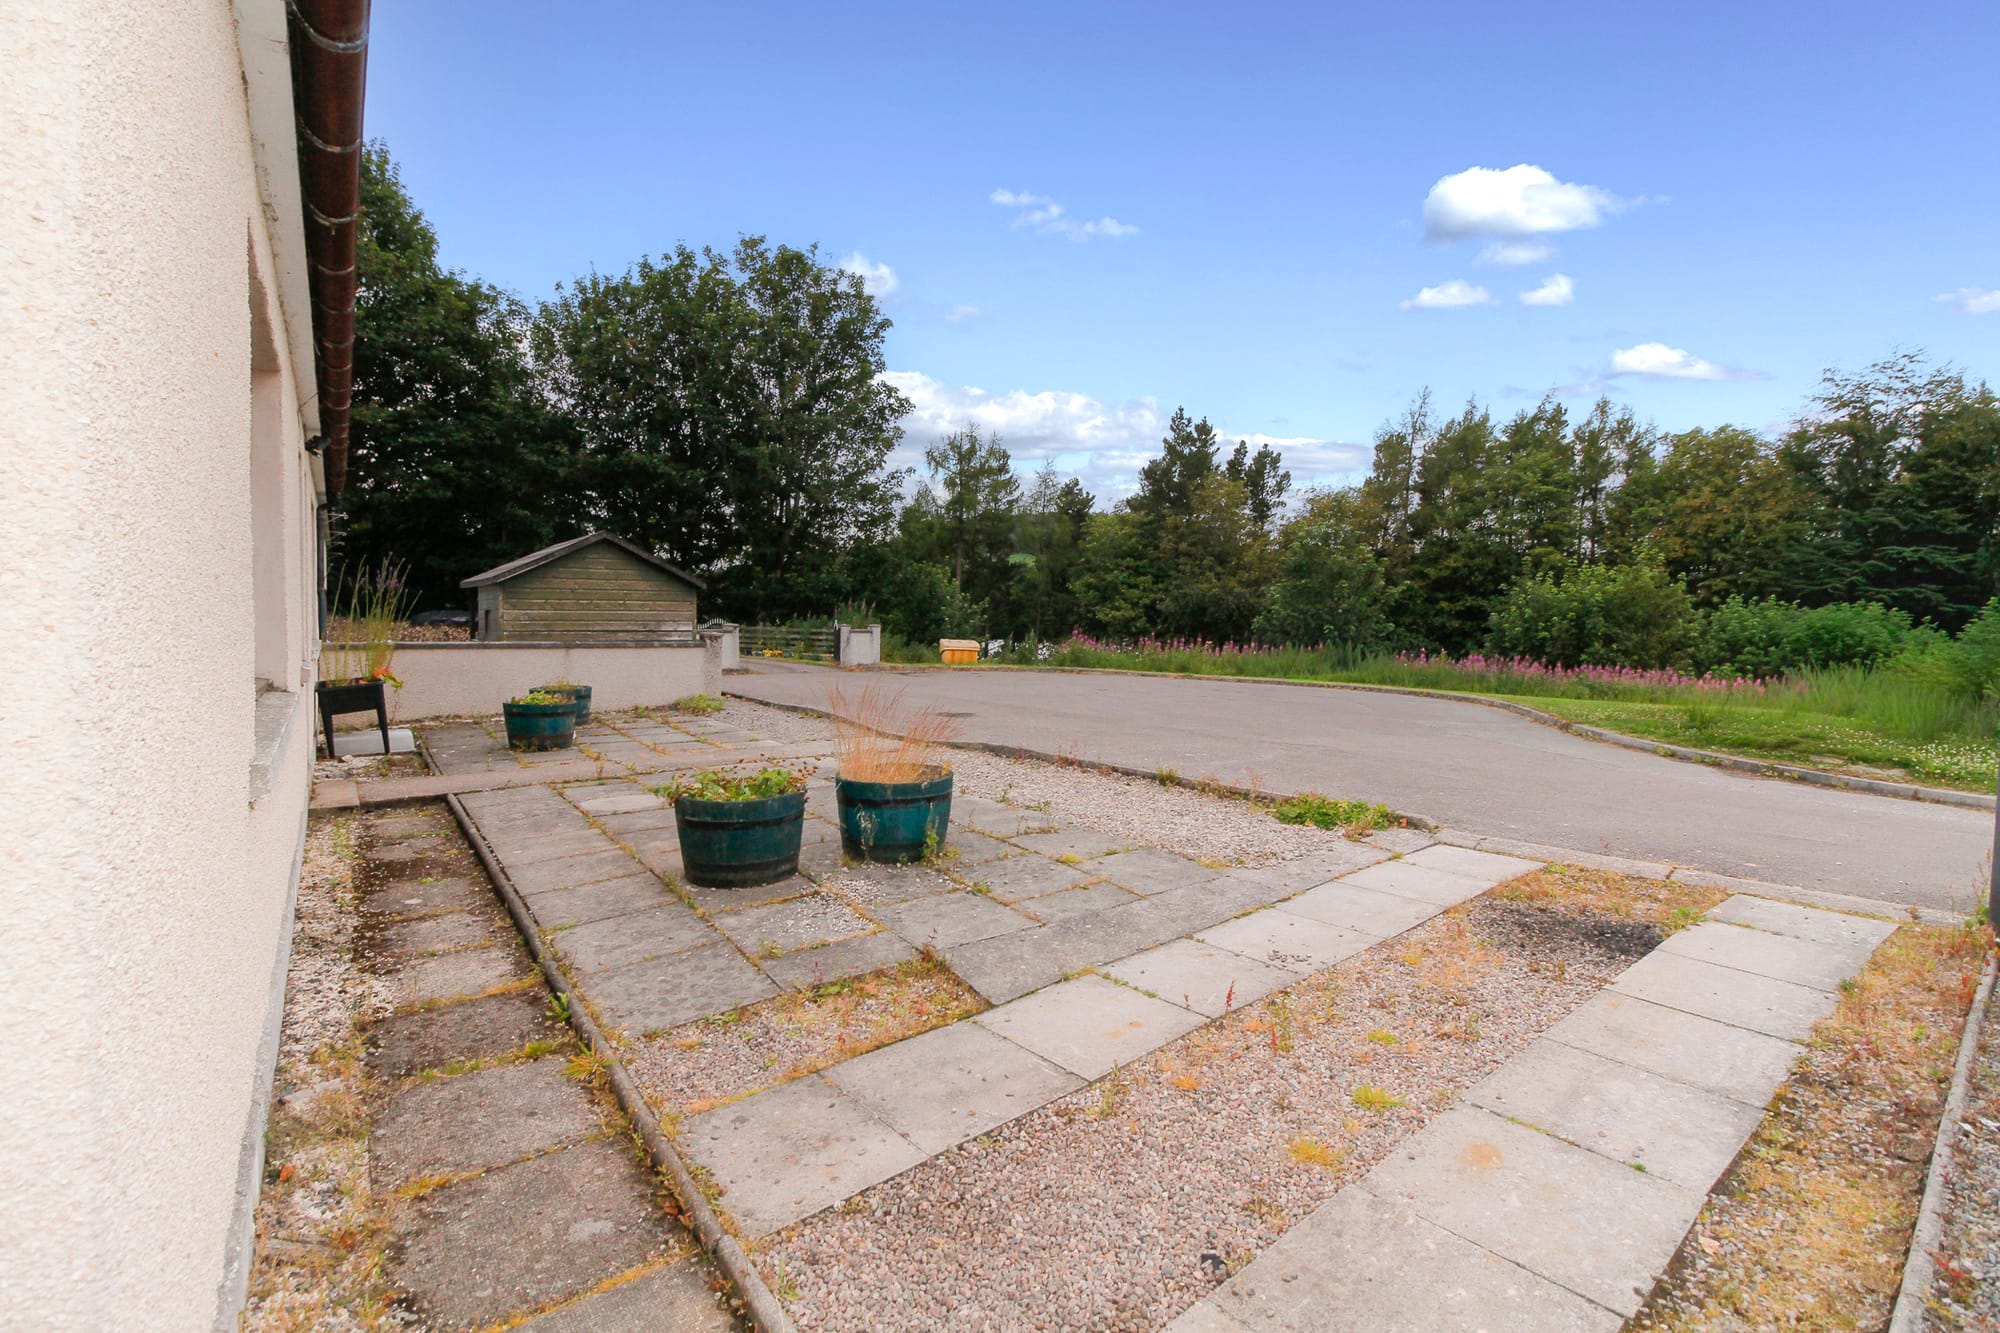
Side patio, driveway and shed

Step inside

Virtual tour

The paperwork

Read the Home Report

Every home in Scotland comes with one — survey, energy report and the seller's questionnaire, ready before you view.

Home Report The Single Survey, Energy Report and Property Questionnaire — everything a buyer needs, in one PDF. View the PDF

Opens the PDF — use your browser's back button to return to this page. On a phone, tap the share icon, then Save to Files to keep a copy.

Arrange a viewing

Come and see Dailuaine Terrace, Carron

Tell us you're interested and Tracy will be in touch to arrange a viewing — or answer anything you're wondering.

I'm interested in…

How would you like to send this?

Or call Tracy on +44 7876 456606 — office line 01542 870749.

TM
Tracy MacDonald
Principal agent · The Grange
+44 7876 456606 More from Tracy

Property alerts

Be first to know

Tell us what you're after and we'll email you the moment it comes to market — often before it reaches the portals.

No spam — just new homes that match. Unsubscribe anytime.