
Skip to content
The Grange — property brochure
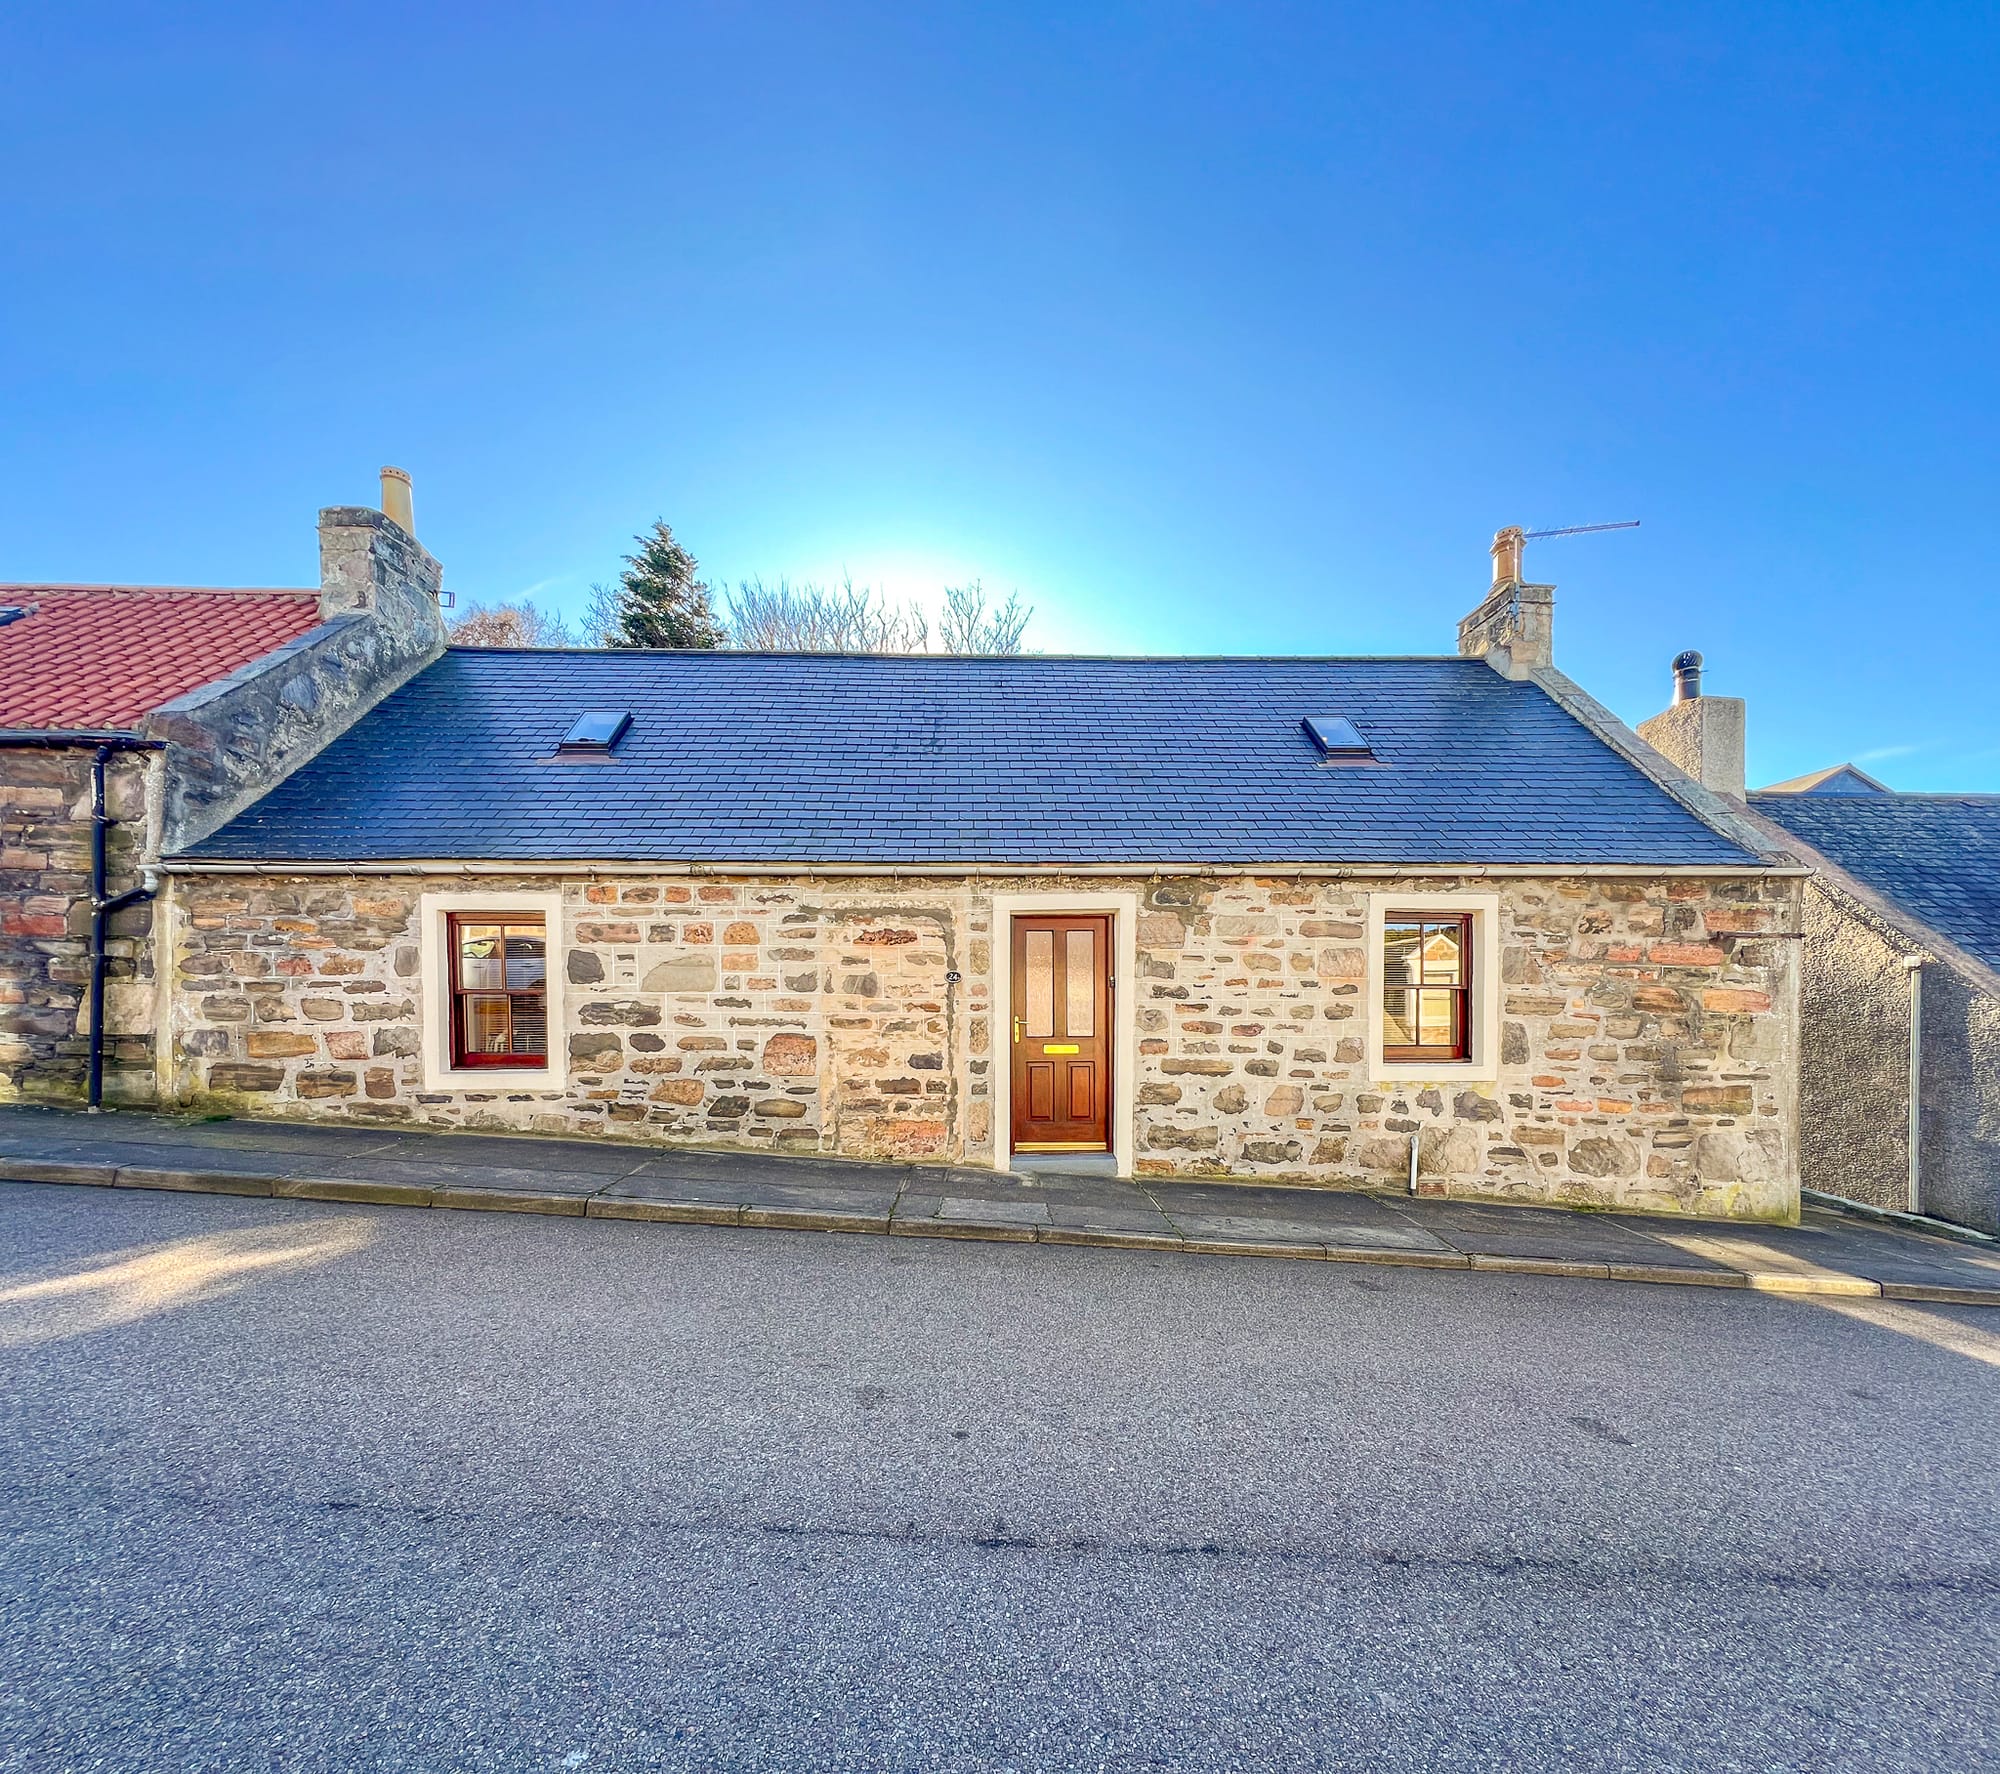
Front of the Grade B listed cottage
For sale

North Castle Street

Cullen · AB56
Fixed Price £220,000
Photography by Nathan
The GrangeNorth Castle Street · 02

At a glance

Specifications

Bedrooms2
Bathrooms1
TypeSemi-detached
Floor area1,163 sq ft (108 sq m)
EPC ratingD
Council taxBand B
TenureFreehold
Year built1825

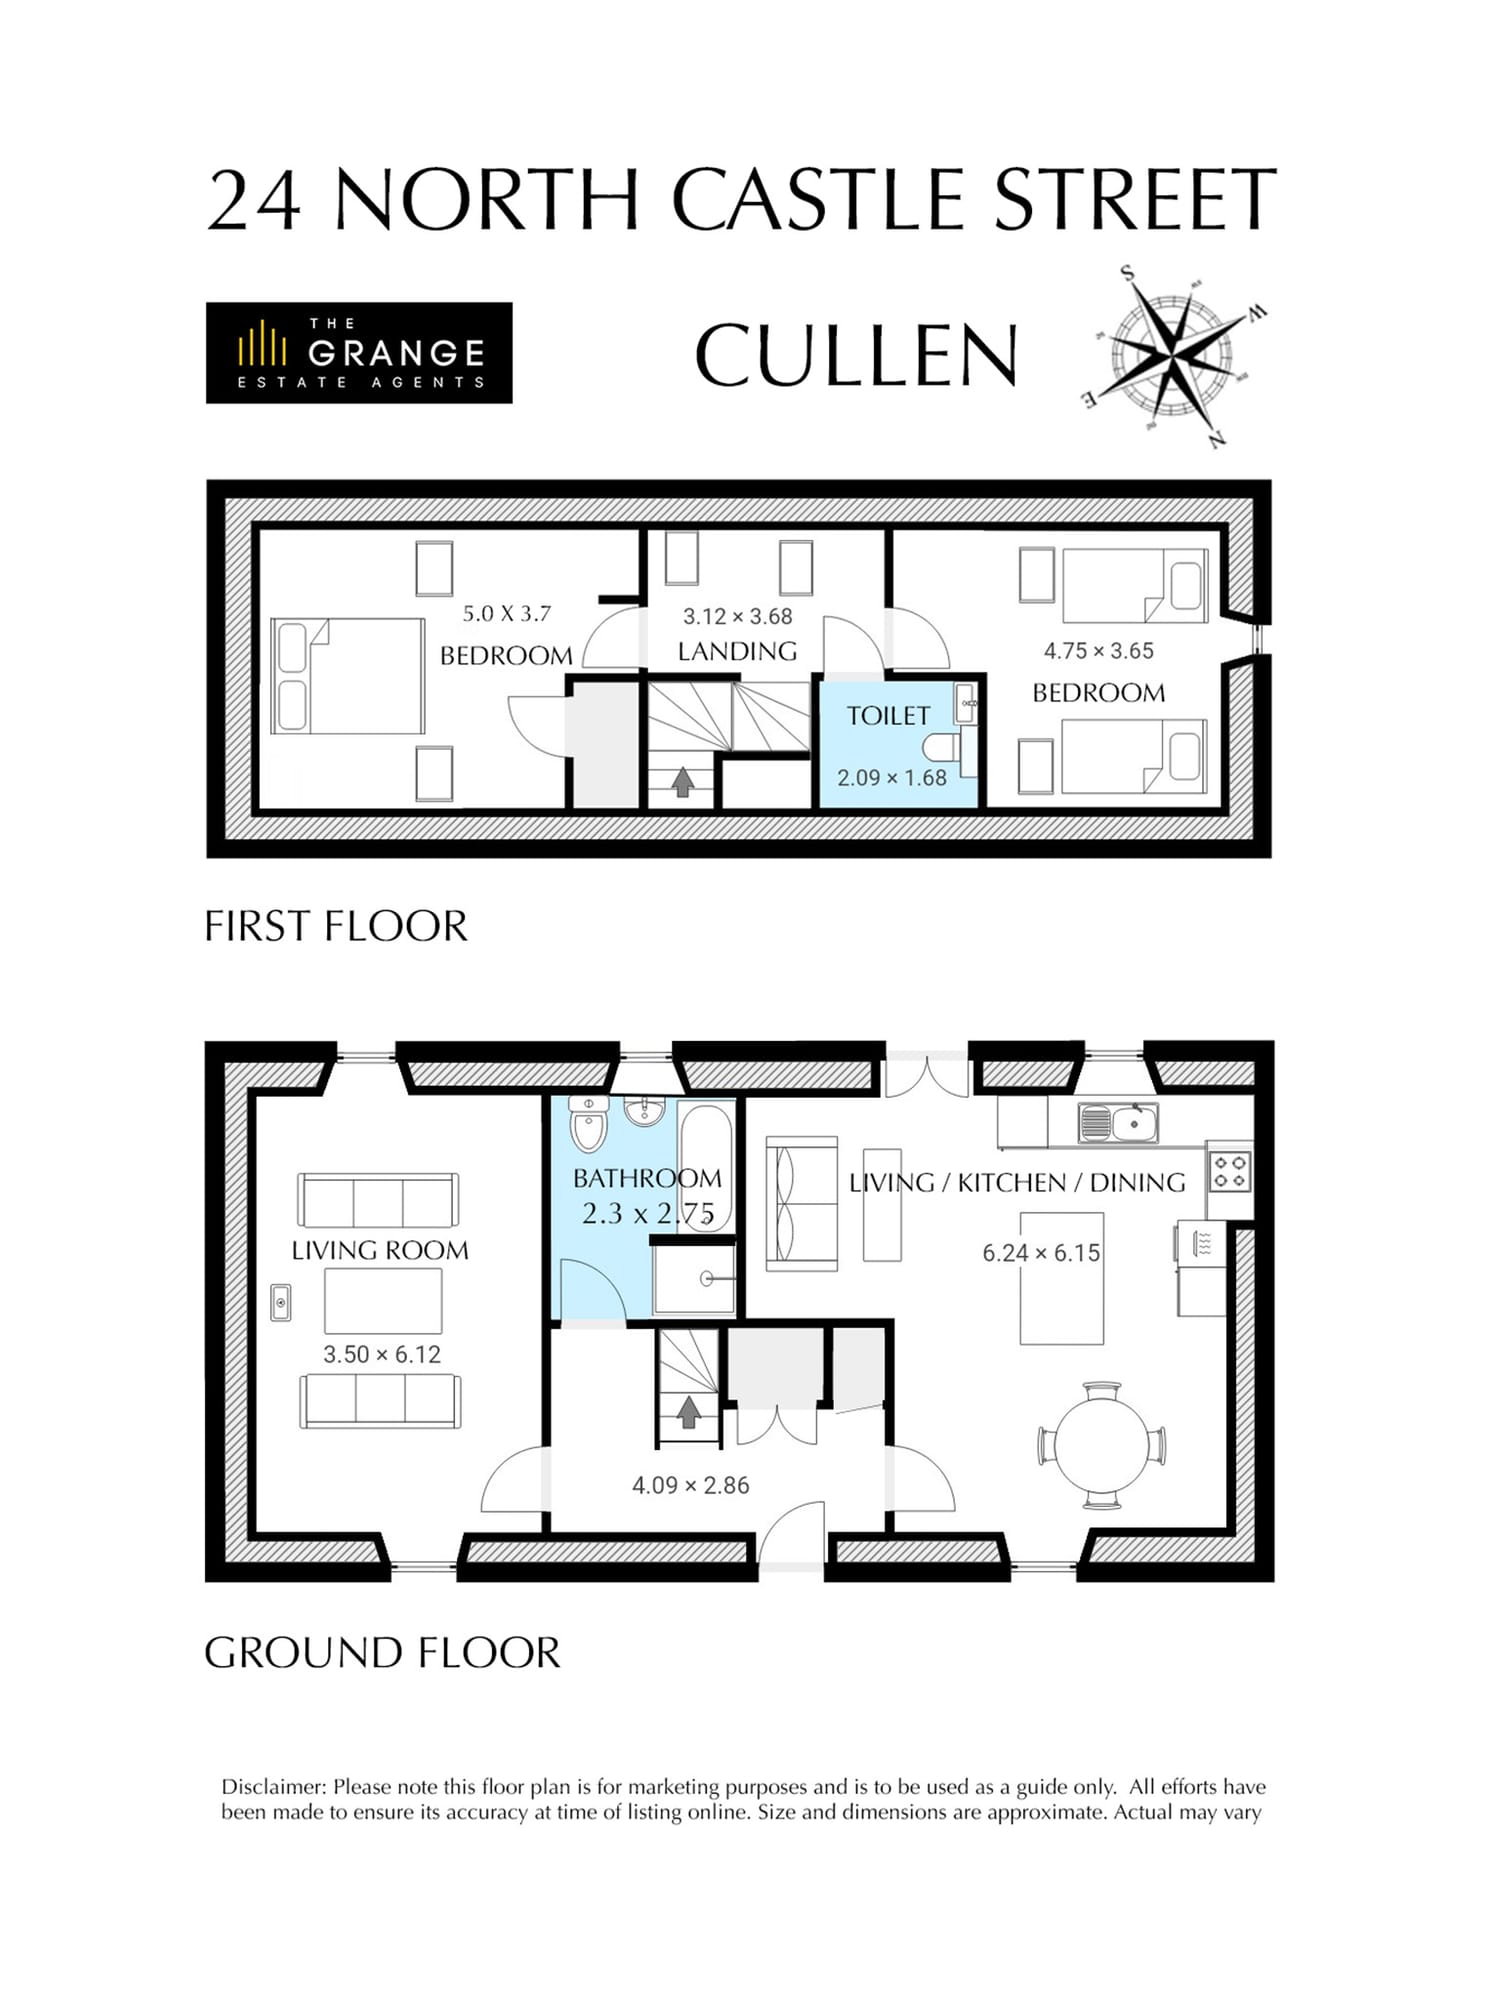
Floor plan

Ground & first floor
The GrangeNorth Castle Street · 03
North Castle Street interior

The home

2-bedroom semi-detached in Cullen

24 North Castle Street is a Grade B listed cottage in Cullen, built around 1825 and extended and refurbished in about 2002. It runs to 1,163 sq ft over one and a half storeys.

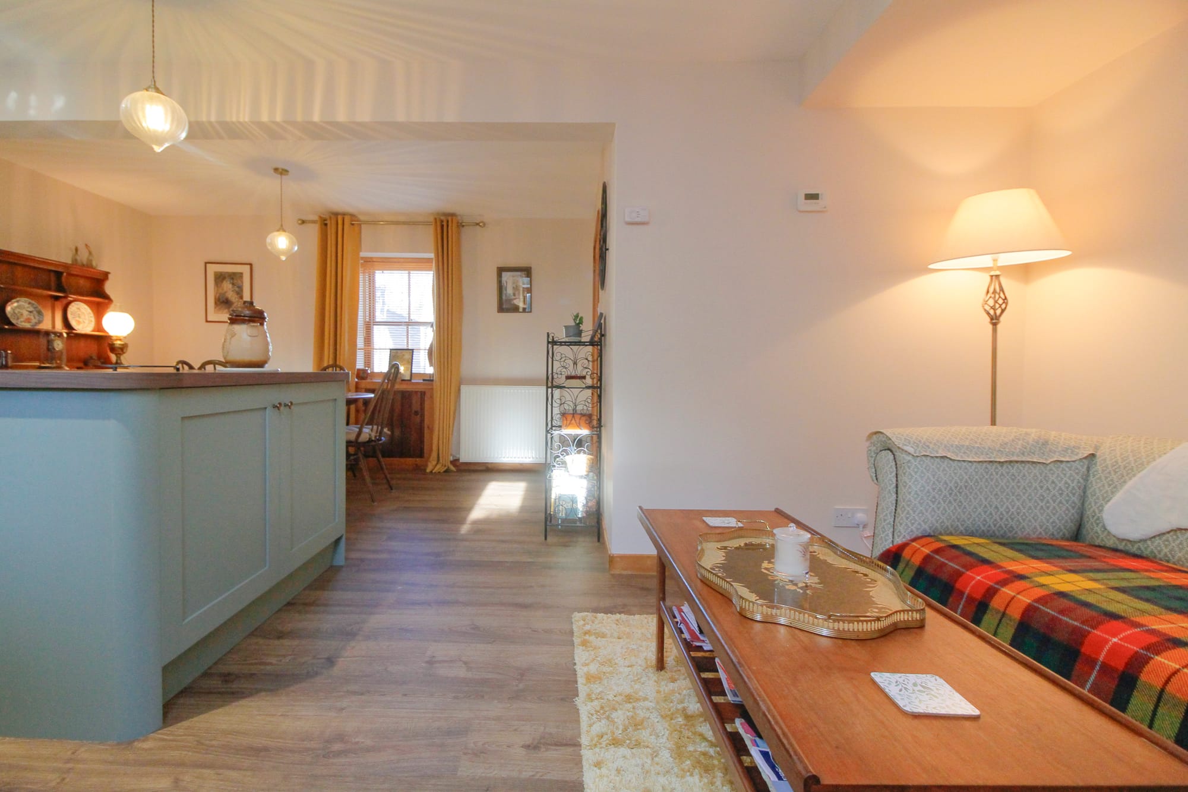
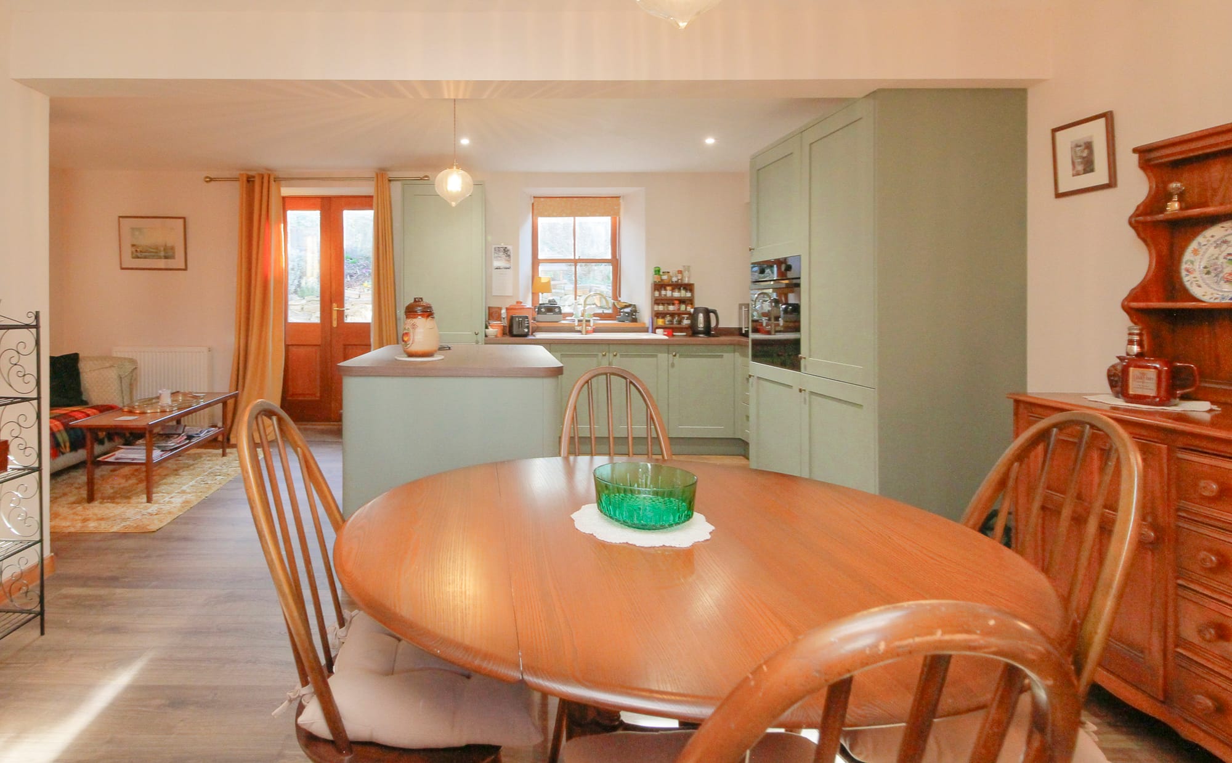
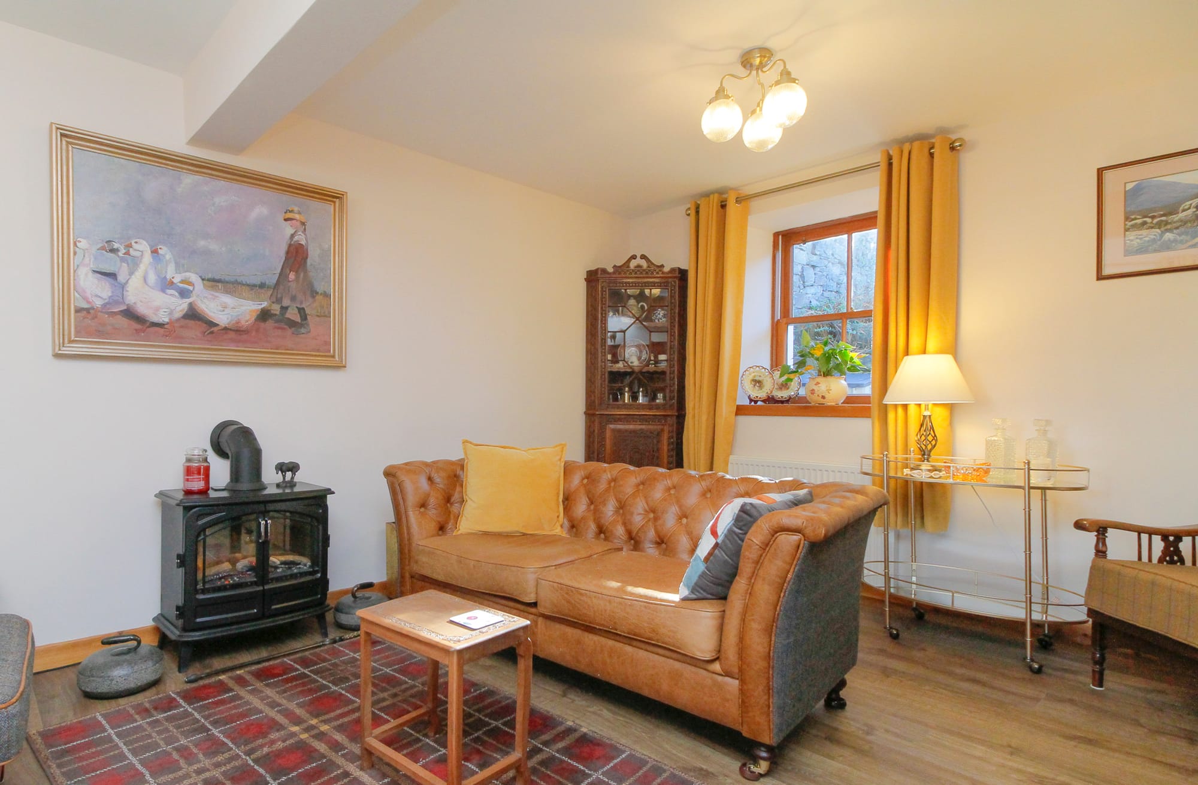
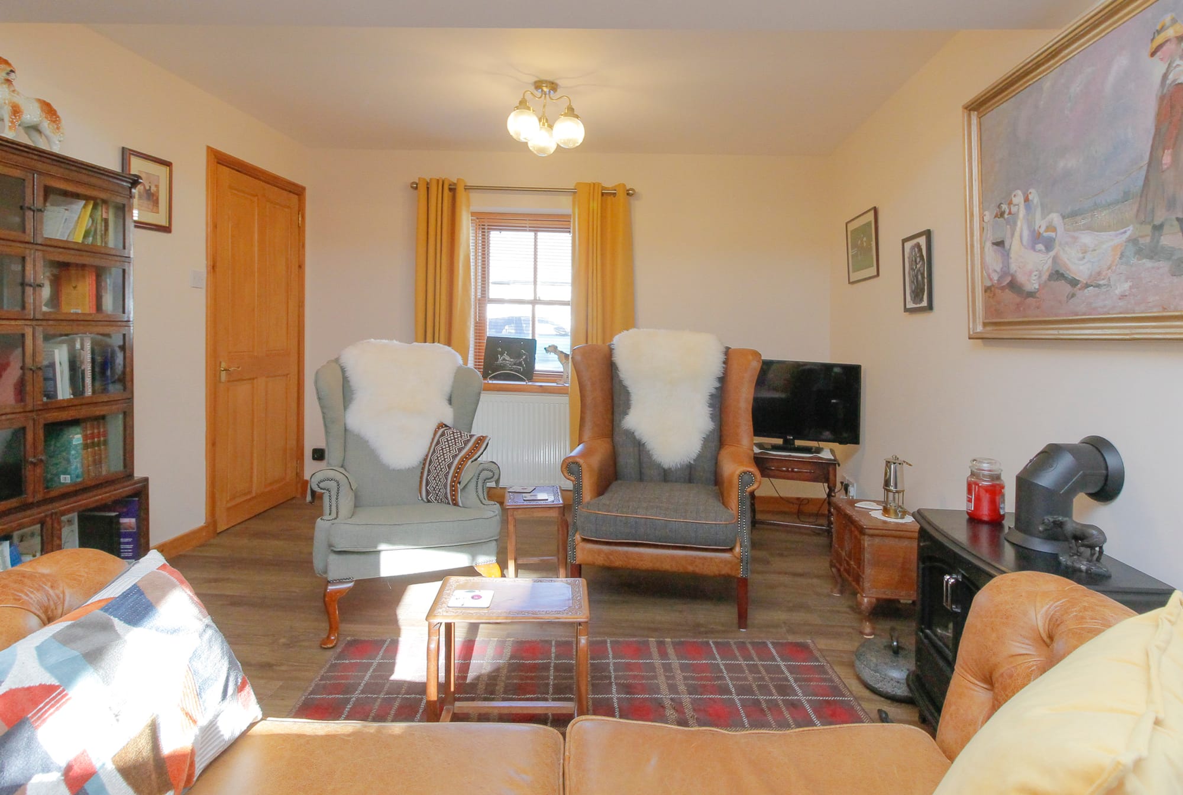
The ground floor has an entrance hall, a lounge, an open-plan kitchen and family dining area, and the bathroom. Upstairs there are two bedrooms and a separate WC. Heating is a gas boiler and radiators running on mains gas, and the house has a garden.

It is a listed building, which means alterations need consent and repairs can cost more than they would on an unlisted house. The Home Report on this page sets out the detail, and it is worth reading before you view.

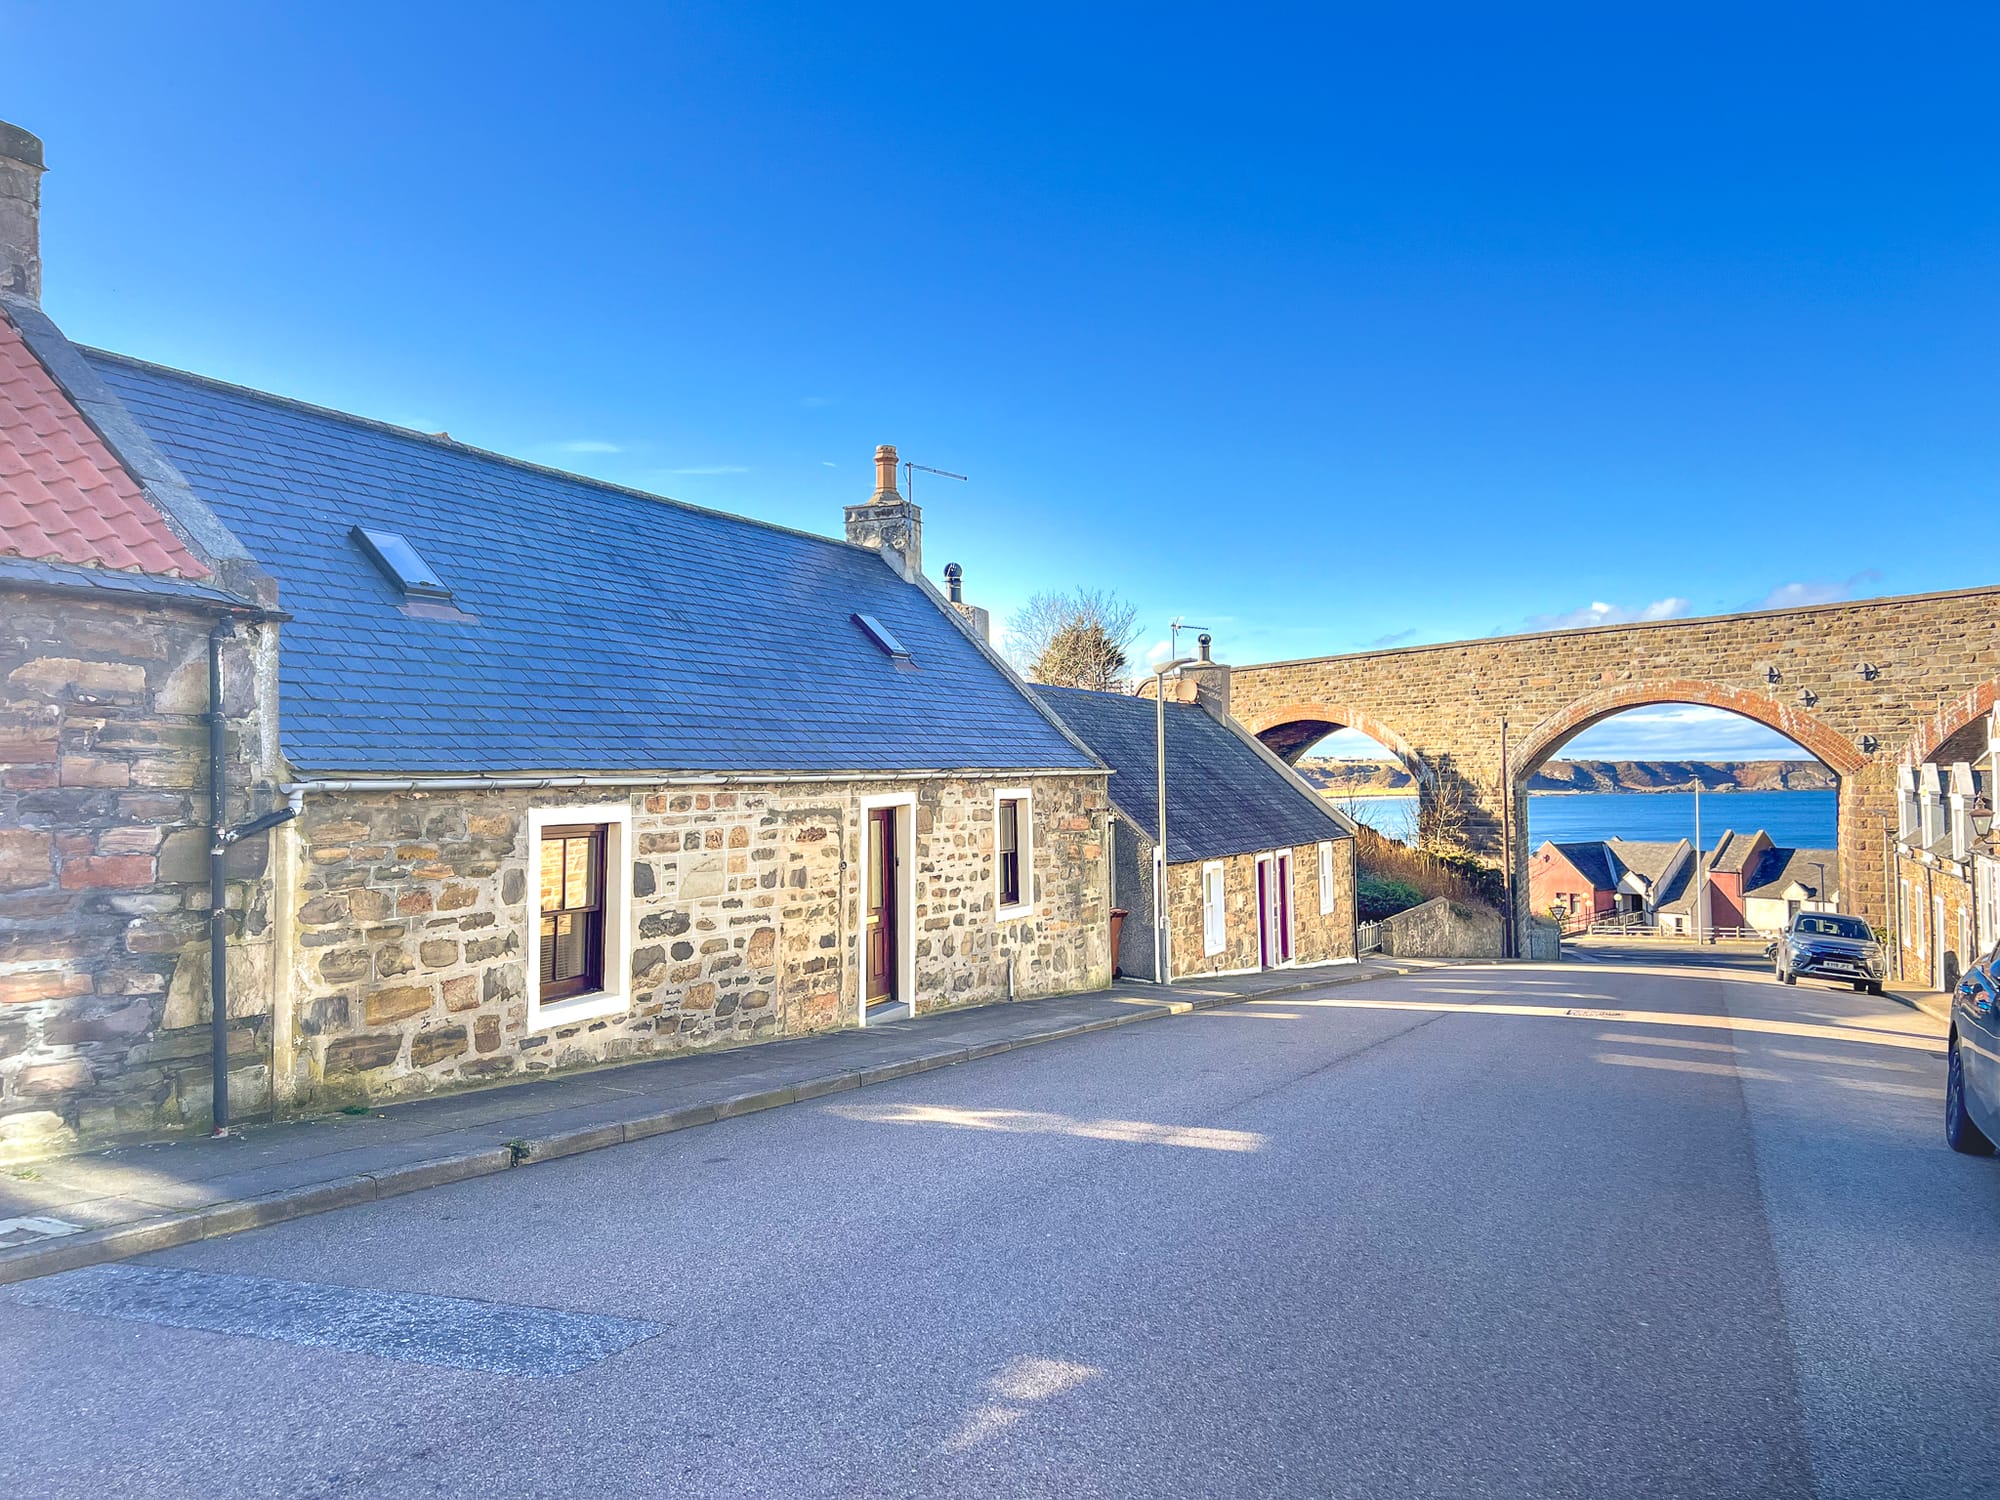
Cullen sits on the Moray Firth, with a harbour, a sandy beach and the old railway viaduct. There are shops, a school and bus links in the town, and Buckie and Elgin are both a short drive.
The GrangeNorth Castle Street · 04

The gallery

In the best light

The stone cottage from the street
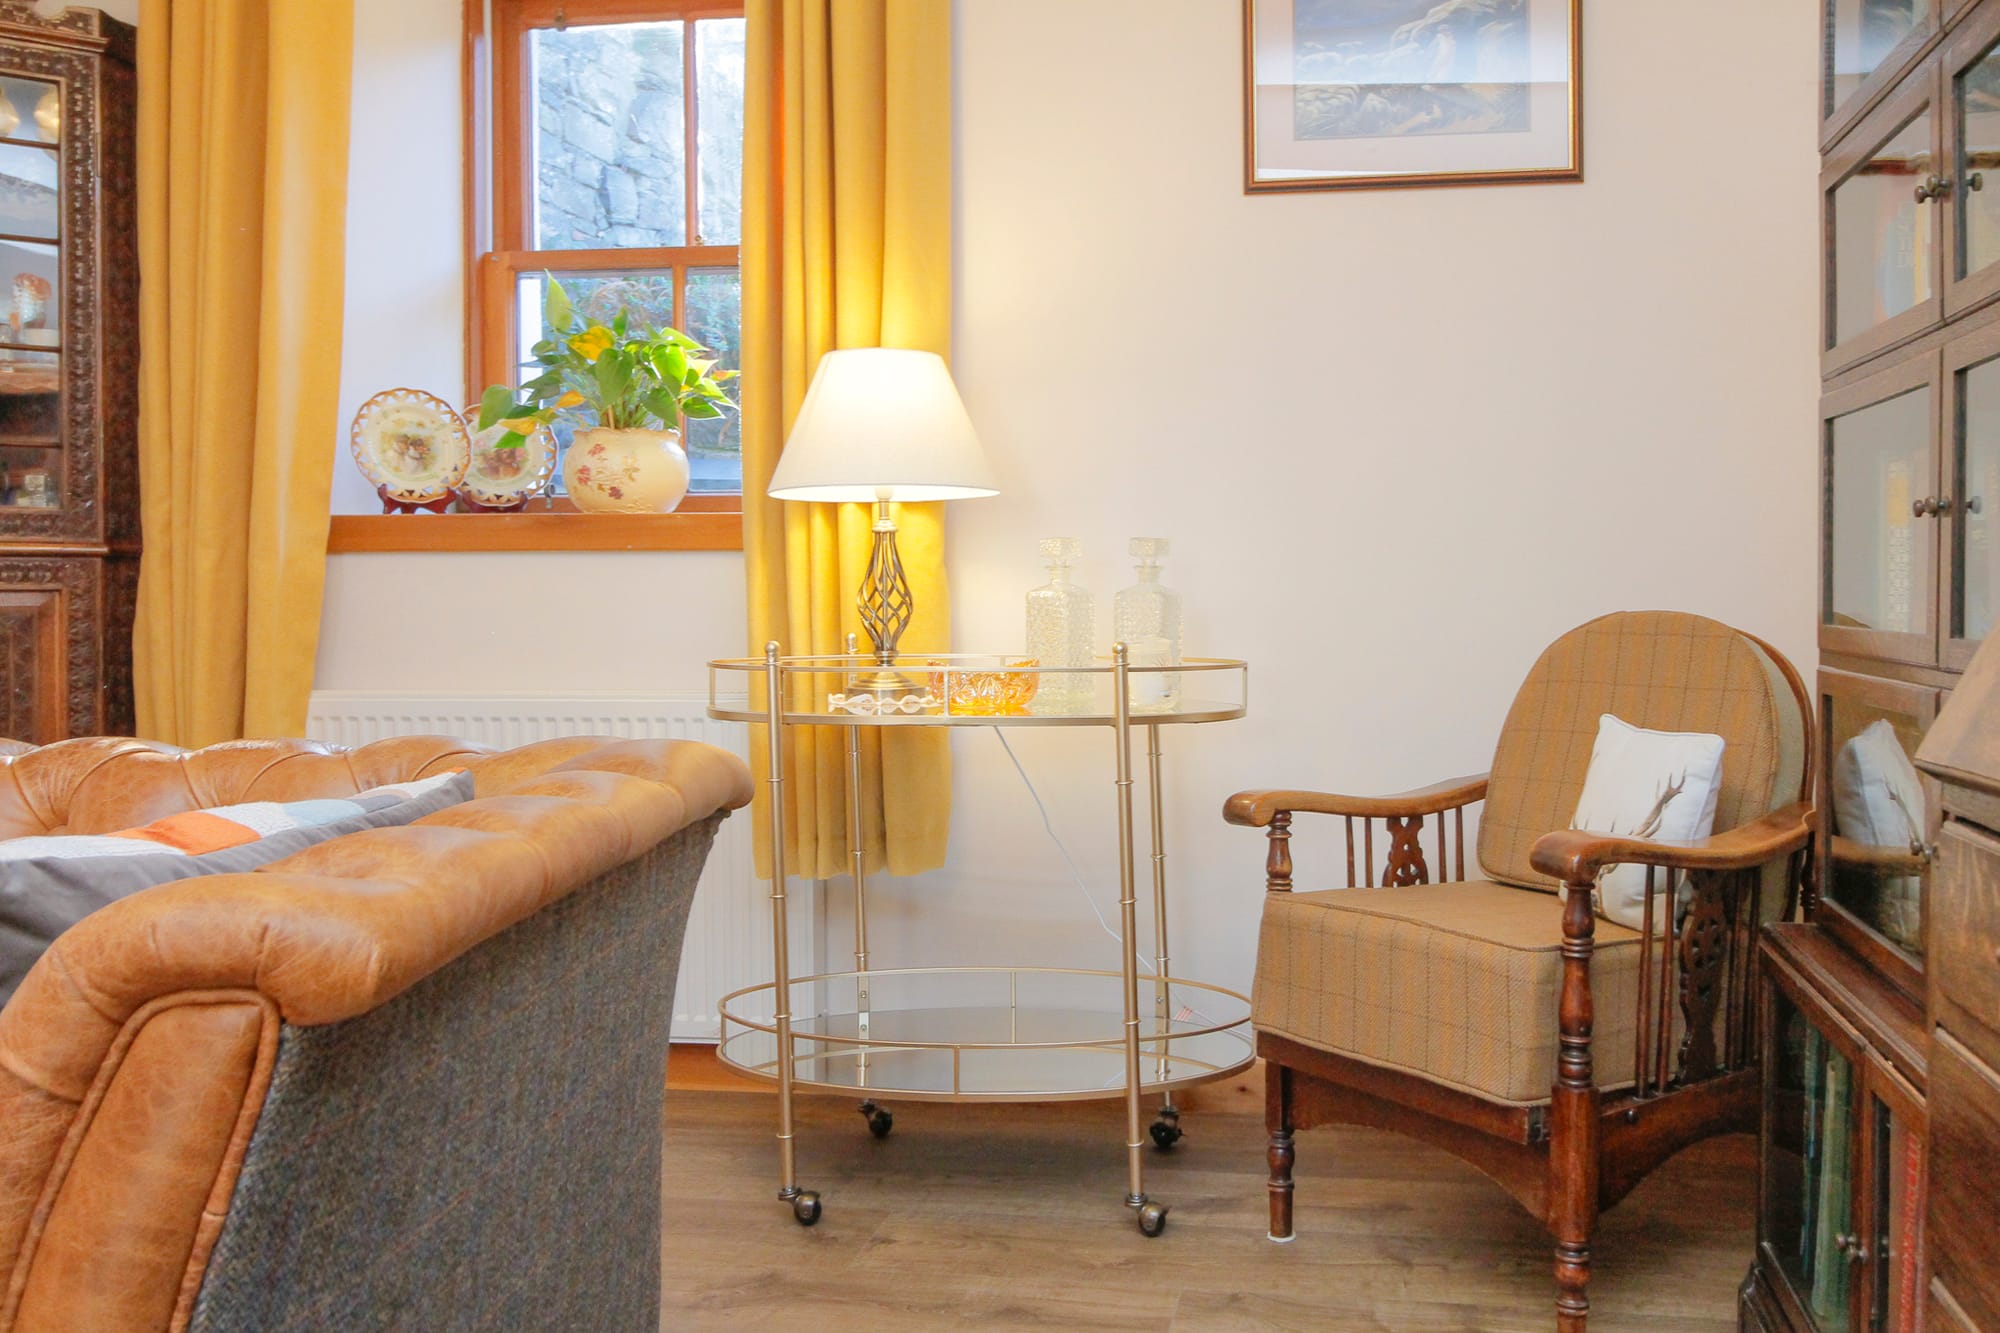
Sitting room with open fireplace
Living room
Living room with period features
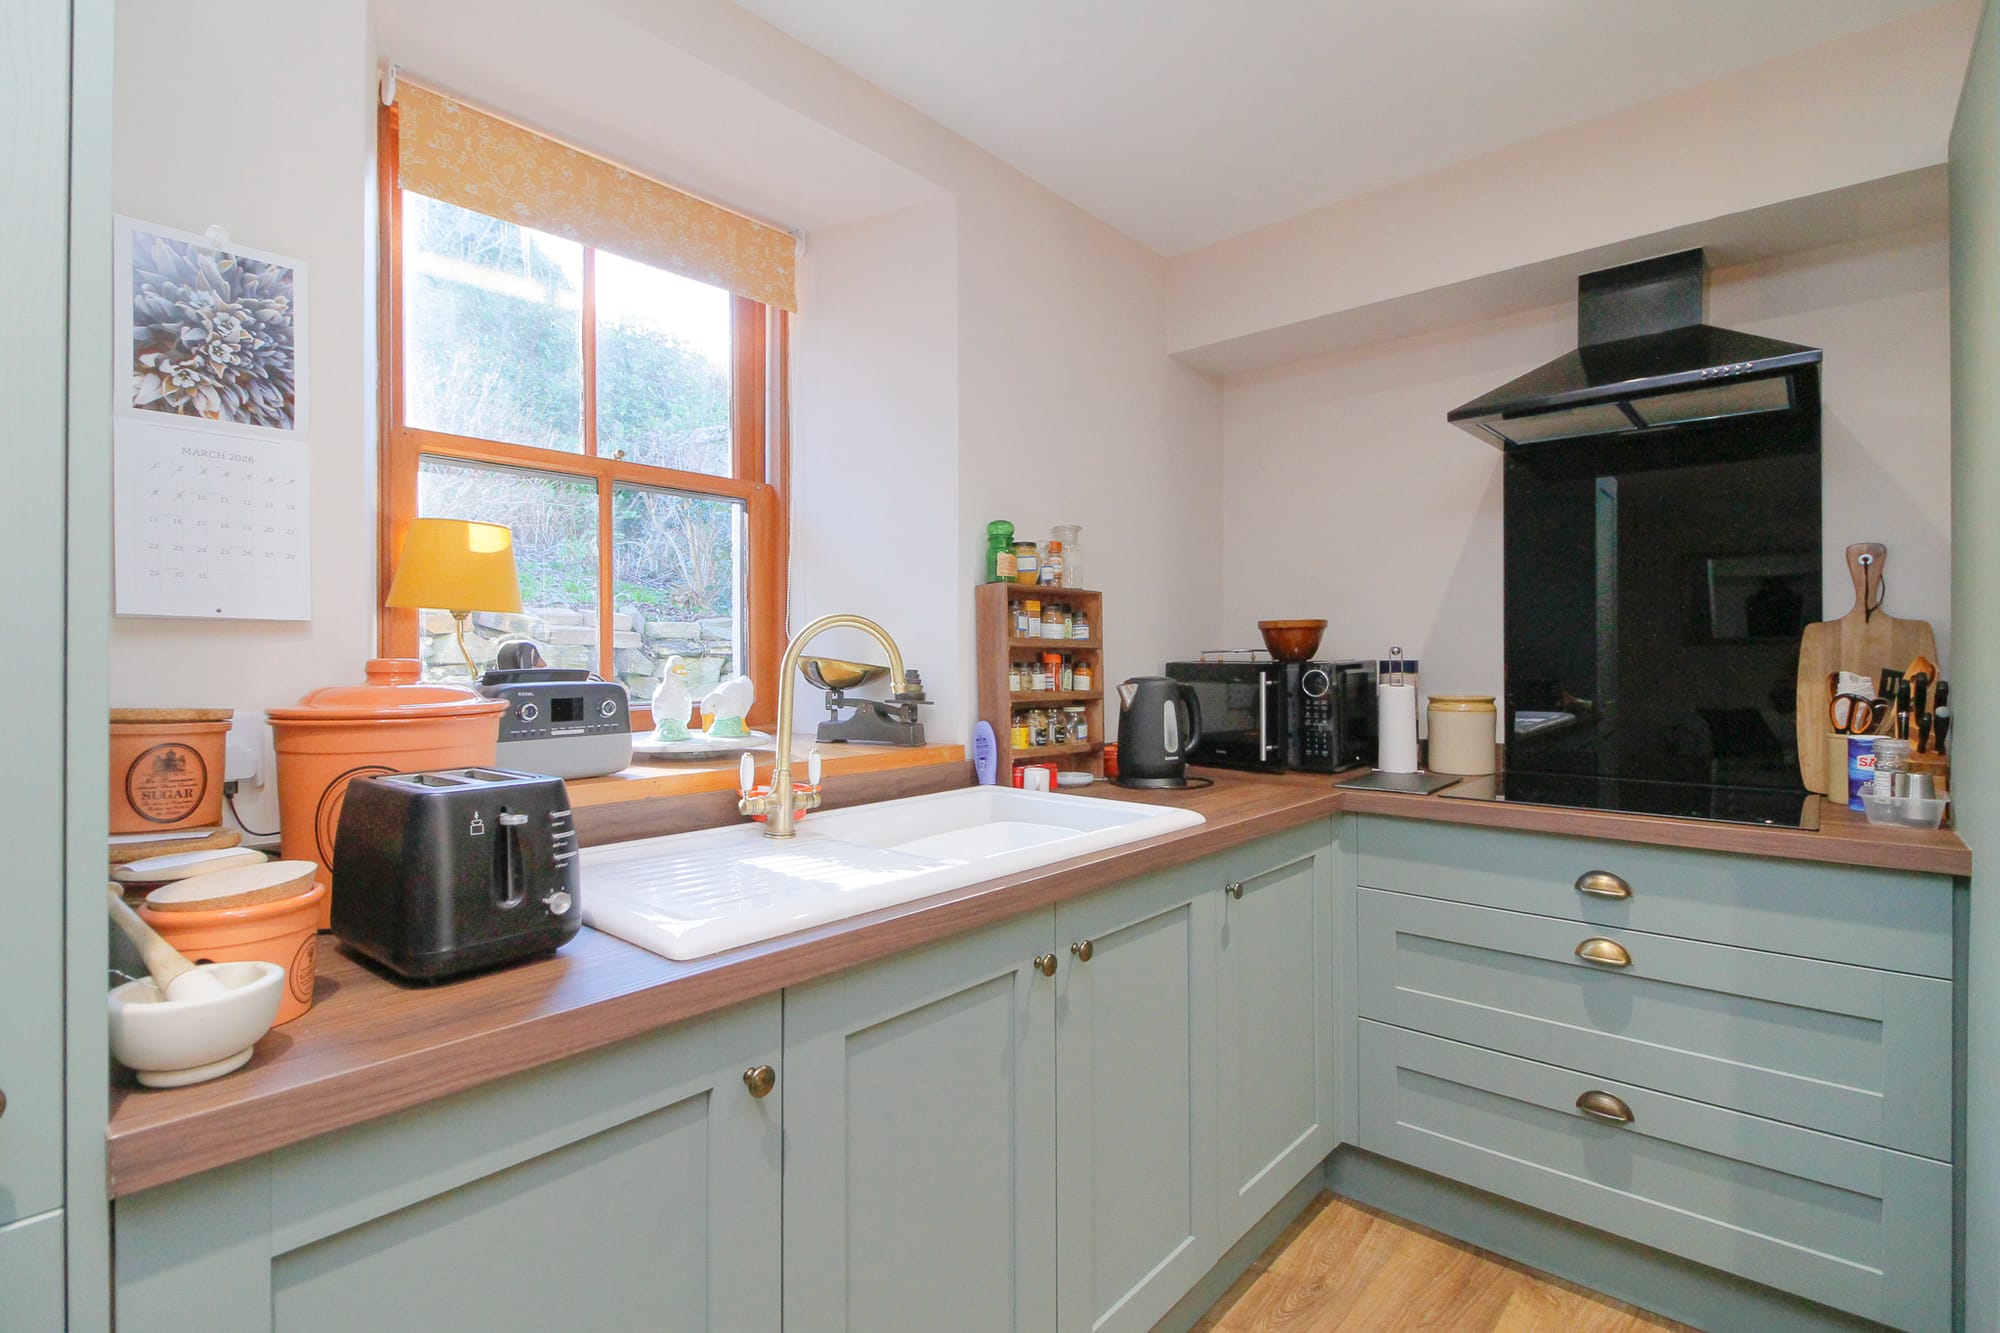
Kitchen with range cooker
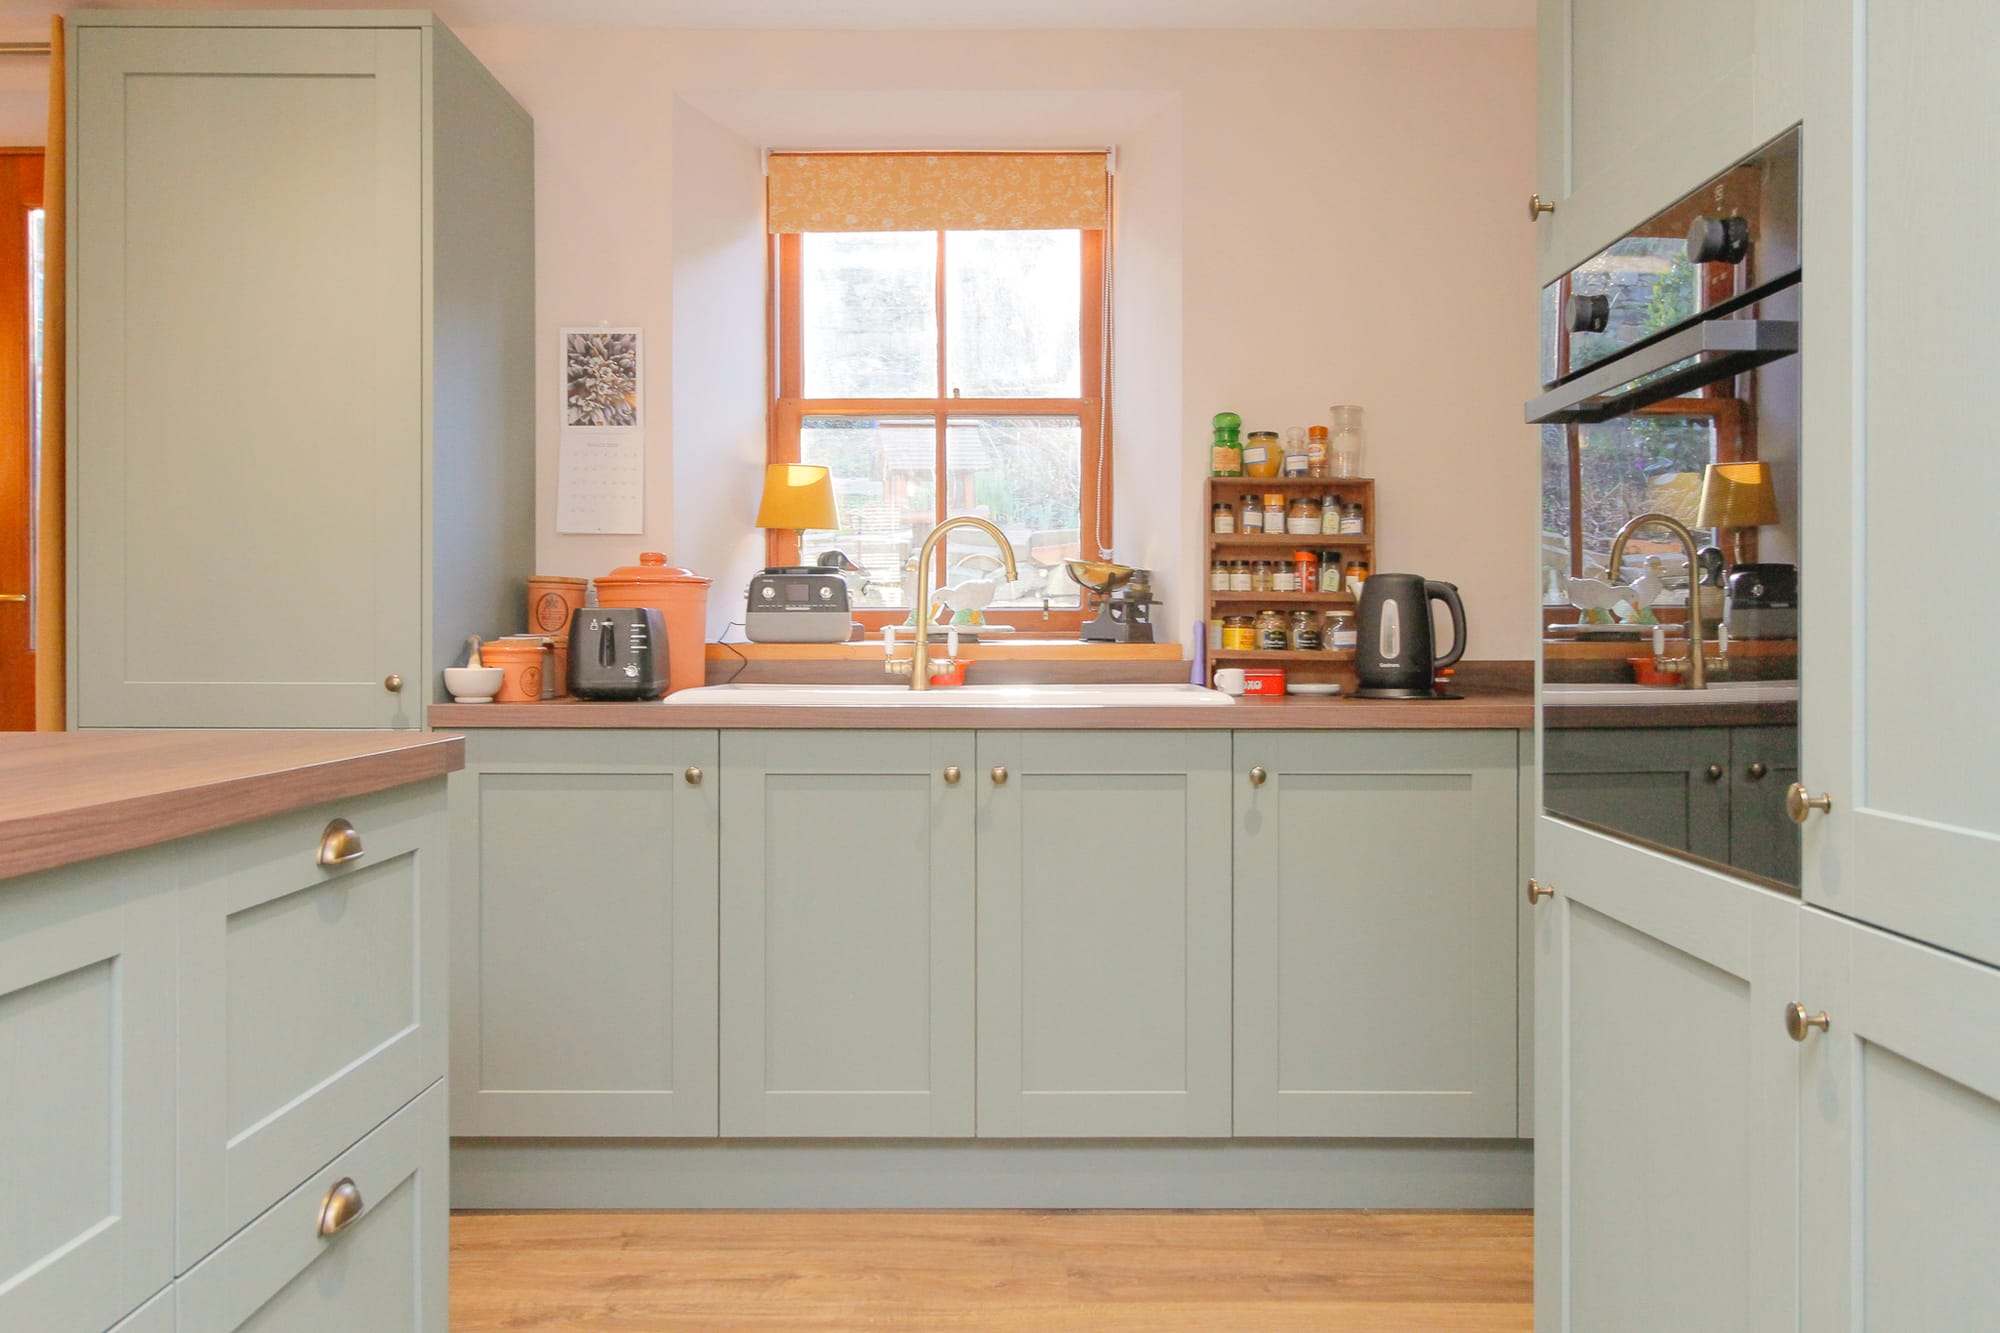
Kitchen with sage cabinetry
Hallway through to the kitchen
Dining room
The GrangeNorth Castle Street · 05

The area

Cullen

Golden sands beneath grand railway viaducts, a links golf course, and the soup that took the town’s name.

TM
Tracy MacDonald
Principal agent · The Grange
tracy.macdonald@thegrangescotland.co.uk
The Grange
Invermay Cottage, Grange, Keith AB55 6SN
01542 870749 · contact@thegrangescotland.co.uk
Photography by Nathan