
Skip to content
The Grange — property brochure
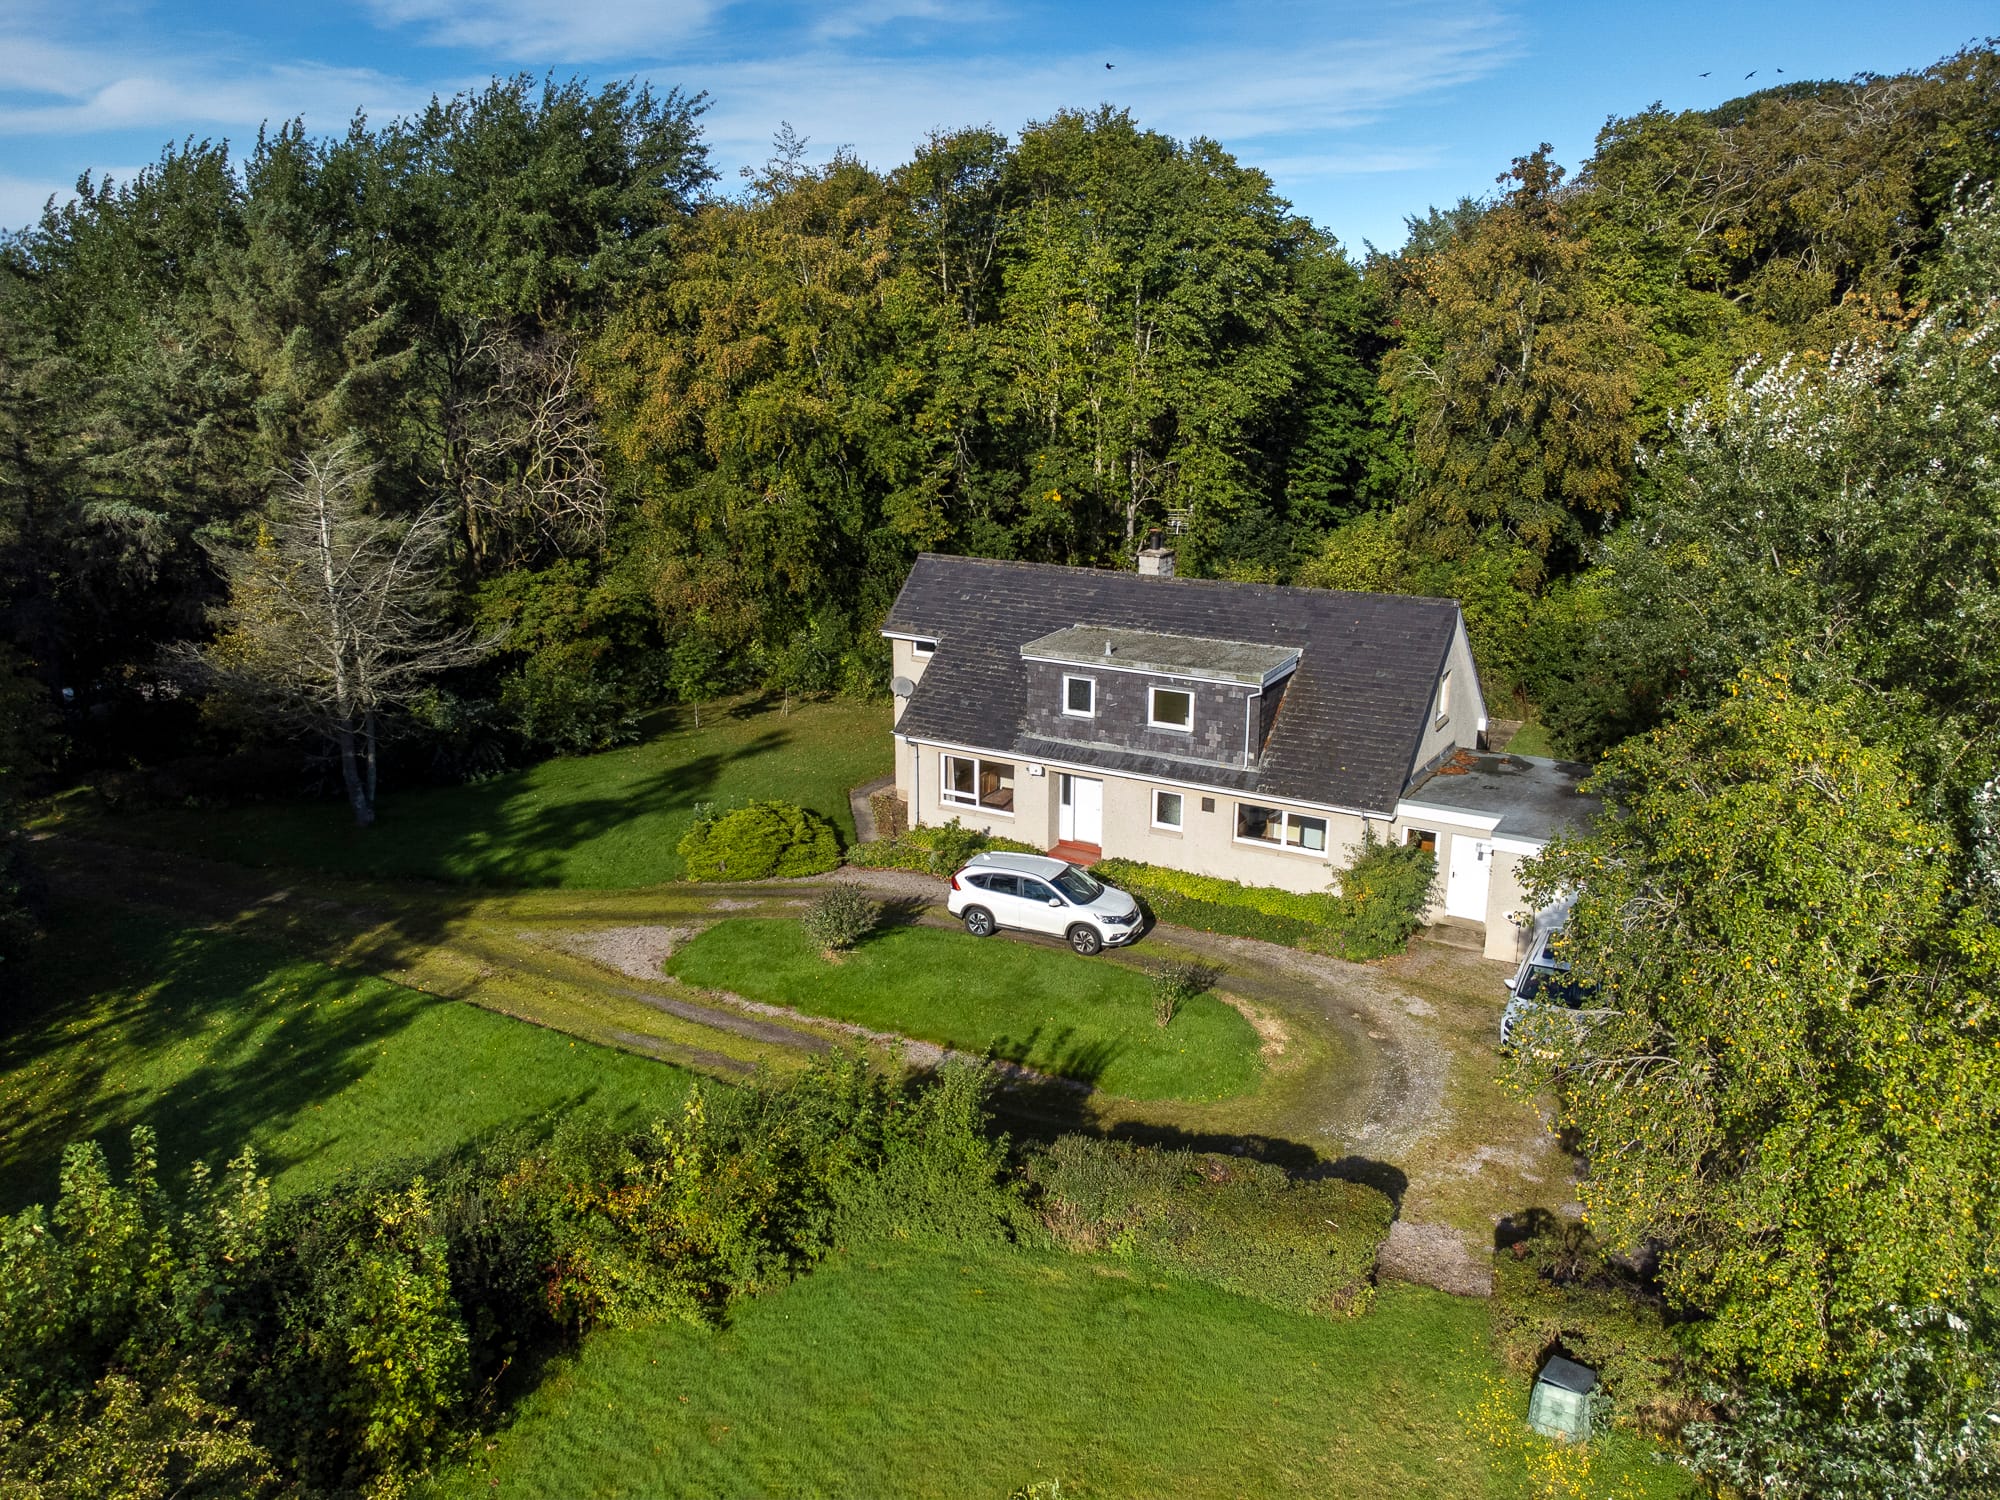
The house and horseshoe driveway in their wooded plot, from the air
Sold STC

Duffus, Elgin

Elgin · IV30
Offers Over £285,000
Photography by Nathan
The GrangeDuffus, Elgin · 02

At a glance

Specifications

Bedrooms5
Bathrooms1
Shower room with WC1
TypeDetached
Floor area2,131 sq ft (198 sq m)
Reception rooms3
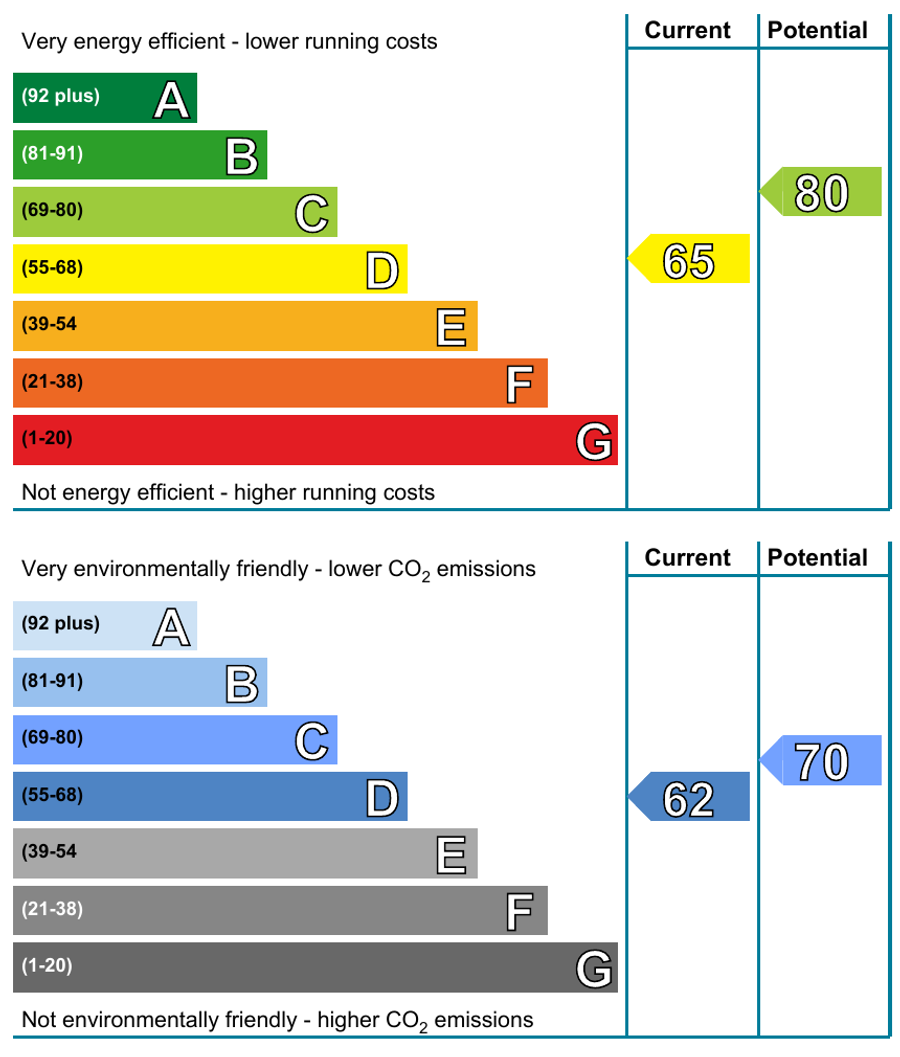
EPC ratingD
Council taxBand F
TenureFreehold
Year built1980

Features

  • Five bedrooms
  • Wood-burning stove in the lounge
  • Garage with outside EV charging point
  • Horseshoe driveway
  • Large garden grounds
  • Study and dining room

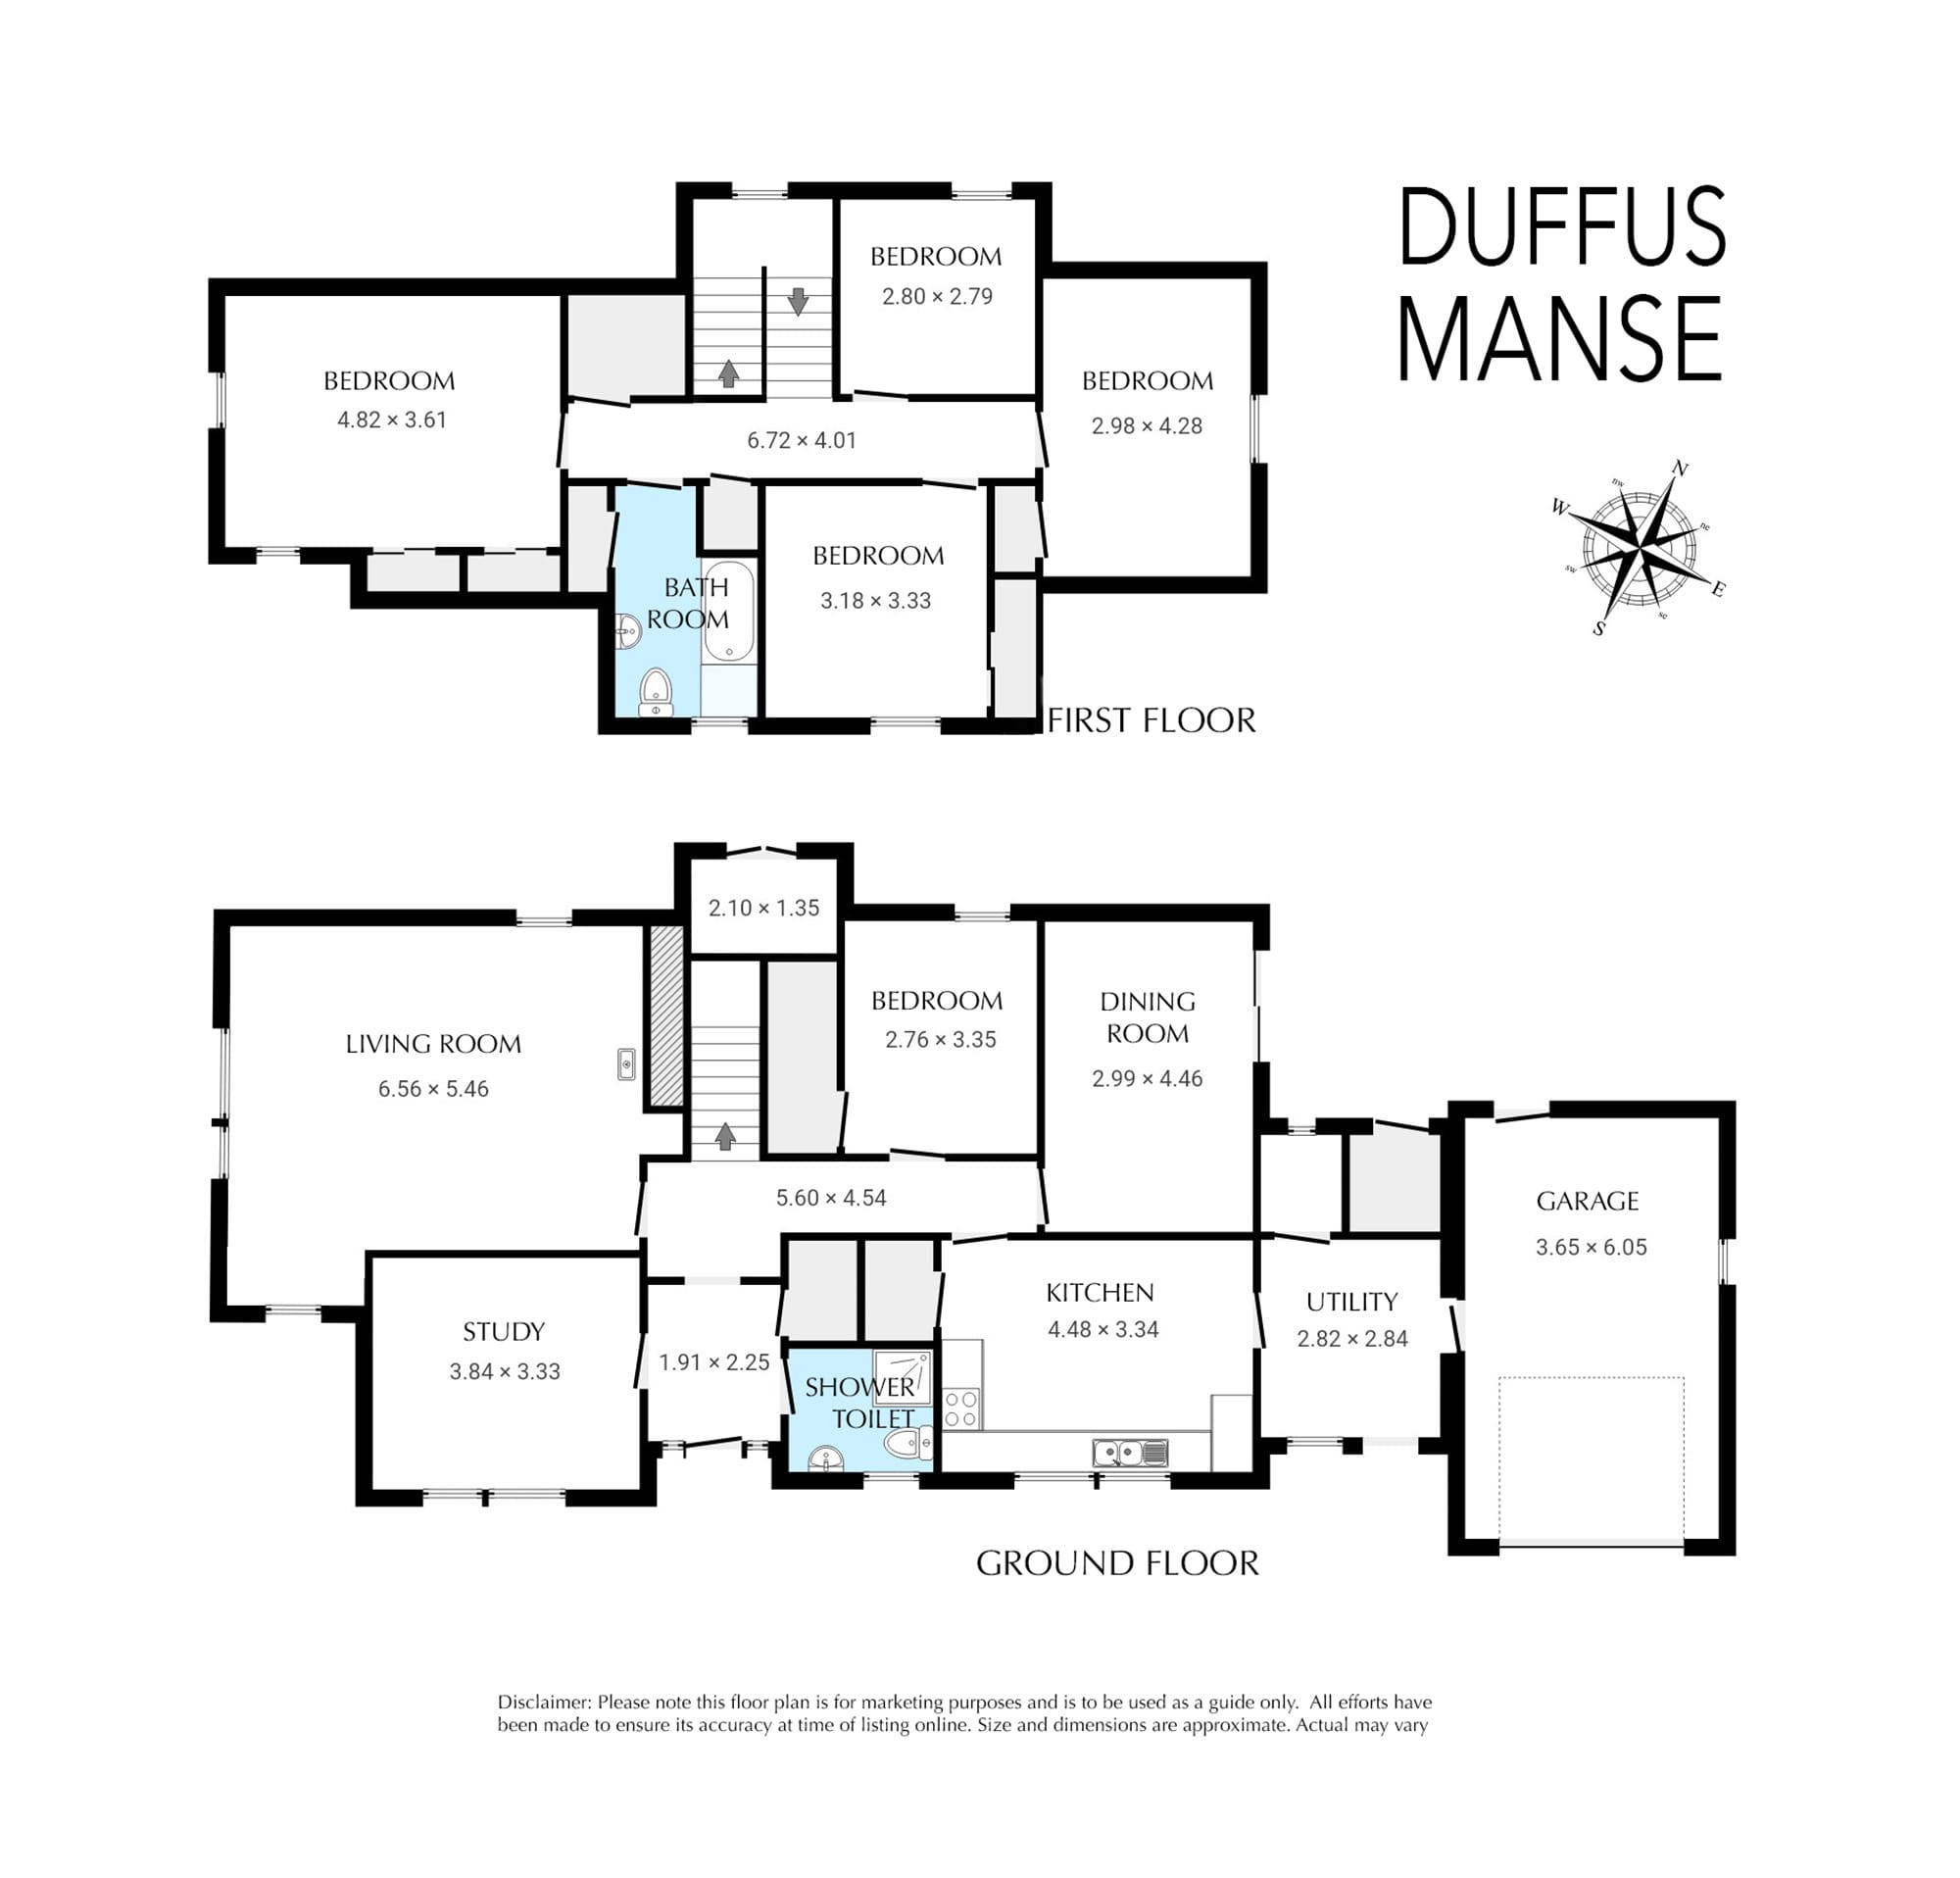
Floor plan

Floor plan
Floor plan
EPC graph
EPC graph
The GrangeDuffus, Elgin · 03
Duffus, Elgin interior

The home

5-bedroom detached in Elgin

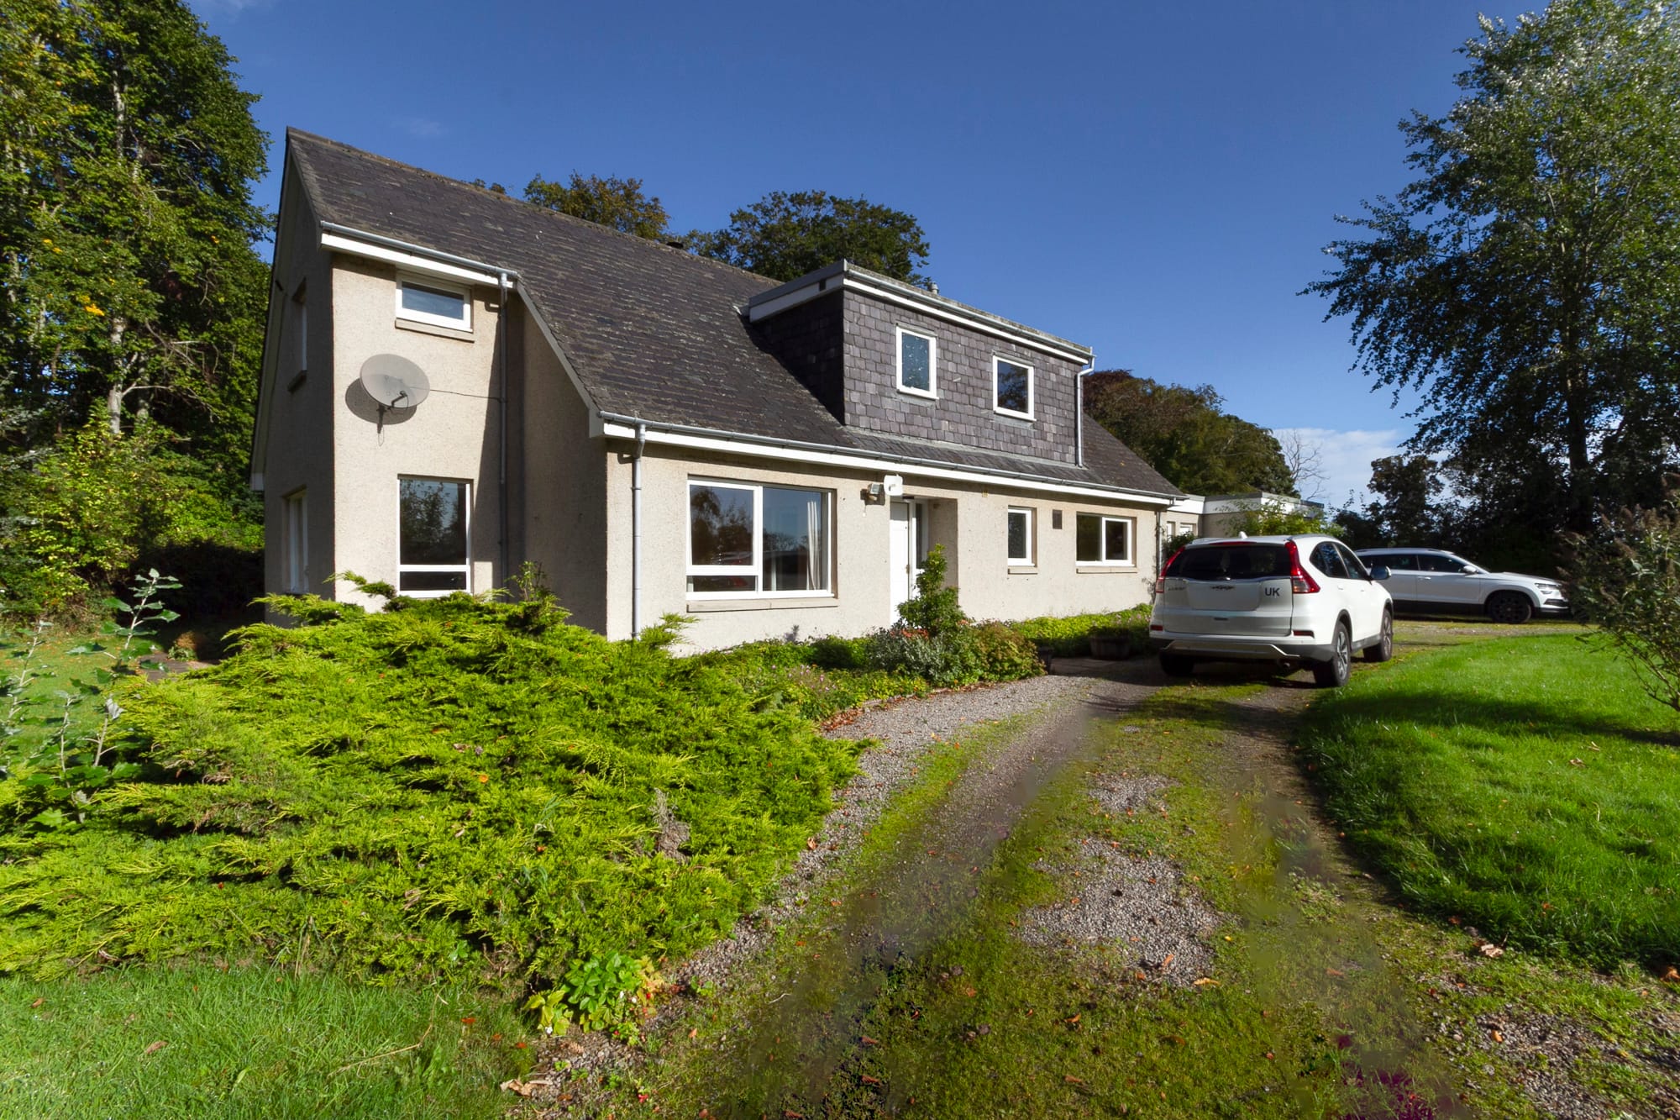
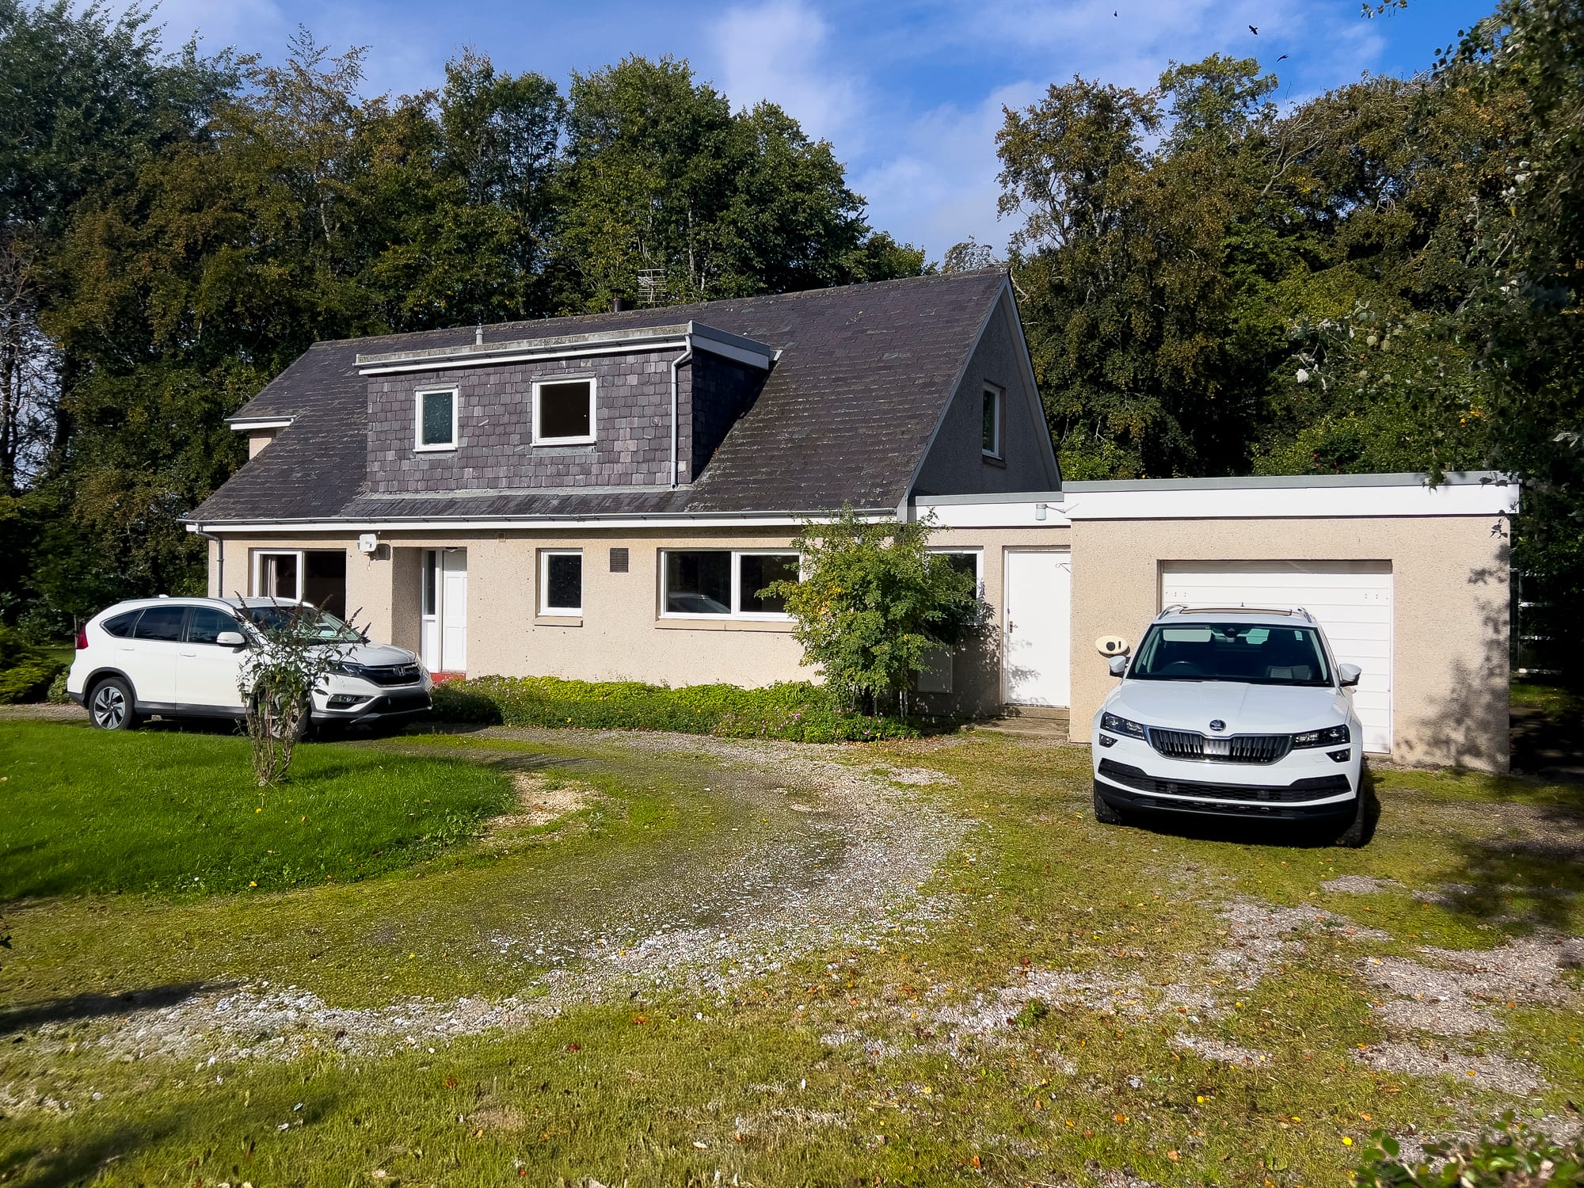
The Manse stands in large garden grounds at Duffus, a few miles north of Elgin, and was built in 1980. It is a detached house of 2,131 sq ft, set among mature trees and reached by a gravel horseshoe driveway.

On the ground floor the lounge has a wood-burning stove, and a study, a dining room, a kitchen, a utility room and a shower room with WC lead off the hall. There is also a bedroom on this level. Upstairs there are four more bedrooms and the family bathroom. The attached single garage has an outside EV charging point.

Outside there is garden to the front, sides and rear, laid to lawn with trees, shrubs and flowerbeds, and a paved patio at the back.

The house is empty and its finishes are of their period, so it suits a buyer who wants to put their own scheme into a house with this much space. Heating is oil-fired radiators with a log stove, drainage is to a private septic tank and the tenure is freehold. The Home Report, with the surveyor's valuation of £285,000, and the EPC are on this page to read before you visit.

Duffus is a quiet village with Elgin and its shops, schools and station a short drive away.
The GrangeDuffus, Elgin · 04

The gallery

In the best light

The house seen from the driveway
The front of the house with the attached garage
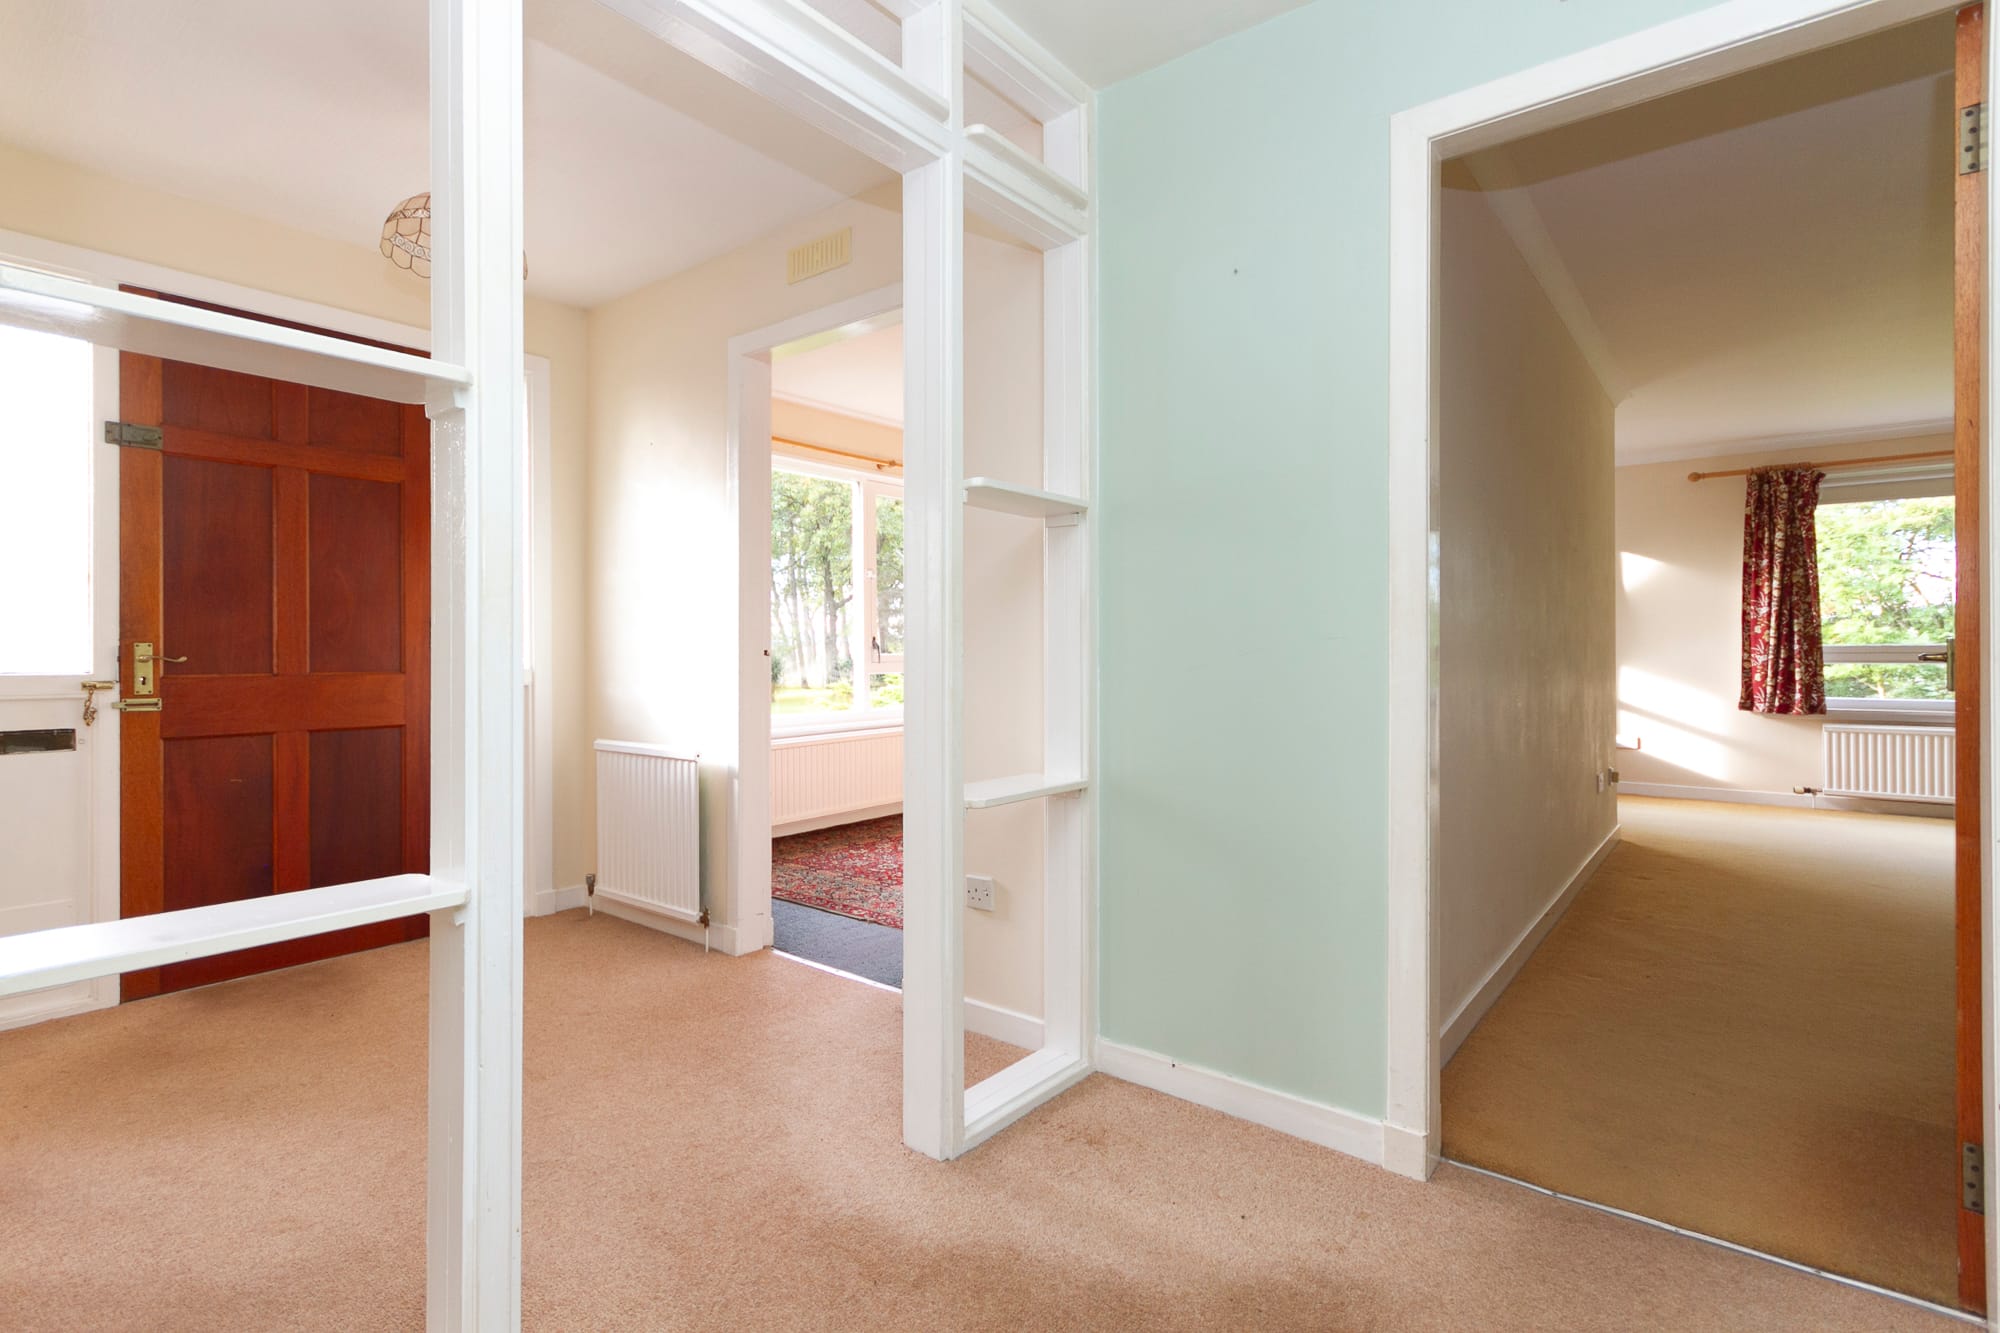
The hall, with glazed doors through to the lounge
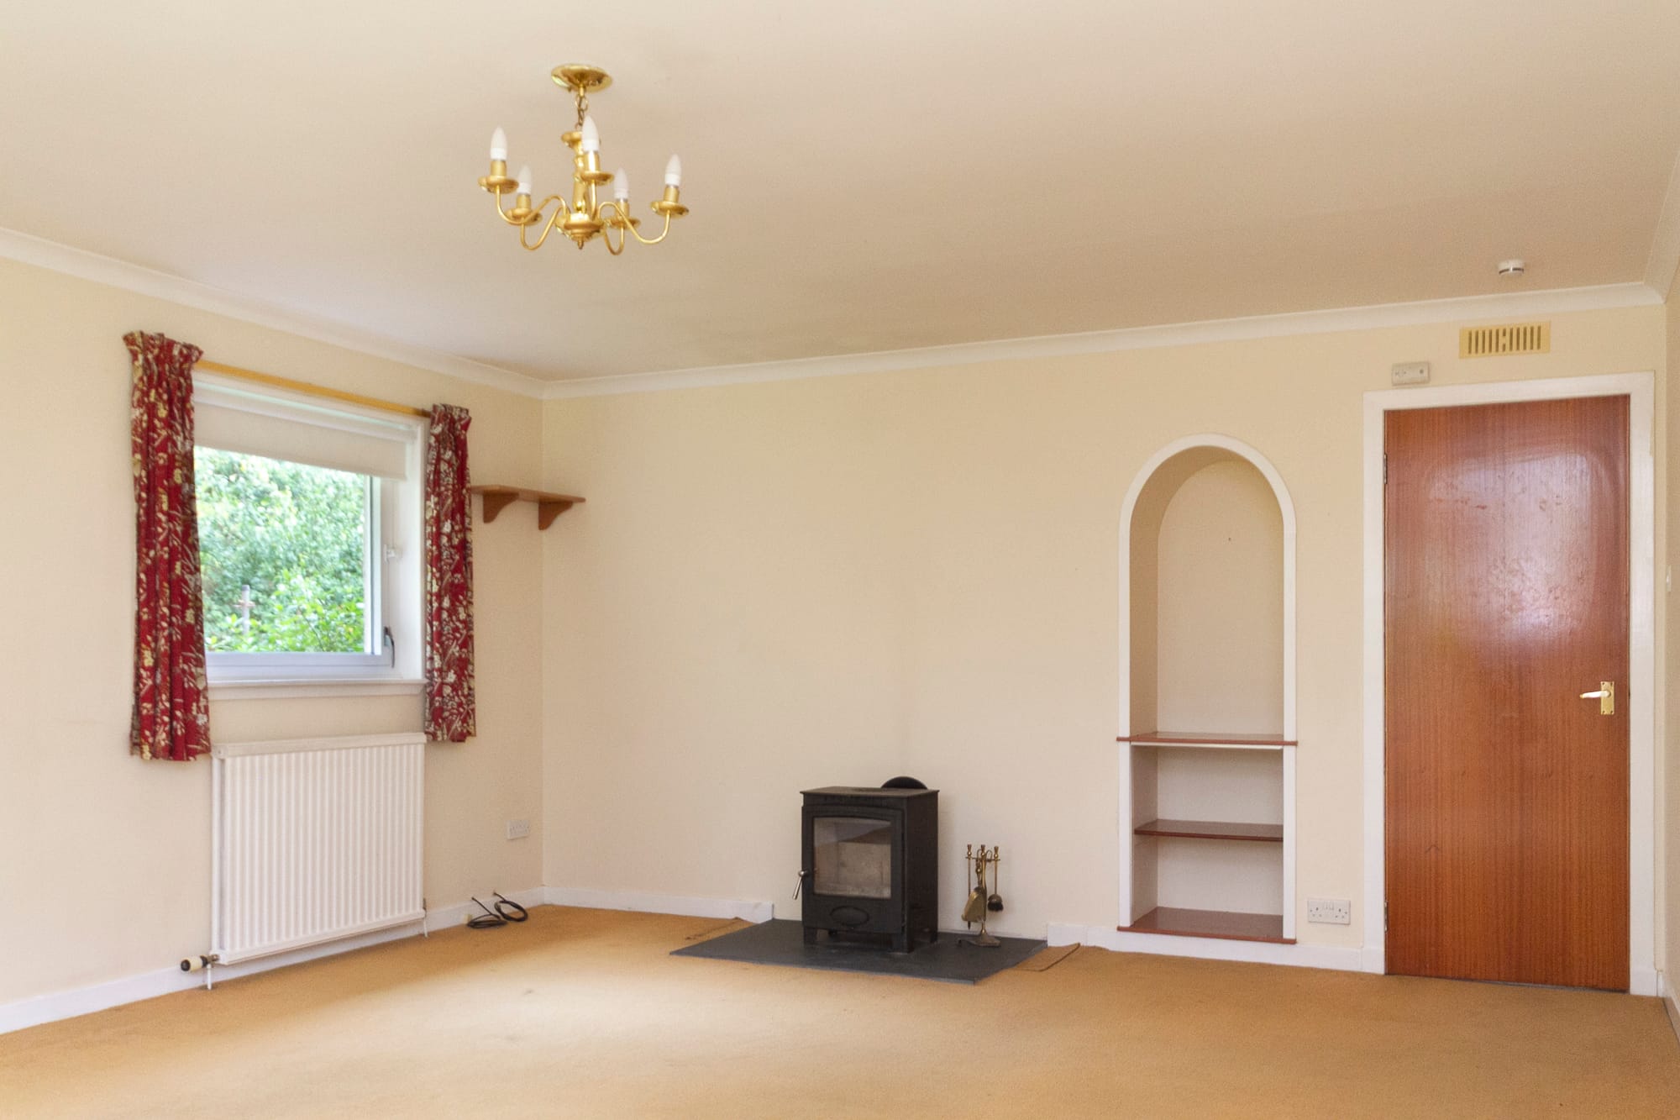
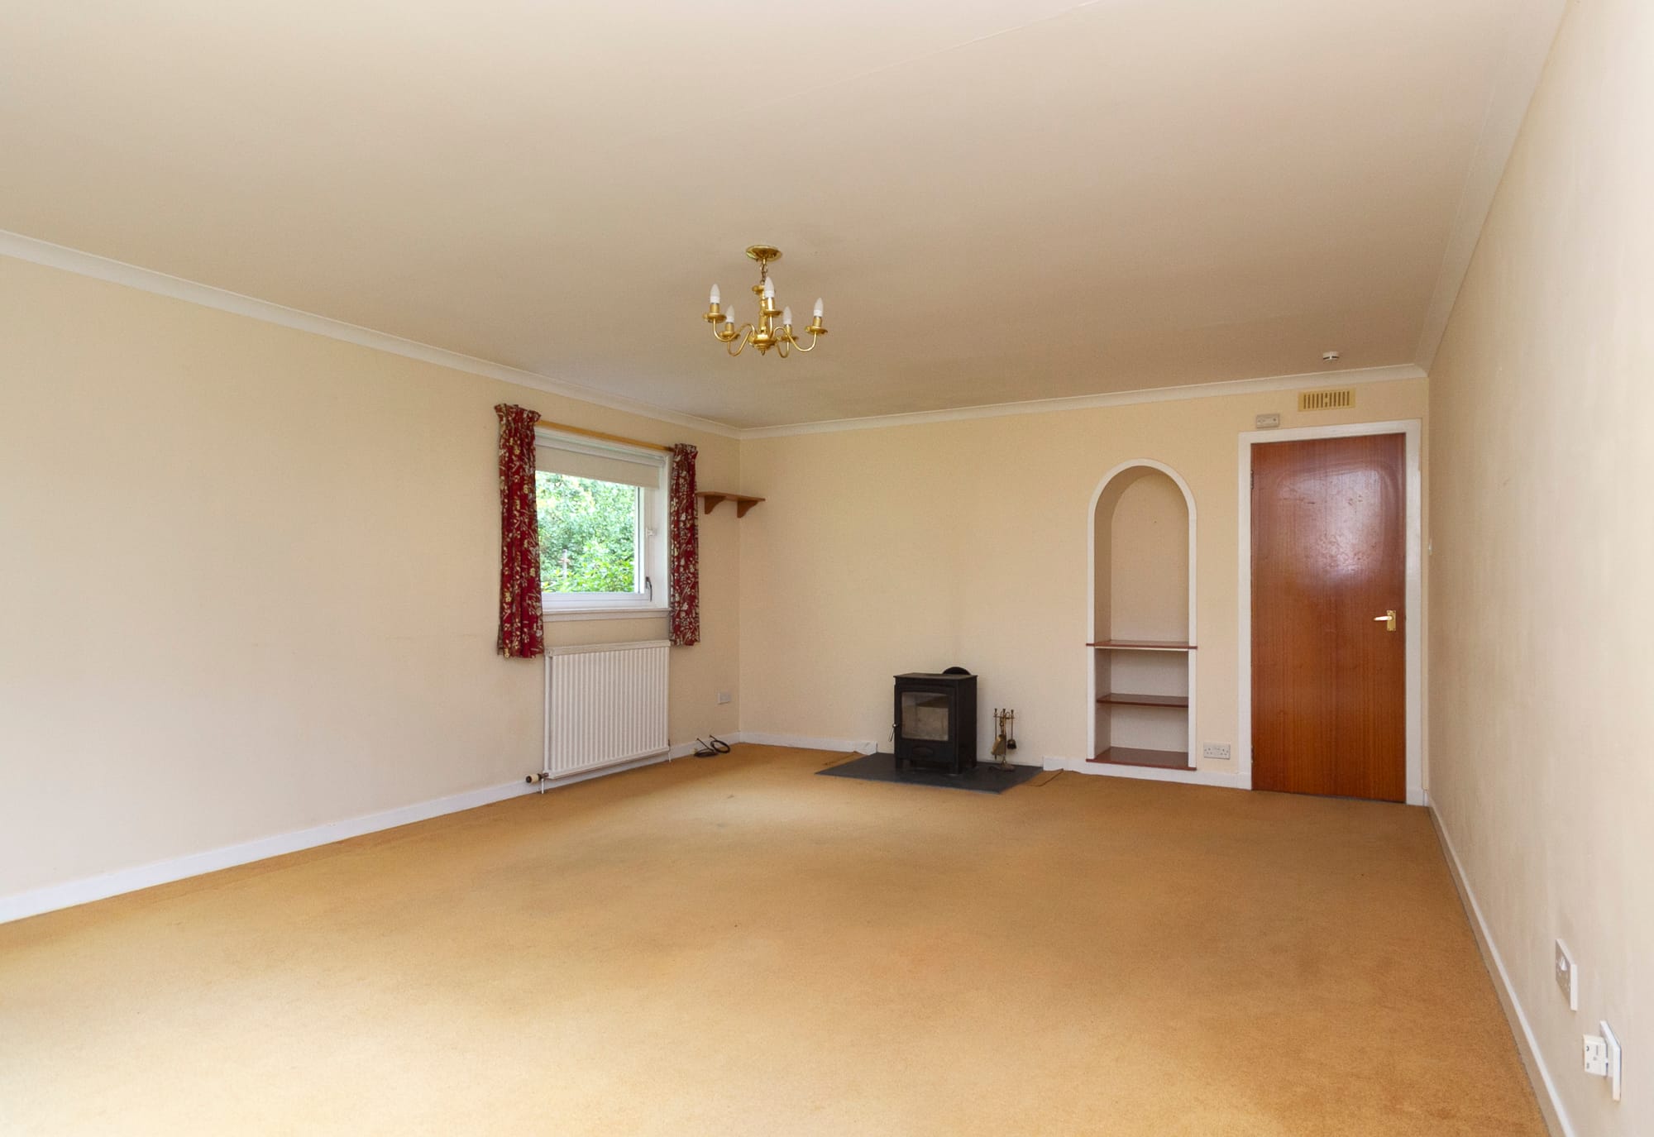
The lounge with its wood-burning stove and arched shelf recess
The lounge, with its stove and arched shelf recess
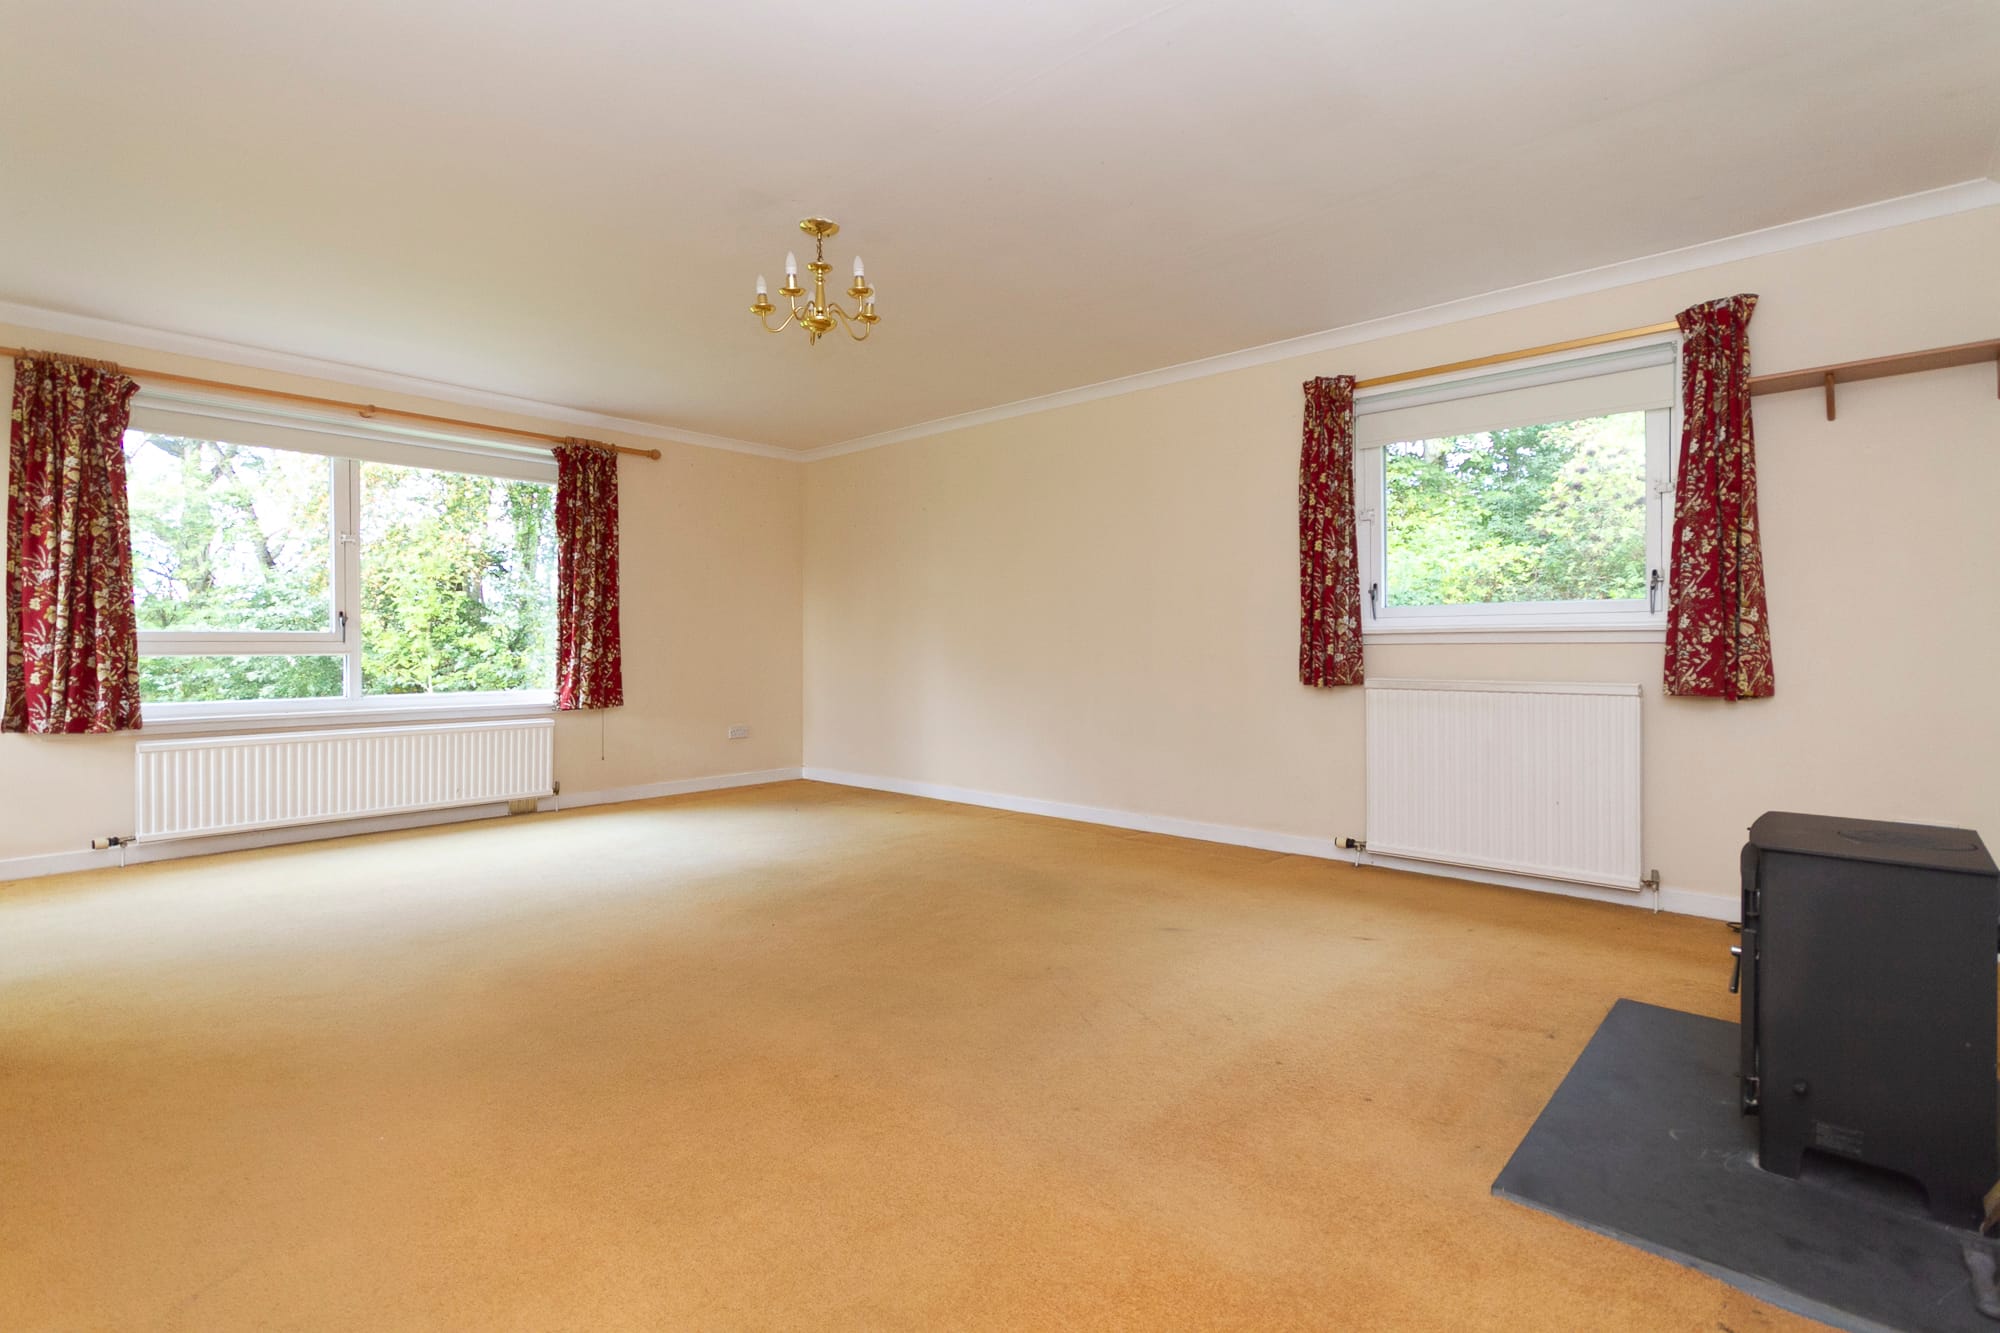
The lounge looking towards the garden window
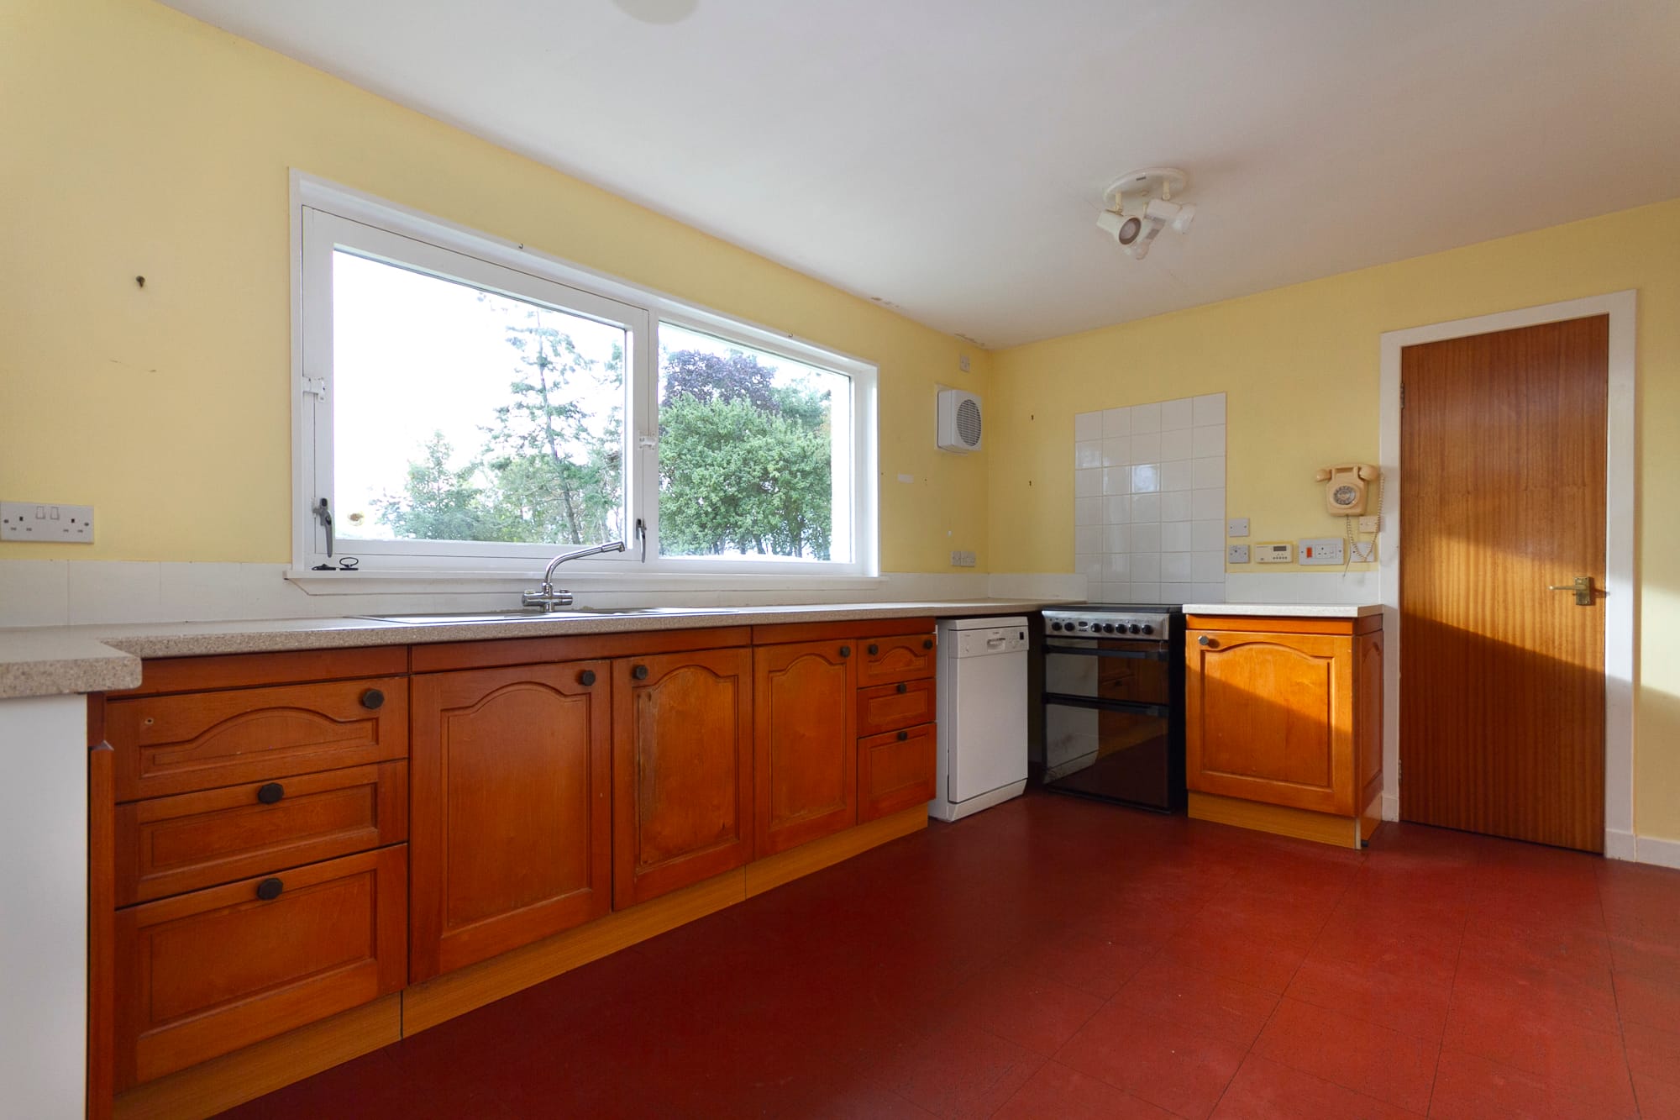
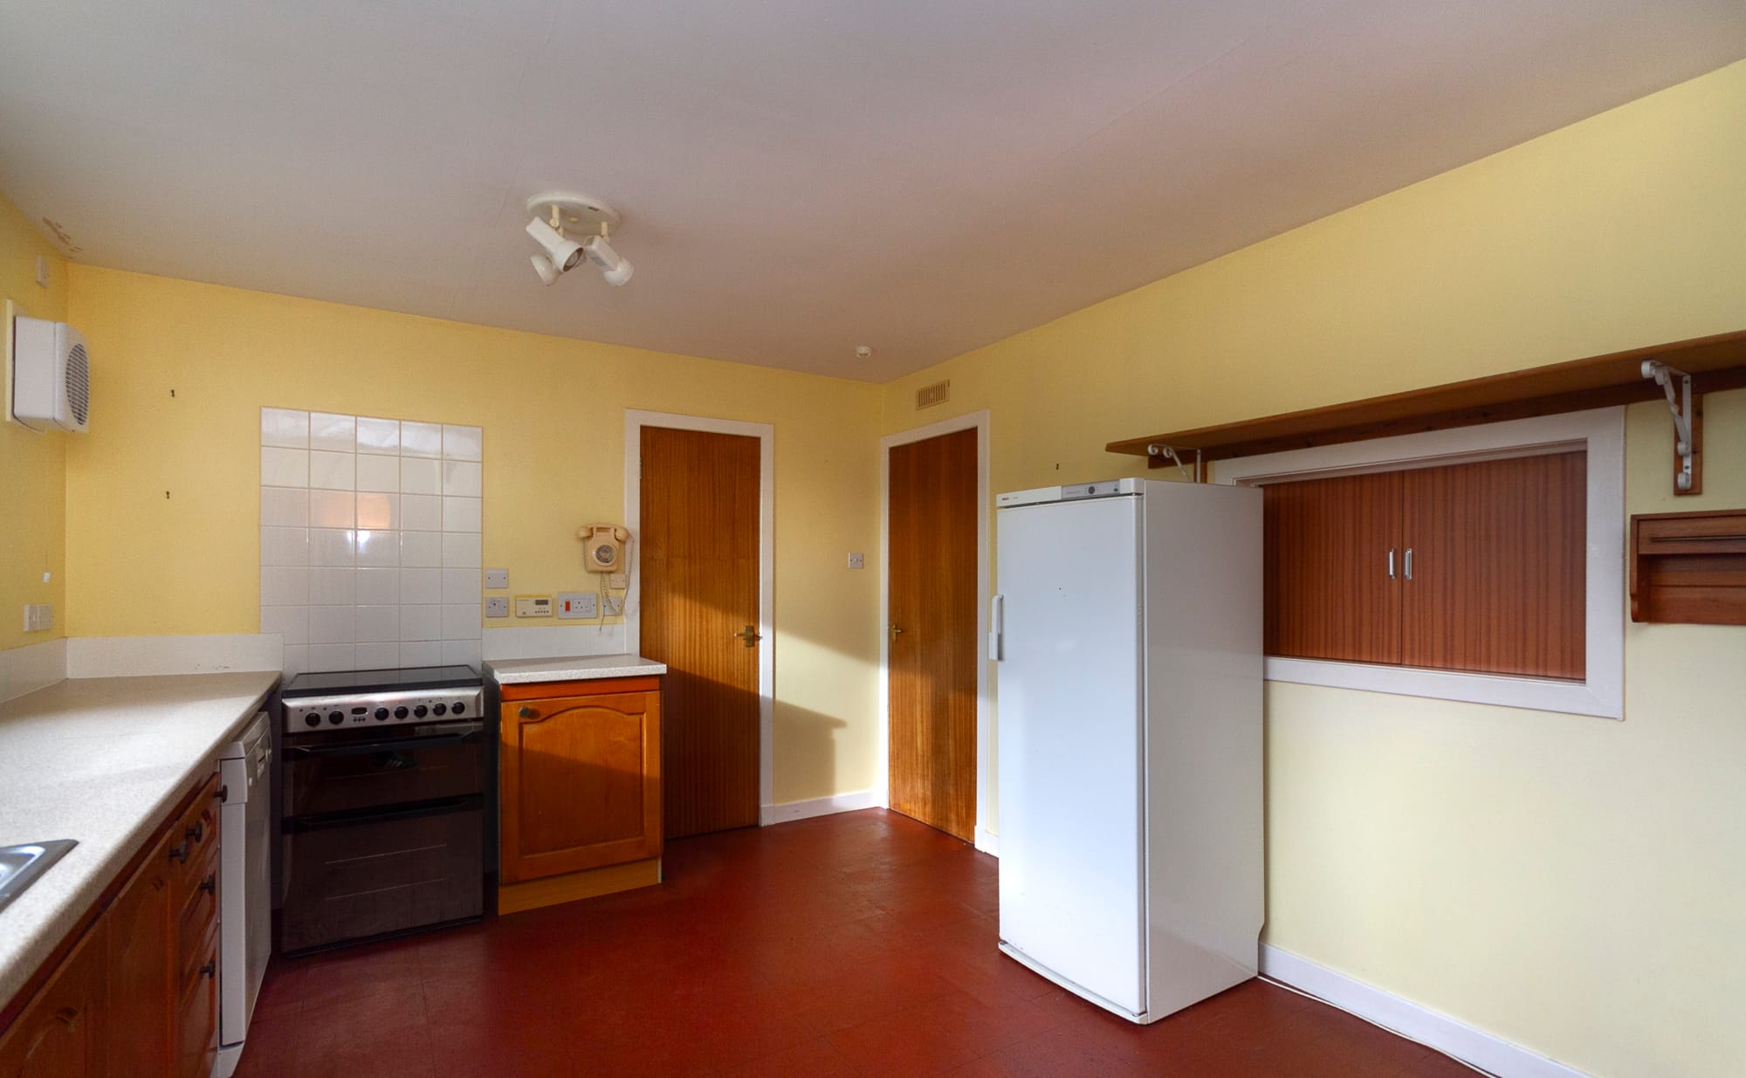
The kitchen with its wooden units and window over the garden
The kitchen from the garden window end
The GrangeDuffus, Elgin · 05

The area

Elgin

Moray’s market city, gathered around the ruins of its great cathedral and the slow loop of the Lossie — the busy centre of the whole region.

MS
Maggie Souter
Sales agent · The Grange
maggie.souter@thegrangescotland.co.uk
The Grange
Invermay Cottage, Grange, Keith AB55 6SN
01542 870749 · contact@thegrangescotland.co.uk
Photography by Nathan