Skip to content
The Grange — property brochure
14 Drainie Way, Lossiemouth, IV31 6SZ
For sale

14 Drainie Way, Lossiemouth

Lossiemouth · IV31
Offers Over £160,000
Photography by Nathan
The Grange14 Drainie Way, Lossiemouth · 02

At a glance

Specifications

Bedrooms2
Bathrooms1
TypeSemi-detached
Floor area667 sq ft (62 sq m)
Reception rooms1
TenureFreehold
Year built1992

Features

  • Garage
  • Off-street parking
  • Walk-in wardrobe
  • Enclosed garden

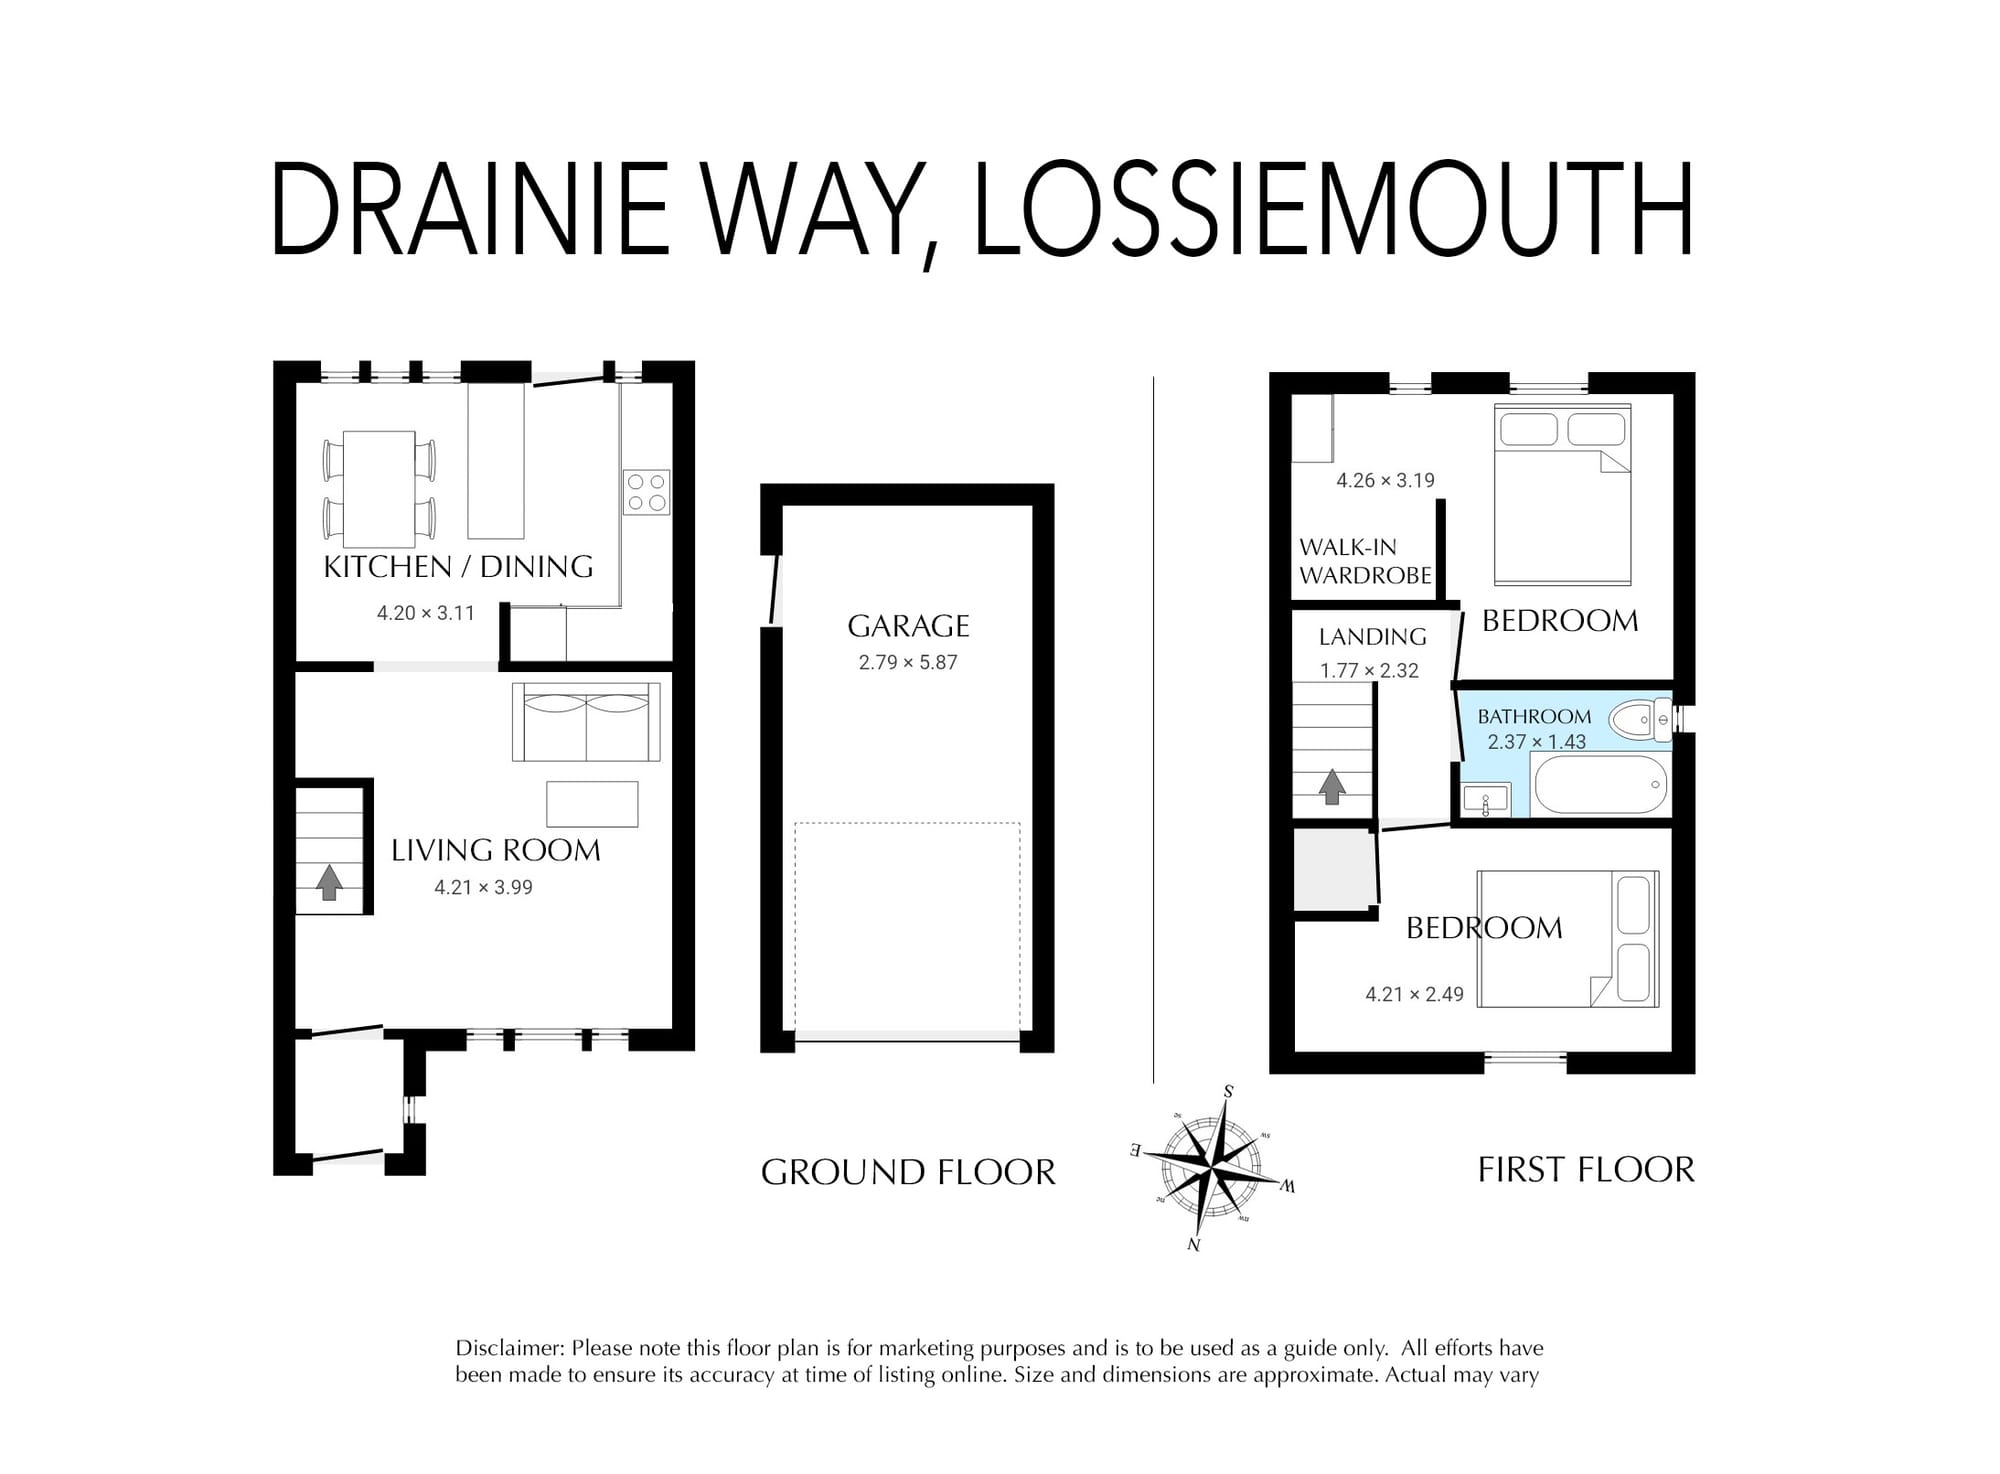
Floor plan

Floor plan
Floor plan
The Grange14 Drainie Way, Lossiemouth · 03
14 Drainie Way, Lossiemouth interior

The home

2-bedroom semi-detached in Lossiemouth

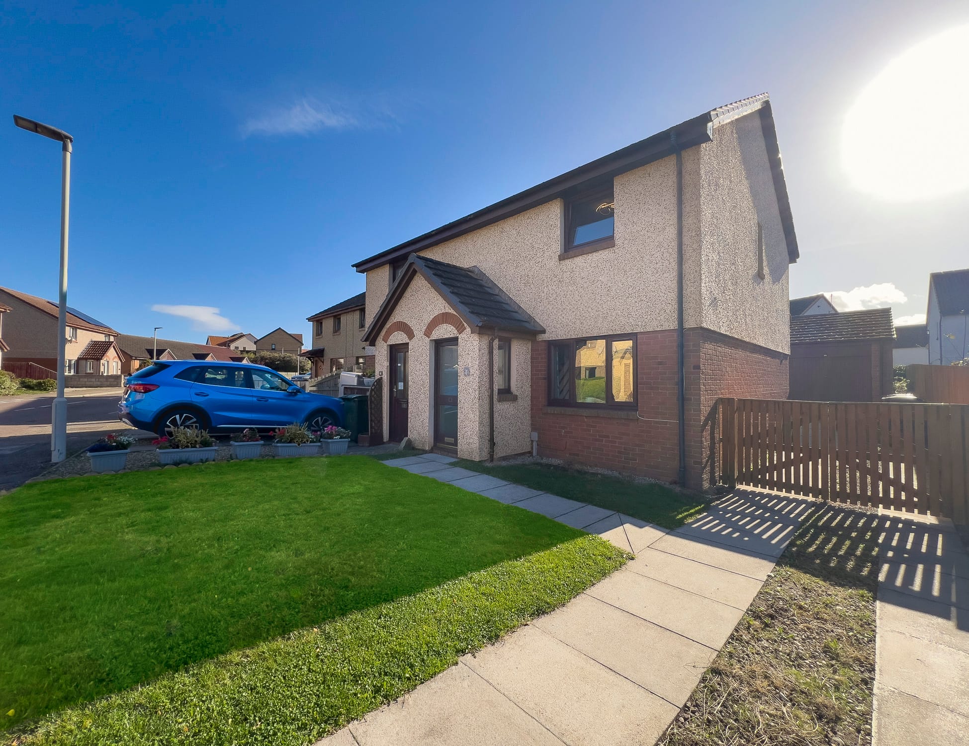
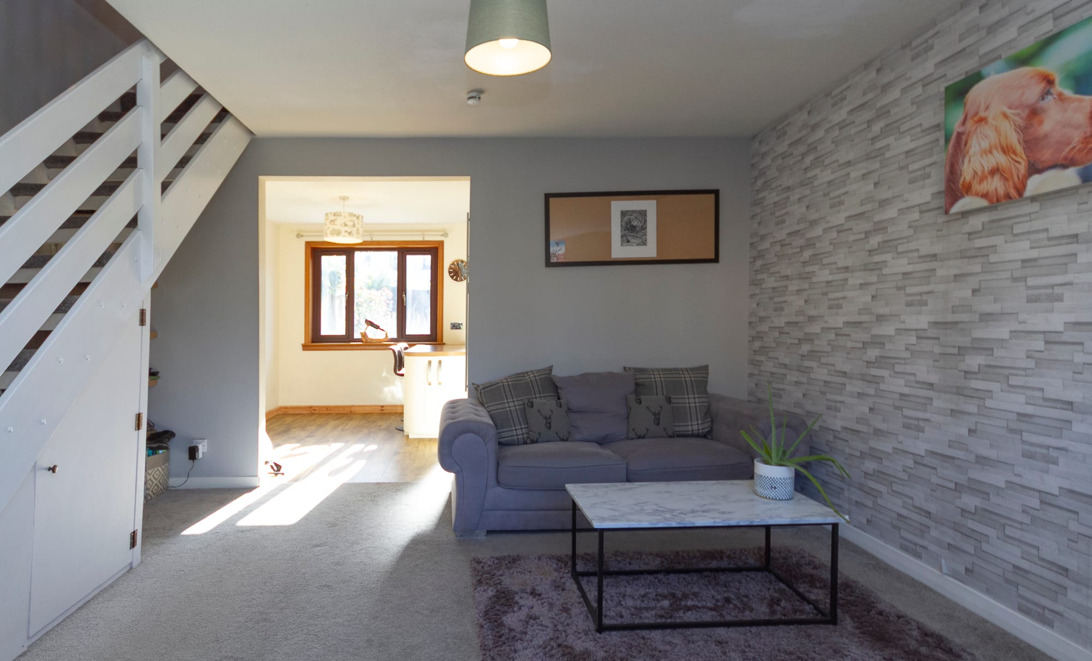
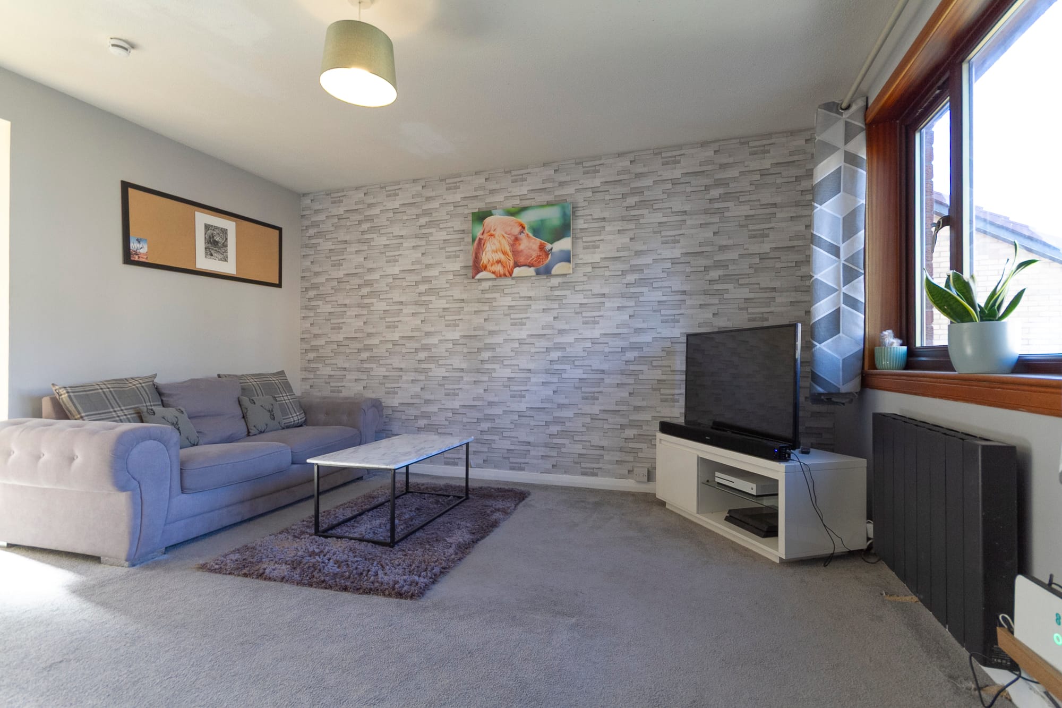
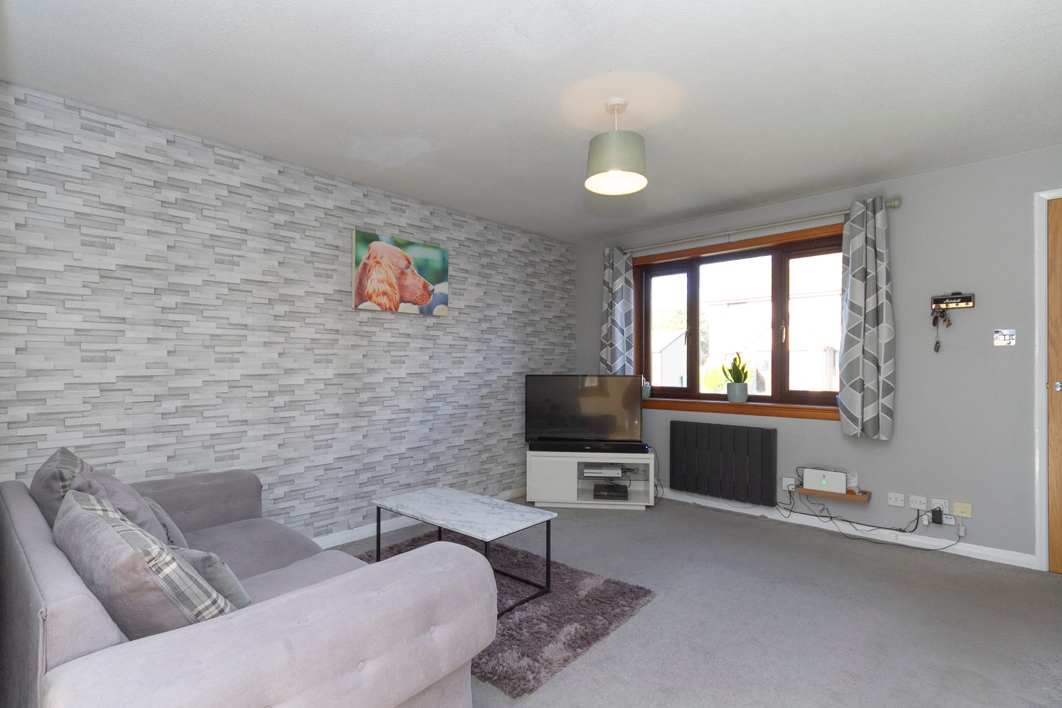
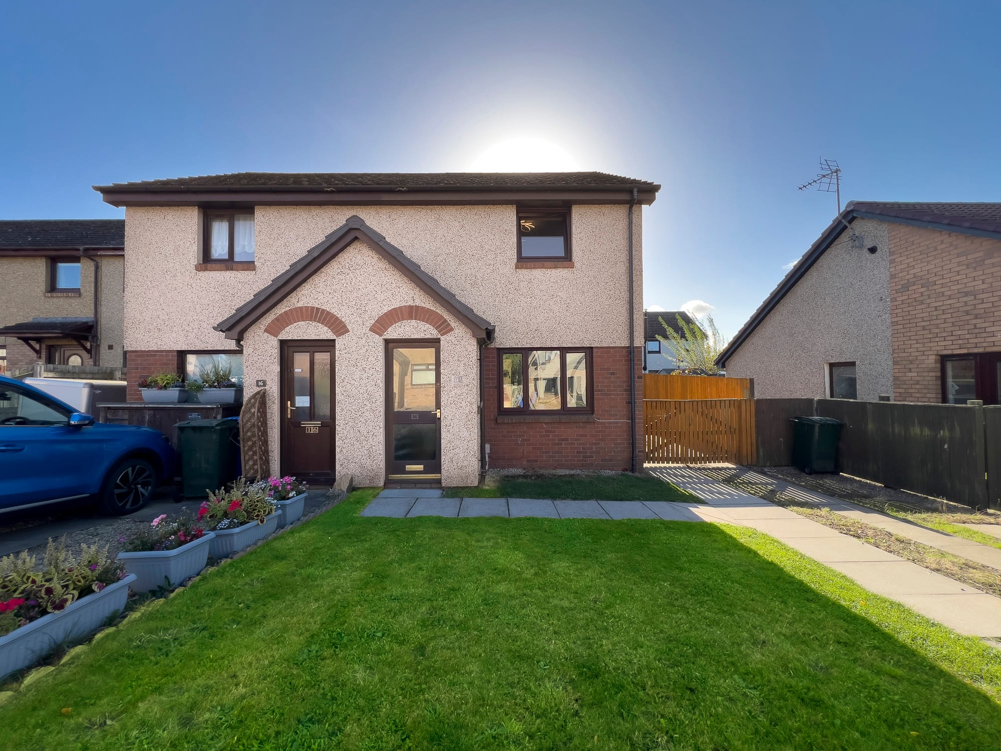
14 Drainie Way is a semi-detached house in Lossiemouth, built in 1992. It has two bedrooms, a garage and an enclosed garden.

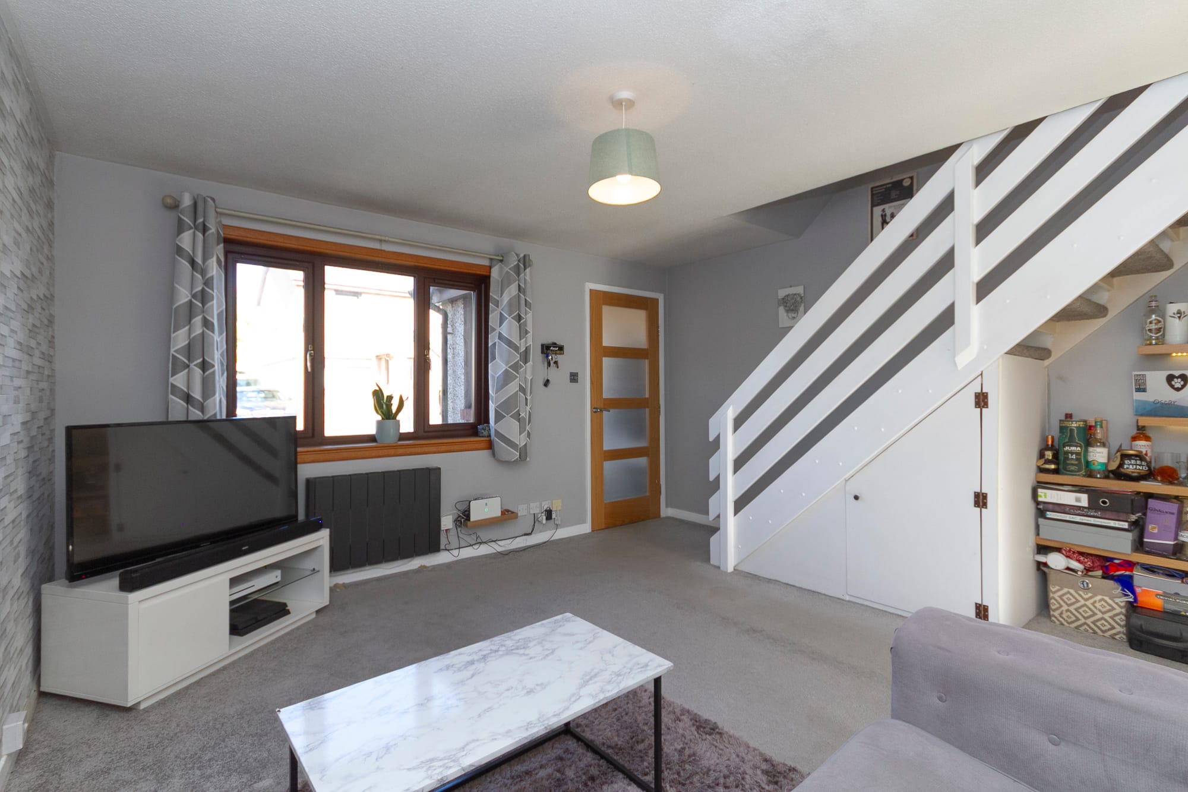
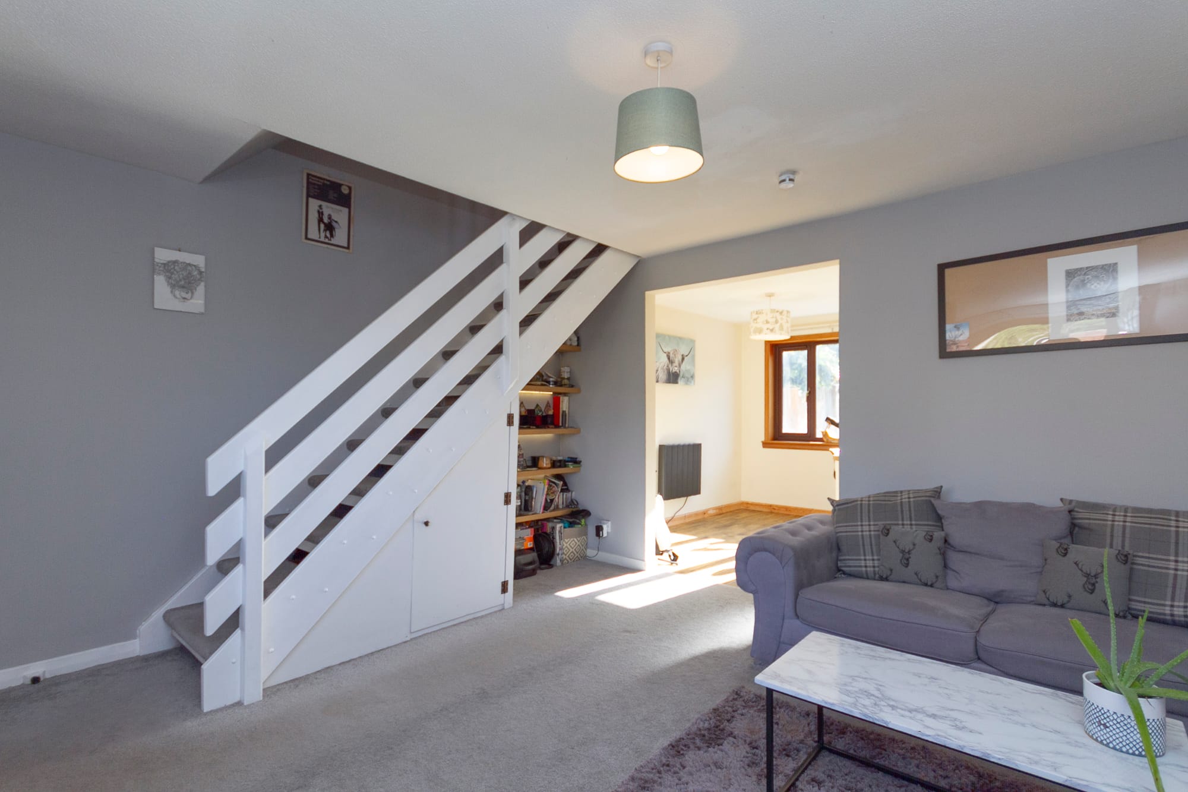
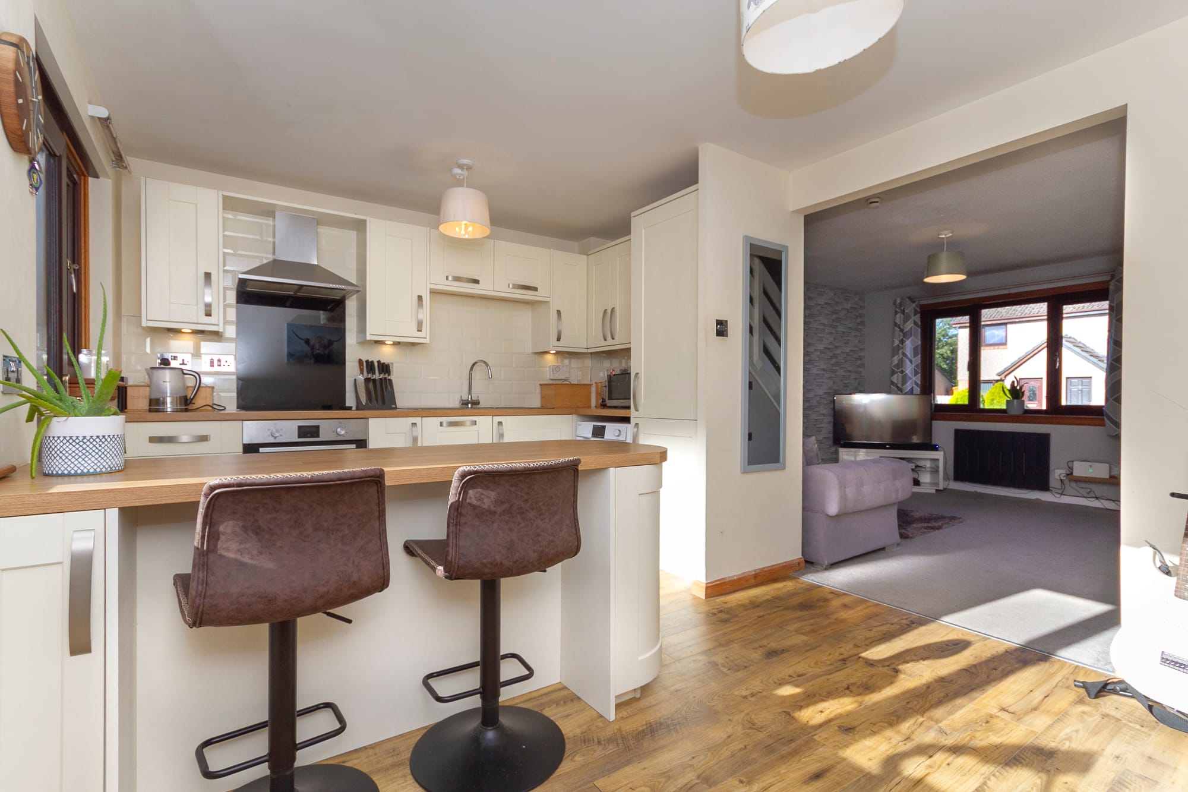
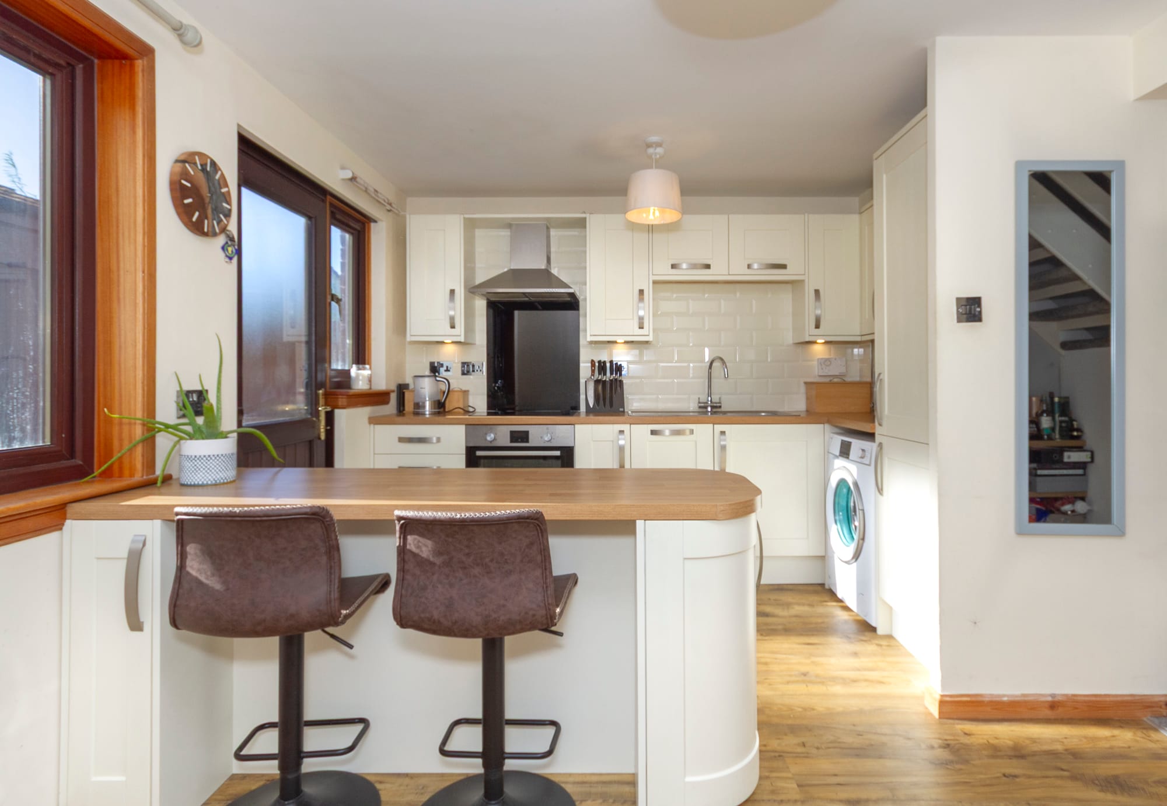
On the ground floor the living room has the stairs rising from it. The kitchen and dining room run along the back of the house, with a breakfast bar and a door to the garden. Upstairs the main bedroom has a walk-in wardrobe, and the second bedroom and the bathroom are off the landing.

Outside there is a lawn at the front and an enclosed garden at the back with a paved patio. There is a garage and off-street parking, and the tenure is freehold.

Lossiemouth's beaches, shops and schools are close by.

The Grange14 Drainie Way, Lossiemouth · 04

The gallery

In the best light

14 Drainie Way, Lossiemouth, IV31 6SZ
The Grange14 Drainie Way, Lossiemouth · 05

The area

Lossiemouth

A spirited coastal town with two glorious beaches, a busy marina and the river curling out to sea.

MS
Maggie Souter
Sales agent · The Grange
maggie.souter@thegrangescotland.co.uk
The Grange
Invermay Cottage, Grange, Keith AB55 6SN
01542 870749 · contact@thegrangescotland.co.uk
Photography by Nathan